
ᐅ Please share your opinions on the floor plan of the existing house.
Created on: 25 Feb 2019 19:43
N
NiloaHello,
in another thread https://www.hausbau-forum.de/threads/kosten-komplettes-haus-sanieren.30258/ I asked about the costs of renovation. Now I’m also interested in your opinion on the floor plan and what you would do with it. I marked the current state in blue, and what we would like in red. Unfortunately, I can only provide measurements as they can be deciphered from the floor plan; some are unfortunately erased.
Despite the large plank flooring, we lack space for a wardrobe. I see space on the wall next to the planned children’s room, but then the wardrobe would only fit sideways in front of the window, in which case it would need sliding doors (sliding element on the living room side). Since we want to replace the doors anyway, maybe part of the wall can be bricked up?
In the kitchen, having three windows makes it difficult to install upper cabinets, but I have already come up with a fairly good design. There is less storage space, but the stairway to the basement is right there.
That’s all I can think of for now… please share your thoughts 🙂
Thanks!
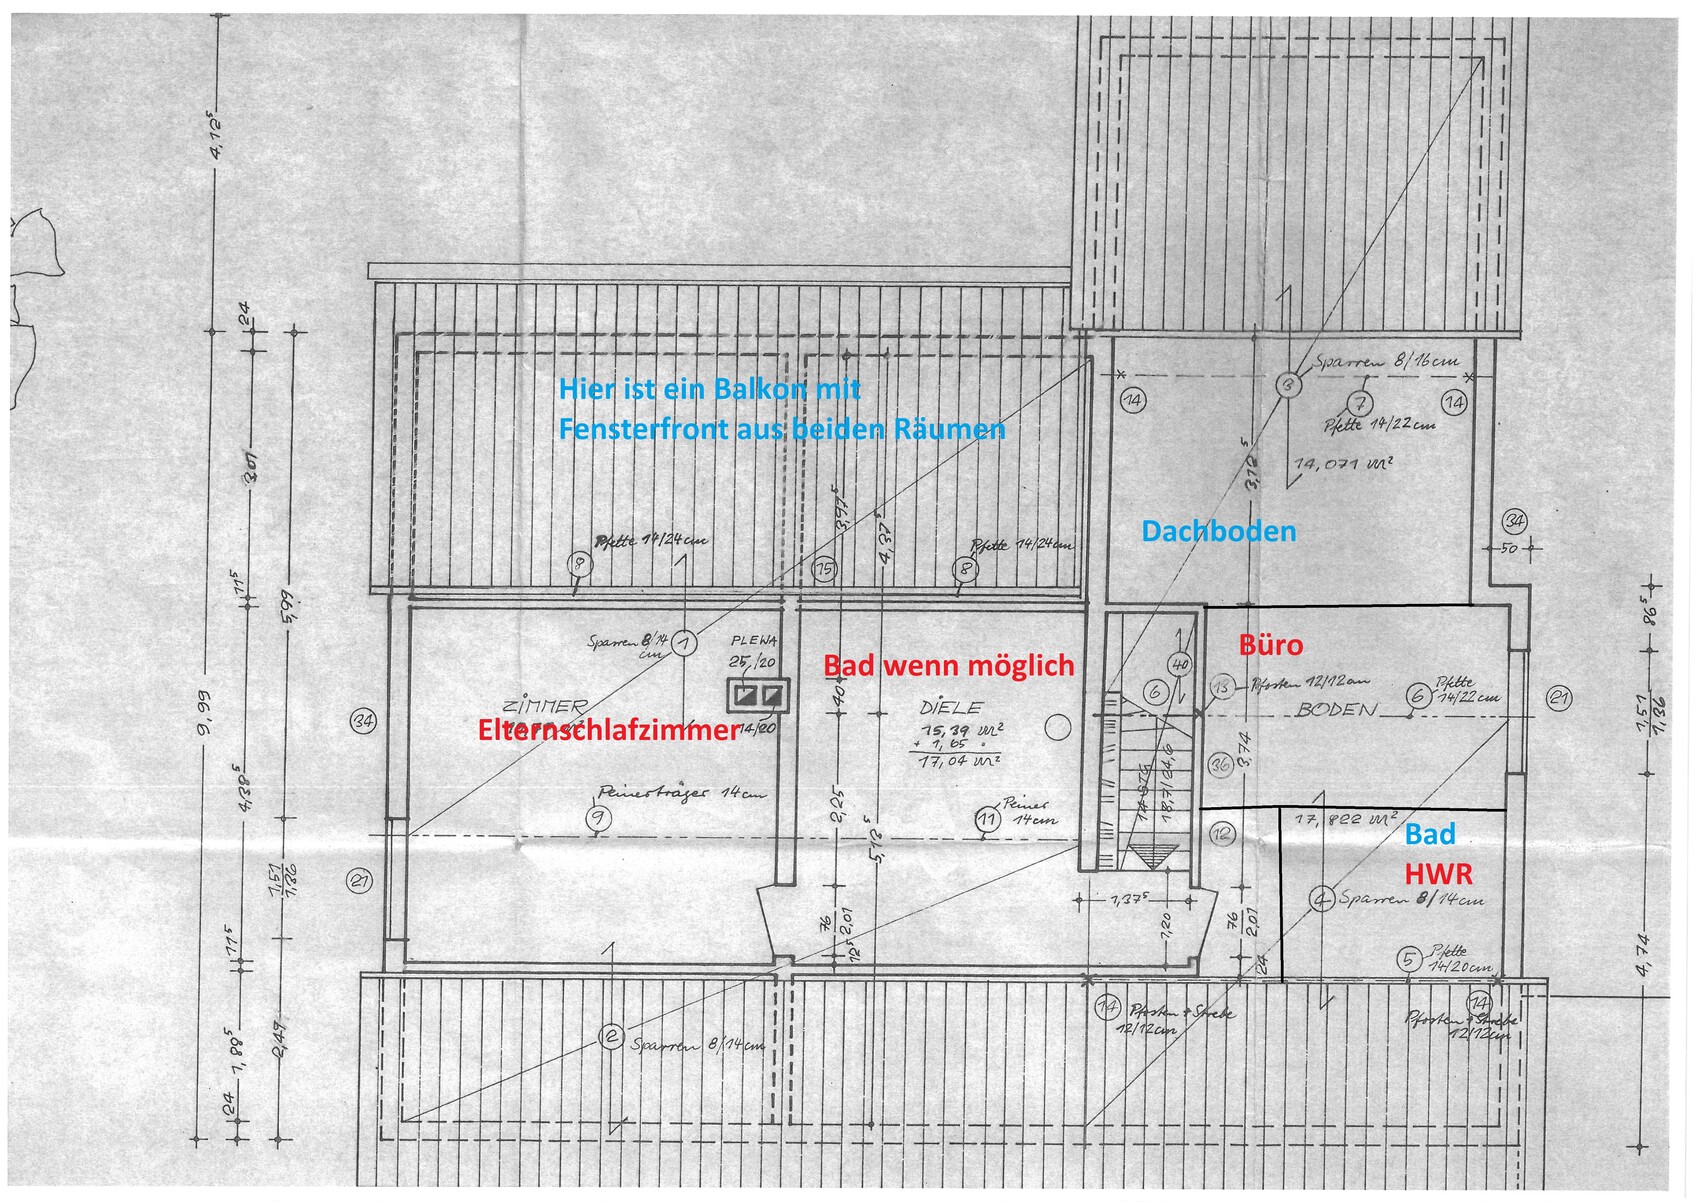
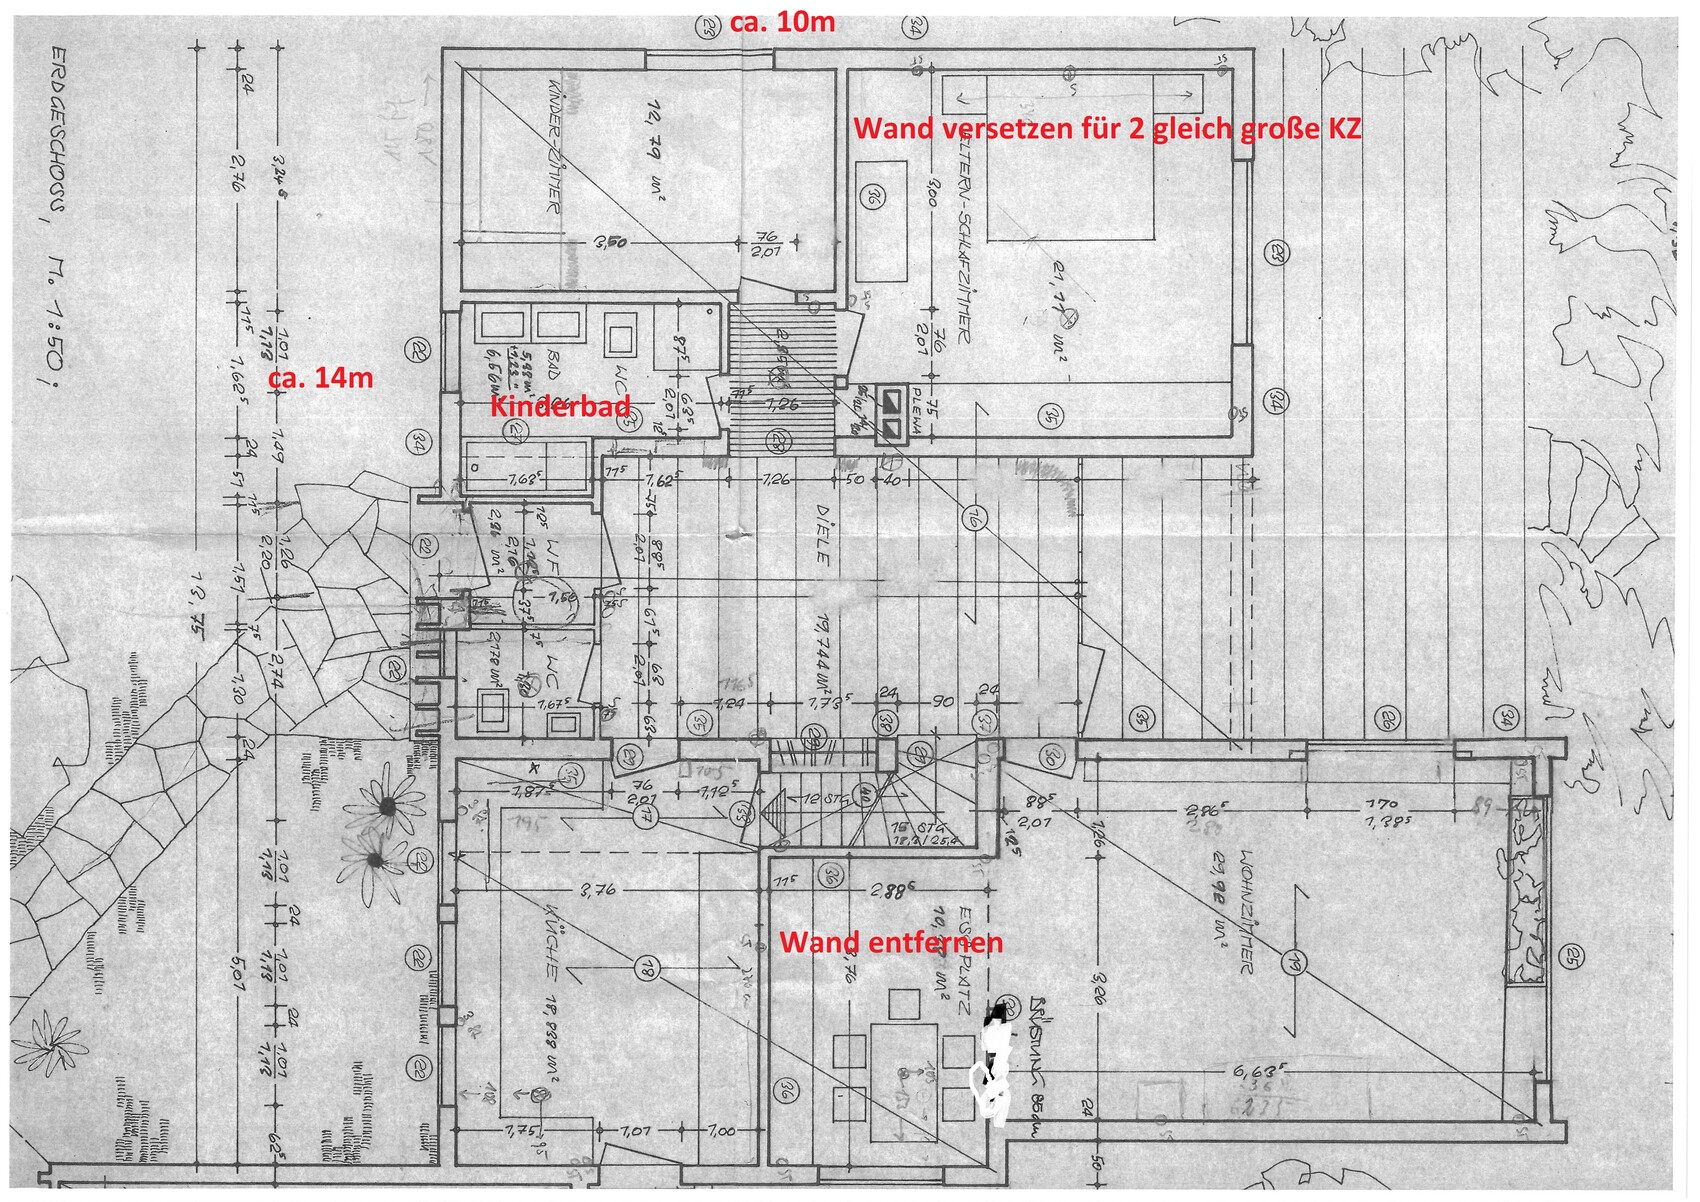
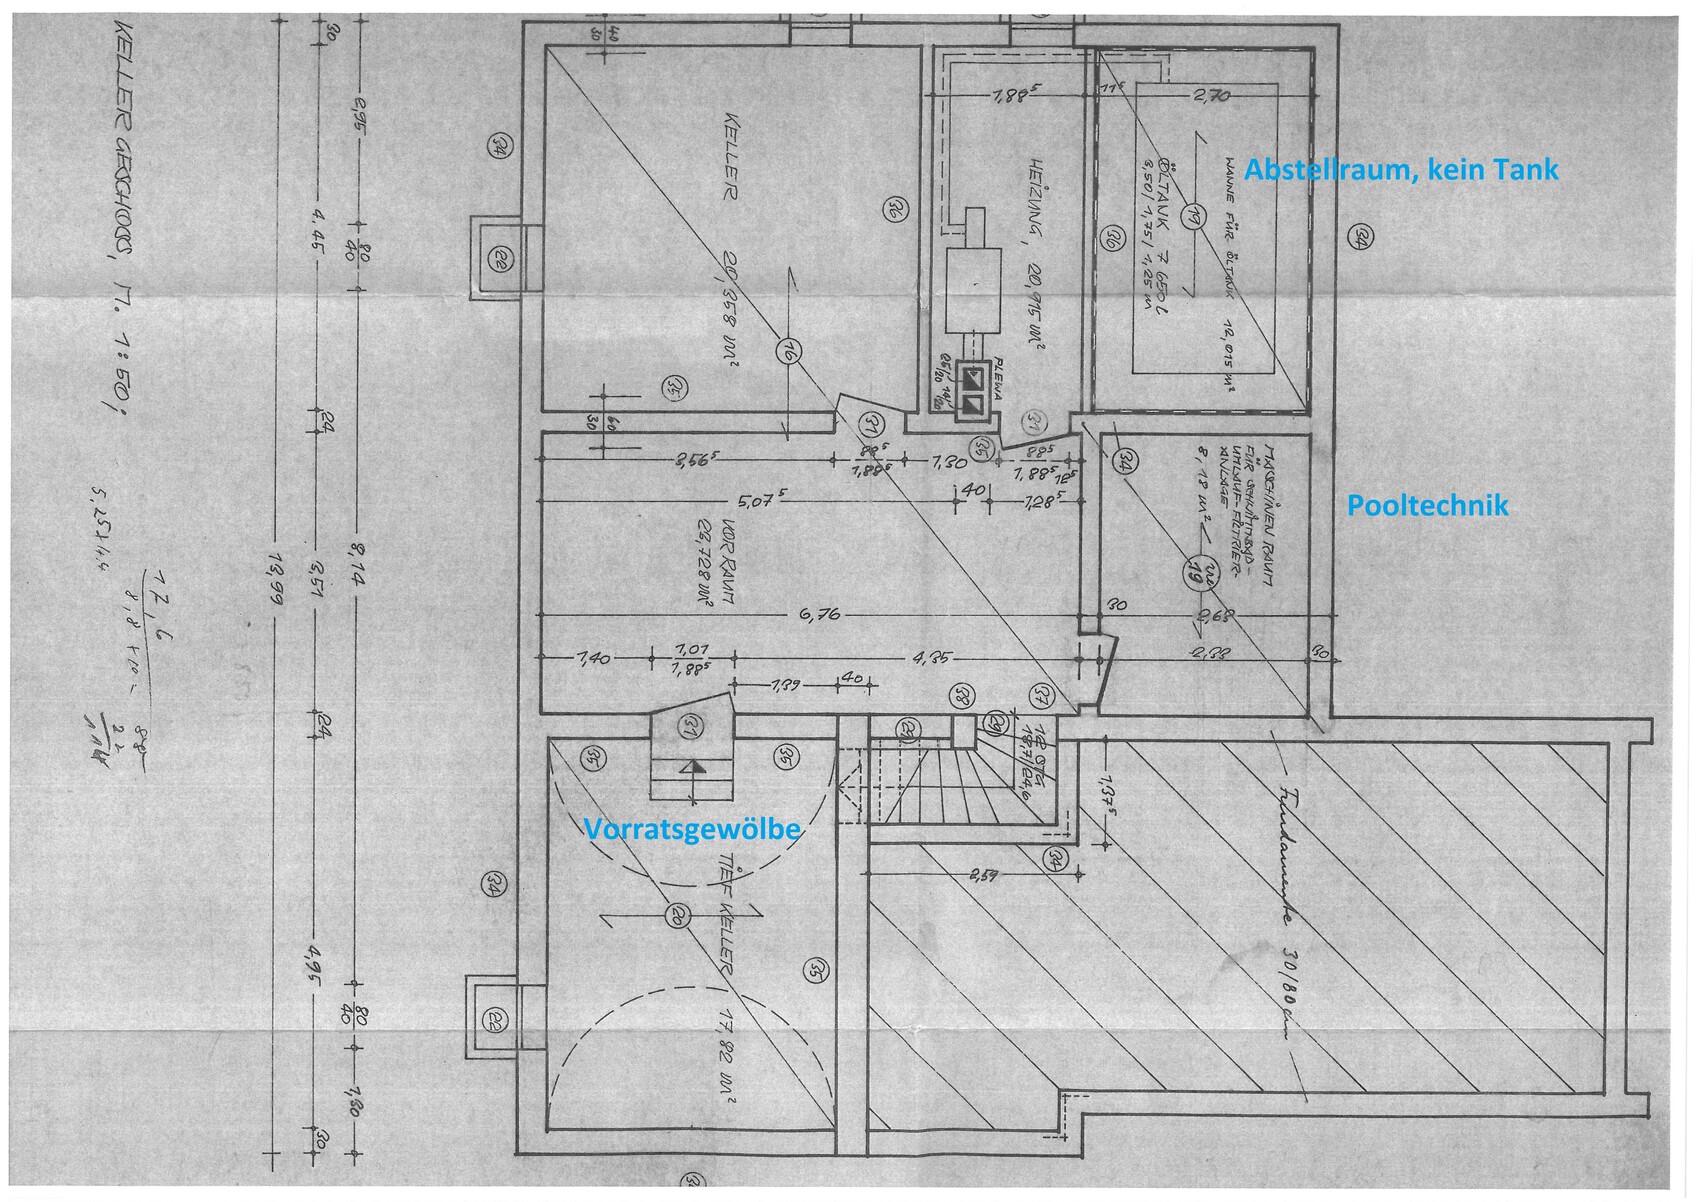
in another thread https://www.hausbau-forum.de/threads/kosten-komplettes-haus-sanieren.30258/ I asked about the costs of renovation. Now I’m also interested in your opinion on the floor plan and what you would do with it. I marked the current state in blue, and what we would like in red. Unfortunately, I can only provide measurements as they can be deciphered from the floor plan; some are unfortunately erased.
Despite the large plank flooring, we lack space for a wardrobe. I see space on the wall next to the planned children’s room, but then the wardrobe would only fit sideways in front of the window, in which case it would need sliding doors (sliding element on the living room side). Since we want to replace the doors anyway, maybe part of the wall can be bricked up?
In the kitchen, having three windows makes it difficult to install upper cabinets, but I have already come up with a fairly good design. There is less storage space, but the stairway to the basement is right there.
That’s all I can think of for now… please share your thoughts 🙂
Thanks!

Quick thoughts:
I would mentally separate the "guest WC" (to the right of the entrance). I find it unnecessary if there is another bathroom almost opposite. This would free up space for a coat closet.
I find the huge hallway rather impractical. It might look grand, but it’s a lot of wasted space. I would consider building a wall right behind the stairs, creating a new room between the living room and the room designated as the "master bedroom." Possibly include a strip of glazing at the top of the new wall to bring southern daylight into the hallway. This new room could, for example, house the ground floor bathroom, which would be conveniently located above the pool equipment (utility connections) and below the upper floor bathroom, with direct access to the garden/pool. This would make the "children’s bathroom" unnecessary, and you would have two nearly identical children’s bedrooms, each with a door directly from the hallway.
I might extend the kitchen to include the dining area and place a table in the living room; the 30m² (320 sq ft) should easily accommodate that. At this size, missing wall cabinets become less of an issue.
For the upper floor, I would consider incorporating the balcony by lowering the roof over it. Balconies in older houses usually cause issues anyway (thermal bridging, waterproofing) and are generally unnecessary for a single-family house.
A few photos would be great.
I would mentally separate the "guest WC" (to the right of the entrance). I find it unnecessary if there is another bathroom almost opposite. This would free up space for a coat closet.
I find the huge hallway rather impractical. It might look grand, but it’s a lot of wasted space. I would consider building a wall right behind the stairs, creating a new room between the living room and the room designated as the "master bedroom." Possibly include a strip of glazing at the top of the new wall to bring southern daylight into the hallway. This new room could, for example, house the ground floor bathroom, which would be conveniently located above the pool equipment (utility connections) and below the upper floor bathroom, with direct access to the garden/pool. This would make the "children’s bathroom" unnecessary, and you would have two nearly identical children’s bedrooms, each with a door directly from the hallway.
I might extend the kitchen to include the dining area and place a table in the living room; the 30m² (320 sq ft) should easily accommodate that. At this size, missing wall cabinets become less of an issue.
For the upper floor, I would consider incorporating the balcony by lowering the roof over it. Balconies in older houses usually cause issues anyway (thermal bridging, waterproofing) and are generally unnecessary for a single-family house.
A few photos would be great.

In the kitchen, I wouldn’t remove the entire wall to the living room—just create a large opening on the left side. This allows space for tall appliances.
The large hallway is great; I wouldn’t build it in. Converting the small toilet into a wardrobe is also a good idea. But is it really necessary? I see three spots for cabinets or wardrobe panels.
I would rather put the children in the attic. Trying to make the two rooms on the ground floor the same size seems questionable to me. It inevitably creates awkward corridors and corners.
The large hallway is great; I wouldn’t build it in. Converting the small toilet into a wardrobe is also a good idea. But is it really necessary? I see three spots for cabinets or wardrobe panels.
I would rather put the children in the attic. Trying to make the two rooms on the ground floor the same size seems questionable to me. It inevitably creates awkward corridors and corners.
Dr Hix schrieb:
I would mentally separate the "guest toilet" (to the right of the entrance). I can’t imagine that. After coming home, I want to quickly wash my hands without disturbing the child showering or something like that. I also don’t like the idea of guests sharing the bathroom with the children.
Dr Hix schrieb:
I would consider building a wall right behind the stairs to create a new room between the living room and the one labeled "master bedroom." I have also thought about adding a room there. Unfortunately, there is the door to the living room in that corner, so you would only access it through the kitchen and dining area. The hallway only goes almost directly behind the living room door; beyond that is the outdoor area or currently the conservatory.
Dr Hix schrieb:
Upstairs, I would consider taking over the balcony by extending the roof down. They usually cause problems in older buildings anyway (thermal bridging, waterproofing), and balconies are unnecessary in a single-family house. You certainly need to check for any damage. Extending the roof sounds expensive to me, and then you lose the nice window front. My husband would like to have an exit to feel the temperature or whatever 😀
kaho674 schrieb:
I wouldn’t remove the entire wall between kitchen and living room — just create a generous opening on the left. This leaves space for tall appliances. I’m attaching a picture of my kitchen plan. Only a distant wall works here. Quick note: on the right is not a window but a patio door leading to a kind of conservatory/storage room, from which you can also access the garage.
kaho674 schrieb:
I would rather lock the children in the attic. That was my thought too. But my husband is against a bedroom on the ground floor.
kaho674 schrieb:
I find it questionable to have the two rooms on the ground floor exactly the same size. We would have to see if that is feasible. Otherwise, they will just be different sizes.
Similar topics