
ᐅ Please share your opinions on the floor plan of the existing house.
Created on: 25 Feb 2019 19:43
N
Niloa
Hello,
in another thread https://www.hausbau-forum.de/threads/kosten-komplettes-haus-sanieren.30258/ I asked about the costs of renovation. Now I’m also interested in your opinion on the floor plan and what you would do with it. I marked the current state in blue, and what we would like in red. Unfortunately, I can only provide measurements as they can be deciphered from the floor plan; some are unfortunately erased.
Despite the large plank flooring, we lack space for a wardrobe. I see space on the wall next to the planned children’s room, but then the wardrobe would only fit sideways in front of the window, in which case it would need sliding doors (sliding element on the living room side). Since we want to replace the doors anyway, maybe part of the wall can be bricked up?
In the kitchen, having three windows makes it difficult to install upper cabinets, but I have already come up with a fairly good design. There is less storage space, but the stairway to the basement is right there.
That’s all I can think of for now… please share your thoughts 🙂
Thanks!
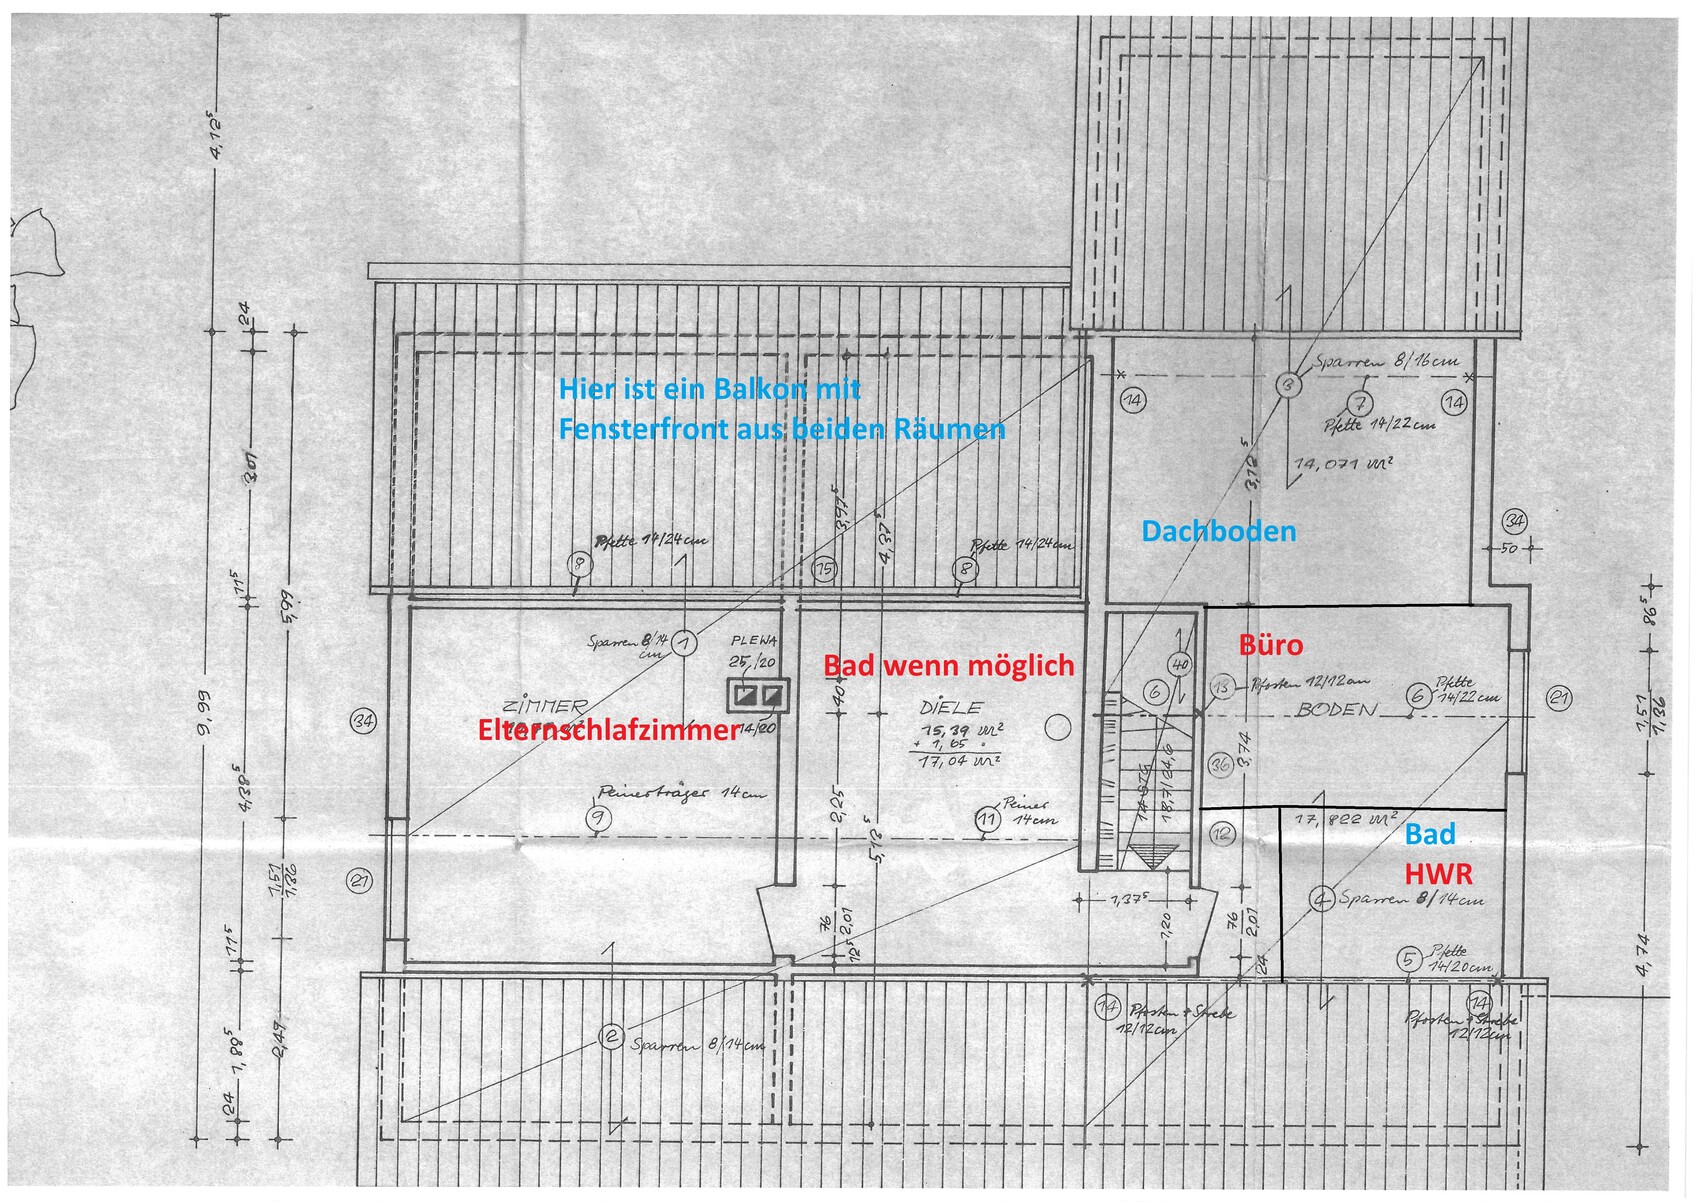
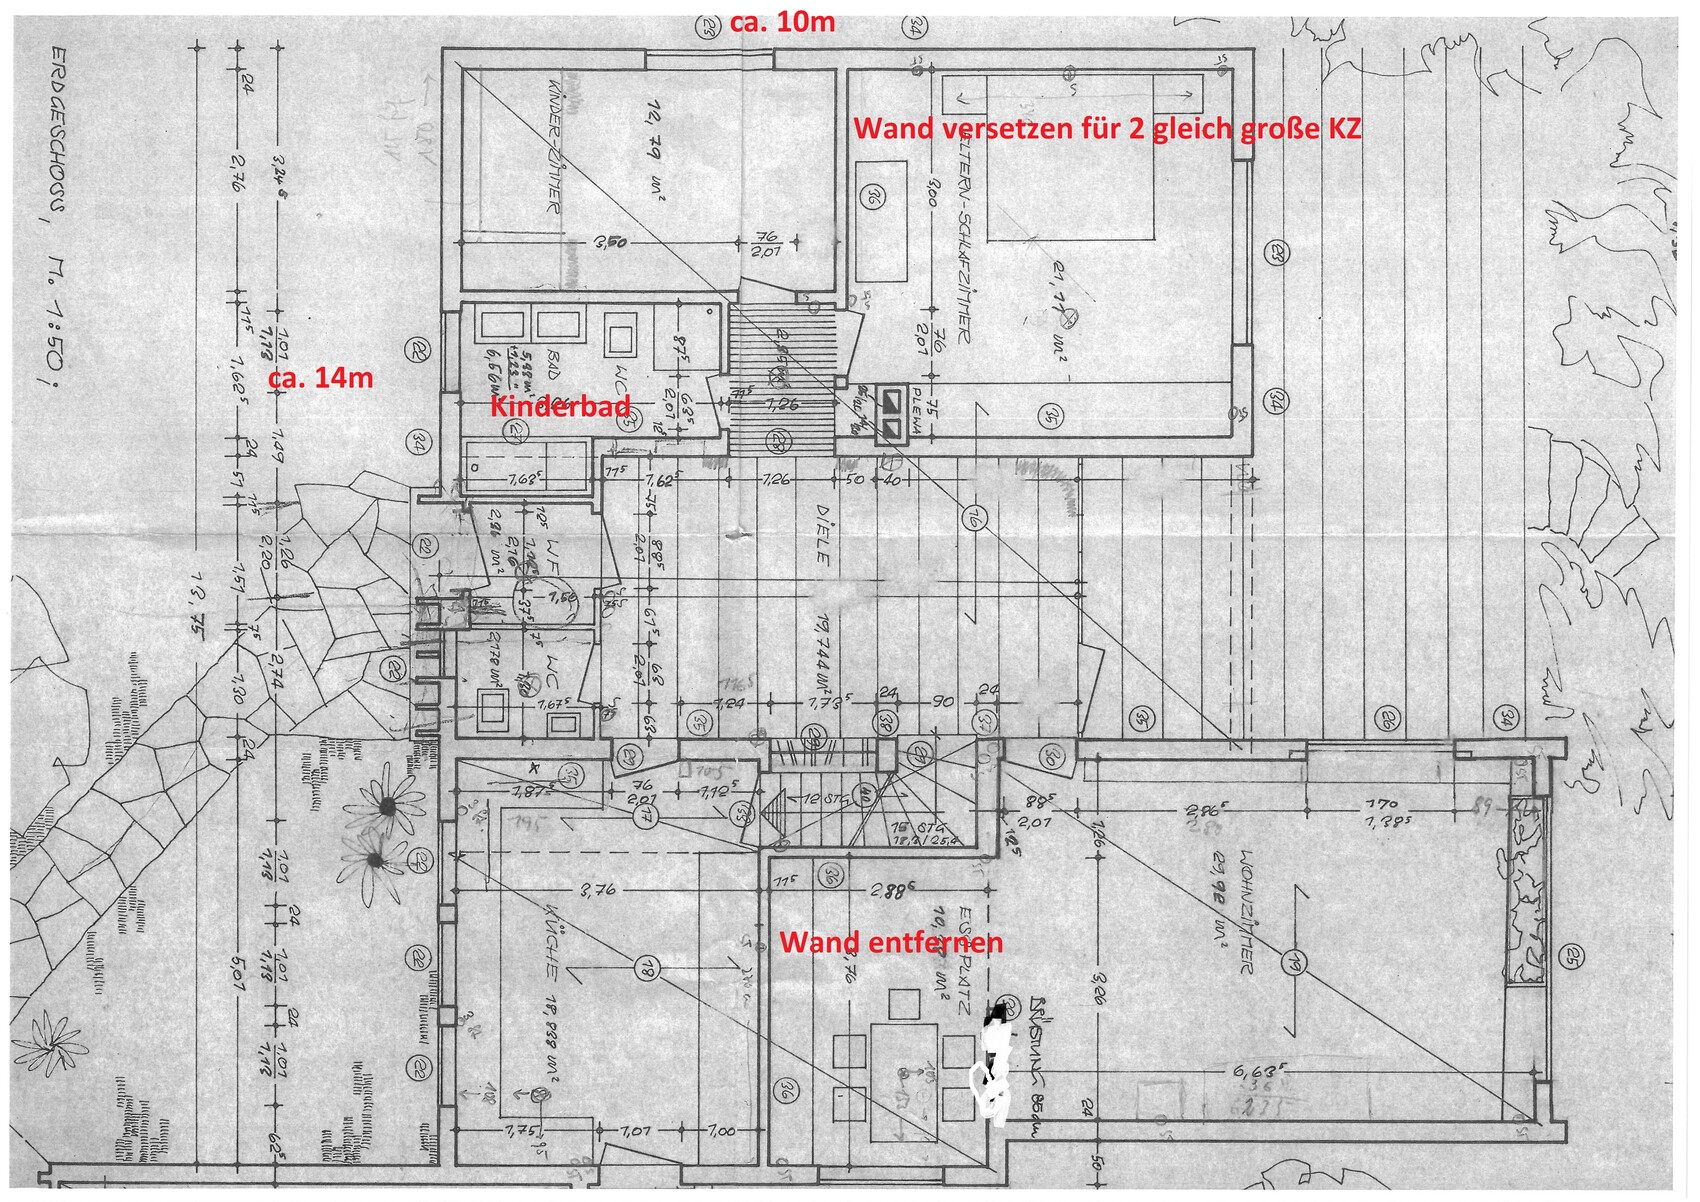
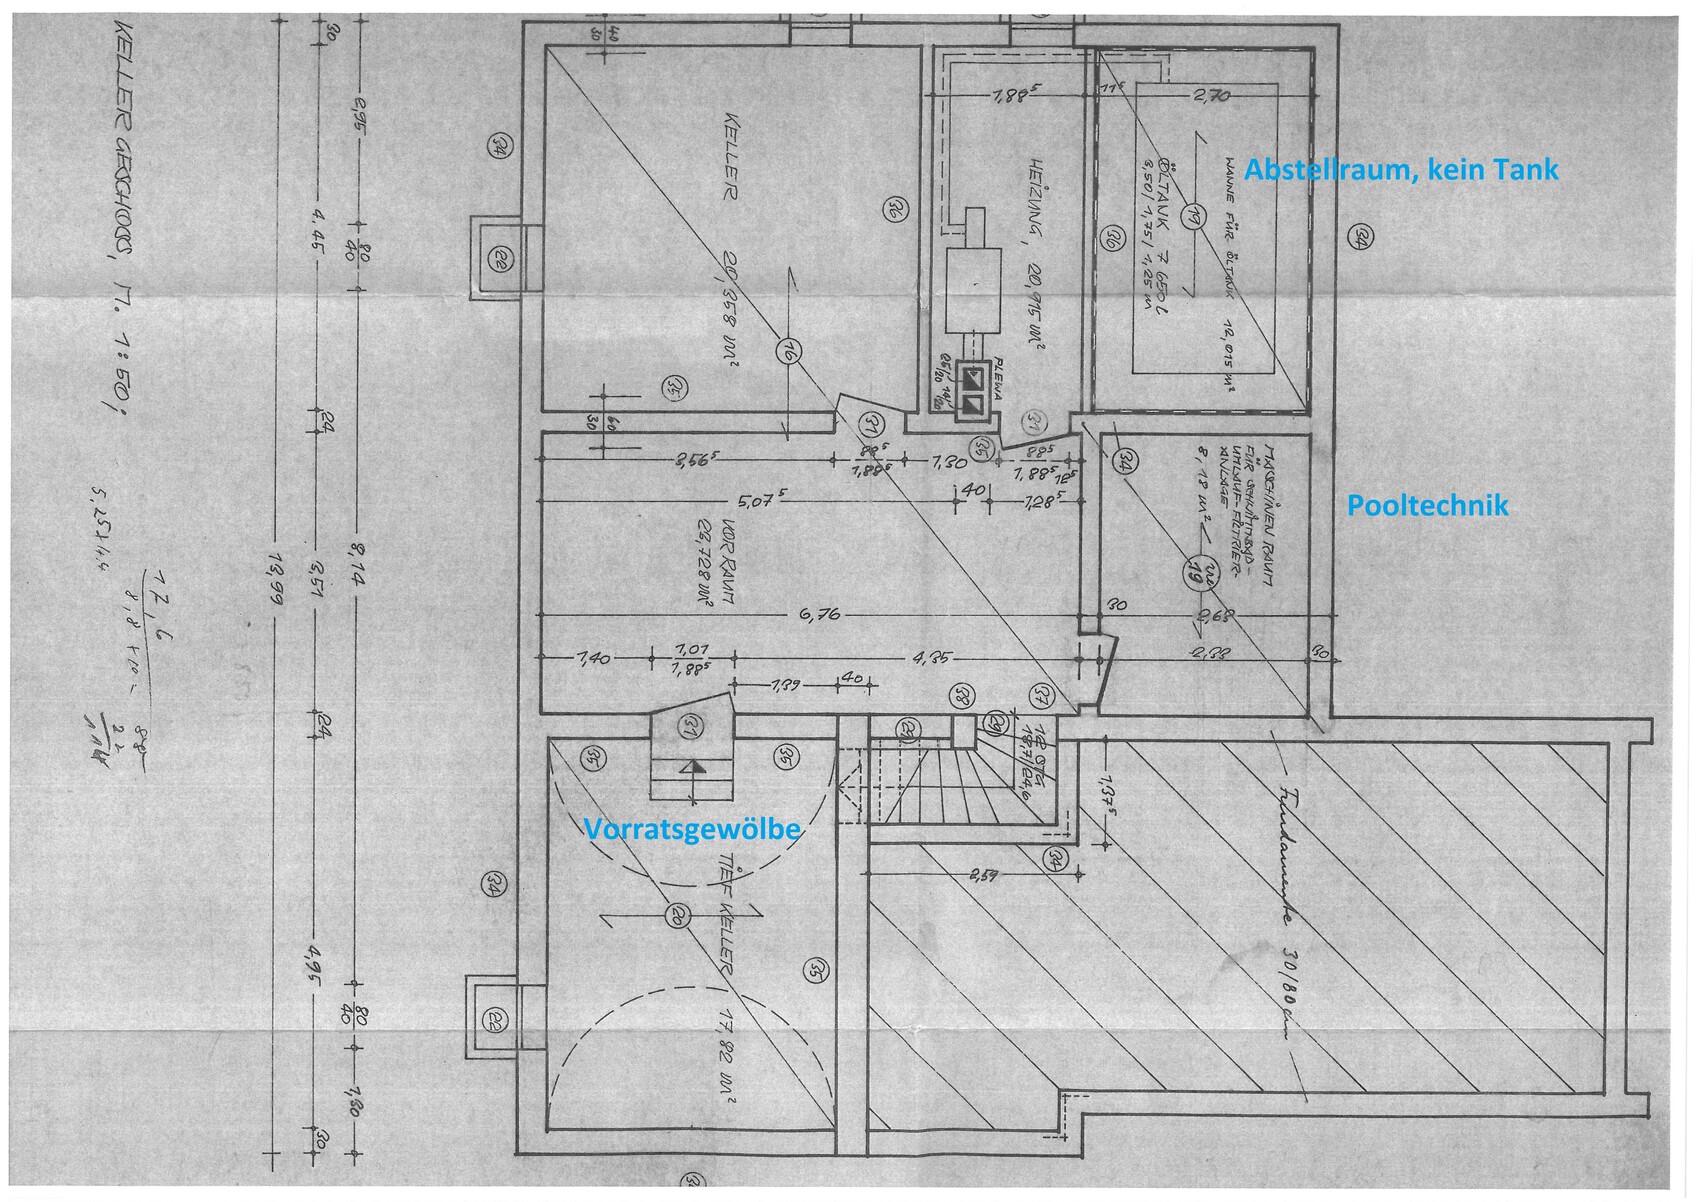
in another thread https://www.hausbau-forum.de/threads/kosten-komplettes-haus-sanieren.30258/ I asked about the costs of renovation. Now I’m also interested in your opinion on the floor plan and what you would do with it. I marked the current state in blue, and what we would like in red. Unfortunately, I can only provide measurements as they can be deciphered from the floor plan; some are unfortunately erased.
Despite the large plank flooring, we lack space for a wardrobe. I see space on the wall next to the planned children’s room, but then the wardrobe would only fit sideways in front of the window, in which case it would need sliding doors (sliding element on the living room side). Since we want to replace the doors anyway, maybe part of the wall can be bricked up?
In the kitchen, having three windows makes it difficult to install upper cabinets, but I have already come up with a fairly good design. There is less storage space, but the stairway to the basement is right there.
That’s all I can think of for now… please share your thoughts 🙂
Thanks!
... or just a 1.50-meter (5-foot) wide passage between the kitchen and dining area, with a serving hatch next to it... combined with a short wall section behind which the stove is hidden, if the “island” is placed there as a workspace along that wall. The island can also be positioned at a 90-degree angle across from it.
Alternatively, a 1.50-meter (5-foot) passage with the remaining wall used for tall cabinets, and the island placed diagonally toward the kitchen door and passage. A small seating area can also be included in the kitchen, for example with a round standing table... there are so many possibilities once you start thinking beyond the “walls” 🙂
Alternatively, a 1.50-meter (5-foot) passage with the remaining wall used for tall cabinets, and the island placed diagonally toward the kitchen door and passage. A small seating area can also be included in the kitchen, for example with a round standing table... there are so many possibilities once you start thinking beyond the “walls” 🙂
Similar topics