
ᐅ Please share your opinions on the floor plan of the existing house.
Created on: 25 Feb 2019 19:43
N
Niloa
Hello,
in another thread https://www.hausbau-forum.de/threads/kosten-komplettes-haus-sanieren.30258/ I asked about the costs of renovation. Now I’m also interested in your opinion on the floor plan and what you would do with it. I marked the current state in blue, and what we would like in red. Unfortunately, I can only provide measurements as they can be deciphered from the floor plan; some are unfortunately erased.
Despite the large plank flooring, we lack space for a wardrobe. I see space on the wall next to the planned children’s room, but then the wardrobe would only fit sideways in front of the window, in which case it would need sliding doors (sliding element on the living room side). Since we want to replace the doors anyway, maybe part of the wall can be bricked up?
In the kitchen, having three windows makes it difficult to install upper cabinets, but I have already come up with a fairly good design. There is less storage space, but the stairway to the basement is right there.
That’s all I can think of for now… please share your thoughts 🙂
Thanks!
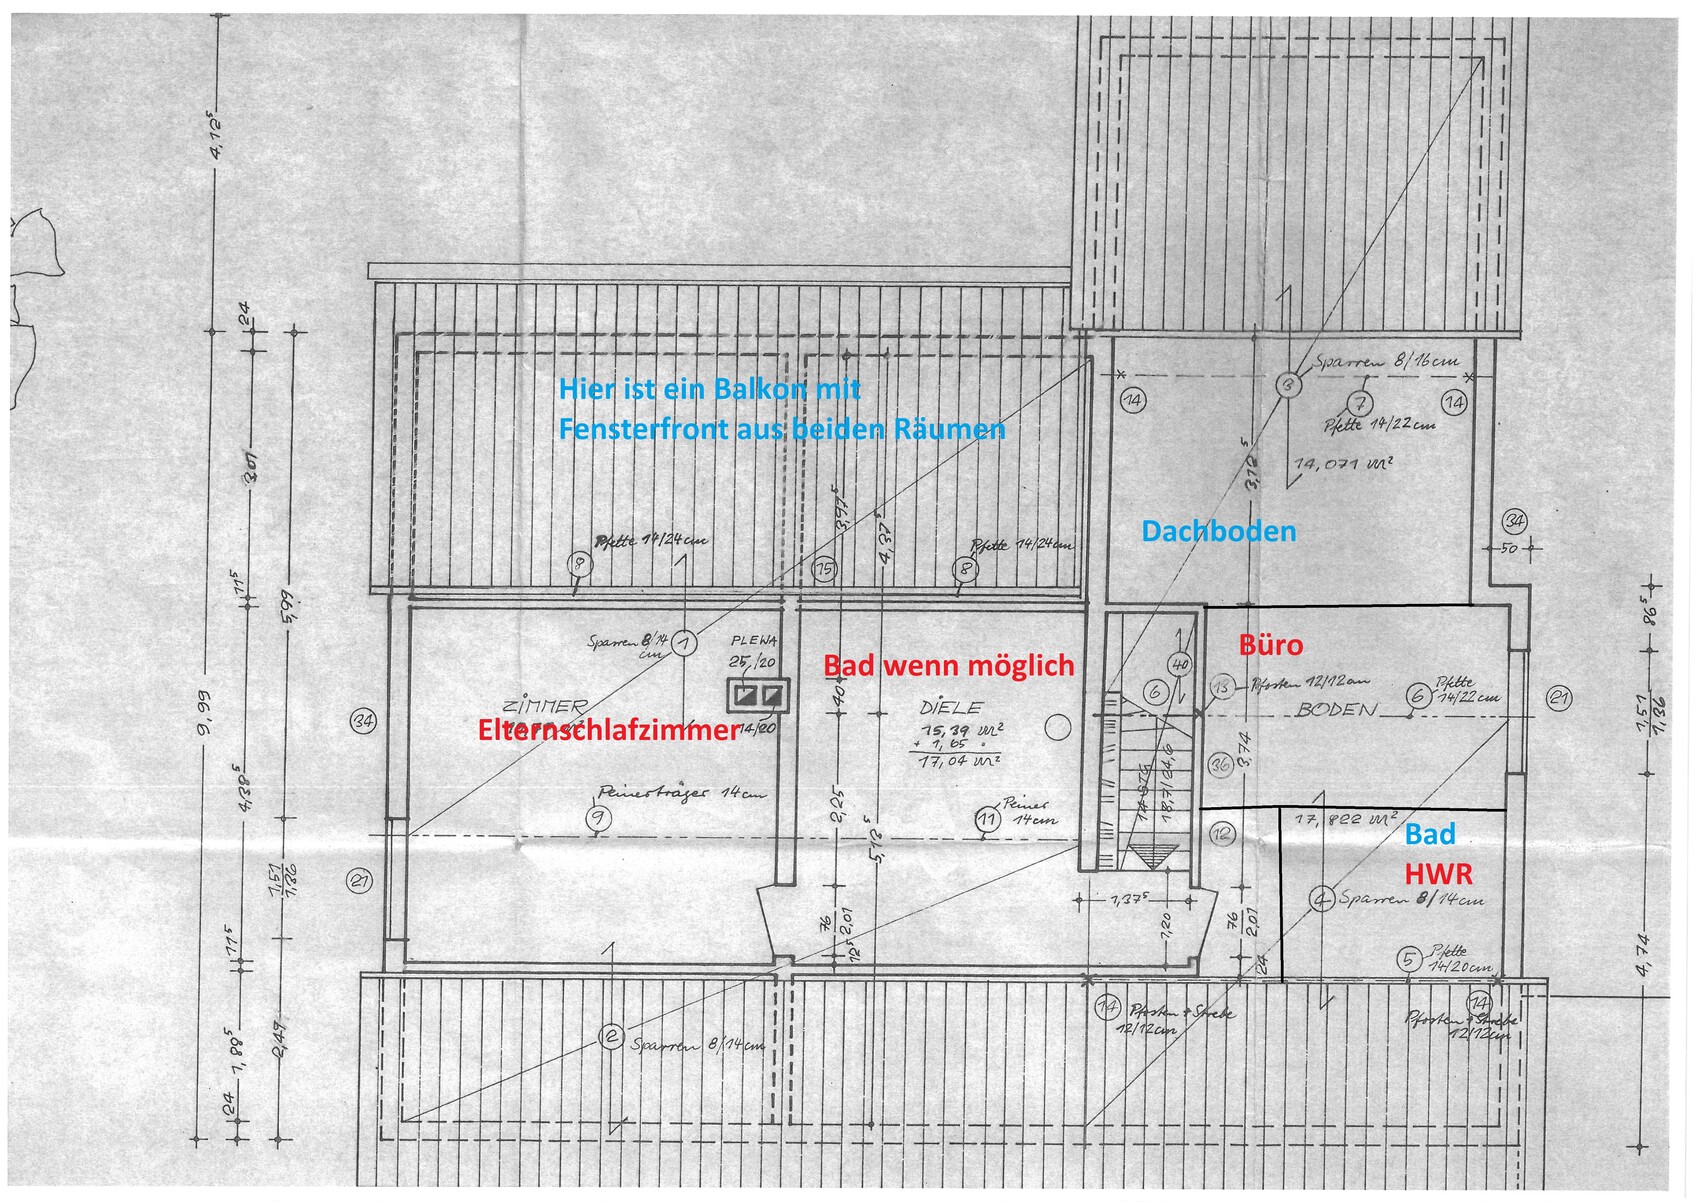
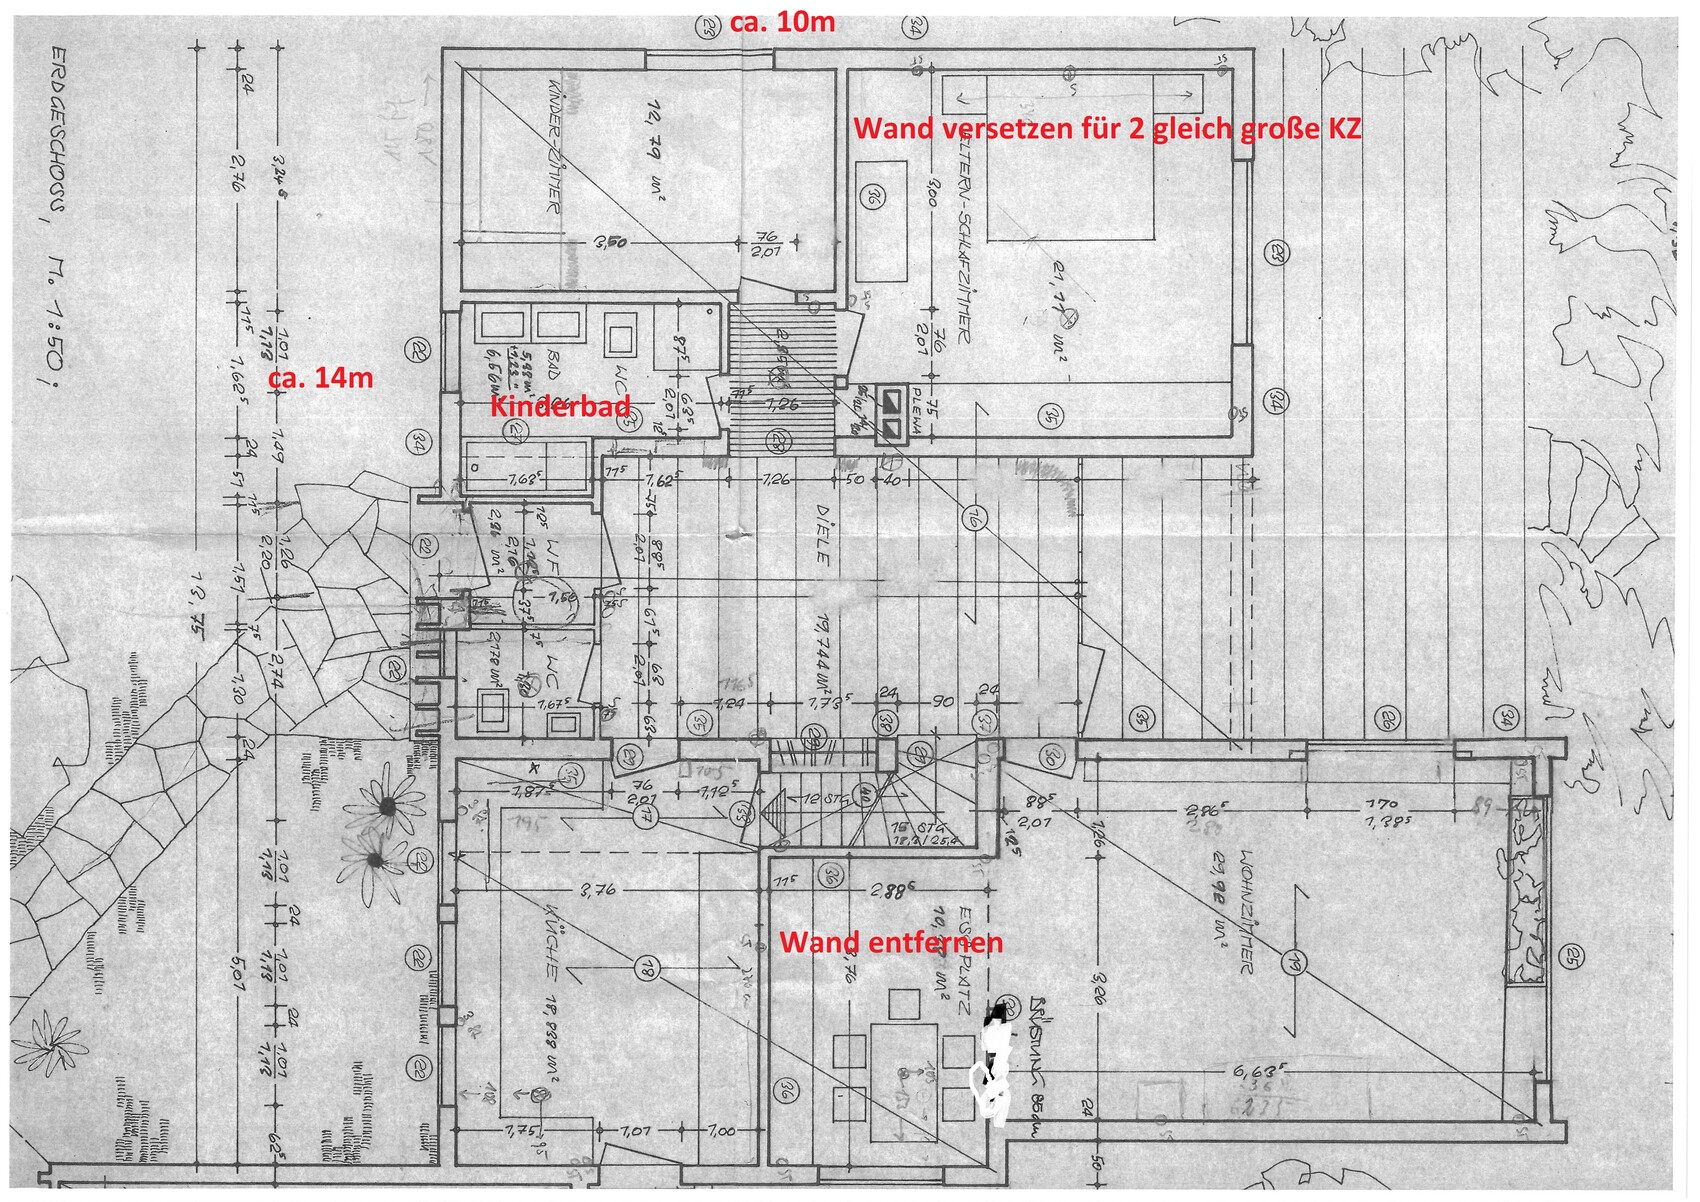
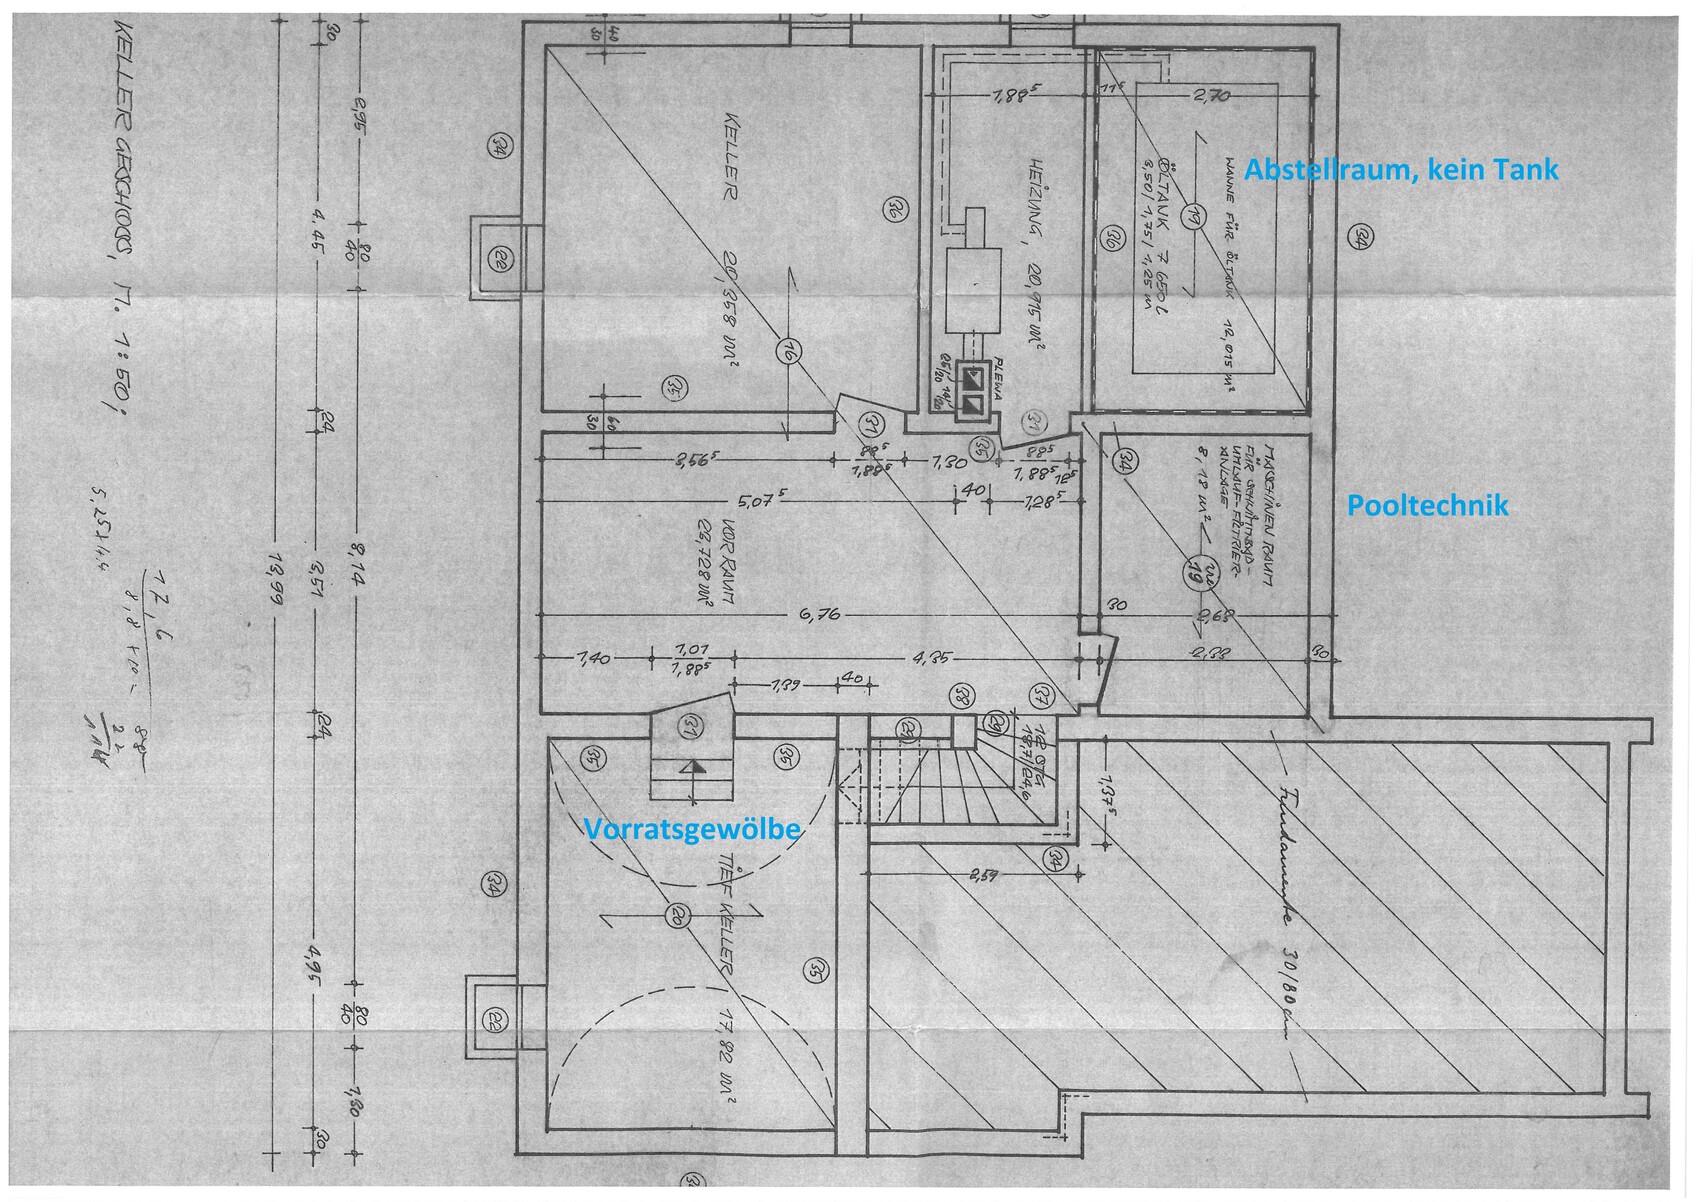
in another thread https://www.hausbau-forum.de/threads/kosten-komplettes-haus-sanieren.30258/ I asked about the costs of renovation. Now I’m also interested in your opinion on the floor plan and what you would do with it. I marked the current state in blue, and what we would like in red. Unfortunately, I can only provide measurements as they can be deciphered from the floor plan; some are unfortunately erased.
Despite the large plank flooring, we lack space for a wardrobe. I see space on the wall next to the planned children’s room, but then the wardrobe would only fit sideways in front of the window, in which case it would need sliding doors (sliding element on the living room side). Since we want to replace the doors anyway, maybe part of the wall can be bricked up?
In the kitchen, having three windows makes it difficult to install upper cabinets, but I have already come up with a fairly good design. There is less storage space, but the stairway to the basement is right there.
That’s all I can think of for now… please share your thoughts 🙂
Thanks!
As someone who shares your struggles with the floor plan, here are my two cents on the questions raised.
We had a similar situation with a small entrance vestibule including a guest toilet and a large hallway with a glass front. The hallway gave us quite a headache. We decided to keep it as it is, just closing off as many doors as possible and creating a large connection to the rest of the living area, with seating areas on the sides that invite people to relax and create a cozy atmosphere. The hallway then works perfectly as an intermediate space between the terrace and living room in summer, or as a fully functional second living room (which I imagine is especially practical with older children).
We only kept the small vestibule with a built-in closet about 1.5 meters (5 feet) wide for coats and shoes and did not enlarge it. With small children, this is definitely a mistake (strollers, balance bikes, etc. also need to be stored somewhere in winter). A closed wardrobe in the hallway makes sense with your layout, but I would not add a wall. It simply gives a nice "coming home" feeling when you step directly from the vestibule into a cozy transition room with panoramic views of the garden.
The guest toilet is debatable. We kept it there and it is used regularly. To improve the small vestibule, next summer the canopy will be enclosed with glass walls to create a cold entrance area for dirty shoes and strollers – just a suggestion.
Regarding the rest: Anyone with a garden and a sunroom with large glass fronts on the ground floor won’t be sitting on the balcony in front of the bathroom (unless there’s a sauna inside). I would seriously consider enclosing the front with glass panels or at least ask about the cost.
In the living room, if the window is to be replaced, definitely make it floor-to-ceiling. It barely costs more and having direct access from all rooms to the garden is simply wonderful.
We had a similar situation with a small entrance vestibule including a guest toilet and a large hallway with a glass front. The hallway gave us quite a headache. We decided to keep it as it is, just closing off as many doors as possible and creating a large connection to the rest of the living area, with seating areas on the sides that invite people to relax and create a cozy atmosphere. The hallway then works perfectly as an intermediate space between the terrace and living room in summer, or as a fully functional second living room (which I imagine is especially practical with older children).
We only kept the small vestibule with a built-in closet about 1.5 meters (5 feet) wide for coats and shoes and did not enlarge it. With small children, this is definitely a mistake (strollers, balance bikes, etc. also need to be stored somewhere in winter). A closed wardrobe in the hallway makes sense with your layout, but I would not add a wall. It simply gives a nice "coming home" feeling when you step directly from the vestibule into a cozy transition room with panoramic views of the garden.
The guest toilet is debatable. We kept it there and it is used regularly. To improve the small vestibule, next summer the canopy will be enclosed with glass walls to create a cold entrance area for dirty shoes and strollers – just a suggestion.
Regarding the rest: Anyone with a garden and a sunroom with large glass fronts on the ground floor won’t be sitting on the balcony in front of the bathroom (unless there’s a sauna inside). I would seriously consider enclosing the front with glass panels or at least ask about the cost.
In the living room, if the window is to be replaced, definitely make it floor-to-ceiling. It barely costs more and having direct access from all rooms to the garden is simply wonderful.
Niloa schrieb:
For most things, drawers below are definitely practical. But for glasses, I find it hard to imagine... Don’t they fall over every time you open or close them?Personally, I also prefer glasses and cups in an upper cabinet. I just wanted to encourage you 🙂
What kind of windows are those? Maybe consider placing a wall cabinet next to the window side or simply installing a shelf in front of the windows / a window at an appropriate height.
Also, remember to leave a short wall section between the dining area and kitchen for the refrigerator and oven.
Regarding the coat rack: the corner near the kids’ bathroom would be a good spot for a cabinet. Then place another cabinet to the right of the kids’ hallway and use the stairwell area for coat hooks.
Alternatively, you could reduce the size of the bathroom: put the bathtub near the window or replace the shower with a bathtub and have only one sink. Connect the space gained by the bathtub with the 1.60m (5 feet 3 inches) hallway and place a long built-in cabinet or wardrobe there.

Niloa schrieb:
Oh, I’m attaching an exterior view from the garden. We haven’t taken many photos ourselves. We are still undecided about whether to keep the conservatory. I would keep it – everything looks very well maintained, and I wouldn’t want to alter the apparently well-planned and professionally executed extensions and conversions from a structural perspective. I’m not sure when the energy-saving regulations require what kind of insulation effort. If you can weigh it reasonably, I would see 24 cm (9.5 inches) of pumice stone insulation as less critical than 24 cm (9.5 inches) of solid brick. I estimate the house to be from the 1960s, in which case the latter would not be unlikely. The renovation plan seems coherent to me, but I would still change it: moving the bedroom wall, yes, but in the opposite direction (to create more dressing room space), breaking through from the family bathroom into the children’s room, and relocating the children to the attic.
https://www.instagram.com/11antgmxde/
https://www.linkedin.com/company/bauen-jetzt/
Am I missing something, or is there no way to find my own threads anywhere here?
I wanted to give an update because today we met with a structural engineer at the house.
Once again, it became clear that real estate agents tend to make unrealistic promises. The wall between the planned children’s rooms is load-bearing, so adjusting their sizes won’t be possible. We need to consider if that’s acceptable for us, since one room is almost twice as large as the other. Maybe it could serve as a bedroom and a playroom, and only be separated when the kids are about 10 years old. That’s how I grew up, and it was never a problem.
The wall between the kitchen and dining area is also load-bearing. To remove it, about 40cm (16 inches) of wall must remain on each side, and a steel beam will be installed. These short wall sections limit kitchen planning slightly, but it should still work out.
After initial hesitation, we really like the idea of removing the guest toilet and using the space as a cloakroom 😉
Upstairs, we can realize the master bathroom as planned, and the chimney can actually be used as a utility shaft.
Overall, everything looks good. Now we’re waiting for the cost estimate for the “luxury renovation,” as the bank called it, to see if it fits within our planned budget.
Best regards 🙂
I wanted to give an update because today we met with a structural engineer at the house.
Once again, it became clear that real estate agents tend to make unrealistic promises. The wall between the planned children’s rooms is load-bearing, so adjusting their sizes won’t be possible. We need to consider if that’s acceptable for us, since one room is almost twice as large as the other. Maybe it could serve as a bedroom and a playroom, and only be separated when the kids are about 10 years old. That’s how I grew up, and it was never a problem.
The wall between the kitchen and dining area is also load-bearing. To remove it, about 40cm (16 inches) of wall must remain on each side, and a steel beam will be installed. These short wall sections limit kitchen planning slightly, but it should still work out.
After initial hesitation, we really like the idea of removing the guest toilet and using the space as a cloakroom 😉
Upstairs, we can realize the master bathroom as planned, and the chimney can actually be used as a utility shaft.
Overall, everything looks good. Now we’re waiting for the cost estimate for the “luxury renovation,” as the bank called it, to see if it fits within our planned budget.
Best regards 🙂
Niloa schrieb:
Am I just being clueless, or is there no way to find my own threads anywhere?-> Profile
-> Posts... at the bottom "own threads"

Niloa schrieb:
The short wall sections limit the kitchen layout a bit, but it will work out.Instead of the "short wall sections," you can also use steel beams as supports. Often, these can even be integrated into the side wall, so they don’t protrude and you can use the full room width.
And why can’t the wall between the children's rooms be removed? "Load-bearing" just means that the ceiling needs to be supported in another way there – it’s the same situation as in the kitchen.
Similar topics