
ᐅ Finalizing the floor plan for a 130 m² bungalow designed for 4 people
Created on: 23 Jul 2019 08:00
M
micric3
Hello,
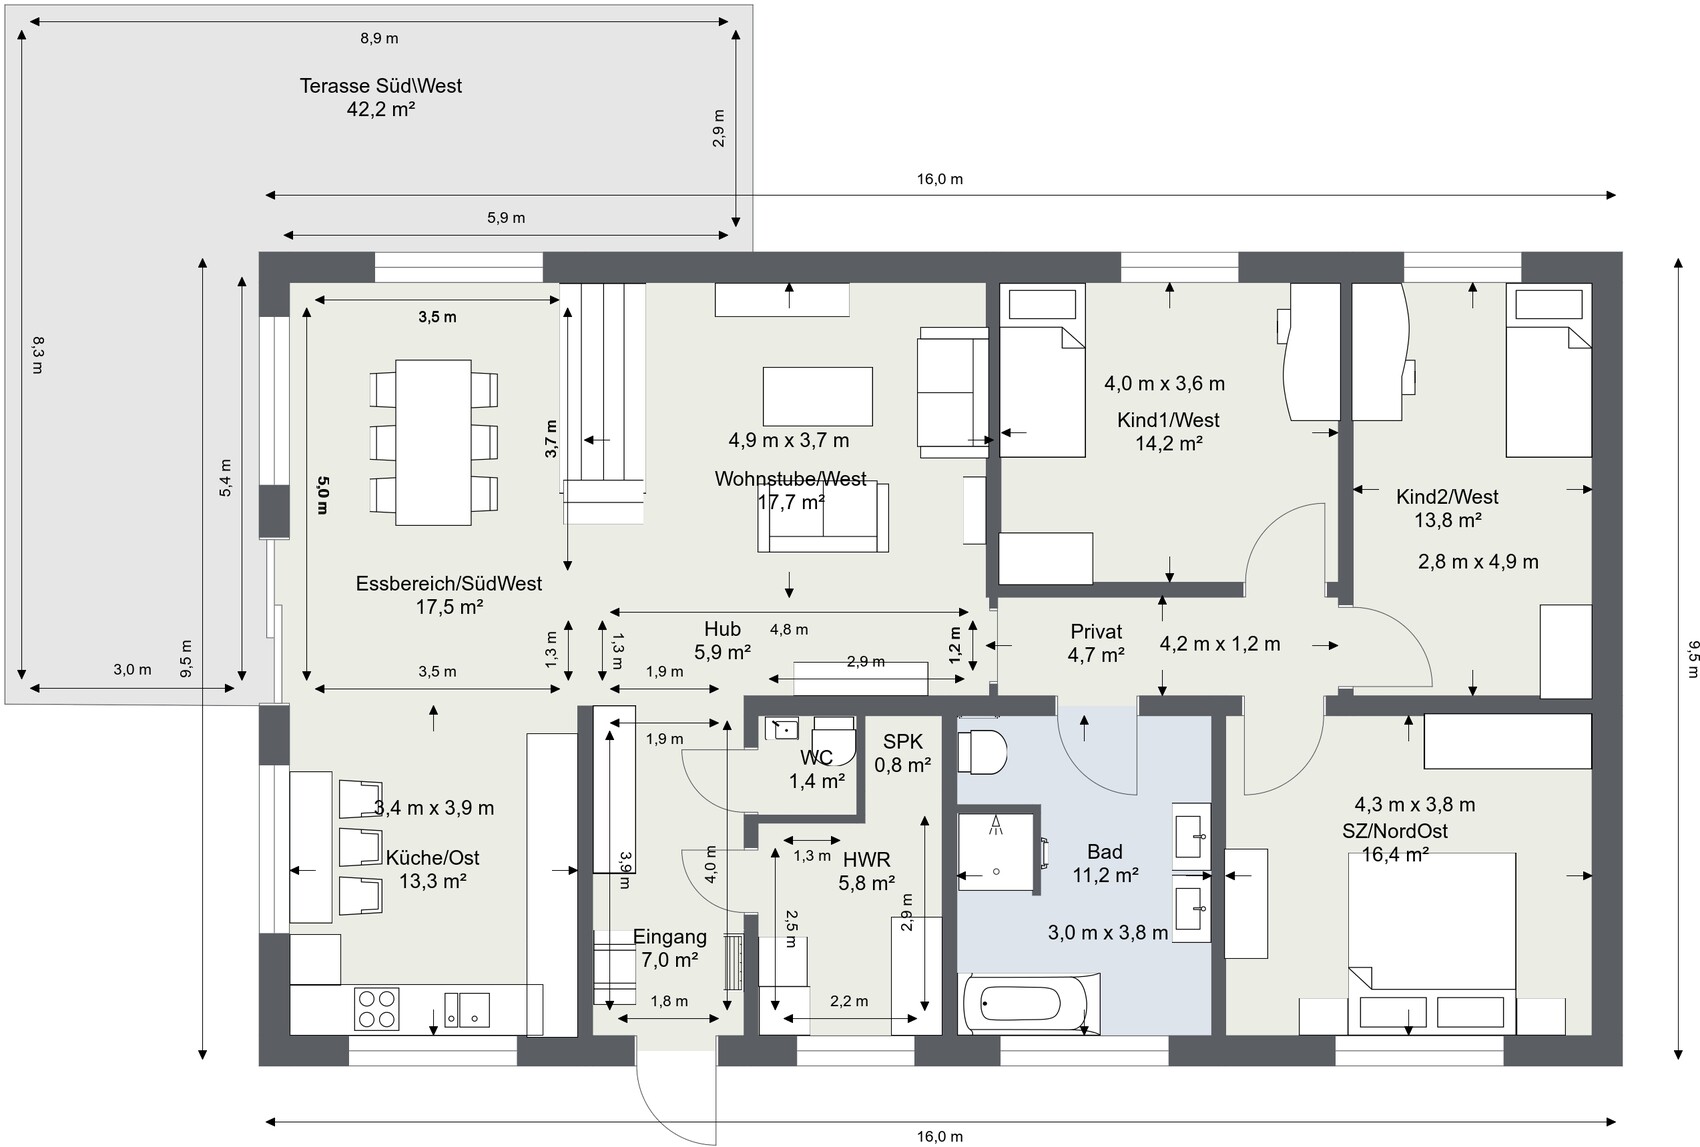
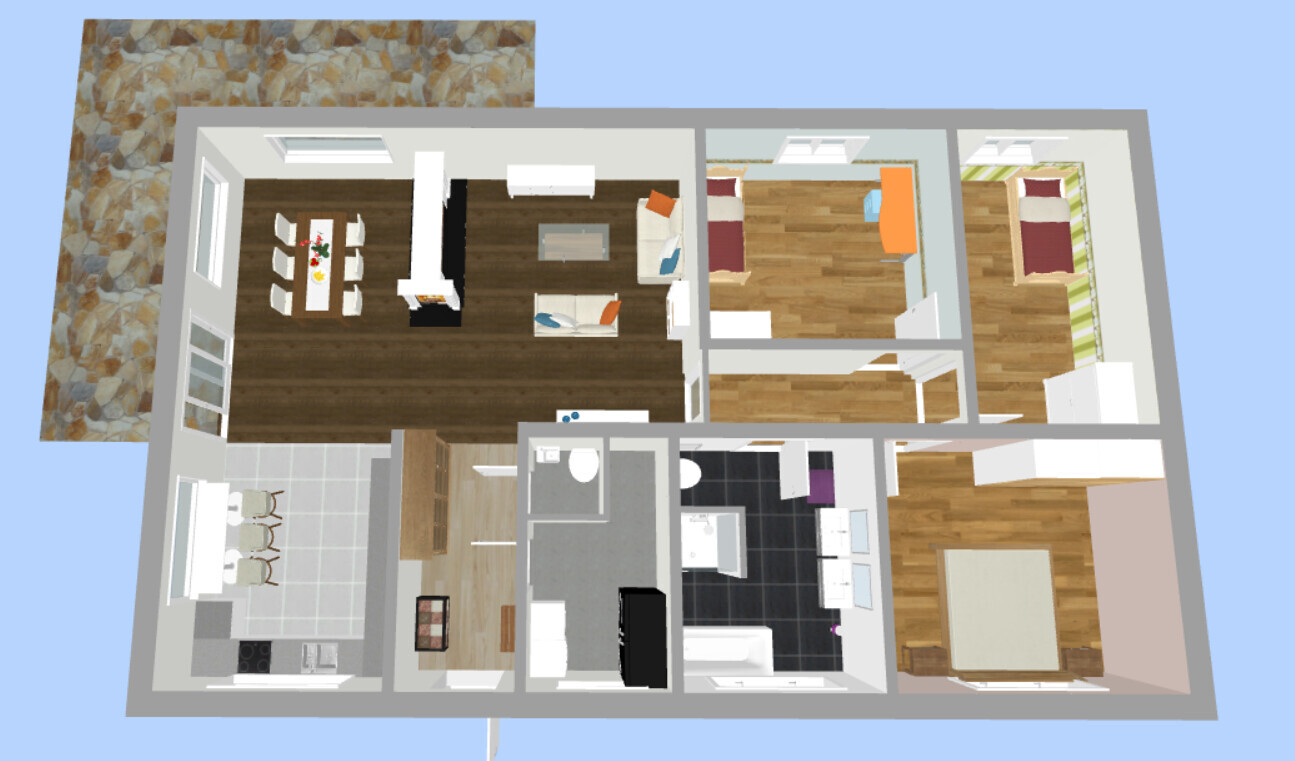
we have finalized the floor plan for our project and tried to incorporate feedback/criticism from the previous thread. A new thread was also necessary to include relevant information in the initial post.
Development plan/restrictions
Plot size: 1000 m² (10,764 sq ft)
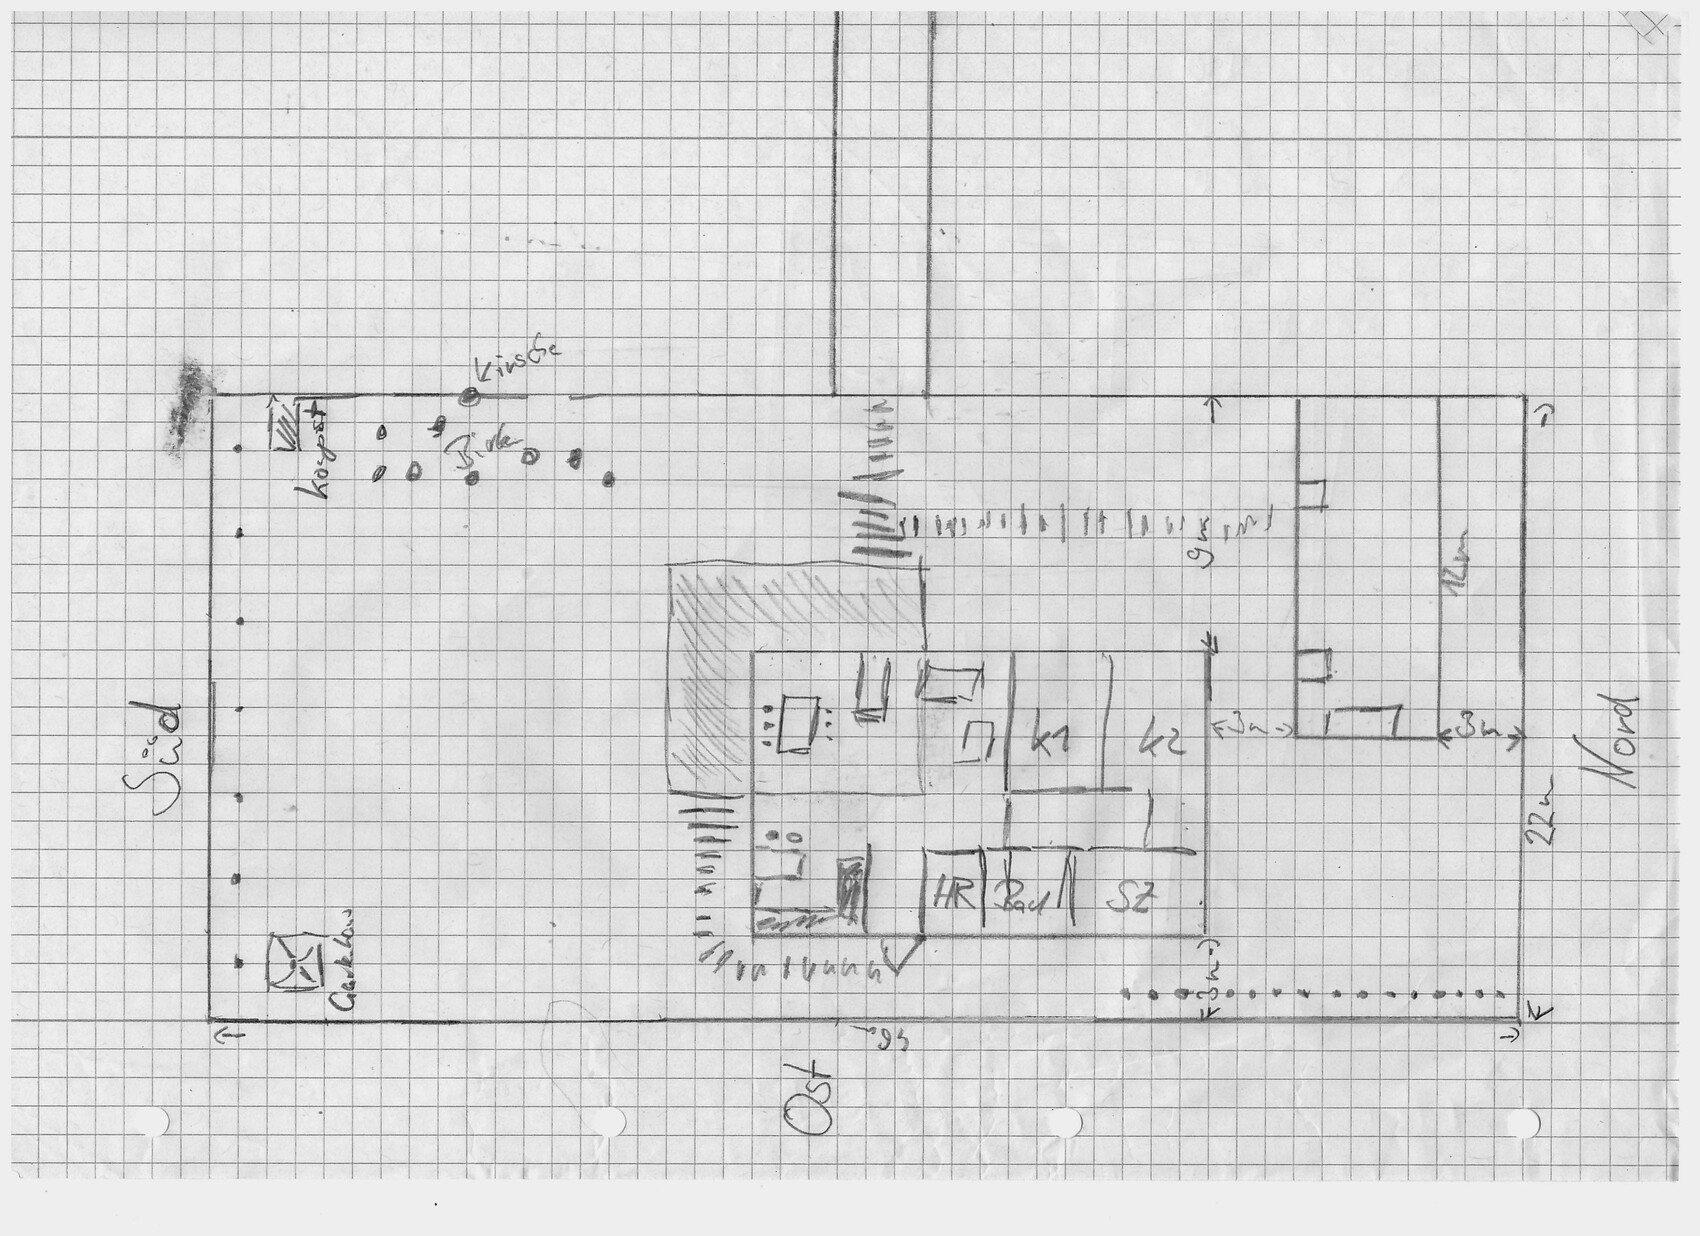
External dimensions of the house: 16 m x 9.5 m (52.5 ft x 31.2 ft) (these were specified by the construction company to stay as close as possible to the budget)
Slope: No
Number of parking spaces: 0
Number of floors: Bungalow
Roof type: Hip roof, gable roof, or shed roof
Orientation: Entrance on the east, living room facing west, dining room facing southwest
Additional requirements: Must blend in with the existing building
Utility connections: Electricity and wastewater/water connections come from the driveway on the west side
Client requirements
Number of people, ages: 4 people (2 x 40 years, 2 x 3 years)
Office: In the outbuilding
Guests per year: Maximum 2
Open or closed layout: Open
Conservative or modern architectural style: Either
Open kitchen, kitchen island: Probably U-shaped kitchen, open to alternatives
Number of dining seats: Possibly 2–4 casual spots in the kitchen; otherwise 6–8 in the dining room
Fireplace: Yes, as a room divider between dining and living room
Garage, carport: On the driveway
House design
Who designed it:
- Based on the bungalow 131 floor plan from Town & Country
- Design planned independently using RoomSketcher
What do you particularly like? Why?
- Room layout (size)
- Room divider between kitchen, dining room, and living room (L-shape)
- No hallway
- Open area as a transition space between kitchen and living room
Cost estimate from architect/planner: 215,000
Personal budget limit for the house, including fittings: 250,000
Preferred heating system: Air-to-water heat pump (either Vaillant aroSplit or Vaillant FlexoCompact)
Why is the design as it is now?
- Dissatisfaction with the designs created in the old thread
Link to original thread: https://www.hausbau-forum.de/threads/Bungalow-Grundriss-16x9-5m-aussen-in-1000m-mit-Altbestand.31485/
we have finalized the floor plan for our project and tried to incorporate feedback/criticism from the previous thread. A new thread was also necessary to include relevant information in the initial post.
Development plan/restrictions
Plot size: 1000 m² (10,764 sq ft)
External dimensions of the house: 16 m x 9.5 m (52.5 ft x 31.2 ft) (these were specified by the construction company to stay as close as possible to the budget)
Slope: No
Number of parking spaces: 0
Number of floors: Bungalow
Roof type: Hip roof, gable roof, or shed roof
Orientation: Entrance on the east, living room facing west, dining room facing southwest
Additional requirements: Must blend in with the existing building
Utility connections: Electricity and wastewater/water connections come from the driveway on the west side
Client requirements
Number of people, ages: 4 people (2 x 40 years, 2 x 3 years)
Office: In the outbuilding
Guests per year: Maximum 2
Open or closed layout: Open
Conservative or modern architectural style: Either
Open kitchen, kitchen island: Probably U-shaped kitchen, open to alternatives
Number of dining seats: Possibly 2–4 casual spots in the kitchen; otherwise 6–8 in the dining room
Fireplace: Yes, as a room divider between dining and living room
Garage, carport: On the driveway
House design
Who designed it:
- Based on the bungalow 131 floor plan from Town & Country
- Design planned independently using RoomSketcher
What do you particularly like? Why?
- Room layout (size)
- Room divider between kitchen, dining room, and living room (L-shape)
- No hallway
- Open area as a transition space between kitchen and living room
Cost estimate from architect/planner: 215,000
Personal budget limit for the house, including fittings: 250,000
Preferred heating system: Air-to-water heat pump (either Vaillant aroSplit or Vaillant FlexoCompact)
Why is the design as it is now?
- Dissatisfaction with the designs created in the old thread
Link to original thread: https://www.hausbau-forum.de/threads/Bungalow-Grundriss-16x9-5m-aussen-in-1000m-mit-Altbestand.31485/
R
Reluctance12 Aug 2019 13:25Bookstar schrieb:
The question is how important the bathtub is to you; only you can decide that. Personally, I would prefer to install a nice large shower with comfort features. The one shown in the plan doesn't look like that.
The utility room is already inside the house, but maybe as an extension rather than centrally located near the entrance. That’s what I meant.For me, a bathtub is also important—it really adds to comfort... With 10sqm (108 sq ft), though, having both can work. You could put the bathtub and shower along the left wall (there’s enough space for a larger shower there), and place the toilet behind the washbasin near the window... In the guest WC, just move the toilet to the back corner of the room and that should work fine. This way it won’t block the entrance.
As for the living room, I’d suggest considering a different layout for the table—like placing it against the wall with a bench seat, which frees up more space. Here’s an example (just imagine the chest of drawers behind the table replaced by a bench):
I recently saw something similar at a friend’s place and found it very cozy and attractive.
Bookstar schrieb:
That would be ideal. The idea of increasing the size is not wrong in itself. However, it doesn’t have to be 30m² (320 ft²).
The building was extended by 0.5m (20 inches), which in our opinion achieves an ideal compromise.
Kitchen
- 16m² (170 ft²) with a square layout
- Window (left on the plan) facing south replaced by a sliding door
- Currently a closed kitchen, therefore 2 dining seats (my wife’s wish)
- Can be converted later into an open kitchen
Living room:
- 3.40m (11 ft) sliding glass door facing south
- Wood stove on the right side of the plan (corner)
Children’s room:
- Window on the north side removed
- Large windows positioned 40cm (16 inches) above the floor
Pending:
- Detailed bathroom planning
- Kitchen planning (window centered?)
- Living room window (east / bottom of plan) arrangement and size?

micric3 schrieb:
The idea of increasing the size is not wrong in principle. However, it does not have to be 30m² (323 sq ft).
The building was extended by 0.5m (1.6 ft), which we believe achieves an ideal compromise.
Kitchen
- is 16m² (172 sq ft) with a square layout
- window on the south side (left on the plan) was replaced by a sliding door
- currently a closed kitchen, therefore 2 dining seats (my wife’s wish)
- future conversion to an open kitchen possible
Living room:
- 3.40m (11 ft) sliding glass door on the south side
- wood-burning stove on the right side of the plan (corner)
Children’s room:
- window on the north side removed
- large windows, 40cm (16 inches) above floor level
Pending:
- detailed bathroom planning
- kitchen planning (window centered?)
- living room window (east/bottom of plan) arrangement and size? Unfortunately, I have to bring you back down to earth regarding your kitchen and the living/children’s rooms.
Our living room and kitchen also have an L-shape, but the L is open.
Our living room’s rectangular dimensions are 8.5m x 5.5m (28 x 18 ft), and with the living and dining areas in the same positions, it doesn’t feel nearly as spacious as your floor plan suggests.
The dining table only fits lengthwise to allow comfortable access and circulation (keep in mind we have 1m (3 ft) more width).
Our bedroom (with the same furniture positions, although the door is further left) measures 4m x 3.6m (13 x 12 ft) with a 2m x 2m (6.5 x 6.5 ft) bed. There feels like only about 1m (3 ft) of space between the foot of the bed and the wardrobe. In your plan, it seems half the room is free despite having a bed and wardrobe and almost identical dimensions.
The same applies to your kitchen.
Also, these appear to be rough structural dimensions, so several centimeters will be lost due to plaster and baseboards.
Do yourself a favor and draw your future furniture into the floor plan using actual dimensions (for example, if the mattress is 180cm (71 inches), the frame, baseboard, and plaster must be added; a dining table isn’t just 160cm (63 inches) long, a sofa isn’t just 180cm (71 inches); and a chimney with a flue easily extends 1m (3 ft) outward) and include free circulation spaces.
But enough complaining. I think the design for a bungalow is good. I briefly considered whether the private area could be separated by another door, but that would mean opening one more door, which is also inconvenient.
C
Chrisi190627 Aug 2019 10:24I like it too, only a shower in the guest bathroom is missing for me. I haven’t read everything, so I don’t know how many children you have or plan to have.
Similar topics