
ᐅ Finalizing the floor plan for a 130 m² bungalow designed for 4 people
Created on: 23 Jul 2019 08:00
M
micric3
Hello,
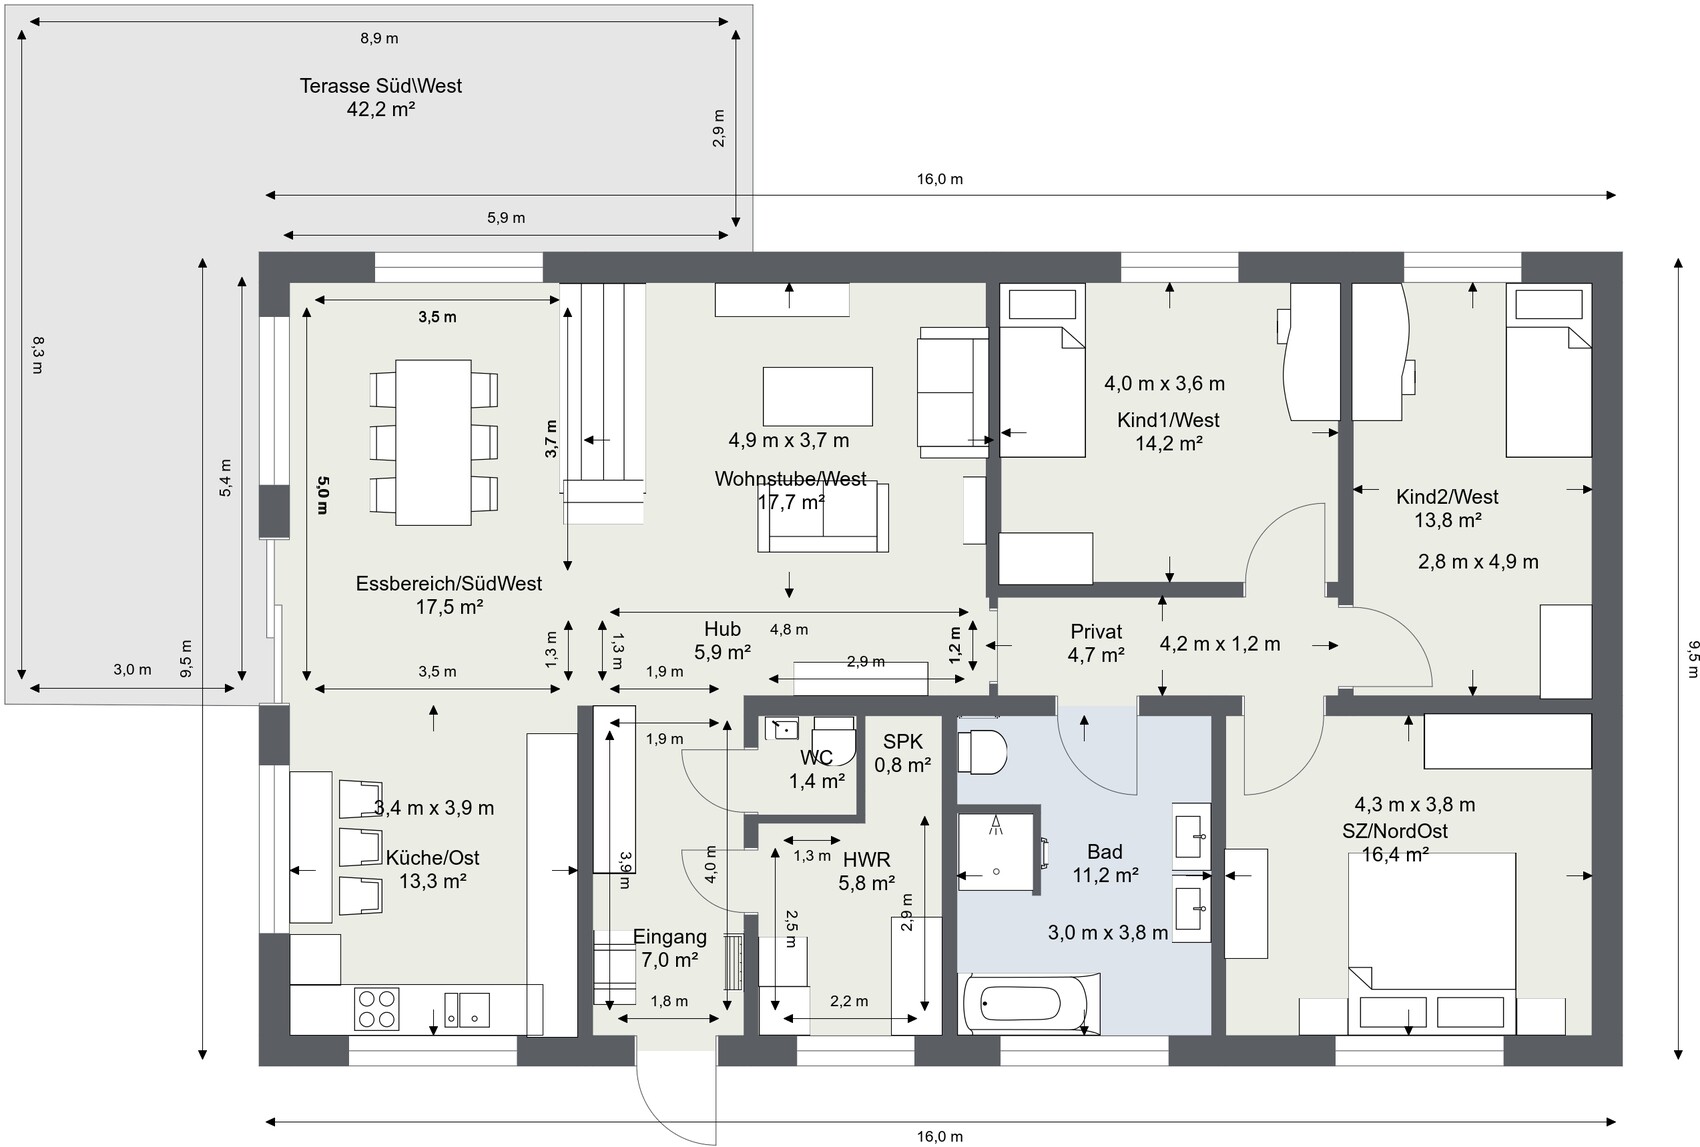
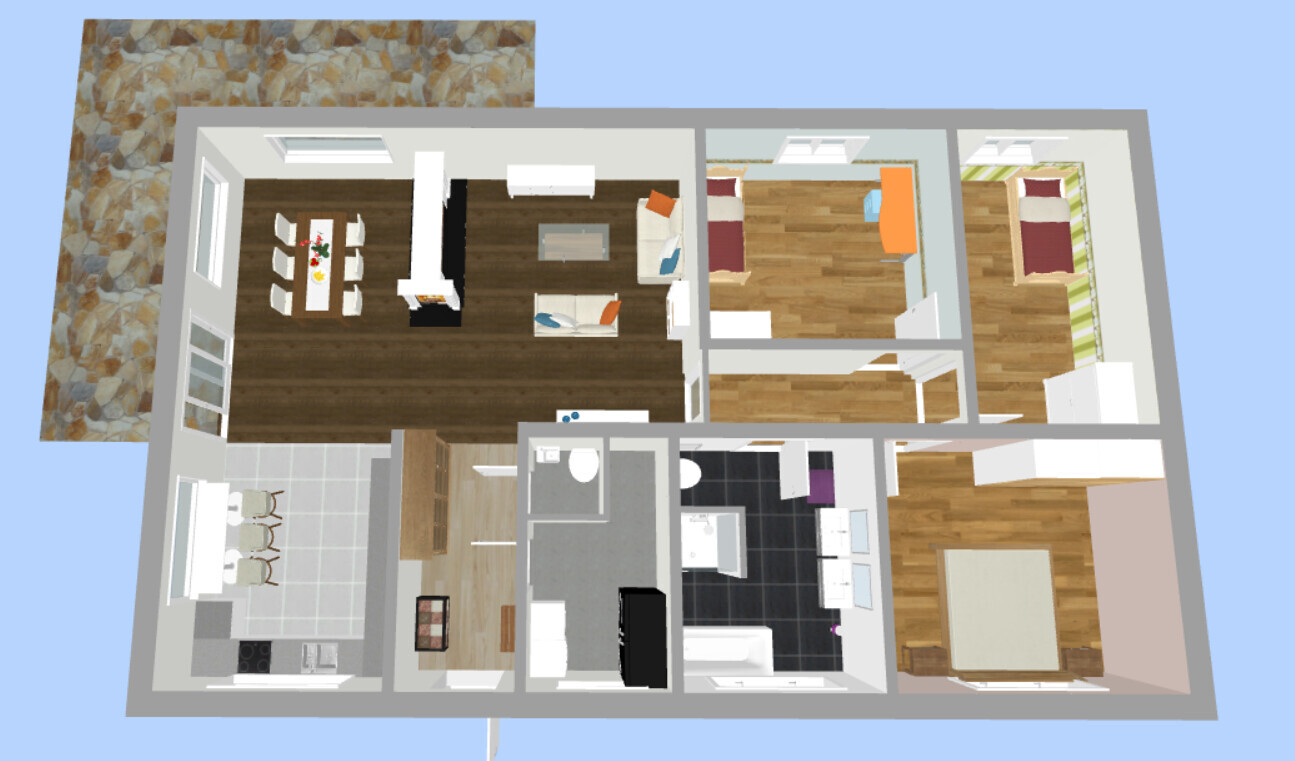
we have finalized the floor plan for our project and tried to incorporate feedback/criticism from the previous thread. A new thread was also necessary to include relevant information in the initial post.
Development plan/restrictions
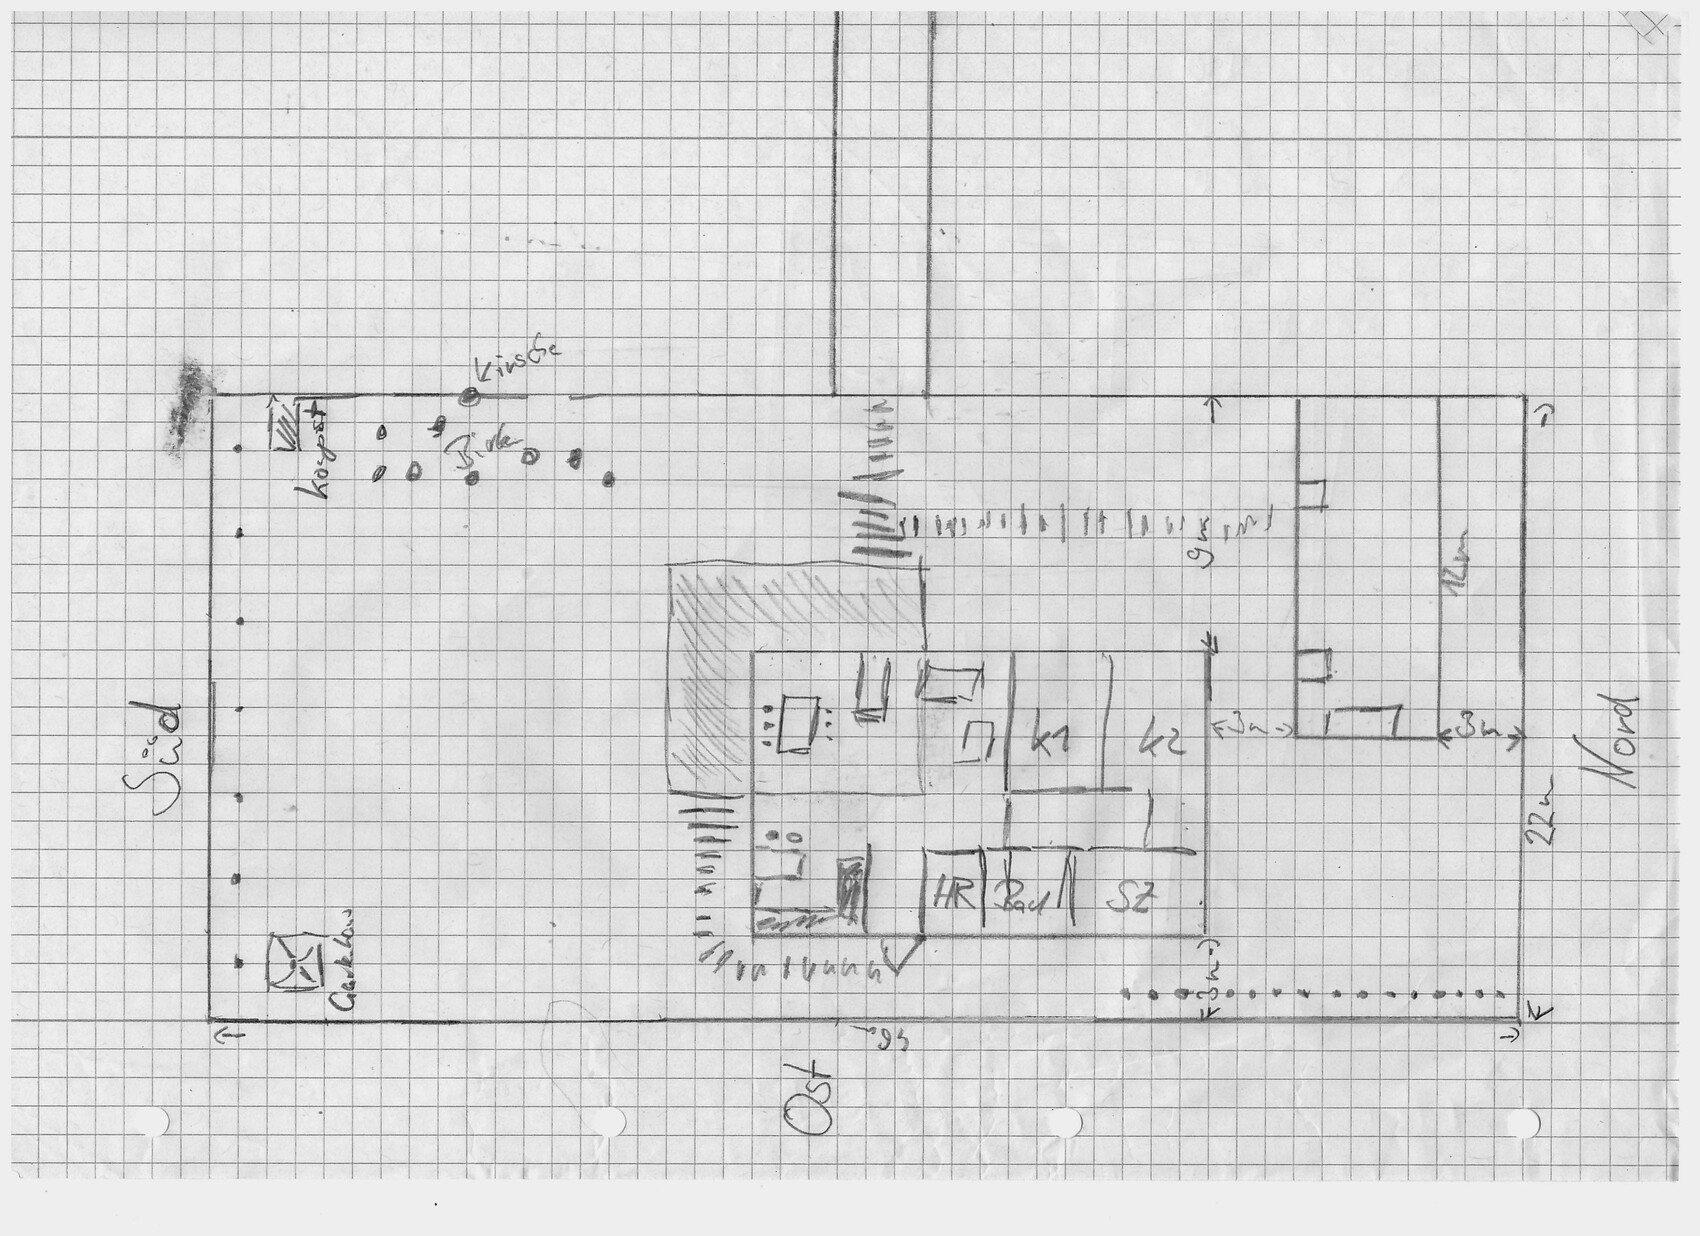
Plot size: 1000 m² (10,764 sq ft)
External dimensions of the house: 16 m x 9.5 m (52.5 ft x 31.2 ft) (these were specified by the construction company to stay as close as possible to the budget)
Slope: No
Number of parking spaces: 0
Number of floors: Bungalow
Roof type: Hip roof, gable roof, or shed roof
Orientation: Entrance on the east, living room facing west, dining room facing southwest
Additional requirements: Must blend in with the existing building
Utility connections: Electricity and wastewater/water connections come from the driveway on the west side
Client requirements
Number of people, ages: 4 people (2 x 40 years, 2 x 3 years)
Office: In the outbuilding
Guests per year: Maximum 2
Open or closed layout: Open
Conservative or modern architectural style: Either
Open kitchen, kitchen island: Probably U-shaped kitchen, open to alternatives
Number of dining seats: Possibly 2–4 casual spots in the kitchen; otherwise 6–8 in the dining room
Fireplace: Yes, as a room divider between dining and living room
Garage, carport: On the driveway
House design
Who designed it:
- Based on the bungalow 131 floor plan from Town & Country
- Design planned independently using RoomSketcher
What do you particularly like? Why?
- Room layout (size)
- Room divider between kitchen, dining room, and living room (L-shape)
- No hallway
- Open area as a transition space between kitchen and living room
Cost estimate from architect/planner: 215,000
Personal budget limit for the house, including fittings: 250,000
Preferred heating system: Air-to-water heat pump (either Vaillant aroSplit or Vaillant FlexoCompact)
Why is the design as it is now?
- Dissatisfaction with the designs created in the old thread
Link to original thread: https://www.hausbau-forum.de/threads/Bungalow-Grundriss-16x9-5m-aussen-in-1000m-mit-Altbestand.31485/
we have finalized the floor plan for our project and tried to incorporate feedback/criticism from the previous thread. A new thread was also necessary to include relevant information in the initial post.
Development plan/restrictions
Plot size: 1000 m² (10,764 sq ft)
External dimensions of the house: 16 m x 9.5 m (52.5 ft x 31.2 ft) (these were specified by the construction company to stay as close as possible to the budget)
Slope: No
Number of parking spaces: 0
Number of floors: Bungalow
Roof type: Hip roof, gable roof, or shed roof
Orientation: Entrance on the east, living room facing west, dining room facing southwest
Additional requirements: Must blend in with the existing building
Utility connections: Electricity and wastewater/water connections come from the driveway on the west side
Client requirements
Number of people, ages: 4 people (2 x 40 years, 2 x 3 years)
Office: In the outbuilding
Guests per year: Maximum 2
Open or closed layout: Open
Conservative or modern architectural style: Either
Open kitchen, kitchen island: Probably U-shaped kitchen, open to alternatives
Number of dining seats: Possibly 2–4 casual spots in the kitchen; otherwise 6–8 in the dining room
Fireplace: Yes, as a room divider between dining and living room
Garage, carport: On the driveway
House design
Who designed it:
- Based on the bungalow 131 floor plan from Town & Country
- Design planned independently using RoomSketcher
What do you particularly like? Why?
- Room layout (size)
- Room divider between kitchen, dining room, and living room (L-shape)
- No hallway
- Open area as a transition space between kitchen and living room
Cost estimate from architect/planner: 215,000
Personal budget limit for the house, including fittings: 250,000
Preferred heating system: Air-to-water heat pump (either Vaillant aroSplit or Vaillant FlexoCompact)
Why is the design as it is now?
- Dissatisfaction with the designs created in the old thread
Link to original thread: https://www.hausbau-forum.de/threads/Bungalow-Grundriss-16x9-5m-aussen-in-1000m-mit-Altbestand.31485/

kaho674 schrieb:
What else is in the outbuilding?That’s probably a military restricted area, or at least top secret. In this thread, it’s basically a black box, avoiding any consideration of both buildings as a system. Presumably, the original poster’s tomcat is Schrödinger.https://www.instagram.com/11antgmxde/
https://www.linkedin.com/company/bauen-jetzt/
Scout schrieb:
.. so effectively you don’t get more space than in a 95 m² (1023 sq ft) apartment, only the kitchen is larger. And there’s no basement for storing all sorts of stuff either!We currently live in a 90 m² (969 sq ft) apartment. There are hallways here too. Although the utility room is an addition, it will ultimately just house the washing machine and dryer. At the moment, the dryer is in my office. My office is in the outbuilding, which is 80 m² (861 sq ft), where a small apartment including storage space is being created. There will also be another shower there, which makes up for the lack of one in the bungalow. There is plenty of storage space in the attic as well. Otherwise, all the closets follow the layout we currently use.
Current changes:
- Guest toilet
- Children’s room widened by 10–15 cm (4–6 inches) (taking space from the living room and utility room)
Further planning needed:
- Main bathroom
- Kitchen layout
- Windows in general (size and position)

The hallway is much too narrow, there is no adequate storage space for clothes in the bedroom, the guest toilet is not accessible, the children's room at 12m² (130ft²) is borderline small and narrow, there is no pantry and the kitchen is small, and the dining area feels very cramped alongside the living room.
There are really shortcomings everywhere.
There are really shortcomings everywhere.
Bookstar schrieb:
There are really deficiencies everywhere.And your advice is? .. to just add 30m² (320 square feet) at a stroke?
Similar topics