
Development Plan / Restrictions
Plot size: 420m² (4520 sq ft)
Orientation: North
Building envelope, setback line, and boundary: 3m (10 ft) distance from the street, 14.5m (48 ft) wide and 29m (95 ft) deep
Client Requirements
Gable roof with 20° pitch
2 floors
Number of people: 2 + (2 children planned)
Office: Home office
Guests per year: 6
Living area: 150 sqm (1615 sq ft)
Enclosed architecture
Modern construction style
Fireplace
Garage
House Design
Designer: Planner from a construction company
Points we are not satisfied with yet:
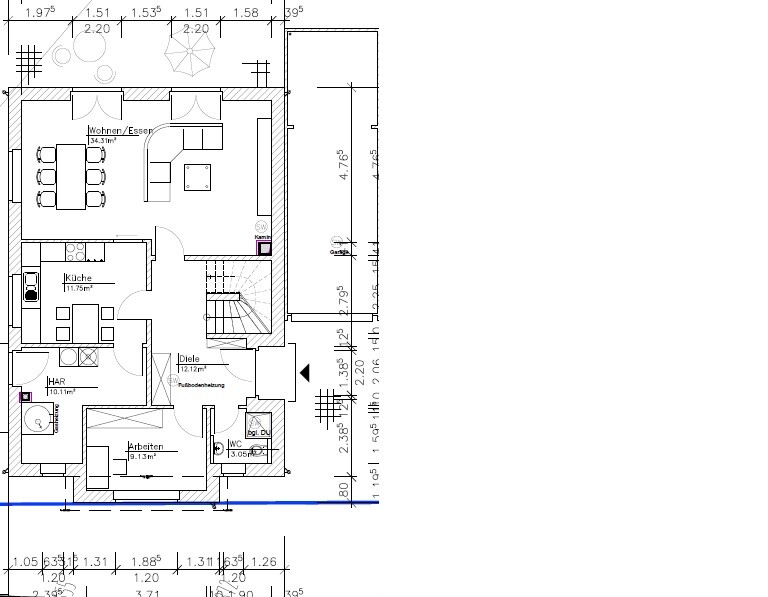
- Guest toilet is too large (no shower needed in it)
- Utility room should also be used for storage; heating system: gas, solar, or photovoltaic – is 10m² (108 sq ft) sufficient?
- We would like a sliding door in the kitchen, but
- We don’t know where to place the fireplace
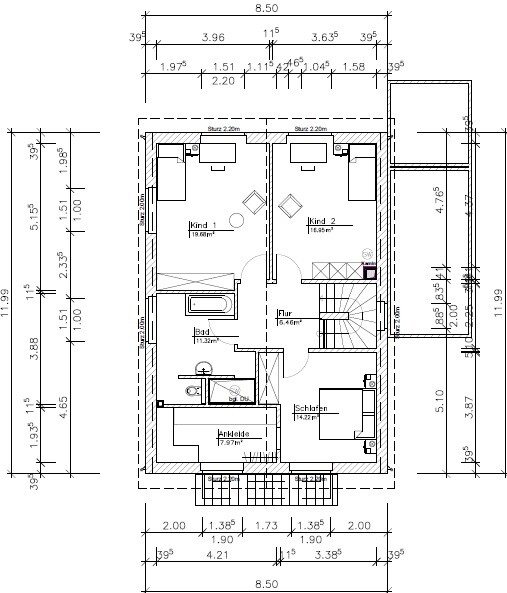
- We would like a partition wall in the upstairs bathroom to separate the shower and toilet… but something still feels off
- We are considering installing a glass door in the kitchen to bring more light into the hallway
We would appreciate your opinions or ideas.
Thank you very much in advance.
Plot size: 420m² (4520 sq ft)
Orientation: North
Building envelope, setback line, and boundary: 3m (10 ft) distance from the street, 14.5m (48 ft) wide and 29m (95 ft) deep
Client Requirements
Gable roof with 20° pitch
2 floors
Number of people: 2 + (2 children planned)
Office: Home office
Guests per year: 6
Living area: 150 sqm (1615 sq ft)
Enclosed architecture
Modern construction style
Fireplace
Garage
House Design
Designer: Planner from a construction company
Points we are not satisfied with yet:
- Guest toilet is too large (no shower needed in it)
- Utility room should also be used for storage; heating system: gas, solar, or photovoltaic – is 10m² (108 sq ft) sufficient?
- We would like a sliding door in the kitchen, but
- We don’t know where to place the fireplace
- We would like a partition wall in the upstairs bathroom to separate the shower and toilet… but something still feels off
- We are considering installing a glass door in the kitchen to bring more light into the hallway
We would appreciate your opinions or ideas.
Thank you very much in advance.
kbt09 schrieb:
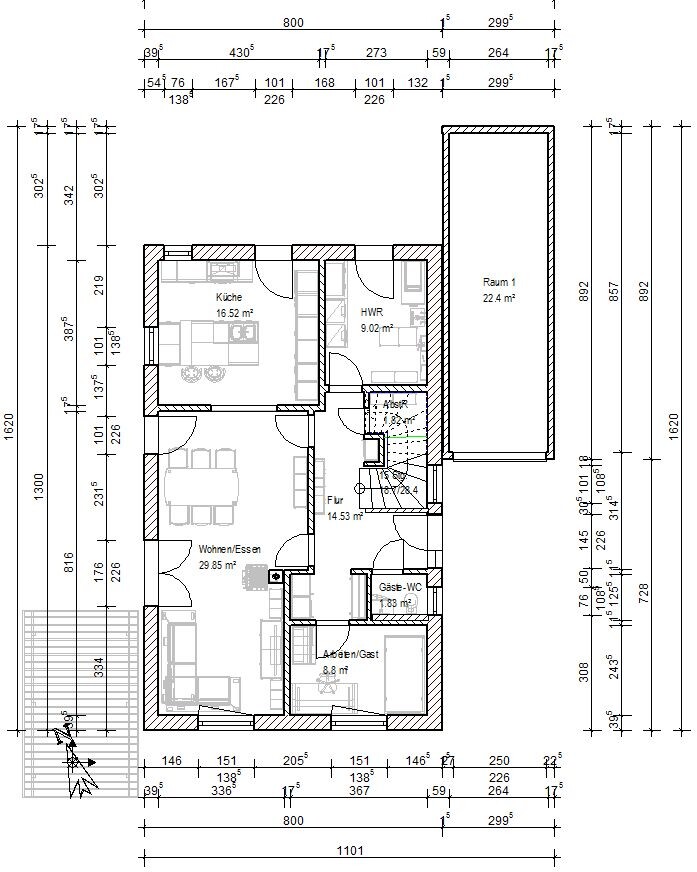
So, I also made some adjustments. I even reduced the house width to just 8 m (26 feet), which leaves a bit of space on both sides. The length is 13 m (43 feet).
I won’t go into too much detail... just about the kitchen, which is my special focus.
On the right side of the plan, there are plenty of tall cabinets for the fridge, oven, and pantry. In the middle of these cabinets, at about 120 cm (47 inches) high, there’s a raised dishwasher and one cabinet. On top of that is the ideal space for a coffee machine, etc.
In addition, there’s a kitchen island with a sink and a bench seating along the left wall and two chairs towards the bottom of the plan. At the top of the plan, there is a cooking zone and direct access to the garden, as well as a connection to the dining area through sliding glass doors.
Under the stairs, I’ve planned an area for drink crates, etc. In the utility room, there is technical equipment, laundry, and some general storage.
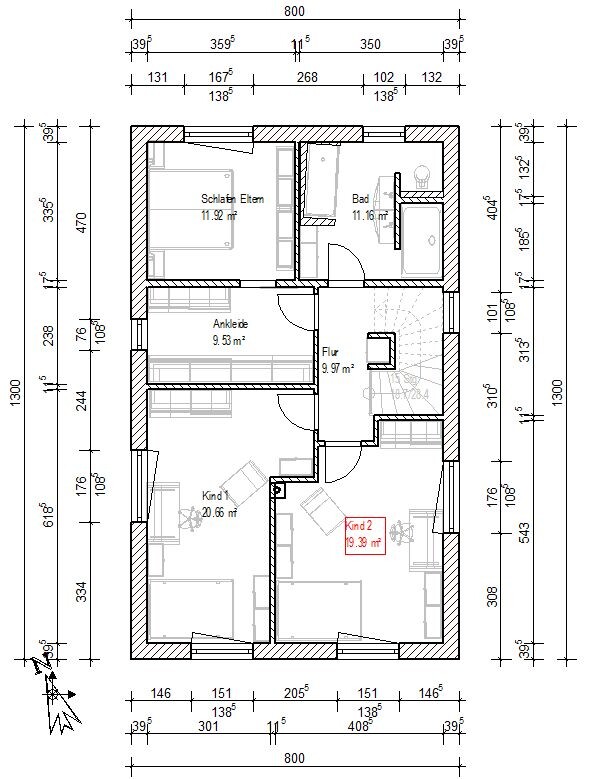
In the stairwell, both on the ground floor and upper floor, there is a closet. I could imagine using each for a central cleaning station with vacuum cleaner, mop, etc.
Ground floor:
Upper floor:
Wow! Thank you so much! (If only our planner would put in this much effort!)
I was just about to upload my new design and then I see this... really cool... I will take a closer look! Thanks!

@kbt09
I actually don’t think the overall layout is bad, but there are a few flaws that should be improved.
For example, the 3.36m (11 feet) distance between the couch and the TV in the living room is too short.
You sized the kitchen according to the kitchen fittings, but ended up with a corner in the hallway as a result.
The guest bathroom door opens outward, while all other doors open inward.
The wall in a "staircase shape" in the right children's room is not ideal.
I actually don’t think the overall layout is bad, but there are a few flaws that should be improved.
For example, the 3.36m (11 feet) distance between the couch and the TV in the living room is too short.
You sized the kitchen according to the kitchen fittings, but ended up with a corner in the hallway as a result.
The guest bathroom door opens outward, while all other doors open inward.
The wall in a "staircase shape" in the right children's room is not ideal.
@Musketier
I took the 336 cm (11 feet) from djon’s design. If you don’t have an oversized TV, that size is actually sufficient.
Yes, the kitchen corner...
Guest WC door – I wanted to keep the WC small. The next doors visible nearby are glass doors anyway, so I find it very practical that this one opens outward, because otherwise the guest WC would have to be much larger. This is to prevent the risk of someone collapsing inside and blocking the doorway.
Staircase wall in the children’s room – I tend to like it because I really appreciate recessed closet spaces; after furnishing, such walls look calm and you don’t have large bulky wardrobes standing around. However, this is apparently not very popular with architects and building regulations… but I’m not an architect. The first step serves for the closet, and the second step provides slight privacy for the bedcovers. Also, the rooms should be roughly the same size.
---------------
@djon25 ... I’m uploading the two floor plans side by side for comparison.
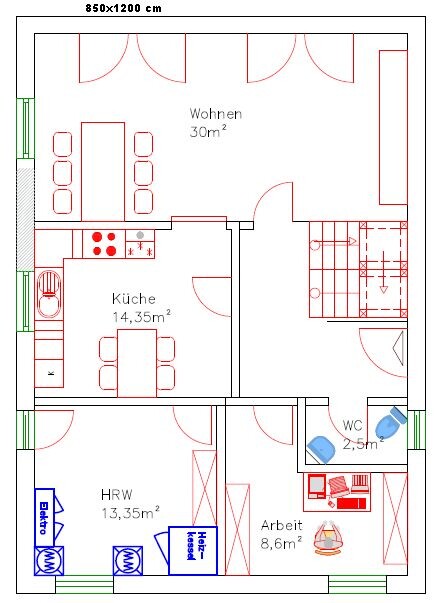
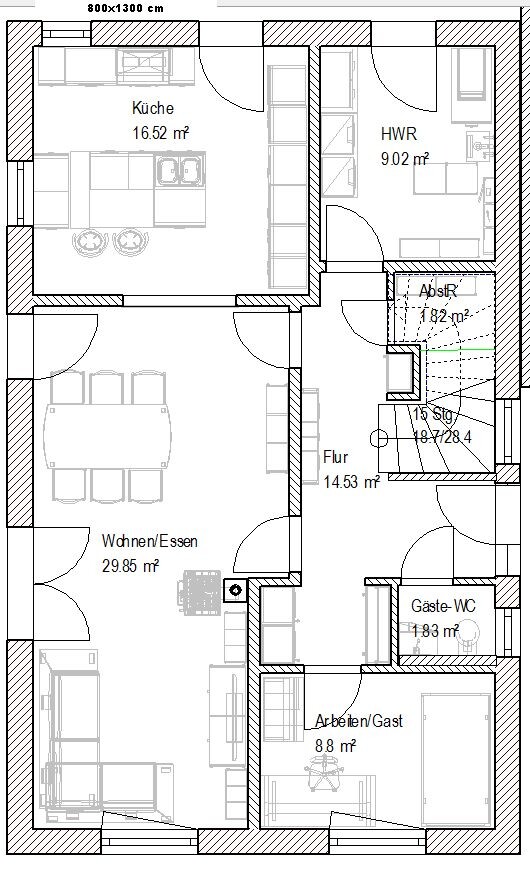
You can see that many rooms have virtually identical square meter areas. However, I think my rooms are easier to furnish. Take the utility room, for example – in your plan, the upper area of the utility room is basically just a walking zone. Or the study... there’s no room left for a guest bed.
Kitchen again, just a small, delicate L-shape.
And the living room... this time you left out the corner sofa altogether.
I took the 336 cm (11 feet) from djon’s design. If you don’t have an oversized TV, that size is actually sufficient.
Yes, the kitchen corner...
Guest WC door – I wanted to keep the WC small. The next doors visible nearby are glass doors anyway, so I find it very practical that this one opens outward, because otherwise the guest WC would have to be much larger. This is to prevent the risk of someone collapsing inside and blocking the doorway.
Staircase wall in the children’s room – I tend to like it because I really appreciate recessed closet spaces; after furnishing, such walls look calm and you don’t have large bulky wardrobes standing around. However, this is apparently not very popular with architects and building regulations… but I’m not an architect. The first step serves for the closet, and the second step provides slight privacy for the bedcovers. Also, the rooms should be roughly the same size.
---------------
@djon25 ... I’m uploading the two floor plans side by side for comparison.
You can see that many rooms have virtually identical square meter areas. However, I think my rooms are easier to furnish. Take the utility room, for example – in your plan, the upper area of the utility room is basically just a walking zone. Or the study... there’s no room left for a guest bed.
Kitchen again, just a small, delicate L-shape.
And the living room... this time you left out the corner sofa altogether.
Musketier schrieb:
@kbt09
I actually don’t think the overall layout is that bad, but there are a few mistakes that should be improved.
For example, the 3.36 meters (11 feet) distance in the living room between the sofa and TV is too short.
You have adapted the kitchen size to fit the kitchen appliances, but in doing so, created a tricky corner in the hallway.
The guest bathroom door opens outward, while all other doors open inward.
The wall in a “stair-step” shape in the right children’s room isn’t ideal.I don’t find the outward-opening door that problematic. I had planned that in my design as well...
And the wall… as long as there’s enough space to fit a child’s wardrobe there...
kbt09 schrieb:
@Musketier
I took the 336 cm (11 ft) from djon’s design. If you don’t have an oversized TV, that size is actually sufficient.
Yes, the kitchen corner...
Guest WC door: I wanted to keep the toilet small. The next doors that are immediately visible nearby are glass doors, so I find having the guest WC door open outwards very practical. Otherwise, you’d need a much larger guest WC to avoid the risk of someone collapsing inside and blocking the doorway.
Stair-shape wall in the children’s room: I’m inclined to include it because I really like built-in closet niches. After furnishing, these walls look very clean and don’t have large bulky wardrobes standing around. However, this isn’t very popular with architects or building regulations... but then I’m not an architect. The first step is for the closet, the second step provides a bit of privacy for the bed cover. Also, the rooms should be roughly the same size.
---------------
@djon25 ... I’m uploading both floor plans side by side for comparison.
You can see that many rooms have almost identical square meter sizes. However, I think my rooms are easier to furnish. Take the utility room, for example: in your plan, the upper part of the utility room is really just a walkway. Or the home office... there’s no space left for a guest bed.
Kitchen again is just a small, delicate L-shape.
And the living room... this time you didn’t include the corner couch at all. Yes, you’re right on many points.
However, I would still try to move the living room to the upper part of the plan, otherwise I would always have to walk through the kitchen to get to the garden... or go around outside.
Also, I would have to swap the “workroom” with the utility room because our builder said it would be more cost-effective to have the utility room at the front of the house.
Why? The living area has garden access, as do the dining area, kitchen, and utility room. Think about how often you go into the garden and were previously in the living room. Well, I’ll quote myself here
kbt09 schrieb:
And, people tend to go from the kitchen to the garden more often (herbs, summer, barbecues, getting a drink, etc.) than from the living room.
Similar topics