
Development Plan / Restrictions
Plot size: 420m² (4520 sq ft)
Orientation: North
Building envelope, setback line, and boundary: 3m (10 ft) distance from the street, 14.5m (48 ft) wide and 29m (95 ft) deep
Client Requirements
Gable roof with 20° pitch
2 floors
Number of people: 2 + (2 children planned)
Office: Home office
Guests per year: 6
Living area: 150 sqm (1615 sq ft)
Enclosed architecture
Modern construction style
Fireplace
Garage
House Design
Designer: Planner from a construction company
Points we are not satisfied with yet:
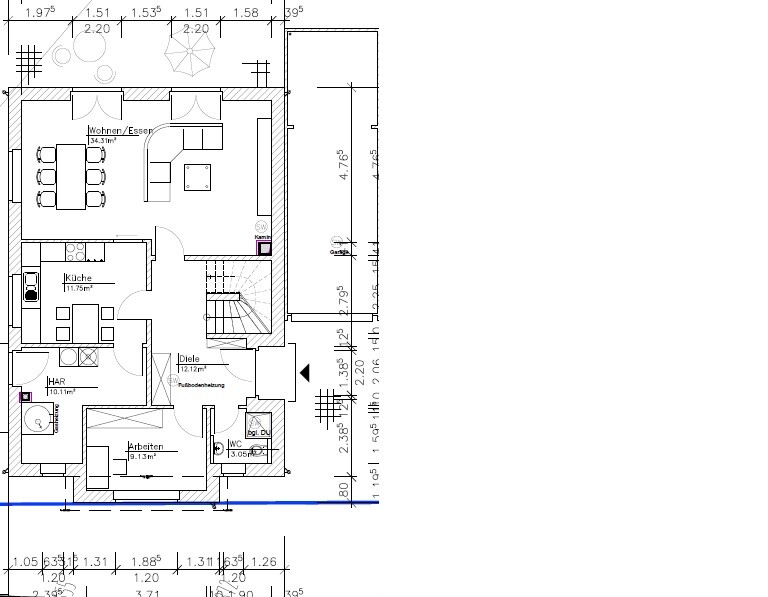
- Guest toilet is too large (no shower needed in it)
- Utility room should also be used for storage; heating system: gas, solar, or photovoltaic – is 10m² (108 sq ft) sufficient?
- We would like a sliding door in the kitchen, but
- We don’t know where to place the fireplace
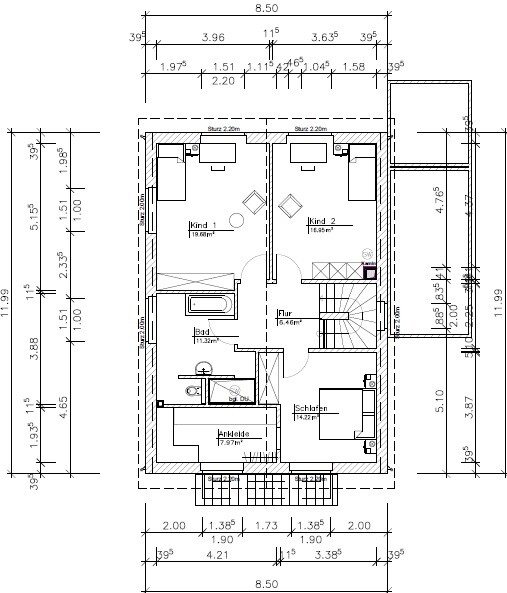
- We would like a partition wall in the upstairs bathroom to separate the shower and toilet… but something still feels off
- We are considering installing a glass door in the kitchen to bring more light into the hallway
We would appreciate your opinions or ideas.
Thank you very much in advance.
Plot size: 420m² (4520 sq ft)
Orientation: North
Building envelope, setback line, and boundary: 3m (10 ft) distance from the street, 14.5m (48 ft) wide and 29m (95 ft) deep
Client Requirements
Gable roof with 20° pitch
2 floors
Number of people: 2 + (2 children planned)
Office: Home office
Guests per year: 6
Living area: 150 sqm (1615 sq ft)
Enclosed architecture
Modern construction style
Fireplace
Garage
House Design
Designer: Planner from a construction company
Points we are not satisfied with yet:
- Guest toilet is too large (no shower needed in it)
- Utility room should also be used for storage; heating system: gas, solar, or photovoltaic – is 10m² (108 sq ft) sufficient?
- We would like a sliding door in the kitchen, but
- We don’t know where to place the fireplace
- We would like a partition wall in the upstairs bathroom to separate the shower and toilet… but something still feels off
- We are considering installing a glass door in the kitchen to bring more light into the hallway
We would appreciate your opinions or ideas.
Thank you very much in advance.
kbt09 schrieb:
@djon25 ... thanks for the north arrow Thank you all for your support and your ideas.
W
Watcher7818 Sep 2015 09:25What is the height of your knee wall? Are roller shutters planned for the windows on the eaves side shown above?
Watcher78 schrieb:
What is the height of your knee wall, and are shutters planned for the windows on the eaves side above?The knee wall is 2.0 m (6 ft 7 in) high.
Shutters are planned for all windows throughout the house.

I think the new living room layout with the door – sofa – fireplace doesn’t work at all.
To get to the dining area, you constantly have to open the door 180°.
The passage between the sofa and the fireplace when the fireplace is in use could also be problematic.
However, without dimensions, this is all just guesswork.
To get to the dining area, you constantly have to open the door 180°.
The passage between the sofa and the fireplace when the fireplace is in use could also be problematic.
However, without dimensions, this is all just guesswork.
S
Sebastian7918 Sep 2015 10:52I find the garage, just like in Bauexperte’s plan, not very practical – you can hardly reach the storage room, and you won’t be able to get the bicycles out if a car is parked inside. Although the plan still makes it somewhat feasible, the raw numbers clearly show that you barely have any space there.
As I mentioned before, without measurements, all of this is pretty much useless...
As I mentioned before, without measurements, all of this is pretty much useless...
Sebastian79 schrieb:
I find the garage just as impractical as in Bauexperte’s plan – you can hardly reach the storage area, and the bikes definitely can’t get out if a car is inside. Also, while it might still be somewhat workable on the plan, the raw measurements will show that there is hardly any space.
As I already mentioned, without dimensions this is all pretty much useless...You are right, and that is also one reason why I don’t like prefabricated garages. However, the plot and budget simply don’t allow for more.
Similar topics