
Development Plan / Restrictions
Plot size: 420m² (4520 sq ft)
Orientation: North
Building envelope, setback line, and boundary: 3m (10 ft) distance from the street, 14.5m (48 ft) wide and 29m (95 ft) deep
Client Requirements
Gable roof with 20° pitch
2 floors
Number of people: 2 + (2 children planned)
Office: Home office
Guests per year: 6
Living area: 150 sqm (1615 sq ft)
Enclosed architecture
Modern construction style
Fireplace
Garage
House Design
Designer: Planner from a construction company
Points we are not satisfied with yet:
- Guest toilet is too large (no shower needed in it)
- Utility room should also be used for storage; heating system: gas, solar, or photovoltaic – is 10m² (108 sq ft) sufficient?
- We would like a sliding door in the kitchen, but
- We don’t know where to place the fireplace
- We would like a partition wall in the upstairs bathroom to separate the shower and toilet… but something still feels off
- We are considering installing a glass door in the kitchen to bring more light into the hallway
We would appreciate your opinions or ideas.
Thank you very much in advance.
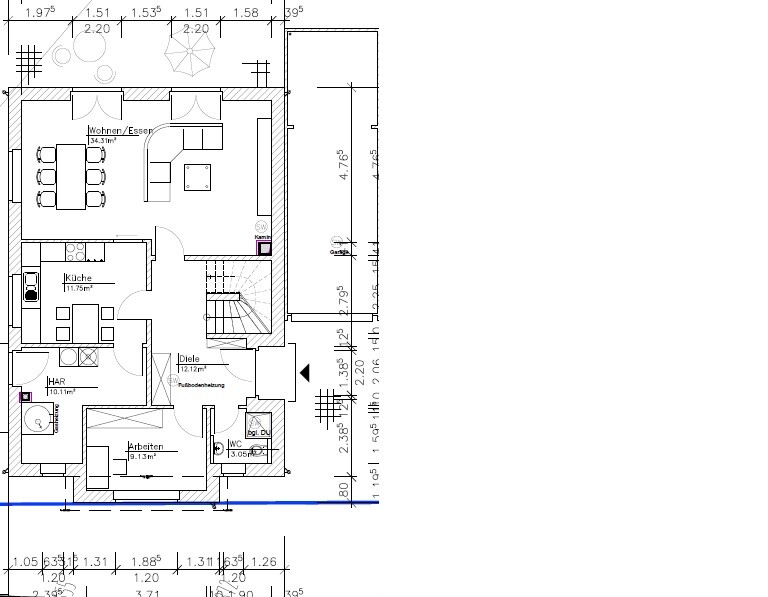
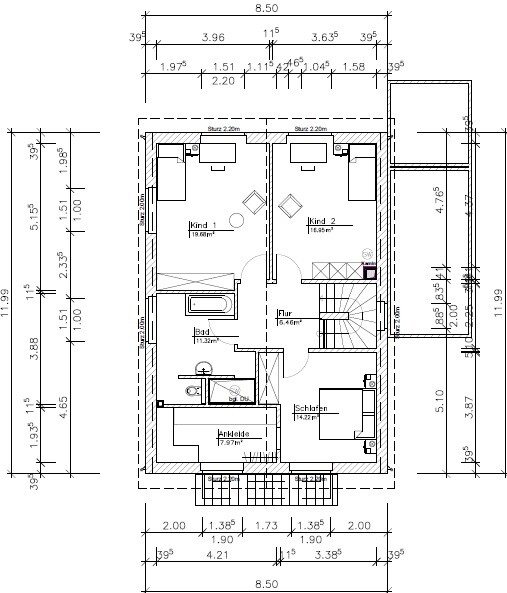
Plot size: 420m² (4520 sq ft)
Orientation: North
Building envelope, setback line, and boundary: 3m (10 ft) distance from the street, 14.5m (48 ft) wide and 29m (95 ft) deep
Client Requirements
Gable roof with 20° pitch
2 floors
Number of people: 2 + (2 children planned)
Office: Home office
Guests per year: 6
Living area: 150 sqm (1615 sq ft)
Enclosed architecture
Modern construction style
Fireplace
Garage
House Design
Designer: Planner from a construction company
Points we are not satisfied with yet:
- Guest toilet is too large (no shower needed in it)
- Utility room should also be used for storage; heating system: gas, solar, or photovoltaic – is 10m² (108 sq ft) sufficient?
- We would like a sliding door in the kitchen, but
- We don’t know where to place the fireplace
- We would like a partition wall in the upstairs bathroom to separate the shower and toilet… but something still feels off
- We are considering installing a glass door in the kitchen to bring more light into the hallway
We would appreciate your opinions or ideas.
Thank you very much in advance.

I would like to pick up on @Manu1976’s plan again. You have too much going on downstairs, while upstairs you actually have too much space. Either add a separate utility room upstairs (we have one as well and find it practical) or raise the ceiling height (if you don’t receive visitors).
kbt09 schrieb:
@Musketier
I took the 336 cm (approximately 11 feet) from djon’s design. If you don’t have oversized TVs, that distance is usually sufficient. As far as I know, the distance should be around 4 meters (13 feet).
This has improved somewhat since CRT TVs disappeared and flat screens have more pixels and less motion blur, but the TVs keep getting bigger, so the distance is needed again. No one can say what the future will bring.
But even if you ignore the TV for a moment, just look at sofa dimensions. Because of the features (adjustable backrests, etc.), they have become much deeper. The length almost reaches the cabinet wall. And I’m not even talking about loungers here...
kbt09 schrieb:
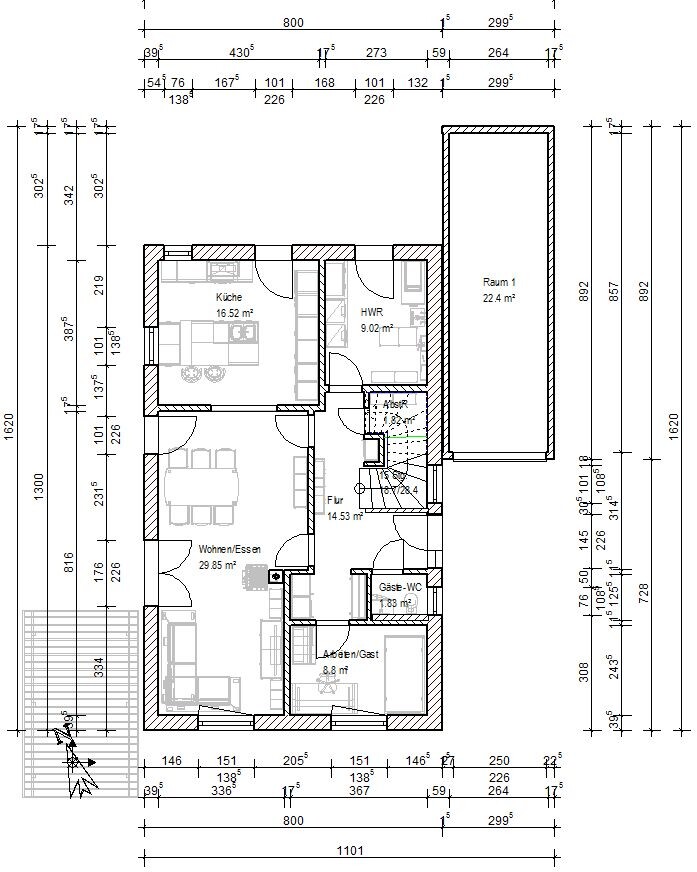
So, I made some changes as well. I even reduced the house width to 8 m (26 feet), which leaves some extra space on both sides. The length is 13 m (43 feet).
I won’t say much about it, just a few words about the kitchen, my special focus.
On the right side of the plan, there are enough tall cabinets for the fridge, oven, and pantry. In the middle of these cabinets, about 120 cm (47 inches) high, is a raised dishwasher and a cabinet. Above this is an ideal countertop space for a coffee machine and such.
There is also a kitchen island with a sink and a seating bench along the left wall, plus two chairs at the bottom of the plan. At the top of the plan, a cooking area, plus direct access to the garden and a connection to the dining area through glass sliding doors.
Under the stairs, I’ve planned a space for beverage crates and similar items. The utility room holds technical equipment, laundry, and some general storage.
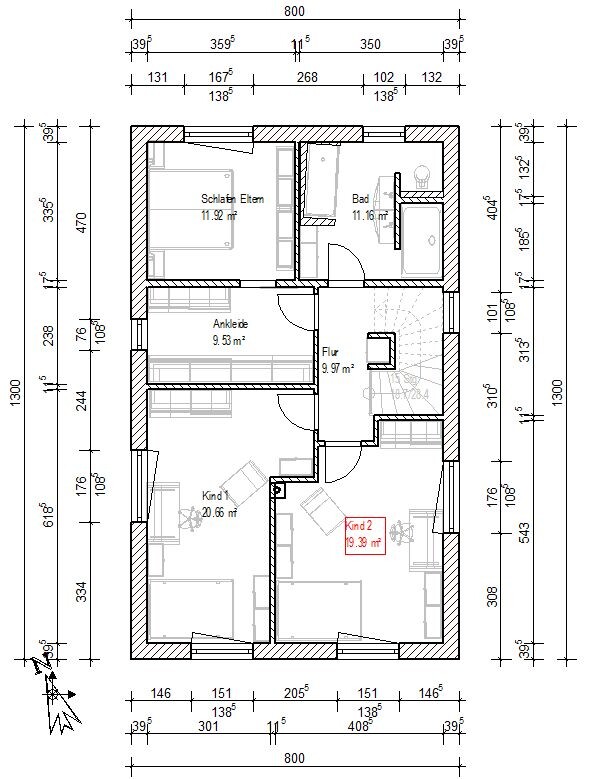
In the stairwell, on both the ground floor and upper floor, there is a closet. I imagine these as a central cleaning station with a vacuum cleaner, mop, etc.
Ground floor:
Upper floor:
We actually like the floor plan quite a bit, but there are a few points that bother us:
Ground floor:
- No entrance / no door to the kitchen
- The utility room and office should be swapped (easy to fix)
- The living room has two doors, but we’d prefer just one (easy to fix)
Upper floor:
- Perfect!!
Well, it’s not that easy to solve.
Swapping the utility room and the office... why? Then you would also have to make adjustments upstairs, since the bathroom is planned directly above the utility room.
What would be so important about the door without a passage from the dining area to the kitchen? The kitchen itself can be separated. And I think the two doors to the combined living/dining/kitchen area make sense in this layout. For example, guests can enter directly into the living area, while someone coming from upstairs would more likely use the route near the dining/kitchen corner or something similar.
Swapping the utility room and the office... why? Then you would also have to make adjustments upstairs, since the bathroom is planned directly above the utility room.
What would be so important about the door without a passage from the dining area to the kitchen? The kitchen itself can be separated. And I think the two doors to the combined living/dining/kitchen area make sense in this layout. For example, guests can enter directly into the living area, while someone coming from upstairs would more likely use the route near the dining/kitchen corner or something similar.
kbt09 schrieb:
Well, it’s not that simple to solve.
Swapping the utility room and the office ... why? Then you would also have to make adjustments upstairs, since the bathroom is planned directly above the utility room.
What is so important about the door without passage from the dining nook to the kitchen? The kitchen itself can be separated. And I think having two doors to the combined living/dining/kitchen area makes sense. For example, guests can enter directly into the living area. While someone coming from upstairs would more likely take the route through the dining/kitchen corner or something similar.Does the bathroom have to be located above the utility room? As I said, the builder only mentioned to us that it might be better to have the utility room on the lower side of the plan. Otherwise, you would somehow have to install a water heater or something similar and bury it somewhere (I didn’t listen closely..., but it’s supposed to cost around 1500 EUR).
Bauexperte schrieb:
Hello,
This is probably related to the specifications of the zoning plan. Often, a garage is not allowed to extend beyond the building envelope by more than 3.00 m (10 feet). I believe your planner drew it accordingly; however, I have seen better designs.
I am currently working on a similar plan myself, but measuring 9.00 x 12.00 m (30 x 40 feet), also with the property facing north. Attached you will find an example of the ground floor with a projecting entrance canopy; this could also easily be designed as a bay window, incorporating the rooms behind it. If you reduce the width evenly by 0.50 m (20 inches), the design should still work without significant space limitations; additional storage space for the kitchen can be created under the stairs. On the corresponding upper floor, the children's rooms are located on the west side; the bathroom is above the utility room, and there is even an open void space. The west side was chosen so the children would get more sunlight.
Will the building have a brick or stone facade, or are you planning a wood cladding?
Regards, Bauexperte Hello Bauexperte, could you tell me how wide the hallway is (the passage between the wall and the stairs)?
Maybe I will try to draft it that way.
Similar topics