
Development Plan / Restrictions
Plot size: 420m² (4520 sq ft)
Orientation: North
Building envelope, setback line, and boundary: 3m (10 ft) distance from the street, 14.5m (48 ft) wide and 29m (95 ft) deep
Client Requirements
Gable roof with 20° pitch
2 floors
Number of people: 2 + (2 children planned)
Office: Home office
Guests per year: 6
Living area: 150 sqm (1615 sq ft)
Enclosed architecture
Modern construction style
Fireplace
Garage
House Design
Designer: Planner from a construction company
Points we are not satisfied with yet:
- Guest toilet is too large (no shower needed in it)
- Utility room should also be used for storage; heating system: gas, solar, or photovoltaic – is 10m² (108 sq ft) sufficient?
- We would like a sliding door in the kitchen, but
- We don’t know where to place the fireplace
- We would like a partition wall in the upstairs bathroom to separate the shower and toilet… but something still feels off
- We are considering installing a glass door in the kitchen to bring more light into the hallway
We would appreciate your opinions or ideas.
Thank you very much in advance.
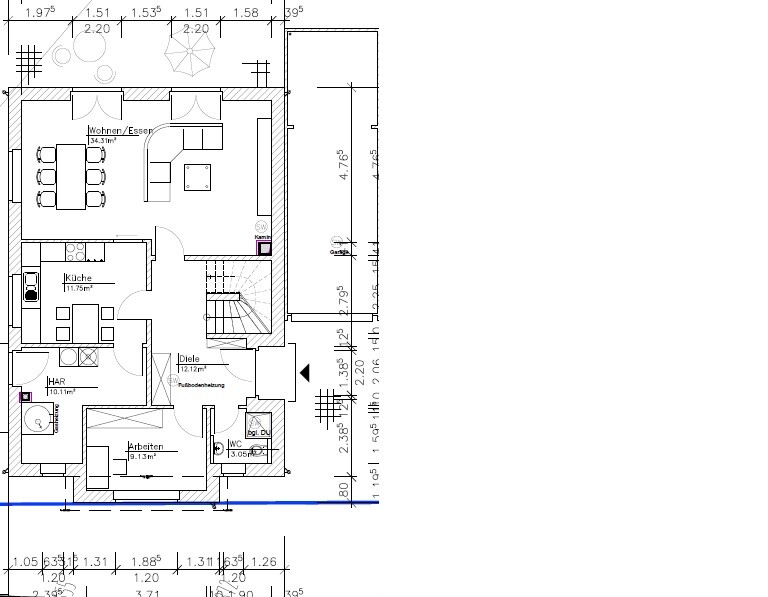
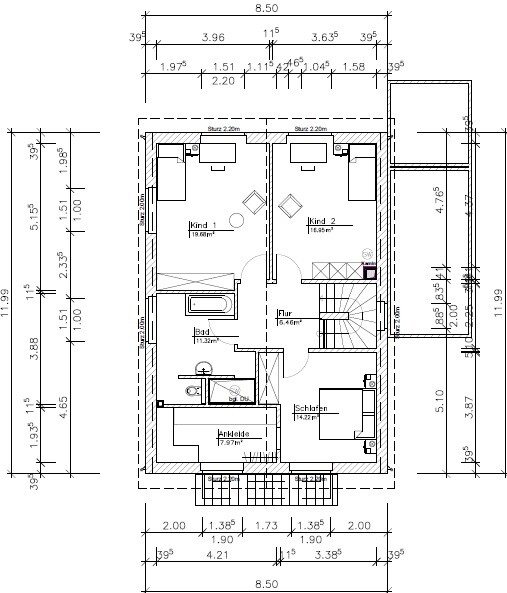
Plot size: 420m² (4520 sq ft)
Orientation: North
Building envelope, setback line, and boundary: 3m (10 ft) distance from the street, 14.5m (48 ft) wide and 29m (95 ft) deep
Client Requirements
Gable roof with 20° pitch
2 floors
Number of people: 2 + (2 children planned)
Office: Home office
Guests per year: 6
Living area: 150 sqm (1615 sq ft)
Enclosed architecture
Modern construction style
Fireplace
Garage
House Design
Designer: Planner from a construction company
Points we are not satisfied with yet:
- Guest toilet is too large (no shower needed in it)
- Utility room should also be used for storage; heating system: gas, solar, or photovoltaic – is 10m² (108 sq ft) sufficient?
- We would like a sliding door in the kitchen, but
- We don’t know where to place the fireplace
- We would like a partition wall in the upstairs bathroom to separate the shower and toilet… but something still feels off
- We are considering installing a glass door in the kitchen to bring more light into the hallway
We would appreciate your opinions or ideas.
Thank you very much in advance.

I see it the same way as others: the kitchen is too small and impractical with all the doors. Besides, if I were building a house, I wouldn’t want to just “manage” with a small kitchen, but rather have it properly designed.
The same applies to the shower. Even though LEDs are nice, I wouldn’t plan a shower that ends up in darkness.
I like the bay window.
The same applies to the shower. Even though LEDs are nice, I wouldn’t plan a shower that ends up in darkness.
I like the bay window.
BeHaElJa schrieb:
I would still redesign the ground floor and try to address the criticisms and your own main issues (bathroom without shower, proper wardrobe, less awkward utility room, kitchen with usable seating area)I agree...
If we were satisfied, I wouldn’t be asking for ideas or opinions. So, thank you very much!
I had drawn a similar floor plan myself, but in my version the kitchen is larger and there is no sliding door.
---------------------------
I somehow mixed up the posts and replaced your attachment with mine; of course, that shouldn’t happen. Sorry about that!
Please upload it again.
Thanks and best regards, Bauexperte
Bauexperte
A kitchen without a door to the dining/living room would be a no-go for me if there are small children present or expected. When you have small children, you spend a certain amount of time in the kitchen, need to keep visual contact, and sometimes require quick access to the kitchen from the sofa...
However, I also don’t understand why many people need four seats 3m (10 feet) away from six seats, but that is a different matter.
However, I also don’t understand why many people need four seats 3m (10 feet) away from six seats, but that is a different matter.
B
Bauexperte16 Sep 2015 12:04Hello,
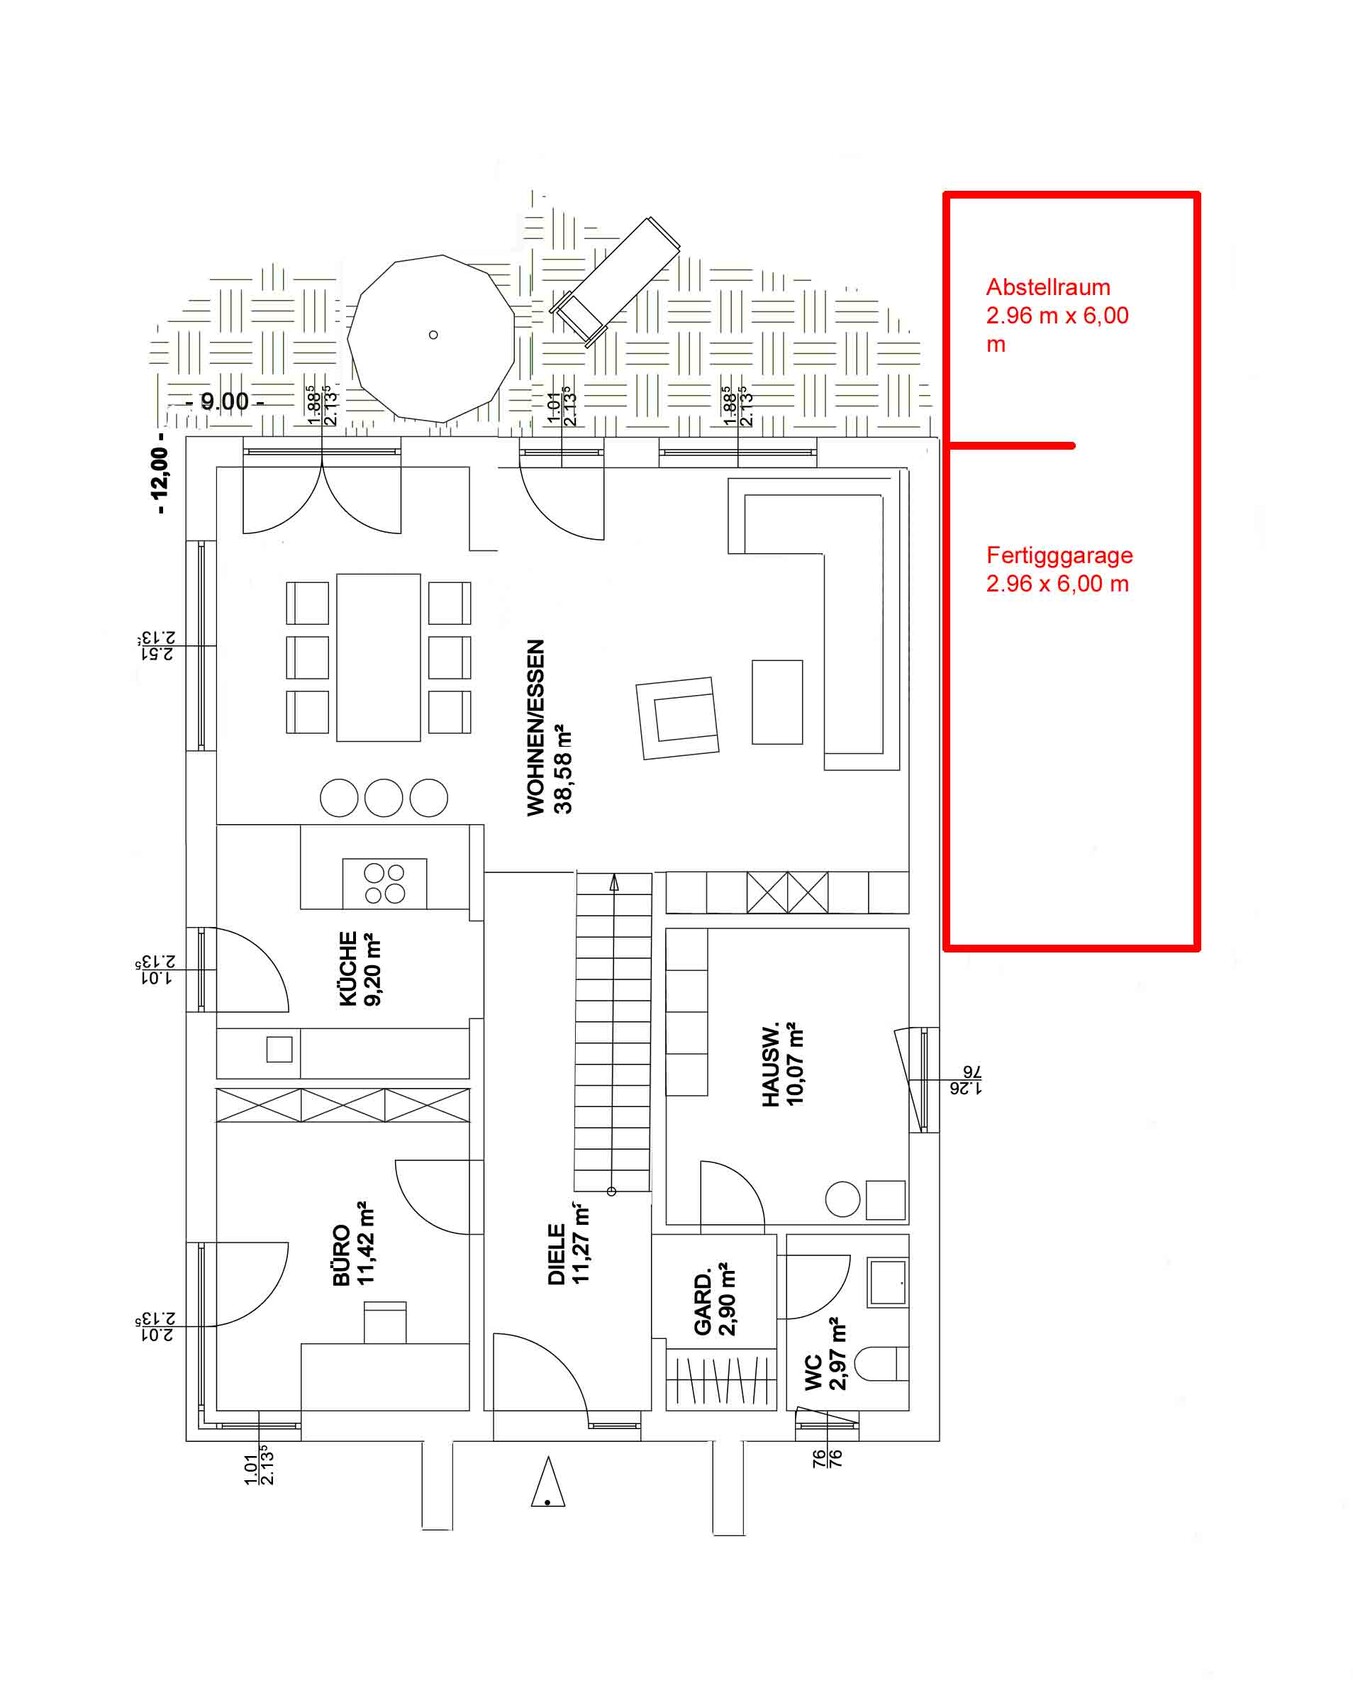
This is probably related to the specifications of the development plan. Often, a garage cannot exceed the building envelope by more than 3.00 m (10 feet). In my opinion, your planner has drawn it accordingly; still, I have seen better designs.
I am currently working on a similar project; however, with dimensions of 9.00 x 12.00 m (30 x 40 feet) and also with a north-facing plot. Attached you will find an example of the ground floor with a projecting entrance canopy; this could easily be designed as a bay window instead, incorporating the rooms behind it into the bay. If the width is uniformly reduced by about 0.50 m (20 inches), the design should still work without significant limitations for the rooms; additional storage space for the kitchen could be created under the staircase. On the associated upper floor, the children's rooms are located on the west side; the bathroom is above the utility room, and there is even space for an open area. The west orientation is chosen so the children get more sunlight.
Is the building supposed to be clad with brickwork, or do the elevations feature a wood façade?
Regards, Bauexperte
djon25 schrieb:
Unfortunately, the garage cannot be moved much further to the back (that’s what the architect told us..)
This is probably related to the specifications of the development plan. Often, a garage cannot exceed the building envelope by more than 3.00 m (10 feet). In my opinion, your planner has drawn it accordingly; still, I have seen better designs.
I am currently working on a similar project; however, with dimensions of 9.00 x 12.00 m (30 x 40 feet) and also with a north-facing plot. Attached you will find an example of the ground floor with a projecting entrance canopy; this could easily be designed as a bay window instead, incorporating the rooms behind it into the bay. If the width is uniformly reduced by about 0.50 m (20 inches), the design should still work without significant limitations for the rooms; additional storage space for the kitchen could be created under the staircase. On the associated upper floor, the children's rooms are located on the west side; the bathroom is above the utility room, and there is even space for an open area. The west orientation is chosen so the children get more sunlight.
Is the building supposed to be clad with brickwork, or do the elevations feature a wood façade?
Regards, Bauexperte
Bauexperte schrieb:
Hello,
This is probably related to the statements in the development plan. Often, a garage is not allowed to extend the building envelope by more than 3.00 m (10 feet). I believe your planner designed it accordingly; however, I have seen better designs.
I am currently working on a similar plan; however, measuring 9.00 x 12.00 m (30 x 40 feet), also with the plot facing north. Attached you will find an example of the ground floor with a projecting entrance canopy; this could also be designed as a bay window without any problem, integrating the rooms behind it. Reducing the width evenly by 0.50 m (20 inches) should still allow the design to work without significant limitations for the rooms; additional storage space for the kitchen could be created under the stairs. On the corresponding upper floor, the children's rooms face west; the bathroom is located above the utility room, and there is even space for an open void. The west orientation ensures the children get more sunlight.
Will the building have a brick veneer, or will the elevations show a timber facade?
Regards, Bauexperte Thank you very much for the floor plan. I actually like it quite a bit. Is there a closet to the right of the stairs, or is that in the living room?
The house will be partially brick-clad, but this is not yet 100% finalized.
Similar topics