
Hello everyone, we are new here and currently working on finding the right floor plan for our single-family house. We would appreciate any support and ideas.
The south side is at the bottom, and the main entrance should be on the side, as this seems to work best for our plot.
What I don’t like about this example is the hallway (no space for a coat rack), as well as the bathroom (too small), and the office is too large.
Our original design couldn’t be realized as planned, and this one was suggested as an alternative.
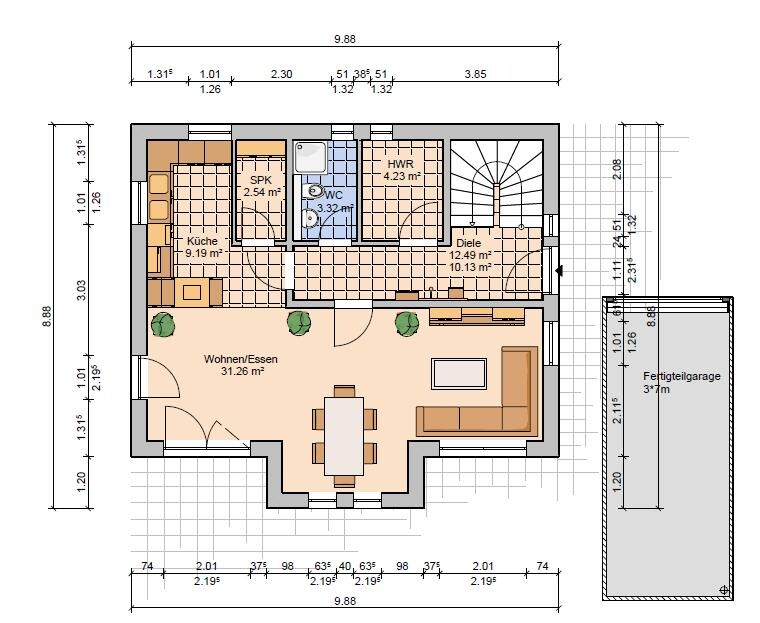
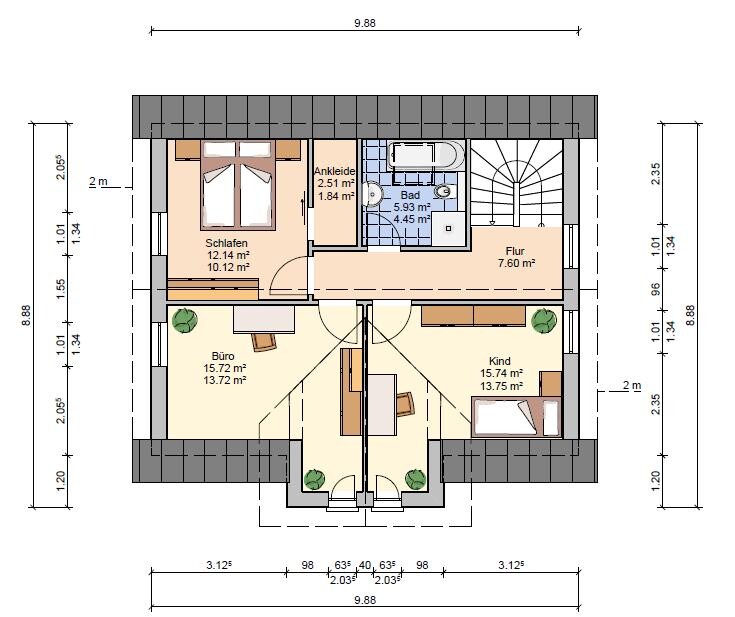
The south side is at the bottom, and the main entrance should be on the side, as this seems to work best for our plot.
What I don’t like about this example is the hallway (no space for a coat rack), as well as the bathroom (too small), and the office is too large.
Our original design couldn’t be realized as planned, and this one was suggested as an alternative.

Frischluft schrieb:
@Jaydee: Regarding the bay window, I need to ask directly. Thanks, the bay window is more of an aesthetic feature for us. But if I build a dormer and make the house 60cm (24 inches) wider, wouldn't that make it even more expensive, especially because of the dormer?
Thanks in advanceYes, combined it would be more expensive, but maybe it’s still within your budget.I just checked again because I previously received the price list from our builder:
Cross-gable roof, 3.84 x 1.42 meters (12.6 x 4.7 feet): €17,740
Cross-gable roof, 2.64 x 1.42 meters (8.7 x 4.7 feet): €11,990
Dormer, 3.48 meters (11.4 feet): €6,990
Dormer, 4.68 meters (15.4 feet): €9,390
House extension by 60 cm (24 inches) around €16,000 (verbal estimate)
So this might give you an overview of the costs. We initially wanted a cross-gable roof as well. The smaller one didn’t add usable space, and nearly €18,000 for the larger cross-gable roof was too expensive for us. For that price, you could really invest in other things.

So, I would at least widen the house by 40cm (16 inches) and add a 3m (10 feet) dormer on top. That should roughly result in the same costs.
Ground floor:
1. Place the dining table to the left opposite the kitchen.
2. Move the pantry to the north side and push the kitchen forward.
3. The new staircase location is definitely better! In my opinion, the shower on the ground floor can be removed. You are only three people, and guests will probably sleep upstairs (office) and use the shower there. Instead, enlarge the utility room.
Upper floor:
Assign the full dormer to the children’s room, as shown in the "new" plan.
Ground floor:
1. Place the dining table to the left opposite the kitchen.
2. Move the pantry to the north side and push the kitchen forward.
3. The new staircase location is definitely better! In my opinion, the shower on the ground floor can be removed. You are only three people, and guests will probably sleep upstairs (office) and use the shower there. Instead, enlarge the utility room.
Upper floor:
Assign the full dormer to the children’s room, as shown in the "new" plan.
For 3 people without a guest room on the ground floor, there is no need for a shower on the ground floor... that’s correct.
If the bay window is for aesthetic reasons, whatever you prefer, you can also visually highlight the center of the house with render all the way up to the dormer, while the rest is brick-clad (or vice versa). This would be like a bay window, but purely visual, not an extension.
If the bay window is for aesthetic reasons, whatever you prefer, you can also visually highlight the center of the house with render all the way up to the dormer, while the rest is brick-clad (or vice versa). This would be like a bay window, but purely visual, not an extension.

I also believe it's better to invest in the size of the house. We decided to skip bay windows and dormers, instead increasing the overall dimensions of the house and making full use of the allowed knee wall height. The (new) layout in your sketch reminds me somewhat of our floor plan. Our entrance is also on the east side, with the utility room (5 sqm (54 sq ft)) and the guest toilet (3 sqm (32 sq ft)) near the front, followed by a midway staircase in the center of the house. Behind the kitchen, we placed the laundry/pantry room (7 sqm (75 sq ft)). You could consider a similar approach... You can take a look at my profile... Our total living and usable space is 158 sqm (1,701 sq ft), with 145 sqm (1,561 sq ft) of living space.
F
Frischluft0112 May 2014 12:19VillaMoTo schrieb:
I also think it’s better to invest in the size of the house. We skipped bay windows and dormers and instead increased the overall dimensions of the house, making full use of the allowed knee wall height. The (new) layout in your sketch reminds me a bit of our floor plan. Our entrance is also on the east side, with the utility room (5 sqm (54 sq ft)) and the guest toilet (3 sqm (32 sq ft)) right after, and then the staircase with landing in the center of the house. Behind the kitchen, we placed the laundry/pantry room (7 sqm (75 sq ft)). You could do something like that too... Feel free to check my profile... Our total living and usable area is 158 sqm (1700 sq ft) with 145 sqm (1560 sq ft) of living space.Hey, we really like your floor plan. How is the lighting on the upper floor (stairs/hallway)? And what is the purpose of that room in the bathroom? What is the bathroom size?
Having a shower on the ground floor isn’t related to guests or anything like that; it’s more of a precaution on my part in case I’m older and the stairs become a barrier. That might sound far-fetched to some.
Frischluft schrieb:
Having a shower on the ground floor isn’t about guests or anything like that; it’s more of a precaution on my part for when I’m older and the stairs might become a barrier—it may sound far-fetched to some.Then you should also plan a room near the shower on the ground floor and make sure the shower toilet is spacious enough; otherwise, it’s only half-hearted planning.
A guest room works well as a future bedroom for sleeping or for elderly use.
Similar topics