
Development Plan / Restrictions
Plot size: 420m² (4520 sq ft)
Orientation: North
Building envelope, setback line, and boundary: 3m (10 ft) distance from the street, 14.5m (48 ft) wide and 29m (95 ft) deep
Client Requirements
Gable roof with 20° pitch
2 floors
Number of people: 2 + (2 children planned)
Office: Home office
Guests per year: 6
Living area: 150 sqm (1615 sq ft)
Enclosed architecture
Modern construction style
Fireplace
Garage
House Design
Designer: Planner from a construction company
Points we are not satisfied with yet:
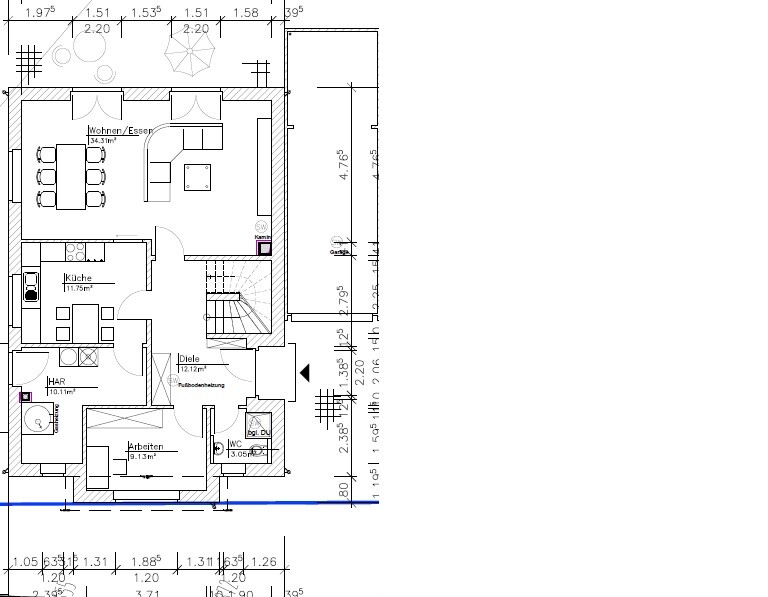
- Guest toilet is too large (no shower needed in it)
- Utility room should also be used for storage; heating system: gas, solar, or photovoltaic – is 10m² (108 sq ft) sufficient?
- We would like a sliding door in the kitchen, but
- We don’t know where to place the fireplace
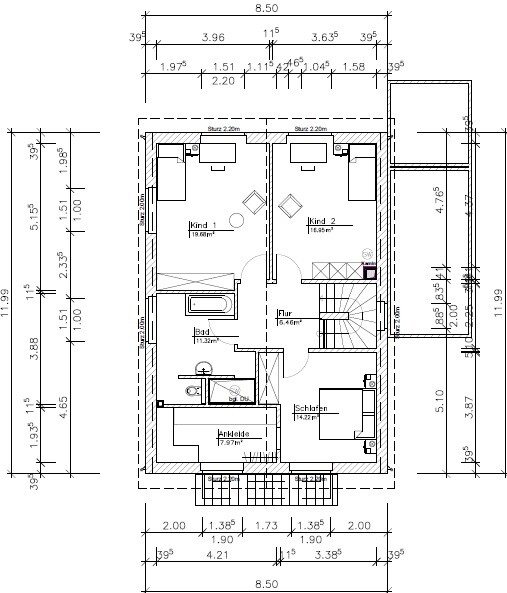
- We would like a partition wall in the upstairs bathroom to separate the shower and toilet… but something still feels off
- We are considering installing a glass door in the kitchen to bring more light into the hallway
We would appreciate your opinions or ideas.
Thank you very much in advance.
Plot size: 420m² (4520 sq ft)
Orientation: North
Building envelope, setback line, and boundary: 3m (10 ft) distance from the street, 14.5m (48 ft) wide and 29m (95 ft) deep
Client Requirements
Gable roof with 20° pitch
2 floors
Number of people: 2 + (2 children planned)
Office: Home office
Guests per year: 6
Living area: 150 sqm (1615 sq ft)
Enclosed architecture
Modern construction style
Fireplace
Garage
House Design
Designer: Planner from a construction company
Points we are not satisfied with yet:
- Guest toilet is too large (no shower needed in it)
- Utility room should also be used for storage; heating system: gas, solar, or photovoltaic – is 10m² (108 sq ft) sufficient?
- We would like a sliding door in the kitchen, but
- We don’t know where to place the fireplace
- We would like a partition wall in the upstairs bathroom to separate the shower and toilet… but something still feels off
- We are considering installing a glass door in the kitchen to bring more light into the hallway
We would appreciate your opinions or ideas.
Thank you very much in advance.

W
Watcher7818 Sep 2015 12:37Are you sure that roller shutters will work on the upper floor? The shutter box requires about 30cm (12 inches) plus insulation thickness. That means you can only plan for a window height of about 1.40 to 1.50 meters (4 ft 7 in to 4 ft 11 in) measured from the floor at most. Depending on your height, this means you wouldn’t be able to look outside without bending down.
We had considered a 2.15-meter (7 ft 1 in) knee wall before, but our architect said we could only have windows up to 1.70 meters (5 ft 7 in) high from the floor, and roller shutters wouldn’t work with that. So I’m surprised it works in your case? Or are the roller shutters planned to be installed on the outside?
We had considered a 2.15-meter (7 ft 1 in) knee wall before, but our architect said we could only have windows up to 1.70 meters (5 ft 7 in) high from the floor, and roller shutters wouldn’t work with that. So I’m surprised it works in your case? Or are the roller shutters planned to be installed on the outside?
Similar topics