
Hello everyone,
Development Plan / Restrictions
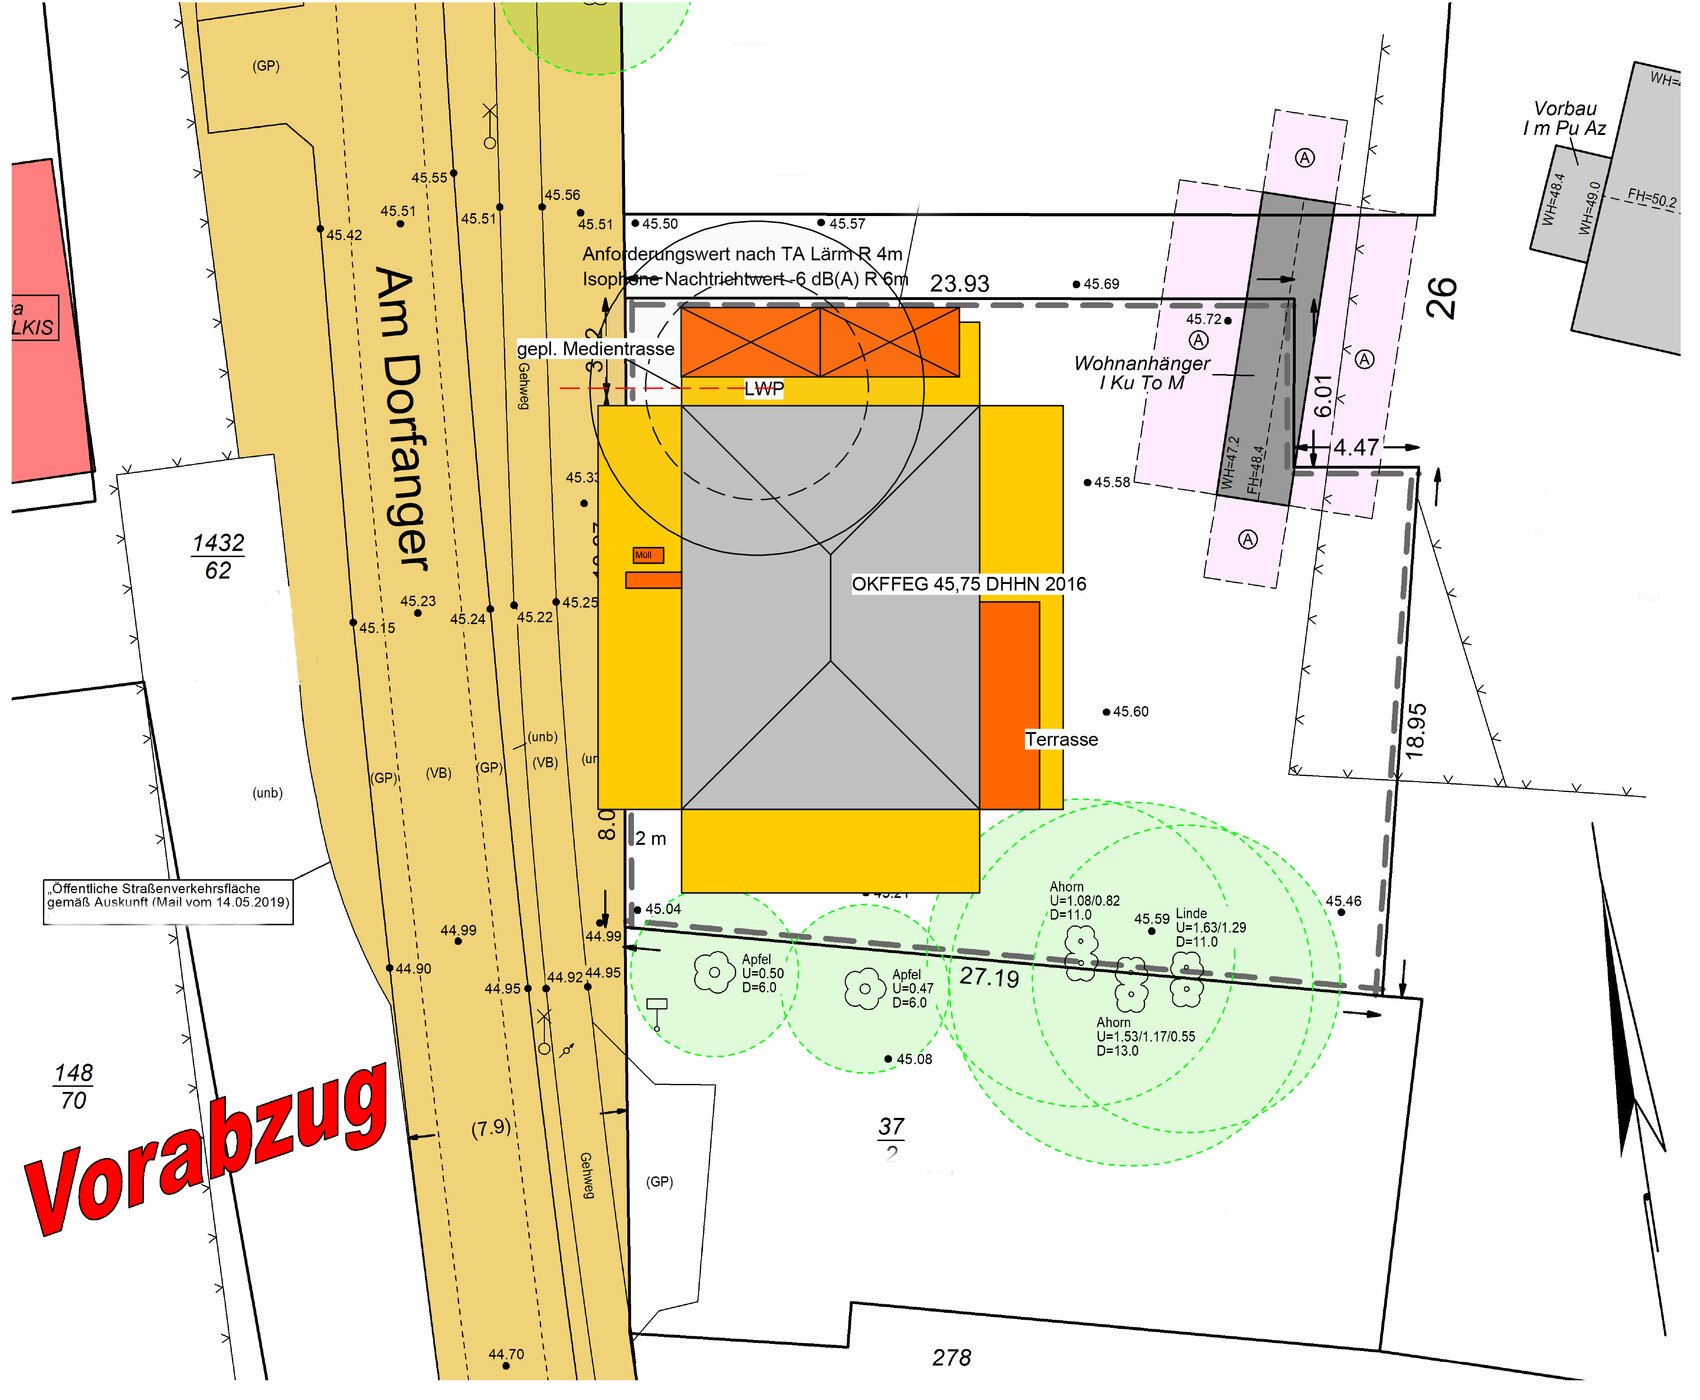
Plot size: 635 sqm (6,839 sq ft)
Floor area ratio (FAR): 0.4
Site occupancy index: 0.3
Number of parking spaces: 2
Roof style: 35° to 45° pitch, hipped roof or gable roof
Distance to front property boundary (street side): max. 3 m (house must remain in current position)
Homeowner Requirements
Style, roof type, building type: Bungalow, hipped roof, 35° pitch
Basement, floors: no basement, 1 story, possible attic conversion later
Number of occupants, age: 2 persons (40 years old), probably no children, room can be separated if needed
Space requirements: We need one bedroom, bathroom, utility room, living area including kitchen, and a hobby room (gaming and crafting room). Walk-in closet and guest toilet were removed, even though they would be nice, other features took higher priority.
Overnight guests per year: infrequent, can be accommodated as is
Construction style: open and modern, including open kitchen
Fireplace: no
House Design
Designer:
- Designer from a construction company implemented our drawings
What do you like most? Why?
- Large living area, spacious bedroom
What do you dislike? Why?
- Honestly, we like everything
Personal budget for house including fittings: 260,000
Preferred heating system: air heat pump
Why is the design as it is now?
We initially sketched our design on paper, which the designer then realized. Further considerations and discussions with the designer shaped the final result.
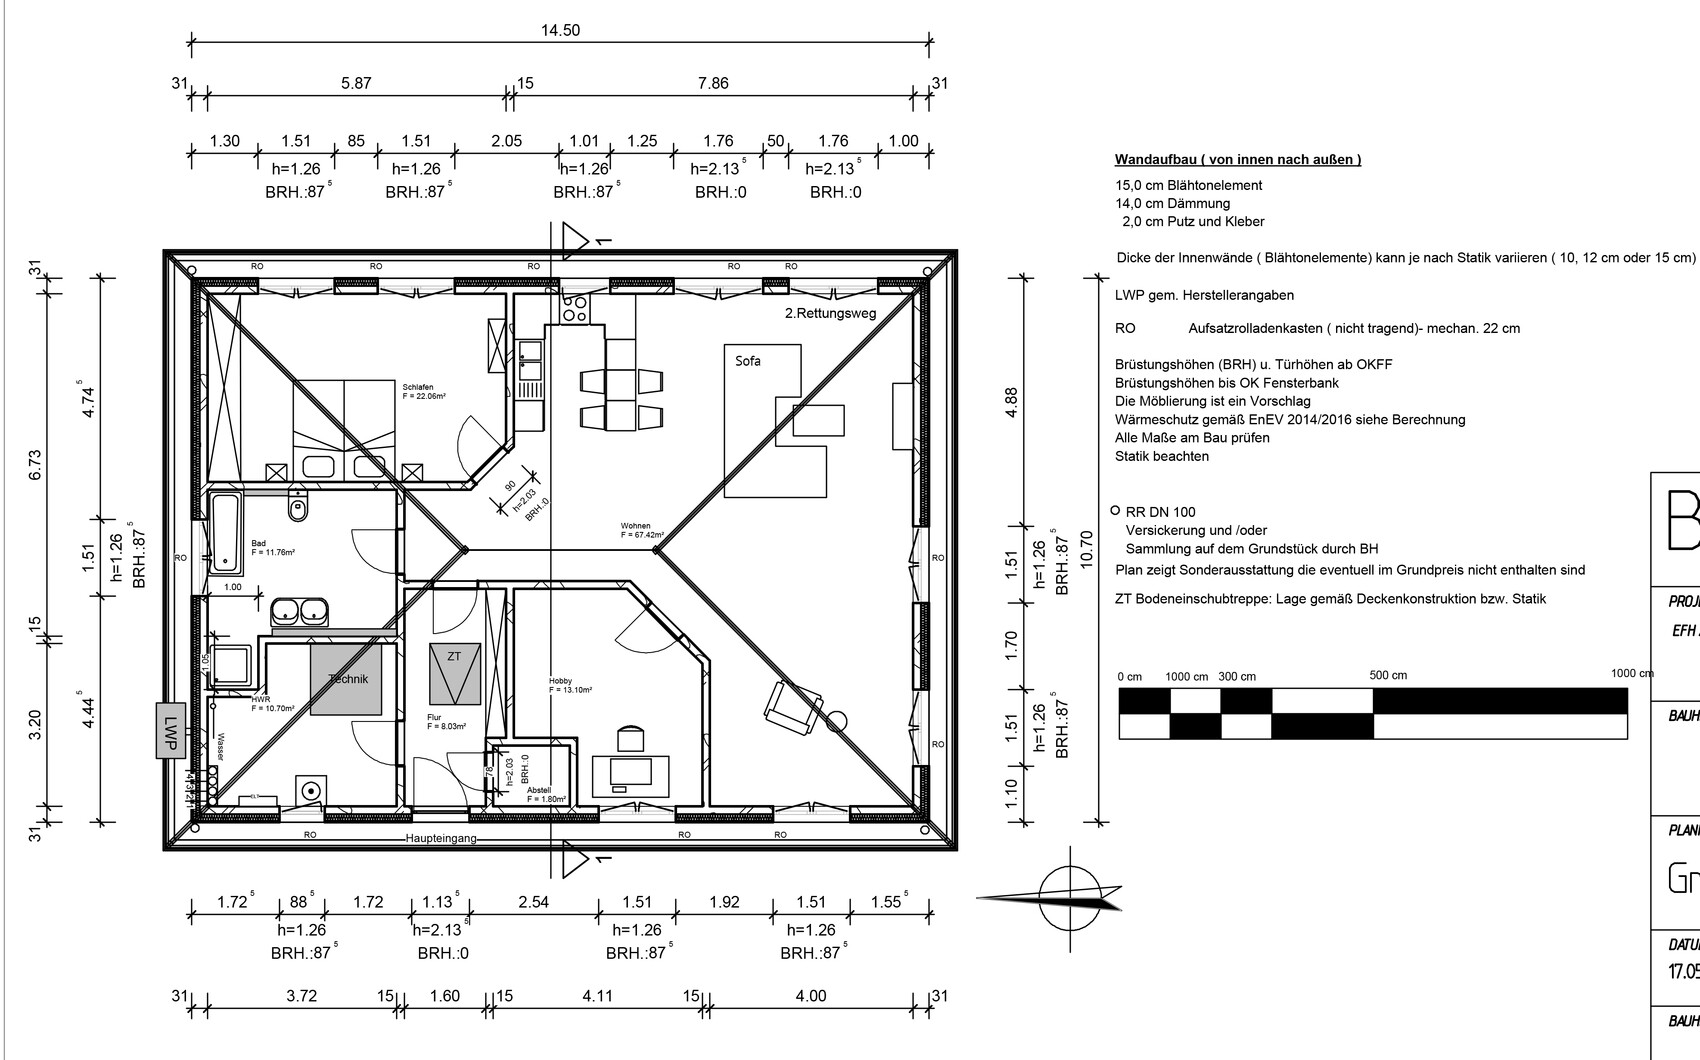
Our main goal was a large living space with an open kitchen and a reading nook. Currently (in our present apartment) we have another room with my books (around 1,000) and desk, but I rarely spend time there, as I do everything in the living room. For this reason, we first reduced the number of rooms to enlarge the living area and bedroom (we omitted the walk-in closet to create even more space). The reading nook (located on the west side of the living area) is arranged so it can be separated as a room from the rest of the living room if needed.
We made sure the bedroom faces east to get morning light. We opted out of a guest toilet and instead planned a small storage room for odds and ends (dog supplies like food, leashes, vacuum cleaner, etc.) and made the utility room somewhat larger than the usual 8 sqm (86 sq ft).
Currently, we are still unsure about the following:
- Bathroom layout: I’d like to set back the shower slightly (see current floor plan) to make the bathroom feel more open/bigger. Somehow it still doesn’t feel quite ideal.
- Window arrangement: Does this make sense to you? Will we get enough light in the living area? The floor-to-ceiling windows to the terrace are on the east side, so only the morning sun comes in there. Are the south-facing windows sufficient?
What is the most important/basic question about the floor plan in 130 characters?
Is there anything we have overlooked or forgotten? From your perspective, is anything highly unfavorable? Any improvements for the windows? How can the bathroom layout be optimized?
By the way, some time ago I created a thread about a 1.5-storey floor plan on the same plot. At that time, we ultimately decided to build a bungalow – which we are now doing. Hence, this new thread…
Best regards and thanks in advance.
Development Plan / Restrictions
Plot size: 635 sqm (6,839 sq ft)
Floor area ratio (FAR): 0.4
Site occupancy index: 0.3
Number of parking spaces: 2
Roof style: 35° to 45° pitch, hipped roof or gable roof
Distance to front property boundary (street side): max. 3 m (house must remain in current position)
Homeowner Requirements
Style, roof type, building type: Bungalow, hipped roof, 35° pitch
Basement, floors: no basement, 1 story, possible attic conversion later
Number of occupants, age: 2 persons (40 years old), probably no children, room can be separated if needed
Space requirements: We need one bedroom, bathroom, utility room, living area including kitchen, and a hobby room (gaming and crafting room). Walk-in closet and guest toilet were removed, even though they would be nice, other features took higher priority.
Overnight guests per year: infrequent, can be accommodated as is
Construction style: open and modern, including open kitchen
Fireplace: no
House Design
Designer:
- Designer from a construction company implemented our drawings
What do you like most? Why?
- Large living area, spacious bedroom
What do you dislike? Why?
- Honestly, we like everything
Personal budget for house including fittings: 260,000
Preferred heating system: air heat pump
Why is the design as it is now?
We initially sketched our design on paper, which the designer then realized. Further considerations and discussions with the designer shaped the final result.
Our main goal was a large living space with an open kitchen and a reading nook. Currently (in our present apartment) we have another room with my books (around 1,000) and desk, but I rarely spend time there, as I do everything in the living room. For this reason, we first reduced the number of rooms to enlarge the living area and bedroom (we omitted the walk-in closet to create even more space). The reading nook (located on the west side of the living area) is arranged so it can be separated as a room from the rest of the living room if needed.
We made sure the bedroom faces east to get morning light. We opted out of a guest toilet and instead planned a small storage room for odds and ends (dog supplies like food, leashes, vacuum cleaner, etc.) and made the utility room somewhat larger than the usual 8 sqm (86 sq ft).
Currently, we are still unsure about the following:
- Bathroom layout: I’d like to set back the shower slightly (see current floor plan) to make the bathroom feel more open/bigger. Somehow it still doesn’t feel quite ideal.
- Window arrangement: Does this make sense to you? Will we get enough light in the living area? The floor-to-ceiling windows to the terrace are on the east side, so only the morning sun comes in there. Are the south-facing windows sufficient?
What is the most important/basic question about the floor plan in 130 characters?
Is there anything we have overlooked or forgotten? From your perspective, is anything highly unfavorable? Any improvements for the windows? How can the bathroom layout be optimized?
By the way, some time ago I created a thread about a 1.5-storey floor plan on the same plot. At that time, we ultimately decided to build a bungalow – which we are now doing. Hence, this new thread…
Best regards and thanks in advance.
R
Reluctance24 Jun 2019 10:02ypg schrieb:
Laugh... everywhere. For me, a bungalow starts where you can reach the garden from (almost) every room.Okay, I understand that.
ypg schrieb:
Do you mean the 1.76m (5 ft 9 in) elements? To me, they are too narrow. Two meters (6 ft 7 in) would be great. Funny – we actually planned it like that once. The general contractor said it looked ugly and oversized, and suggested making them 1.76m (5 ft 9 in) wide instead. I checked other floor plans, and terrace doors usually start at two meters (6 ft 7 in)... so I’m having it changed back.
ypg schrieb:
But the same layout on the southwest side would make sense in my opinion. However, you should also consider the garden when planning the windows. Unfortunately, the garden is only on the east side. On the south side, it’s just two or three meters (6 ft 7 in or 9 ft 10 in) before the path starts...
ypg schrieb:
In this case, a door from the kitchen would make sense. But then the kitchen space itself would be much too small and pushed back. It is now because of the shortened bedroom wall. The shortened bedroom wall was originally meant to create that open feeling right when you enter the living area from the hallway. (For me, bedrooms and bathrooms are part of living.) So I wanted to soften that dead corner in the hallway a bit... Based on your (mostly your) feedback, we’ll straighten that wall again to give the kitchen more space. Then we’ll have a four-meter (13 ft 1 in) kitchen and possibly another 2.5 meters (8 ft 2 in) along the window wall... Right after come the two 2-meter (6 ft 7 in) terrace doors. So I probably wouldn’t need an extra door for the kitchen, right?
ypg schrieb:
For window planning, it should also be mentioned that the single bathroom window does not look harmonious with this orientation. The golden ratio isn't central or symmetrical here.I know it’s not ideal. But I can live with that on the north side. The cars are parked there anyway... Somehow, we’ll still make it look nice from the outside.
ypg schrieb:
I also noticed that not only is the wardrobe in the bedroom positioned wrongly, but a bed looks nicer when facing a certain way. According to Feng Shui, you should never sleep with your feet pointing toward the door... ;p I think there are as many opinions as there are people on this.
About the wardrobe: Is it really still an issue, with modern insulation and all, if the wardrobe is placed against an exterior wall? (With, say, 4 to 6 cm (1.5 to 2.4 in) clearance from the wall…)
Does it make sense to plan the windows as follows?
- Bedroom: two windows, 1.26m x 2m (4 ft 2 in x 6 ft 7 in) with fixed lower part (transom)
- Living room east side: two terrace doors, each 2m x 2.13m (6 ft 7 in x 7 ft)
- Living room south side: two double windows 2m (6 ft 7 in) wide each – what height would make sense here? Is two meters a good height or should it be different?
- Living room west side: I’m unsure, should it also be 2m (6 ft 7 in) or smaller to keep the facade balanced from outside?
- Hobby room west side: 1.76m (5 ft 9 in) wide
- Utility room: doesn’t matter...
- Bathroom: clerestory windows (50 cm (20 in) high) spanning the entire width of the bathroom – does this suit a bungalow? You usually see these more often in urban villas and the like.
I’ll try to roughly sketch how this might look from the outside later tonight. I’m at the office right now...
R
Reluctance24 Jun 2019 10:22Reluctance schrieb:
- Living room south side: two double windows, each 2m (6.5 feet) wide. What height would make sense here? Is 2 meters (6.5 feet) practical, or should it be different?
- ...
By the way, the 2 meters (6.5 feet) refers only to the width. Not the height, since I would rather not have everyone looking into the house... But maybe someone sees it differently... I welcome any advice...
I’ve updated the floor plan again. The loft stays. So, this is how I would do it.
The windows would need to be adjusted a bit. The window sashes indicate floor-to-ceiling windows. Possibly a fixed window on the south side. All wide windows should be double casement. 1 meter or 2 meters (3 ft 3 in or 6 ft 6 in).
However, the positions would still need to be adjusted. I’m currently at the office.
Edit: I can’t upload the file... will do it this evening.
The windows would need to be adjusted a bit. The window sashes indicate floor-to-ceiling windows. Possibly a fixed window on the south side. All wide windows should be double casement. 1 meter or 2 meters (3 ft 3 in or 6 ft 6 in).
However, the positions would still need to be adjusted. I’m currently at the office.
Edit: I can’t upload the file... will do it this evening.

Reluctance schrieb:
someone is playing with a computer and PlayStation... and maybe even building some model cars... Oh, just a dedicated men’s corner in the living room
Reluctance schrieb:
should we rather make it 1.76 meters (5 ft 9 in) wide? That works fine as is; but for doors really intended as main exits, it means their second leaf will regularly need to be opened as well.
https://www.instagram.com/11antgmxde/
https://www.linkedin.com/company/bauen-jetzt/
ypg schrieb:
I’ve updated the floor plan again. The loft stays. So, this is how I would do it.
The windows would need to be adjusted slightly. The window sashes indicate floor-to-ceiling windows. Possibly a fixed window on the south side. All wide windows should be double casement, 1 meter or 2 meters (3.3 feet or 6.6 feet) wide.
The positions would still need to be adjusted though. I’m currently at the office.
Edit: I can’t upload the file... will try again tonight This is now a proposal based on your specifications. Personally, I would probably choose an L-shaped house... most likely I’d put a corner window in the southwest, i.e., one with a support in the corner. Nothing else is permitted.
Similar topics