
R
Reluctance22 Jun 2019 20:33Hello everyone,
Development Plan / Restrictions
Plot size: 635 sqm (6,839 sq ft)
Floor area ratio (FAR): 0.4
Site occupancy index: 0.3
Number of parking spaces: 2
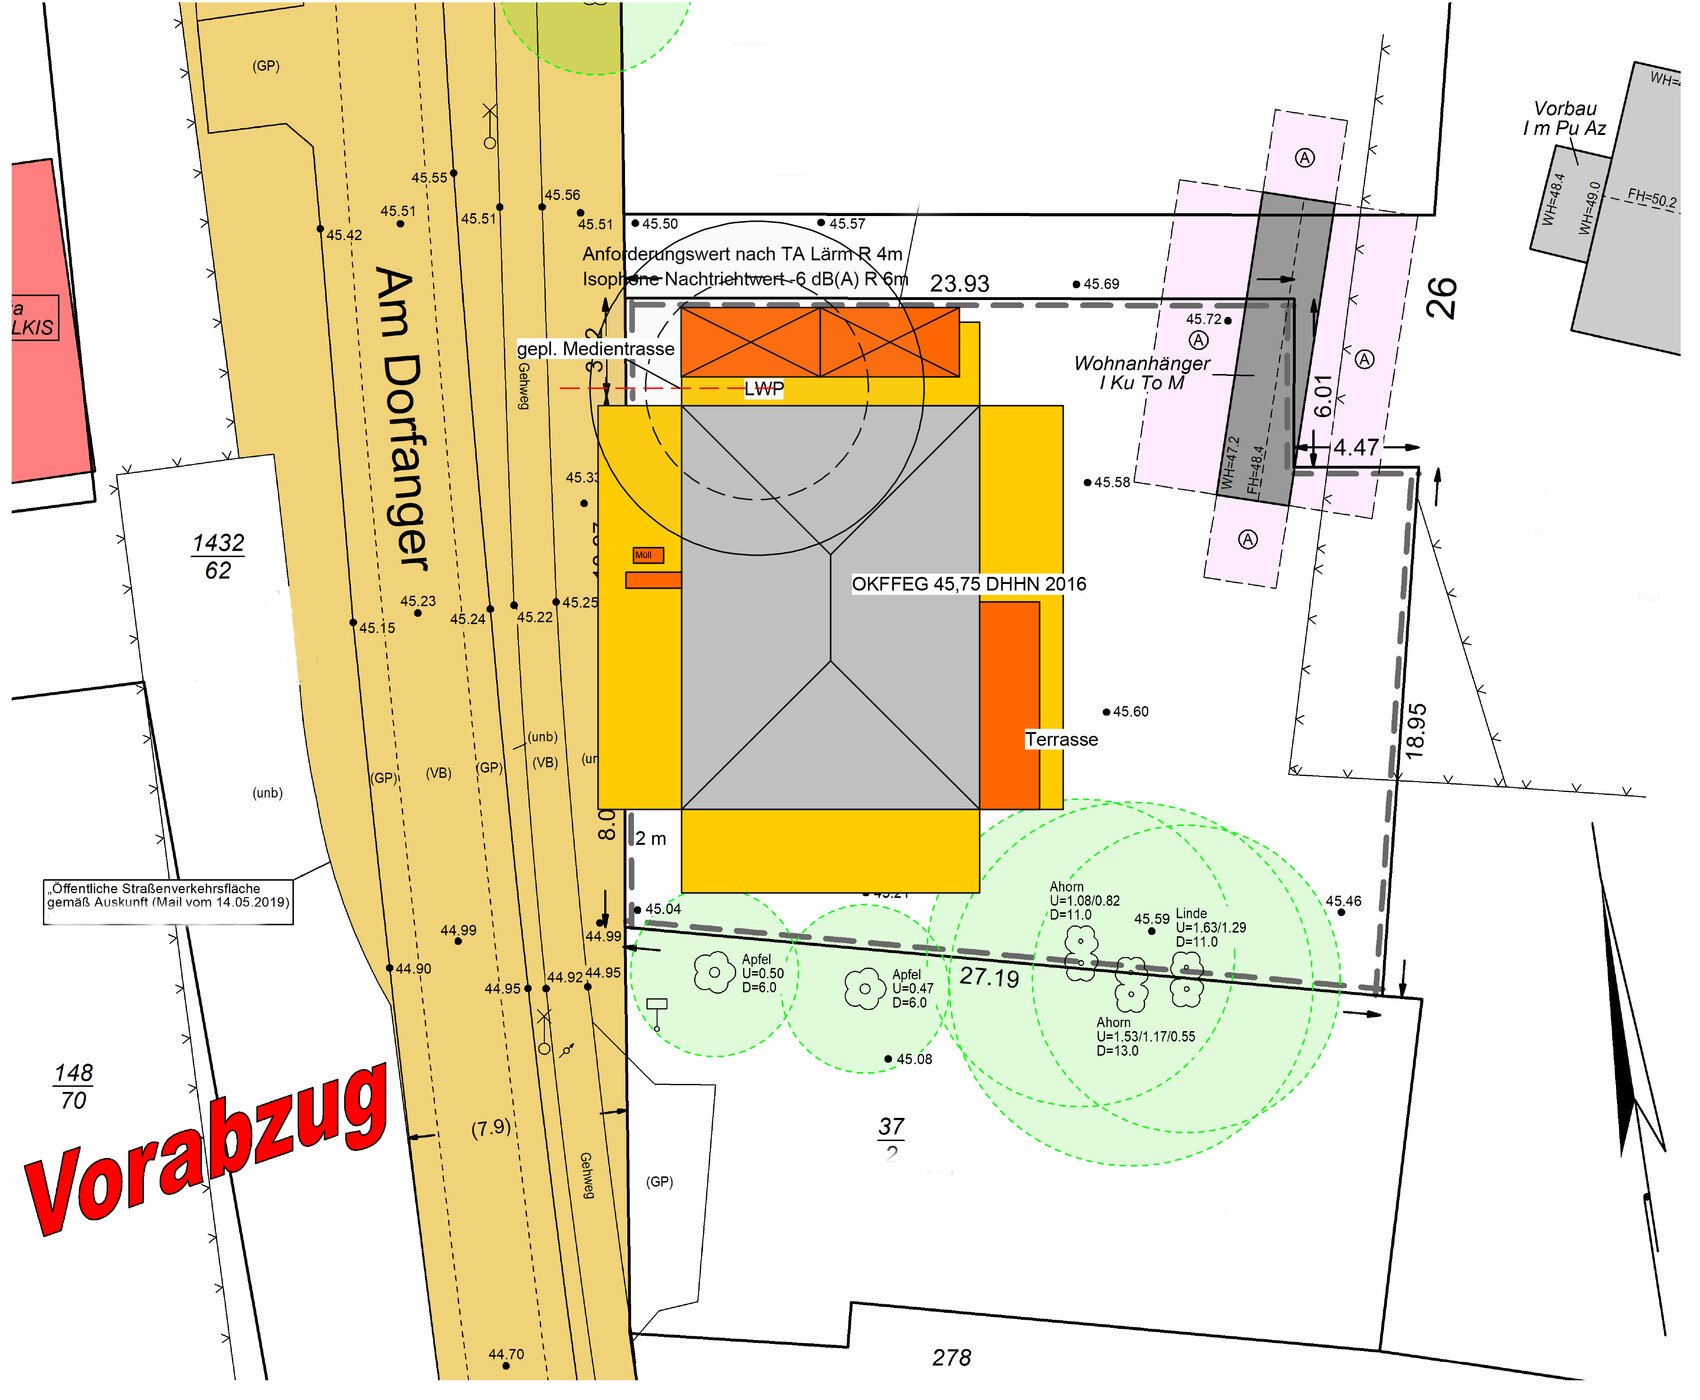
Roof style: 35° to 45° pitch, hipped roof or gable roof
Distance to front property boundary (street side): max. 3 m (house must remain in current position)
Homeowner Requirements
Style, roof type, building type: Bungalow, hipped roof, 35° pitch
Basement, floors: no basement, 1 story, possible attic conversion later
Number of occupants, age: 2 persons (40 years old), probably no children, room can be separated if needed
Space requirements: We need one bedroom, bathroom, utility room, living area including kitchen, and a hobby room (gaming and crafting room). Walk-in closet and guest toilet were removed, even though they would be nice, other features took higher priority.
Overnight guests per year: infrequent, can be accommodated as is
Construction style: open and modern, including open kitchen
Fireplace: no
House Design
Designer:
- Designer from a construction company implemented our drawings
What do you like most? Why?
- Large living area, spacious bedroom
What do you dislike? Why?
- Honestly, we like everything
Personal budget for house including fittings: 260,000
Preferred heating system: air heat pump
Why is the design as it is now?
We initially sketched our design on paper, which the designer then realized. Further considerations and discussions with the designer shaped the final result.
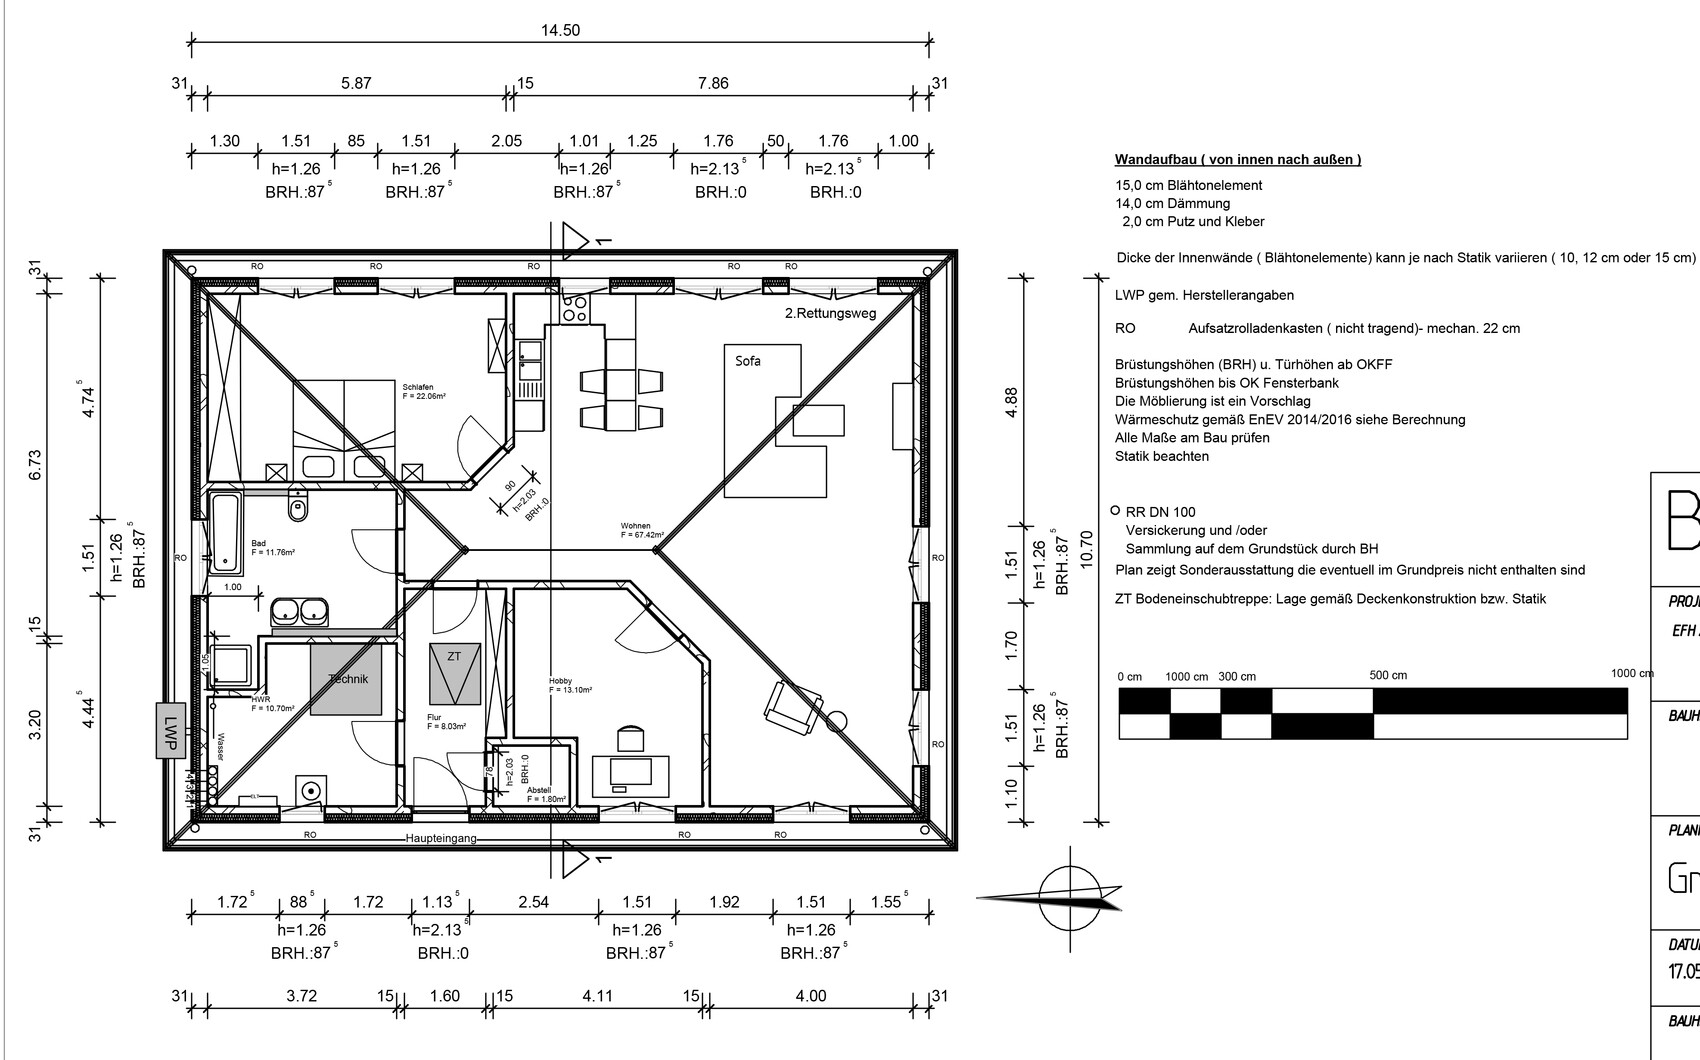
Our main goal was a large living space with an open kitchen and a reading nook. Currently (in our present apartment) we have another room with my books (around 1,000) and desk, but I rarely spend time there, as I do everything in the living room. For this reason, we first reduced the number of rooms to enlarge the living area and bedroom (we omitted the walk-in closet to create even more space). The reading nook (located on the west side of the living area) is arranged so it can be separated as a room from the rest of the living room if needed.
We made sure the bedroom faces east to get morning light. We opted out of a guest toilet and instead planned a small storage room for odds and ends (dog supplies like food, leashes, vacuum cleaner, etc.) and made the utility room somewhat larger than the usual 8 sqm (86 sq ft).
Currently, we are still unsure about the following:
- Bathroom layout: I’d like to set back the shower slightly (see current floor plan) to make the bathroom feel more open/bigger. Somehow it still doesn’t feel quite ideal.
- Window arrangement: Does this make sense to you? Will we get enough light in the living area? The floor-to-ceiling windows to the terrace are on the east side, so only the morning sun comes in there. Are the south-facing windows sufficient?
What is the most important/basic question about the floor plan in 130 characters?
Is there anything we have overlooked or forgotten? From your perspective, is anything highly unfavorable? Any improvements for the windows? How can the bathroom layout be optimized?
By the way, some time ago I created a thread about a 1.5-storey floor plan on the same plot. At that time, we ultimately decided to build a bungalow – which we are now doing. Hence, this new thread…
Best regards and thanks in advance.
Development Plan / Restrictions
Plot size: 635 sqm (6,839 sq ft)
Floor area ratio (FAR): 0.4
Site occupancy index: 0.3
Number of parking spaces: 2
Roof style: 35° to 45° pitch, hipped roof or gable roof
Distance to front property boundary (street side): max. 3 m (house must remain in current position)
Homeowner Requirements
Style, roof type, building type: Bungalow, hipped roof, 35° pitch
Basement, floors: no basement, 1 story, possible attic conversion later
Number of occupants, age: 2 persons (40 years old), probably no children, room can be separated if needed
Space requirements: We need one bedroom, bathroom, utility room, living area including kitchen, and a hobby room (gaming and crafting room). Walk-in closet and guest toilet were removed, even though they would be nice, other features took higher priority.
Overnight guests per year: infrequent, can be accommodated as is
Construction style: open and modern, including open kitchen
Fireplace: no
House Design
Designer:
- Designer from a construction company implemented our drawings
What do you like most? Why?
- Large living area, spacious bedroom
What do you dislike? Why?
- Honestly, we like everything
Personal budget for house including fittings: 260,000
Preferred heating system: air heat pump
Why is the design as it is now?
We initially sketched our design on paper, which the designer then realized. Further considerations and discussions with the designer shaped the final result.
Our main goal was a large living space with an open kitchen and a reading nook. Currently (in our present apartment) we have another room with my books (around 1,000) and desk, but I rarely spend time there, as I do everything in the living room. For this reason, we first reduced the number of rooms to enlarge the living area and bedroom (we omitted the walk-in closet to create even more space). The reading nook (located on the west side of the living area) is arranged so it can be separated as a room from the rest of the living room if needed.
We made sure the bedroom faces east to get morning light. We opted out of a guest toilet and instead planned a small storage room for odds and ends (dog supplies like food, leashes, vacuum cleaner, etc.) and made the utility room somewhat larger than the usual 8 sqm (86 sq ft).
Currently, we are still unsure about the following:
- Bathroom layout: I’d like to set back the shower slightly (see current floor plan) to make the bathroom feel more open/bigger. Somehow it still doesn’t feel quite ideal.
- Window arrangement: Does this make sense to you? Will we get enough light in the living area? The floor-to-ceiling windows to the terrace are on the east side, so only the morning sun comes in there. Are the south-facing windows sufficient?
What is the most important/basic question about the floor plan in 130 characters?
Is there anything we have overlooked or forgotten? From your perspective, is anything highly unfavorable? Any improvements for the windows? How can the bathroom layout be optimized?
By the way, some time ago I created a thread about a 1.5-storey floor plan on the same plot. At that time, we ultimately decided to build a bungalow – which we are now doing. Hence, this new thread…
Best regards and thanks in advance.
R
Reluctance22 Jun 2019 20:46Here are the window views.
(We are still uncertain about the kitchen window in particular, as we don’t have a kitchen design yet... Should we leave it out, or would we possibly regret that later (too dark in the kitchen area?))

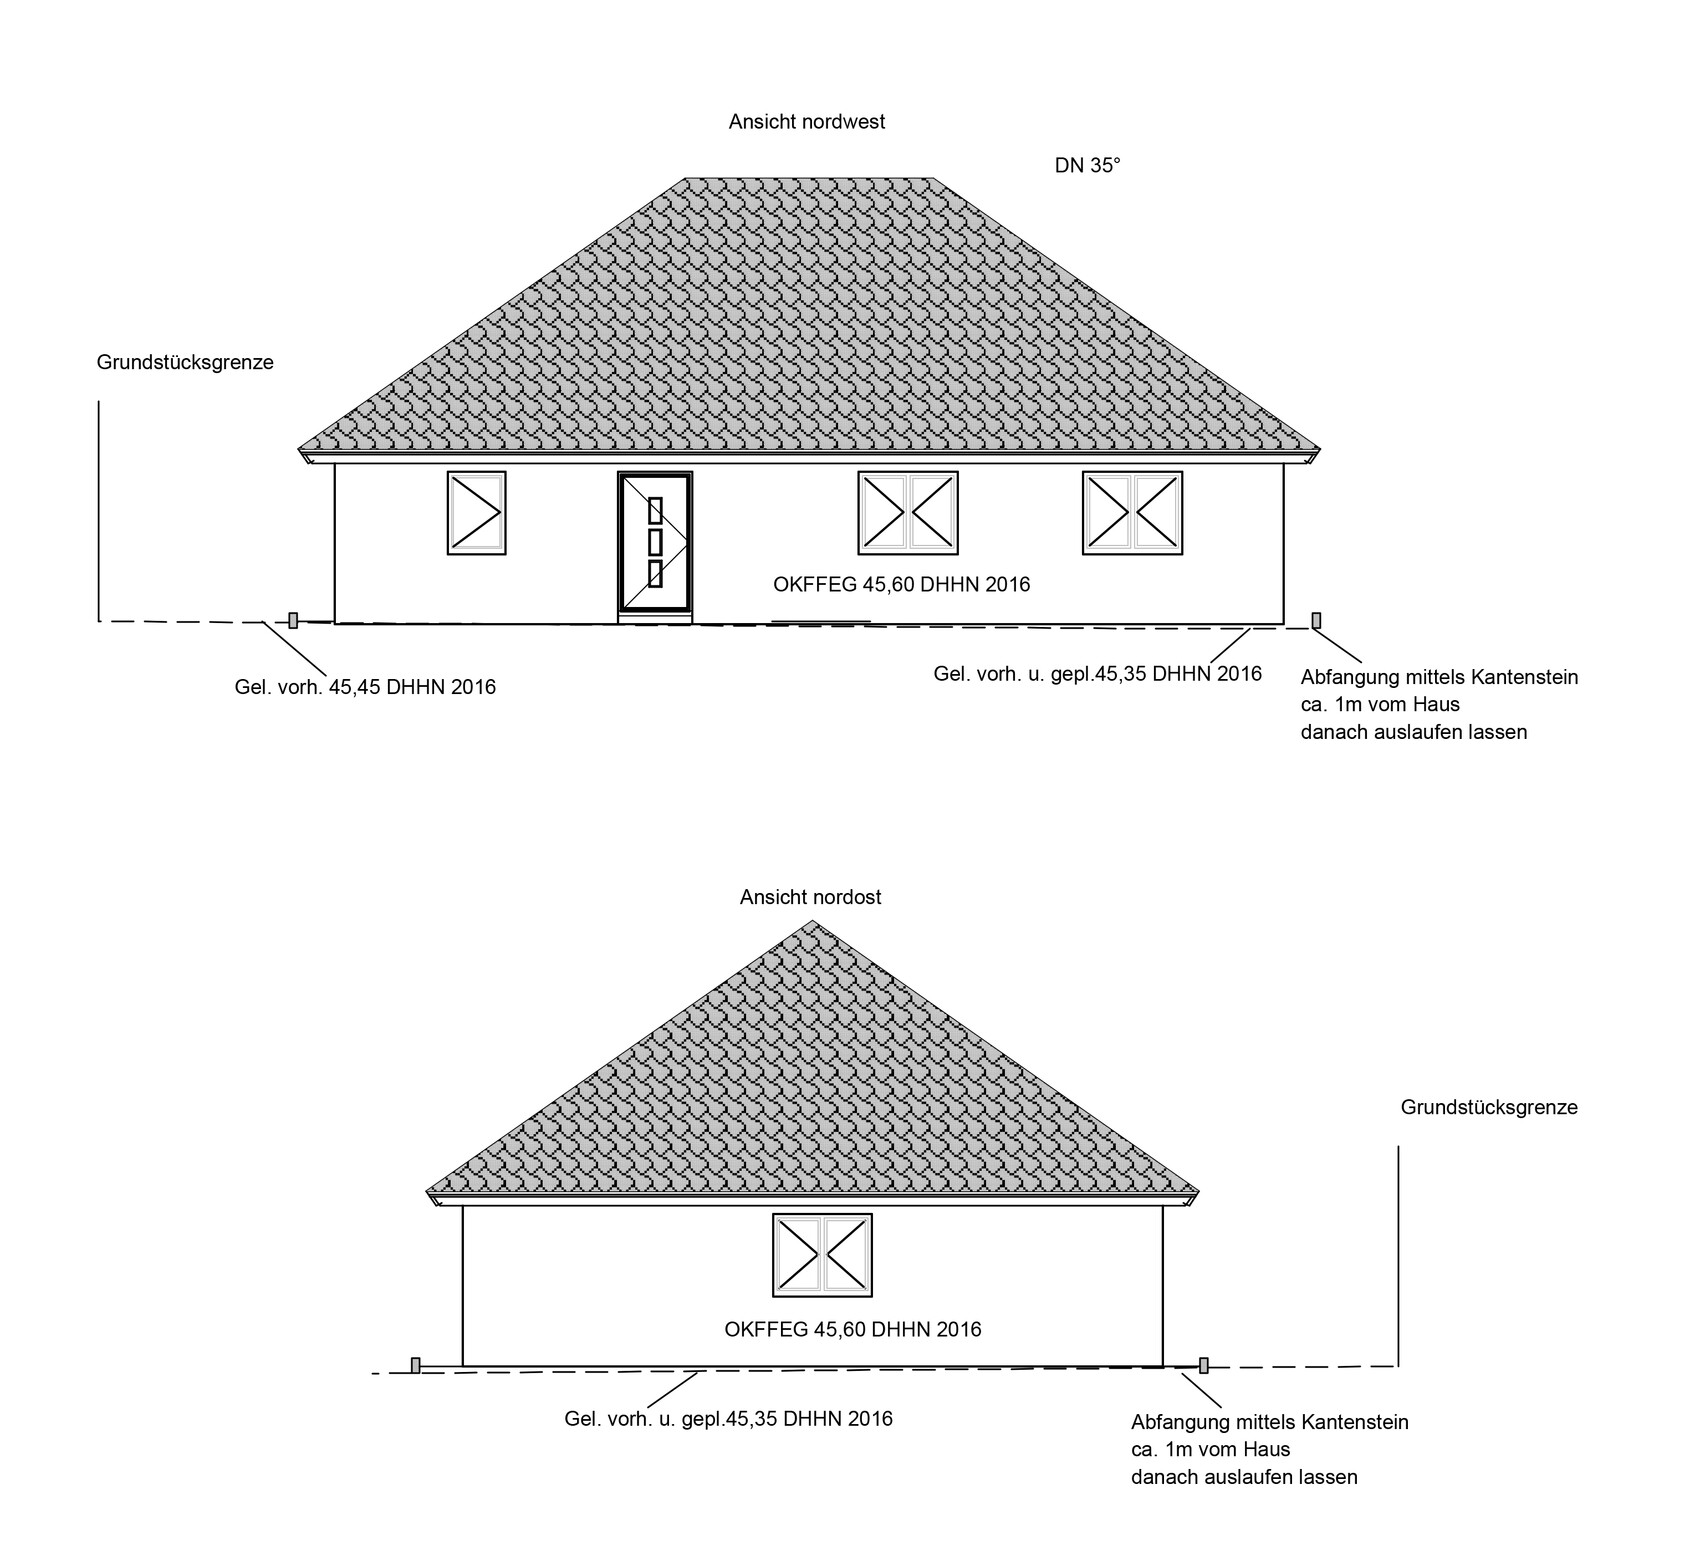
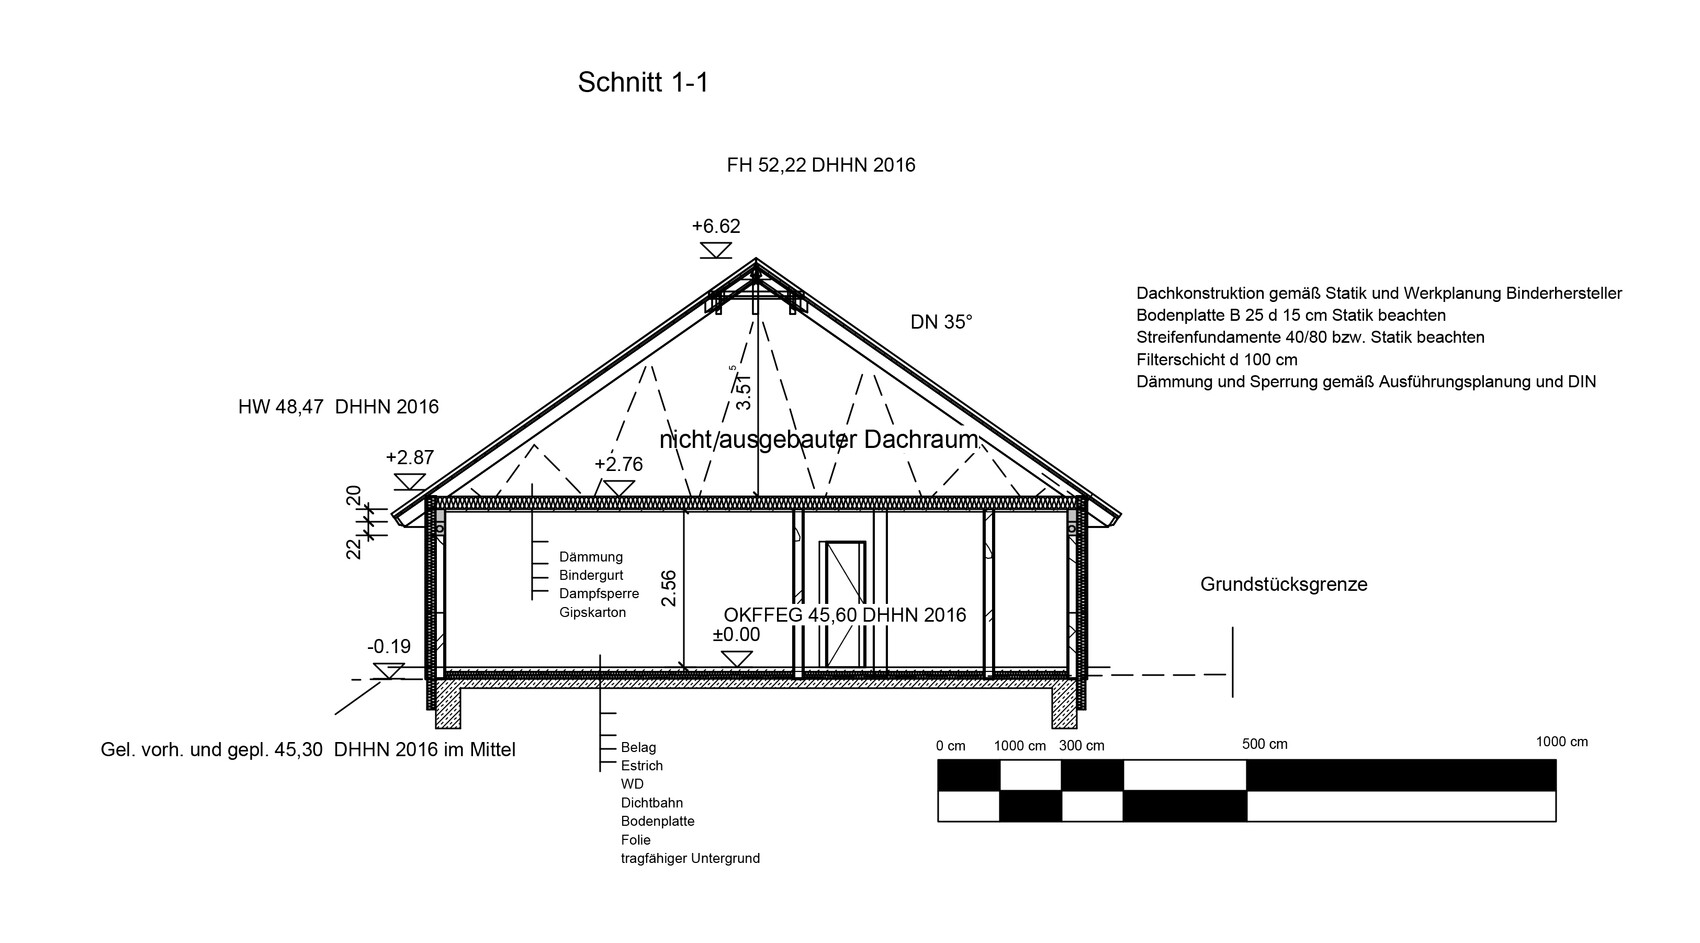
(We are still uncertain about the kitchen window in particular, as we don’t have a kitchen design yet... Should we leave it out, or would we possibly regret that later (too dark in the kitchen area?))
You have put a lot of thought into the guest WC, guest rooms, dressing room, and similar spaces to create generous rooms. I like that!
Personally, I feel that large windows facing the garden or outdoor area are missing. For me, the main floor should have more than just a door connecting to the garden.
Regarding the layout:
In my opinion, slanted walls should only be used in exceptional cases, and the kitchen area does not have enough functional space. I would start by straightening the bedroom walls. This would also allow placing a wardrobe behind the door if needed. For working households, wardrobes are best placed near the door so that someone sleeping in the back room is not disturbed, and the other person doesn’t have to squeeze past the bed. Also, avoid placing wardrobes on exterior walls.
Next, I would swap the hallway and office areas so that the secondary rooms branch off from the hallway corner, allowing more privacy for one partner when visitors are present. Also, this arrangement leads directly to where it should from the hallway. I would place the utility room internally, with a short route from the kitchen.
Make sure the wardrobe has a minimum depth of 60cm (24 inches).
The bathroom needs to be properly furnished — whoever placed those fixtures randomly should, in my opinion, be replaced. They clearly don’t care whether the homeowner feels comfortable later on. The same goes for the kitchen: it is the size of a kitchenette in a holiday apartment. Do you not have guests to entertain at a proper dining table?
From the outside... the house doesn’t catch my eye. It looks quite plain. The roof is also very high, which I assume is due to the pitch. I would have liked to see a staircase leading to a loft workspace; otherwise, the space feels expensive but not functional.
I would place the floor hatch from the open-plan room so that the staircase can remain open for half a day without blocking the entrance.
A gable roof looks more modern, but if you prefer it this way, then so be it.
Personally, I feel that large windows facing the garden or outdoor area are missing. For me, the main floor should have more than just a door connecting to the garden.
Regarding the layout:
In my opinion, slanted walls should only be used in exceptional cases, and the kitchen area does not have enough functional space. I would start by straightening the bedroom walls. This would also allow placing a wardrobe behind the door if needed. For working households, wardrobes are best placed near the door so that someone sleeping in the back room is not disturbed, and the other person doesn’t have to squeeze past the bed. Also, avoid placing wardrobes on exterior walls.
Next, I would swap the hallway and office areas so that the secondary rooms branch off from the hallway corner, allowing more privacy for one partner when visitors are present. Also, this arrangement leads directly to where it should from the hallway. I would place the utility room internally, with a short route from the kitchen.
Make sure the wardrobe has a minimum depth of 60cm (24 inches).
The bathroom needs to be properly furnished — whoever placed those fixtures randomly should, in my opinion, be replaced. They clearly don’t care whether the homeowner feels comfortable later on. The same goes for the kitchen: it is the size of a kitchenette in a holiday apartment. Do you not have guests to entertain at a proper dining table?
From the outside... the house doesn’t catch my eye. It looks quite plain. The roof is also very high, which I assume is due to the pitch. I would have liked to see a staircase leading to a loft workspace; otherwise, the space feels expensive but not functional.
I would place the floor hatch from the open-plan room so that the staircase can remain open for half a day without blocking the entrance.
A gable roof looks more modern, but if you prefer it this way, then so be it.

I still find the floor plan quite unfortunate: the wardrobe would be better placed against the wall facing the kitchen, although the corner entrance to the bedroom is problematic. I would also prefer to extend the hallway all the way to the bedroom. The study branching off the living area, like a master office from a hall, doesn't seem like a clever solution either. Essentially, the whole house feels like a loft with just one entrance for the utility room and bathroom section. This floor plan suits conjoined twins—a couple with partly unaligned daily routines or even some separate social circles would hardly avoid crossing paths here, even during shared sick days.
I do give credit for the discipline in keeping the number of window formats manageable—it should be possible with the combined efforts of the forum to arrange them in a less conventional way. I also agree about the awkward placement of the attic hatches, but the roof itself is fine as it is—using @Nordlys’ house as an example, you can see it actually appears less bulky in reality.
https://www.instagram.com/11antgmxde/
https://www.linkedin.com/company/bauen-jetzt/
I do give credit for the discipline in keeping the number of window formats manageable—it should be possible with the combined efforts of the forum to arrange them in a less conventional way. I also agree about the awkward placement of the attic hatches, but the roof itself is fine as it is—using @Nordlys’ house as an example, you can see it actually appears less bulky in reality.
https://www.instagram.com/11antgmxde/
https://www.linkedin.com/company/bauen-jetzt/
R
Reluctance23 Jun 2019 10:07ypg schrieb:
For me personally, large windows facing the garden or outdoor area are missing. To me, the ground floor should have a connection to the garden that is not just through a door.Where exactly would you install even larger windows? The wall facing the garden/terrace already has two floor-to-ceiling windows. The only other option would be the TV wall with its two windows... there isn’t much garden on that side, but maybe two 1m (3.3 ft) wide floor-to-ceiling windows could also make sense there?
Right now, we have standard windows everywhere (the advice from the general contractor’s planner hasn’t been very impressive). What would be a recommended window size for the reading nook? I would like to add a window seat there... Would a corner window even make sense (or would that be considered a ribbon window? Which is not allowed on the front façade)?
Here are the window regulations according to the building code – mainly affecting the street side:
- Windows and doors must have a vertical orientation. Windows in knee walls and basements may also have horizontal or square shapes.
- Street-facing window openings should be divided into units of 1 square meter (10.8 sq ft). For single-sash windows, mullions and transoms must be designed as glass-dividing elements.
- Ribbon windows on the street-facing façade are not permitted. Window openings must be separated by piers at least 0.24m (9.4 inches) wide.
- Glass blocks are not allowed on street-facing façades.
- The lintels of window openings on a building must be at the same height within one floor. The total open area of the façade must be smaller than the total closed area.
- Window shutters must be made of wood. Attachment on sliding rails is also allowed.
- Main entrance doors must be made of wood. Glazed areas in main entrance doors may have a maximum size of 0.50 sqm (5.4 sq ft).
ypg schrieb:
I would swap the hallway/office units so that the secondary rooms open off the corridor wing, giving the partner some privacy when there are visitors. Also, you would arrive directly where you need to from the entrance hall. I would then place the utility room internally with a short route from the kitchen. We have considered something like that as well, but I can’t figure out how to access the utility room without creating additional corridor space.
ypg schrieb:
Make sure the wardrobe cabinet is at least 60cm (24 inches) deep. Thanks for the tip, I will have that changed.
ypg schrieb:
The bathroom needs proper furnishing – whoever randomly inserted those fixtures should, in my opinion, be fired. They clearly don’t care if the homeowner feels comfortable there later. The kitchen is similar: that’s the size of a holiday apartment kitchen. Don’t you have guests to entertain at a dining table? The bathroom layout is just a rough first draft from us. The planner basically just copied what we gave him. I will probably need to spend more time looking at bathroom layouts...
The kitchen is the same – our specification was a 60cm (24 inches) deep countertop run with at least 1.20m (47 inches) between the countertop and the breakfast bar. He implemented exactly that. The island/breakfast bar is a bit of a joke, though, and we will probably remove it and install an L-shaped kitchen instead (3m by 2.5m (10 ft by 8 ft 2 in) – is that too small?).
Currently, we are thinking about putting a round dining table in there (are you familiar with the TV show Friends and Monica’s apartment? Something like that...). Alternatively, I have thought about placing a dining table against the wall facing the hobby room.
ypg schrieb:
From the outside... the house doesn’t appeal to me. It looks plain. The roof is also very high. But I guess that’s required by the roof pitch... Yes, unfortunately we can’t change that.
ypg schrieb:
I would have liked a staircase with a workspace on a mezzanine; otherwise, the room feels expensive but somewhat pointless. I already discussed that with the planner as a future option. For now, it’s too many or too high unforeseen costs for me.
11ant schrieb:
Having the office open off the main living space like an executive office off a hall doesn’t seem like a smart move to me. Why? No one actually works there – someone plays computer games and PlayStation... and maybe builds model cars...
11ant schrieb:
Basically, the whole house is like a loft, Exactly, I love that. The goal was to minimize hallway/passage space and maximize living area. Getting 67 sqm (721 sq ft) of living space makes me quite happy.
11ant schrieb:
I also agree about the awkward placement of the hatch. I agree as well – it’s not ideal. I’m not sure if it was done for structural reasons. I also don’t know where else in the living area it could go. You can’t really put furniture underneath it...
Reluctance schrieb:
Where would you put even larger windows? Haha... everywhere. For me, a bungalow starts where I can reach the garden from (almost) every room.
Reluctance schrieb:
The wall facing the garden/terrace already has the two floor-to-ceiling windows. You mean the 1.76 m (5 ft 9 in) wide units? To me, they’re too narrow. Two meters (6 ft 7 in) would be ideal. I’m not suggesting changing your house now. That wouldn’t make sense. But on the southwest side, the same layout would make sense in my opinion. However, when planning windows, the garden should also be considered.
In that case, a door from the kitchen would make sense. But then the kitchen space itself would become too small and cramped. It already is due to the shortened bedroom wall.
Regarding window planning, I also want to mention that the single bathroom window, given its current position, doesn’t look harmonious. The golden ratio isn’t central or symmetrical here.
I also noticed that the bedroom setup isn’t ideal—not just the wardrobe is wrongly positioned, but a bed looks nicer when you can see it. That would require moving the window to the north side.
Reluctance schrieb:
But maybe two floor-to-ceiling windows, each 1 m (3 ft 3 in) wide, would make sense here? Those would be doors...
Reluctance schrieb:
We have thought about that too, but I don’t see how to access the utility room without creating extra hallway space. That’s exactly what I concluded when I made the sketch.
Reluctance schrieb:
The same applies to the kitchen—our requirement was a 60 cm (2 ft) wide kitchen run with at least 1.20 m (4 ft) of space between the kitchen run and the counter. So he implemented that exactly. It’s better not to give too many strict requirements, because then the architect might stop thinking creatively.
Reluctance schrieb:
We’re currently considering placing a round dining table there (do you know the TV show Friends and Monica’s apartment? Something like that...). Alternatively, I thought about putting a dining table against the wall of the hobby room. I don’t know the show, but I would also prefer a centrally placed round table.
Reluctance schrieb:
I’ve already discussed it with the planner as something for the future. I think at this point, the unplanned costs would be too high. It’s not something you can easily change later with this type of roof either. It would have advantages to do it during construction, especially if the floor plan could then be slightly reduced.
The overall concept is very good. But I think that as two individuals who sometimes want to do their own thing, you are limiting yourselves too much here. Guests almost stand in the bedroom and must walk through it to get to the bathroom. If he has visitors, she couldn’t enjoy a relaxing evening with a mask, book, and/or bath. Either he sits with his friends at the dining table, and she walks through the bedroom to the bathroom or is visible in the reading nook. If he retreats to the gaming room, the friend fetching a beer passes right by the areas where she would be relaxing.
I tested this with my card game group and husband: I have my female friends around the round table. When my husband comes home, he greets us, pours more wine, then goes off with his beer to the bedroom or gaming room. The living room isn’t an option because we want privacy. But then he passes through our sightline every time he needs to use the bathroom, no matter which way he comes from.
And my @11ant also pointed out the gaming room’s visibility: it can be seen from three different parts of the house, which isn’t ideal for everyday situations. Combined with an angled wall, this “showcase” effect affects the bedroom as well—you tend to enter it right after the hallway before reaching the open living area. Or from the living area it’s like a “look here, I’m here, come in” situation.
I would give the kitchen enough space with a direct connection to the garden.
Then generally divide the house into quiet and living zones. I would maintain the open-plan concept.
Similar topics