
Hello everyone,
After quietly following the forum for several months, I would now like to ask for your tips, feedback, and suggestions on our floor plan.
Here is a brief summary of the key details:
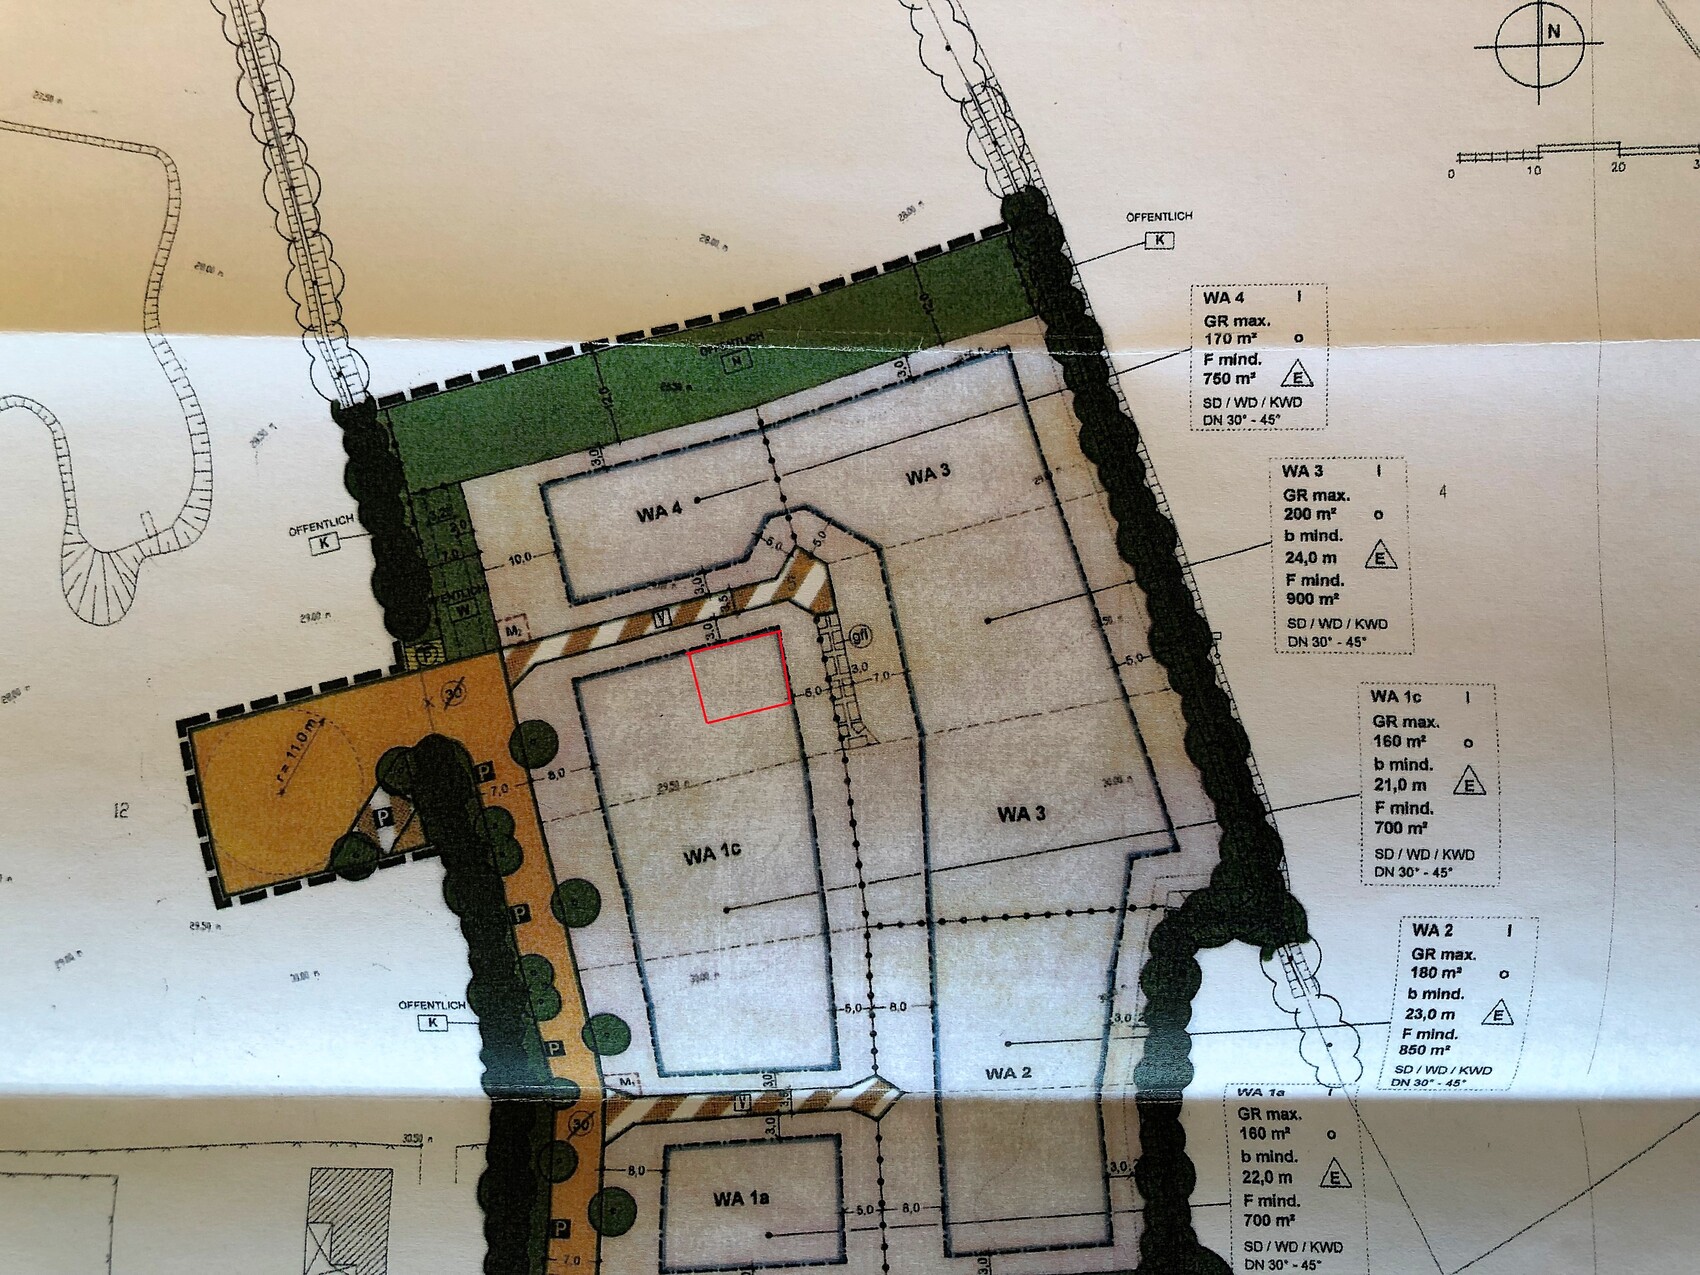
Development Plan / Restrictions
Plot size – 880 m² (reserved but not yet purchased)
Slope – none
Details in the image. Two stories are allowed. A “Tuscan” style is explicitly mentioned in the development plan as an option.
Owners’ Requirements
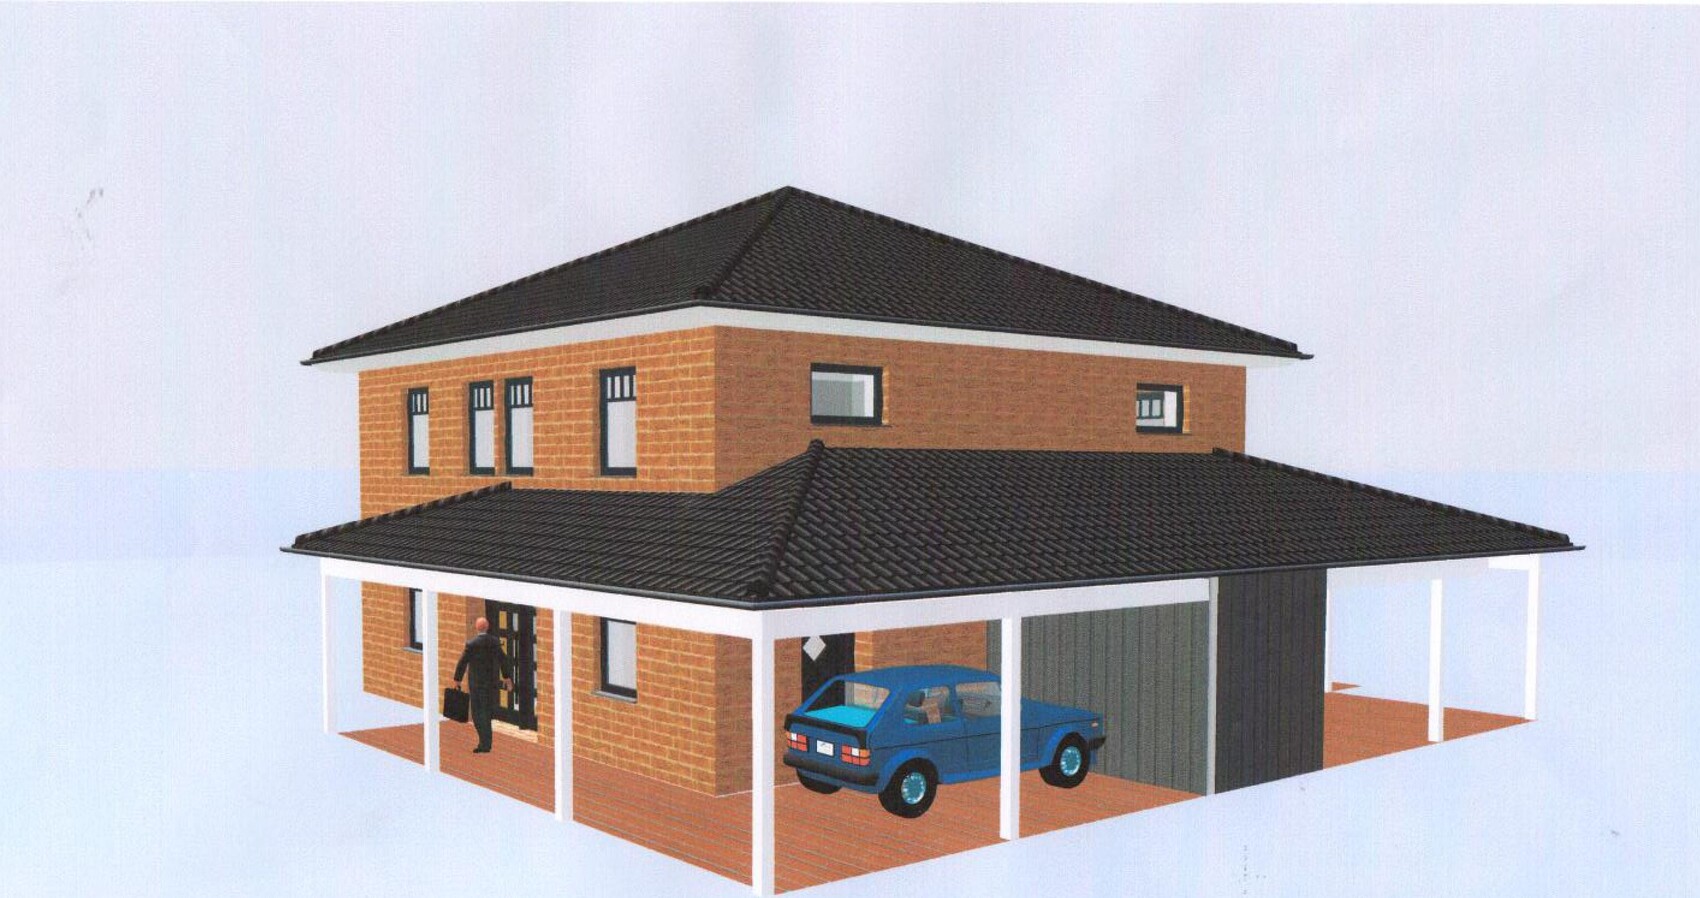
Style, roof shape, building type – City villa, Tuscan style
Basement, floors – no basement, ground floor, upper floor
Number of occupants, ages – 2 people (34 & 32), planning for 2 children
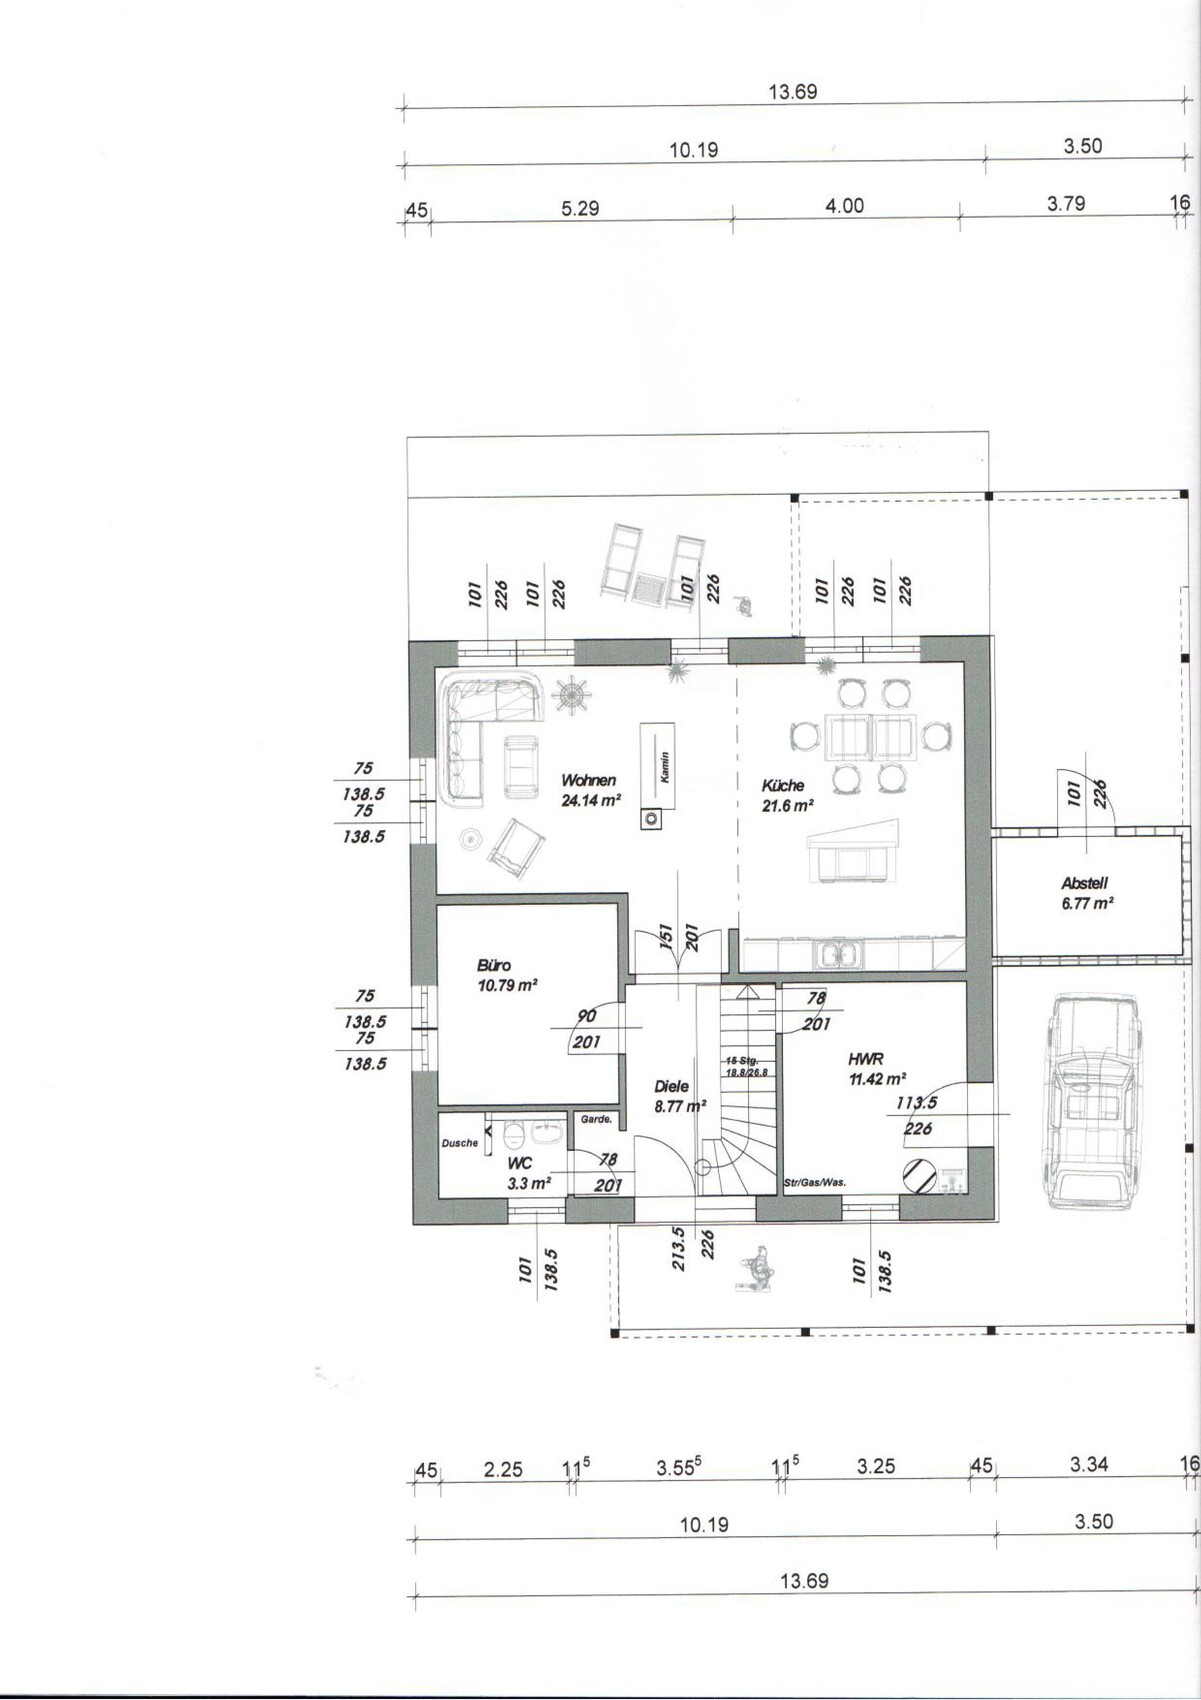
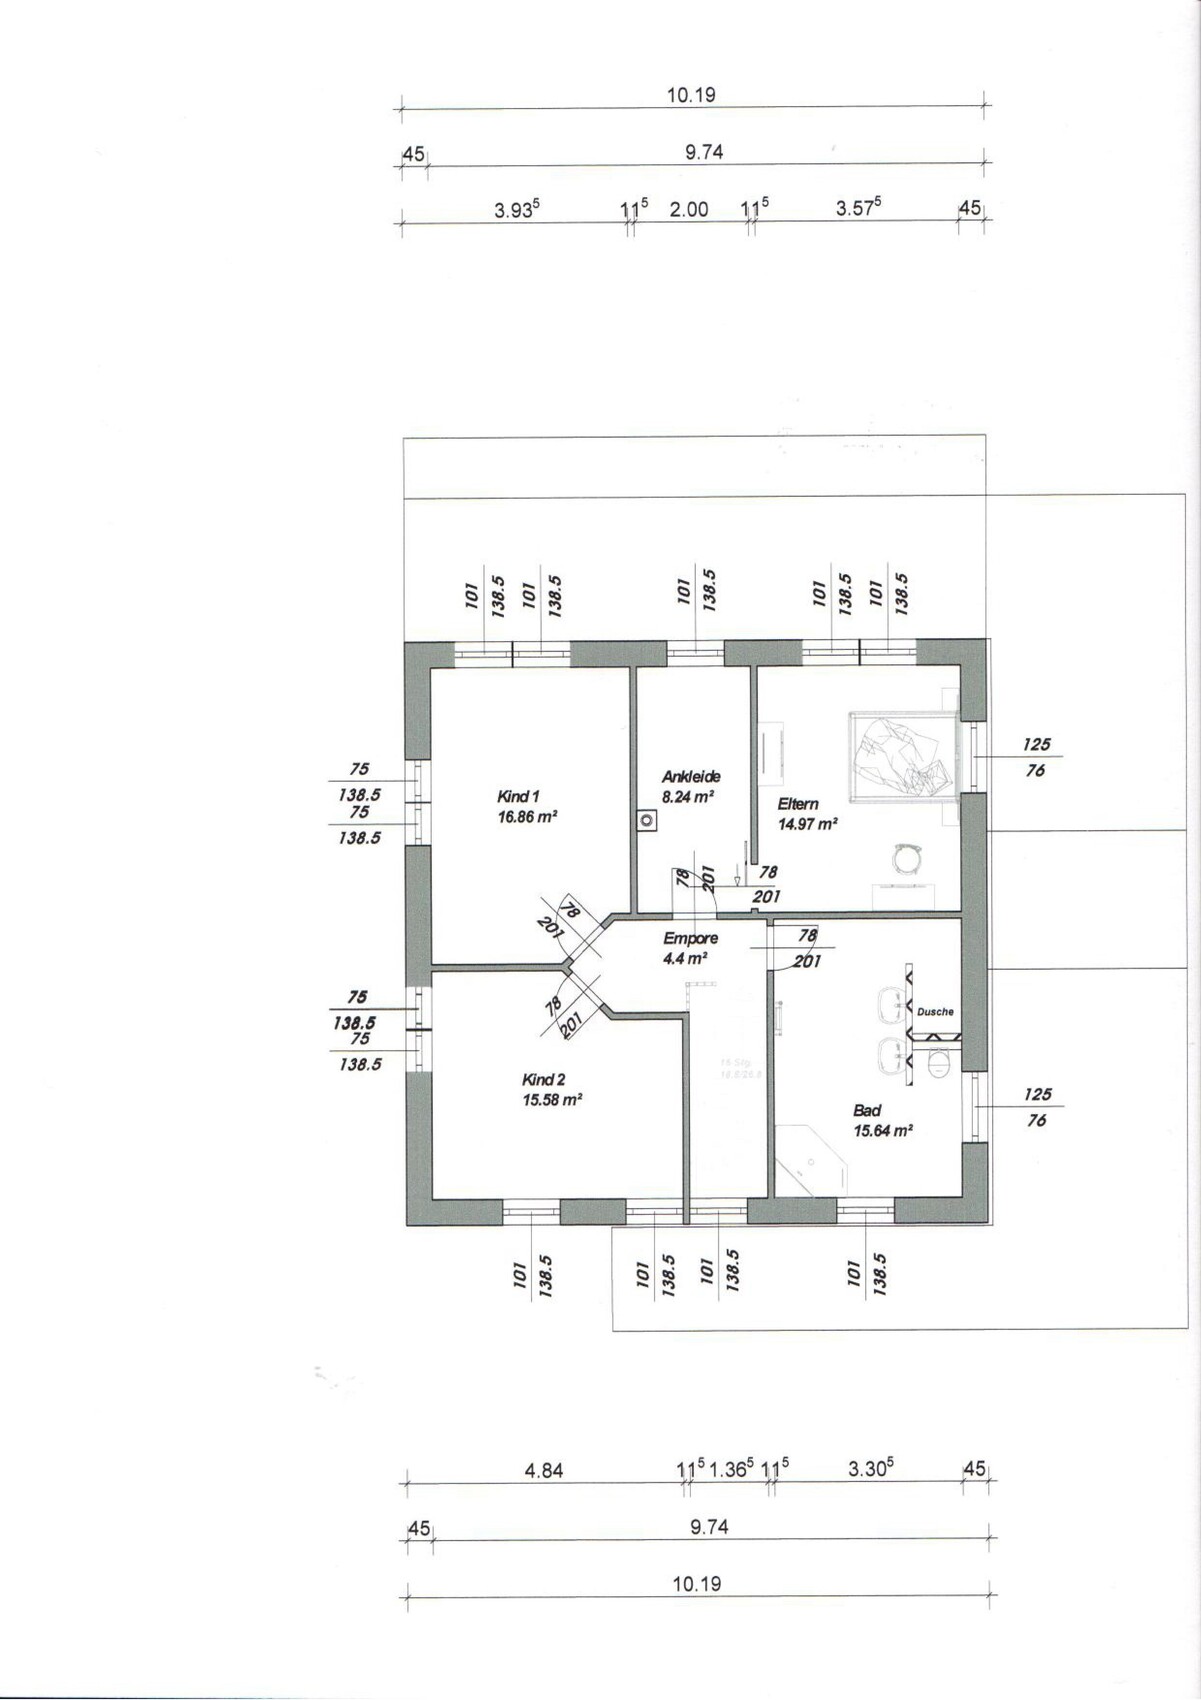
Room needs on ground floor and upper floor – Ground floor with office; upper floor with 2 children's rooms, master bedroom, dressing room, and bathroom
Office: family use or home office? Home office about once per week each
Overnight guests per year – 10 guests per year
Open or closed architecture – partially open
Traditional or modern construction – modern construction
Open kitchen, kitchen island – open kitchen with island
Number of dining seats – 8 seats
Fireplace – double-sided fireplace as room divider between dining and living area
Music/stereo wall – no requirement; TV mounted on the room divider
Balcony, roof terrace – covered terrace under a “Tuscan” style roof
Garage, carport – carport under a “Tuscan” style roof
Utility garden, greenhouse – no need
Additional wishes/special features/daily routine, feel free to explain why:
House Design
Planned by – planner of a construction company + do-it-yourself
What do you especially like? Why? Above wishes are implemented, layout of the children’s rooms
What do you dislike? Why? Bathroom upstairs perhaps too large, little storage except in attic, under the stairs and possibly in utility room, living area size possibly too small (maybe reduce office size in favor of living area?)
Cost estimate according to architect/planner: approx. 250,000 (currency not specified)
Preferred heating system: gas heating
What is the most important/basic question about the floor plan in 130 characters?
General opinions on the floor plan, alternative ideas for the upper floor layout
Thank you in advance for your suggestions!
Dschan

After quietly following the forum for several months, I would now like to ask for your tips, feedback, and suggestions on our floor plan.
Here is a brief summary of the key details:
Development Plan / Restrictions
Plot size – 880 m² (reserved but not yet purchased)
Slope – none
Details in the image. Two stories are allowed. A “Tuscan” style is explicitly mentioned in the development plan as an option.
Owners’ Requirements
Style, roof shape, building type – City villa, Tuscan style
Basement, floors – no basement, ground floor, upper floor
Number of occupants, ages – 2 people (34 & 32), planning for 2 children
Room needs on ground floor and upper floor – Ground floor with office; upper floor with 2 children's rooms, master bedroom, dressing room, and bathroom
Office: family use or home office? Home office about once per week each
Overnight guests per year – 10 guests per year
Open or closed architecture – partially open
Traditional or modern construction – modern construction
Open kitchen, kitchen island – open kitchen with island
Number of dining seats – 8 seats
Fireplace – double-sided fireplace as room divider between dining and living area
Music/stereo wall – no requirement; TV mounted on the room divider
Balcony, roof terrace – covered terrace under a “Tuscan” style roof
Garage, carport – carport under a “Tuscan” style roof
Utility garden, greenhouse – no need
Additional wishes/special features/daily routine, feel free to explain why:
- Guest bathroom must have a shower
- Shortest possible route from utility room to kitchen
- “Tuscan” roof preferred for appearance, covered terrace, and carport function
- Covered terrace facing southwest for evening sun
- Dressing room in front of bedroom to avoid waking partner when getting up early
- Double-sided fireplace as room divider for a cozy atmosphere in living and dining areas
- Living area should be at least about 14 m² (150 sq ft)
House Design
Planned by – planner of a construction company + do-it-yourself
What do you especially like? Why? Above wishes are implemented, layout of the children’s rooms
What do you dislike? Why? Bathroom upstairs perhaps too large, little storage except in attic, under the stairs and possibly in utility room, living area size possibly too small (maybe reduce office size in favor of living area?)
Cost estimate according to architect/planner: approx. 250,000 (currency not specified)
Preferred heating system: gas heating
What is the most important/basic question about the floor plan in 130 characters?
General opinions on the floor plan, alternative ideas for the upper floor layout
Thank you in advance for your suggestions!
Dschan
D
Dschan198616 Feb 2019 00:4311ant schrieb:
Where is the house going to be built? (I don’t recognize your plan section at least in zoning plans 52 and 53)Unfortunately, I didn’t understand your question. In my original post, I already roughly added the house to the floor plan (red box in the last image).
I will definitely take into account the note about the insufficient wardrobe depth in the dressing room.
If we make the office a bit narrower, we could gain more space in the living area, and the chimney might also be able to move more toward the center of the house so that it doesn’t protrude as much. I will bring this up at the next appointment as well.
We wanted to compensate for the small cloakroom with an additional solution under the stairs next to it. Possibly also with a closed substructure beside the passage to the utility room.
Regarding the carport: Yes, it is located on the west side. But there is still quite a bit of garden left, which borders directly on the covered terrace.
Thanks very much overall for the suggestions!

Dschan1986 schrieb:
I’m sorry, I didn’t understand your question. I wanted to take a closer look at the development plan. Only two are available online for Hohenwestedt (52 and 53), and neither matches your plan excerpt. That’s why I asked where you are building (apparently in a different municipality?).
https://www.instagram.com/11antgmxde/
https://www.linkedin.com/company/bauen-jetzt/

Another one of those pointless 10x10 meter (33x33 feet) villas with an office and utility room on the ground floor, and of course a shower in the guest restroom. One immediately wonders why a pantry and a guest bedroom weren’t also separated somewhere.
I hope you’ll carefully check the dimensions and place realistic furniture in your miniature house. Get a tape measure on the floor and imagine building the walls and staircase. Then try to walk through this bottleneck "entrance" with four people, hang all your jackets in that tiny 80cm (31.5 inches) closet, take off your shoes at the same time, and then—where exactly do you put them? Under the stairs is already the door to the utility room, and eventually, space under the stairs runs out because—well—there are stairs. After all, there are steps somewhere.
Next, I’d test the shower in the guest restroom. Everything has to fit into 2.25m (7 feet 5 inches): toilet, sink, and shower. Somehow you still have to be able to sit on the toilet—what space is left at the back for showering? 80cm (31.5 inches)? It looks more like 70cm (27.5 inches). Tiles also need to be installed on the walls... truly a wellness retreat.
The fireplace unnecessarily reduces your living room size. Don’t be fooled by the 24 (square meters). Due to the fireplace, the effective size for your cozy corner is about 3.50m x 3.90m (11.5 x 12.8 feet). That’s acceptable, but you’re working with less than 14 square meters (150 square feet). True freedom feels different.
Upstairs, all doors are 78cm (31 inches) wide. Those are tiny doors you install out of desperation when space is tight. Such doors might be fine for a guest restroom. But everywhere in the living spaces? Tiny house syndrome, basically.
The whole dressing room issue has been discussed enough, as well as the excessively large bathroom.
Sorry, but the lack of space, especially in the entrance area, cannot be compensated for by Tuscan style and the nice exterior look (which is a matter of taste). A house must work well first; only then can you pick the color of the roof tiles. Not the other way around.
I hope you’ll carefully check the dimensions and place realistic furniture in your miniature house. Get a tape measure on the floor and imagine building the walls and staircase. Then try to walk through this bottleneck "entrance" with four people, hang all your jackets in that tiny 80cm (31.5 inches) closet, take off your shoes at the same time, and then—where exactly do you put them? Under the stairs is already the door to the utility room, and eventually, space under the stairs runs out because—well—there are stairs. After all, there are steps somewhere.
Next, I’d test the shower in the guest restroom. Everything has to fit into 2.25m (7 feet 5 inches): toilet, sink, and shower. Somehow you still have to be able to sit on the toilet—what space is left at the back for showering? 80cm (31.5 inches)? It looks more like 70cm (27.5 inches). Tiles also need to be installed on the walls... truly a wellness retreat.
The fireplace unnecessarily reduces your living room size. Don’t be fooled by the 24 (square meters). Due to the fireplace, the effective size for your cozy corner is about 3.50m x 3.90m (11.5 x 12.8 feet). That’s acceptable, but you’re working with less than 14 square meters (150 square feet). True freedom feels different.
Upstairs, all doors are 78cm (31 inches) wide. Those are tiny doors you install out of desperation when space is tight. Such doors might be fine for a guest restroom. But everywhere in the living spaces? Tiny house syndrome, basically.
The whole dressing room issue has been discussed enough, as well as the excessively large bathroom.
Sorry, but the lack of space, especially in the entrance area, cannot be compensated for by Tuscan style and the nice exterior look (which is a matter of taste). A house must work well first; only then can you pick the color of the roof tiles. Not the other way around.
I can only understand this discussion about "another city villa" and my longer silent reading as follows: people get so dazzled by the idea of "yay, we’re building a Tuscan villa" combined with the 3D model that they lose sight of all reality (dimensions that don’t work but are still drawn in).
And here begins the back-and-forth shifting of the walls, but the house itself doesn’t get any bigger.
In the living area: the 24sqm (258 sq ft) refers to everything to the left of the virtual wall.
21 sqm (226 sq ft) for dining and kitchen with an island is bold and rather misleading.
How long is the room exactly?
So: take a very close look and draw in real furniture.
The fireplace is pure wasted space and takes away any openness from the room.
Once you put a decent couch there, the space on the left side bursts, on the right people squeeze around the dining table. Everything feels cramped, the fireplace stands in the middle, which is also the TV’s back wall...
The only thing that seems generous is the veranda, but is it only 2.5m (8 feet) under the roof? That’s not enough for a seating area with a table. Our terrace is 5m (16 feet) deep... it doesn’t have to be but 4m (13 feet) should be the minimum to use it properly.
And you only access the terrace through a 1m (3.3 feet) wide door. The other doors can’t be used due to lack of space.
There is no space left there, except maybe for a pet the size of a knee.
You already have a door there.
For me, it’s a no-go to close off the house towards the west sun. Garden is overrated here. People live inside the house. There’s plenty of garden anyway. Still, the vehicle area separates garden and house... so there’s little connection between the two.
In summer, the sun is on the west side from about 3 p.m.
Do you not want to enjoy your garden from inside at all?
Maybe think about swapping rooms: bathroom in the west and children’s rooms in the east doesn’t make much sense.
That the doors upstairs are only 78cm (31 inches) wide is a good point from Katja.
Overall, this is really a big misleading package of a house.
But that may also be the fault of the draftsman or the general contractor saying, “You get everything you want. It all works, it all fits.”
Dschan1986 schrieb:
If we make the office a bit narrower, then we could gain more space in the living area, and maybe the chimney could shift more towards the center of the house so it wouldn’t stick out as much. I’ll bring that up at the next appointment.
And here begins the back-and-forth shifting of the walls, but the house itself doesn’t get any bigger.
In the living area: the 24sqm (258 sq ft) refers to everything to the left of the virtual wall.
21 sqm (226 sq ft) for dining and kitchen with an island is bold and rather misleading.
How long is the room exactly?
So: take a very close look and draw in real furniture.
The fireplace is pure wasted space and takes away any openness from the room.
Once you put a decent couch there, the space on the left side bursts, on the right people squeeze around the dining table. Everything feels cramped, the fireplace stands in the middle, which is also the TV’s back wall...
The only thing that seems generous is the veranda, but is it only 2.5m (8 feet) under the roof? That’s not enough for a seating area with a table. Our terrace is 5m (16 feet) deep... it doesn’t have to be but 4m (13 feet) should be the minimum to use it properly.
And you only access the terrace through a 1m (3.3 feet) wide door. The other doors can’t be used due to lack of space.
Dschan1986 schrieb:
We wanted to compensate for the small cloakroom with an additional solution under the stairs next to it. Maybe a closed substructure beside the passage to the utility room.
There is no space left there, except maybe for a pet the size of a knee.
You already have a door there.
Dschan1986 schrieb:
Regarding the carport: yes, it’s on the west side. But there’s still quite a bit of garden left that directly borders the covered terrace.
For me, it’s a no-go to close off the house towards the west sun. Garden is overrated here. People live inside the house. There’s plenty of garden anyway. Still, the vehicle area separates garden and house... so there’s little connection between the two.
In summer, the sun is on the west side from about 3 p.m.
Do you not want to enjoy your garden from inside at all?
Maybe think about swapping rooms: bathroom in the west and children’s rooms in the east doesn’t make much sense.
That the doors upstairs are only 78cm (31 inches) wide is a good point from Katja.
Overall, this is really a big misleading package of a house.
But that may also be the fault of the draftsman or the general contractor saying, “You get everything you want. It all works, it all fits.”
Well, since you’re being so mean, I’ll even quote myself again (from the green forum about StanSch):
There are two "classic" recurring jokes in ground floor layouts of pseudo-villas built on slabs under 100 square meters (1,076 square feet):
1. Giving the leftover floor plan space opposite the heating room—which is, first, a bit too small and, second, too far from the master bedroom—an amusing label like "guest room / office";
2. Selling the space for the basement stairs in the layout version "basement omitted" as a clever storage room—if located next to the kitchen, calling it a "pantry."
What actually "works" here is just trickery: take a shoebox with a flat roof in Bauhaus style, add three French balconies copied and pasted onto the upper floor on the garden side, and place a white Audi A6 under the carport in the perspective computer renderings (these days called "3D visuals") of the exterior views—then even the average Joe with a signing pen will flinch. Pavlovian reflex, 21st Century edition *prayforbrain*
How they arrived at the special size 78 cm (31 inches) for doors is beyond me—probably to make other dimensions seem comparatively larger (?)
https://www.instagram.com/11antgmxde/
https://www.linkedin.com/company/bauen-jetzt/
There are two "classic" recurring jokes in ground floor layouts of pseudo-villas built on slabs under 100 square meters (1,076 square feet):
1. Giving the leftover floor plan space opposite the heating room—which is, first, a bit too small and, second, too far from the master bedroom—an amusing label like "guest room / office";
2. Selling the space for the basement stairs in the layout version "basement omitted" as a clever storage room—if located next to the kitchen, calling it a "pantry."
What actually "works" here is just trickery: take a shoebox with a flat roof in Bauhaus style, add three French balconies copied and pasted onto the upper floor on the garden side, and place a white Audi A6 under the carport in the perspective computer renderings (these days called "3D visuals") of the exterior views—then even the average Joe with a signing pen will flinch. Pavlovian reflex, 21st Century edition *prayforbrain*
How they arrived at the special size 78 cm (31 inches) for doors is beyond me—probably to make other dimensions seem comparatively larger (?)
https://www.instagram.com/11antgmxde/
https://www.linkedin.com/company/bauen-jetzt/
D
Dschan198616 Feb 2019 18:1411ant schrieb:
I wanted to take a closer look at the development plan; there are only two available online for Hohenwestedt (52 and 53), and neither matches your plan excerpt. That’s why I asked where exactly you are building (apparently in a different municipality?).The plot is located in a neighboring municipality of Hohenwestedt. However, the development plan is not available online. We received a traditional hard copy version. 😉
I also can’t explain why the doors were designed to be small. I haven’t come across that issue yet either.
Thanks anyway for the feedback.
We’ll see if we can fit the office into the upper floor. There are still some extra square meters there because of the oversized bathroom. On the ground floor, we’re trying to separate the living and dining areas more. That probably makes more sense anyway, especially since the office will be used less frequently than the other rooms.
Similar topics