
Hello everyone,
After quietly following the forum for several months, I would now like to ask for your tips, feedback, and suggestions on our floor plan.
Here is a brief summary of the key details:
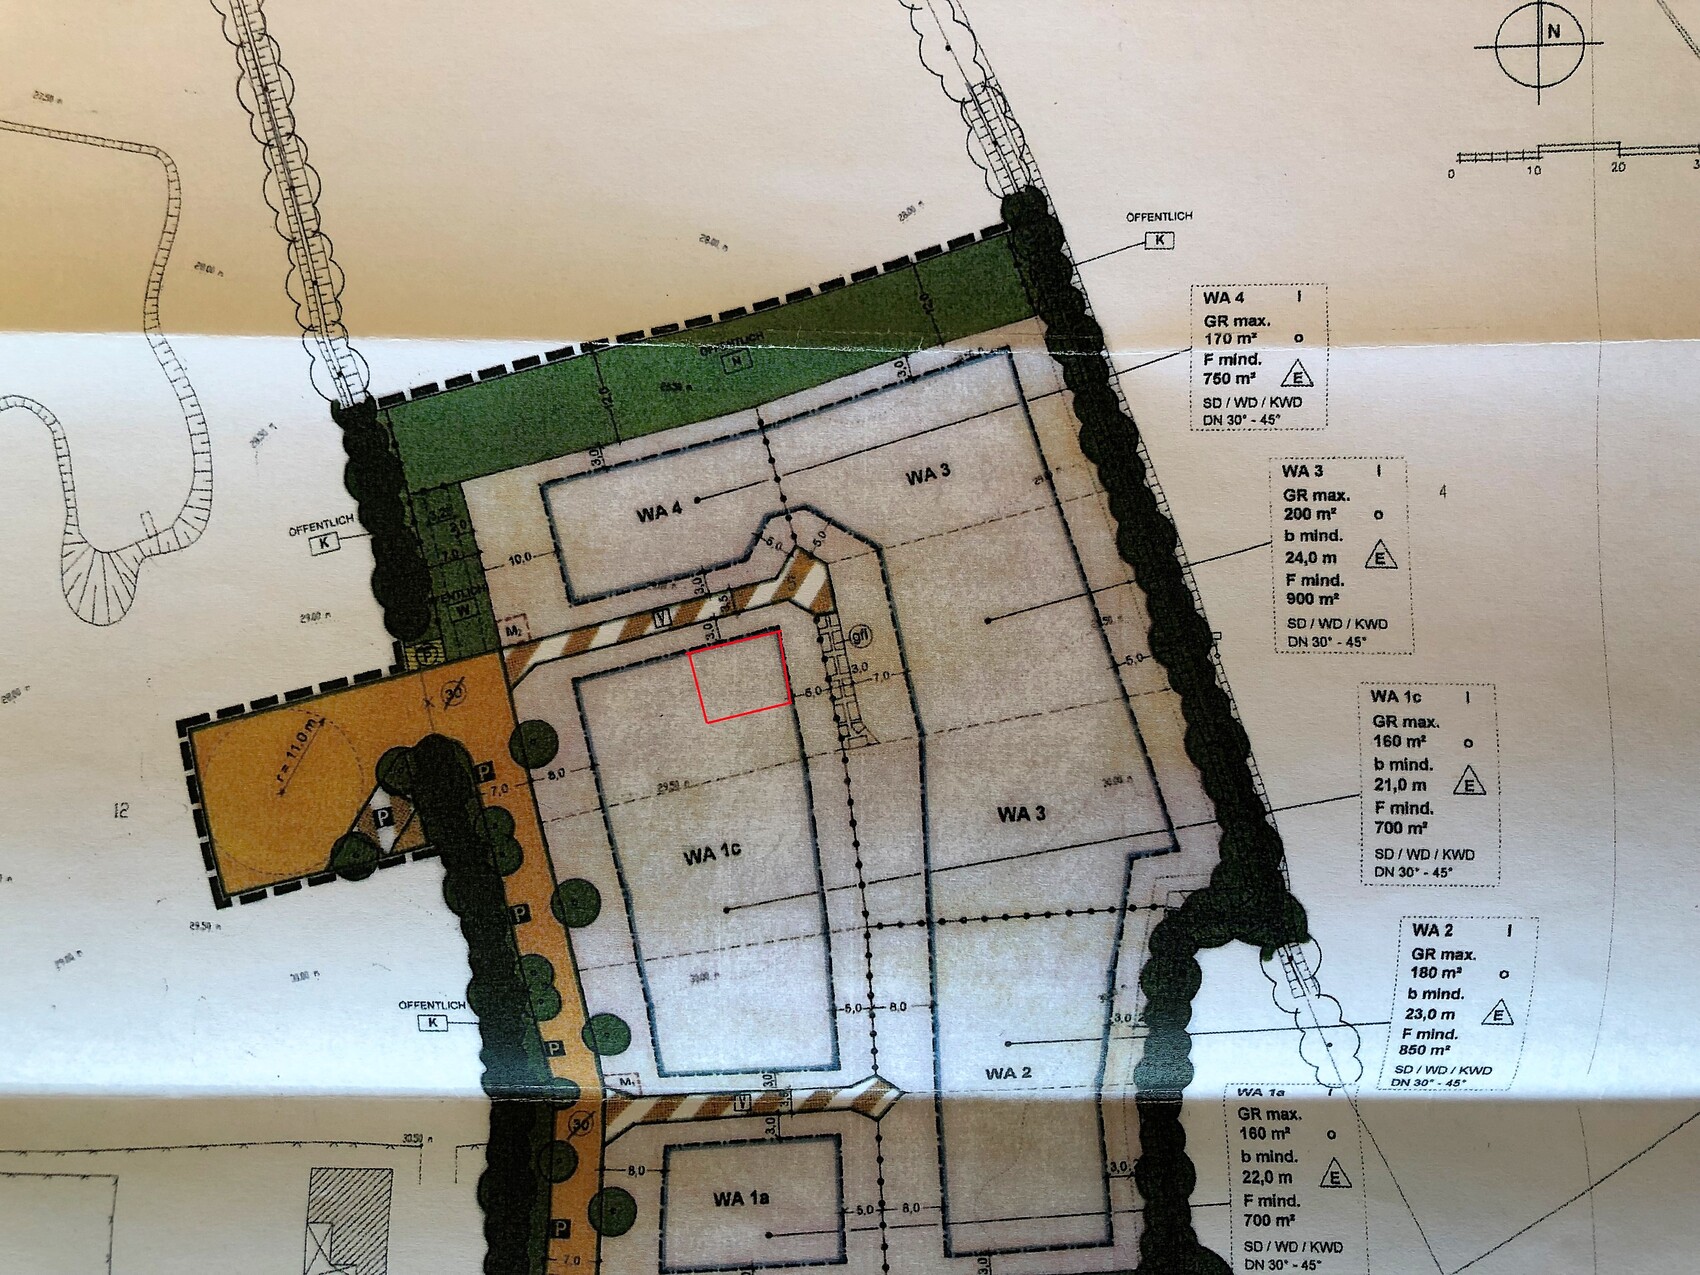
Development Plan / Restrictions
Plot size – 880 m² (reserved but not yet purchased)
Slope – none
Details in the image. Two stories are allowed. A “Tuscan” style is explicitly mentioned in the development plan as an option.
Owners’ Requirements
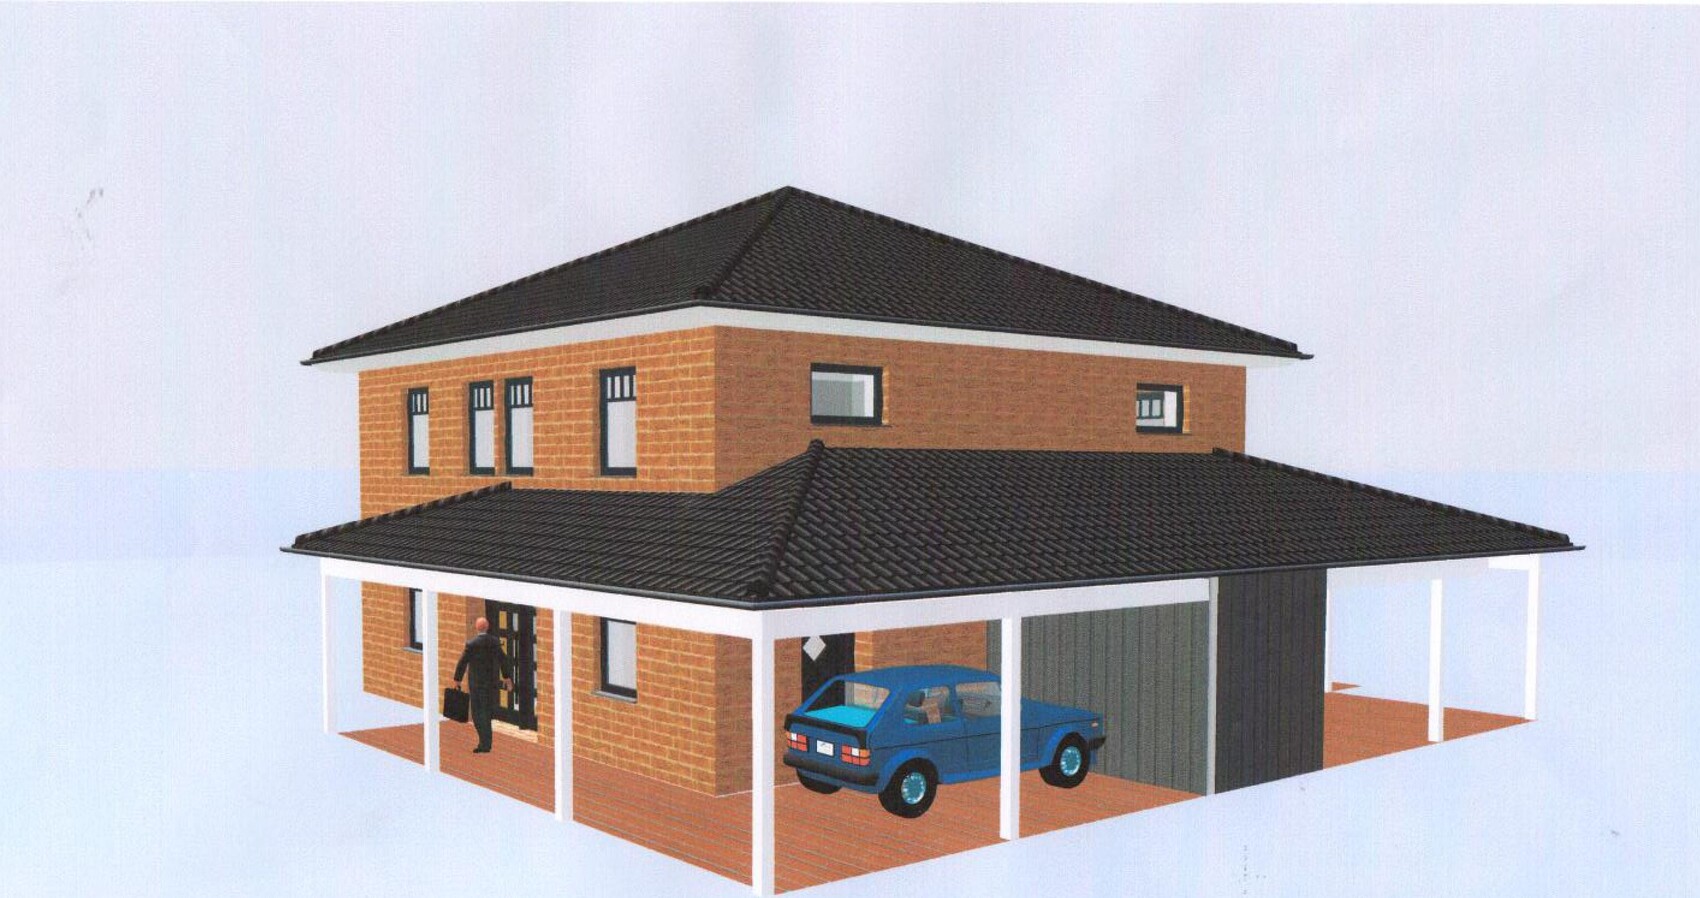
Style, roof shape, building type – City villa, Tuscan style
Basement, floors – no basement, ground floor, upper floor
Number of occupants, ages – 2 people (34 & 32), planning for 2 children
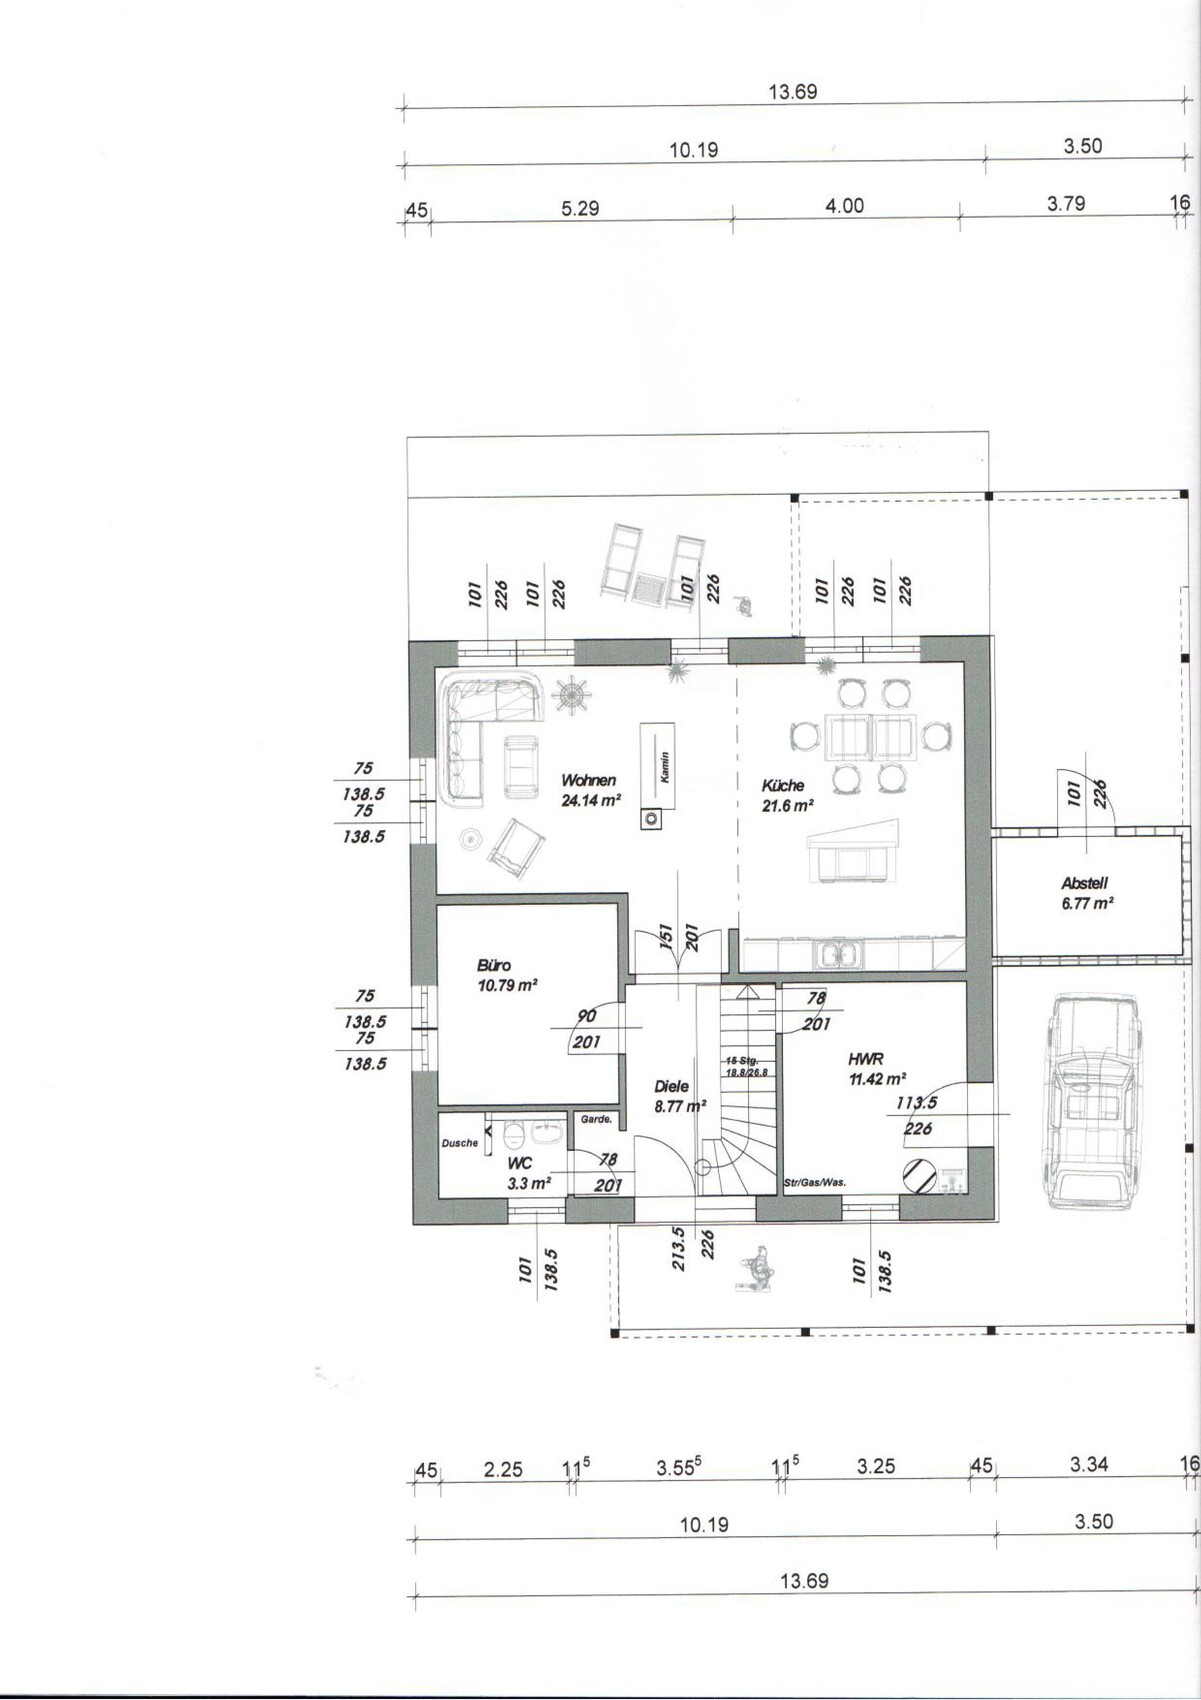
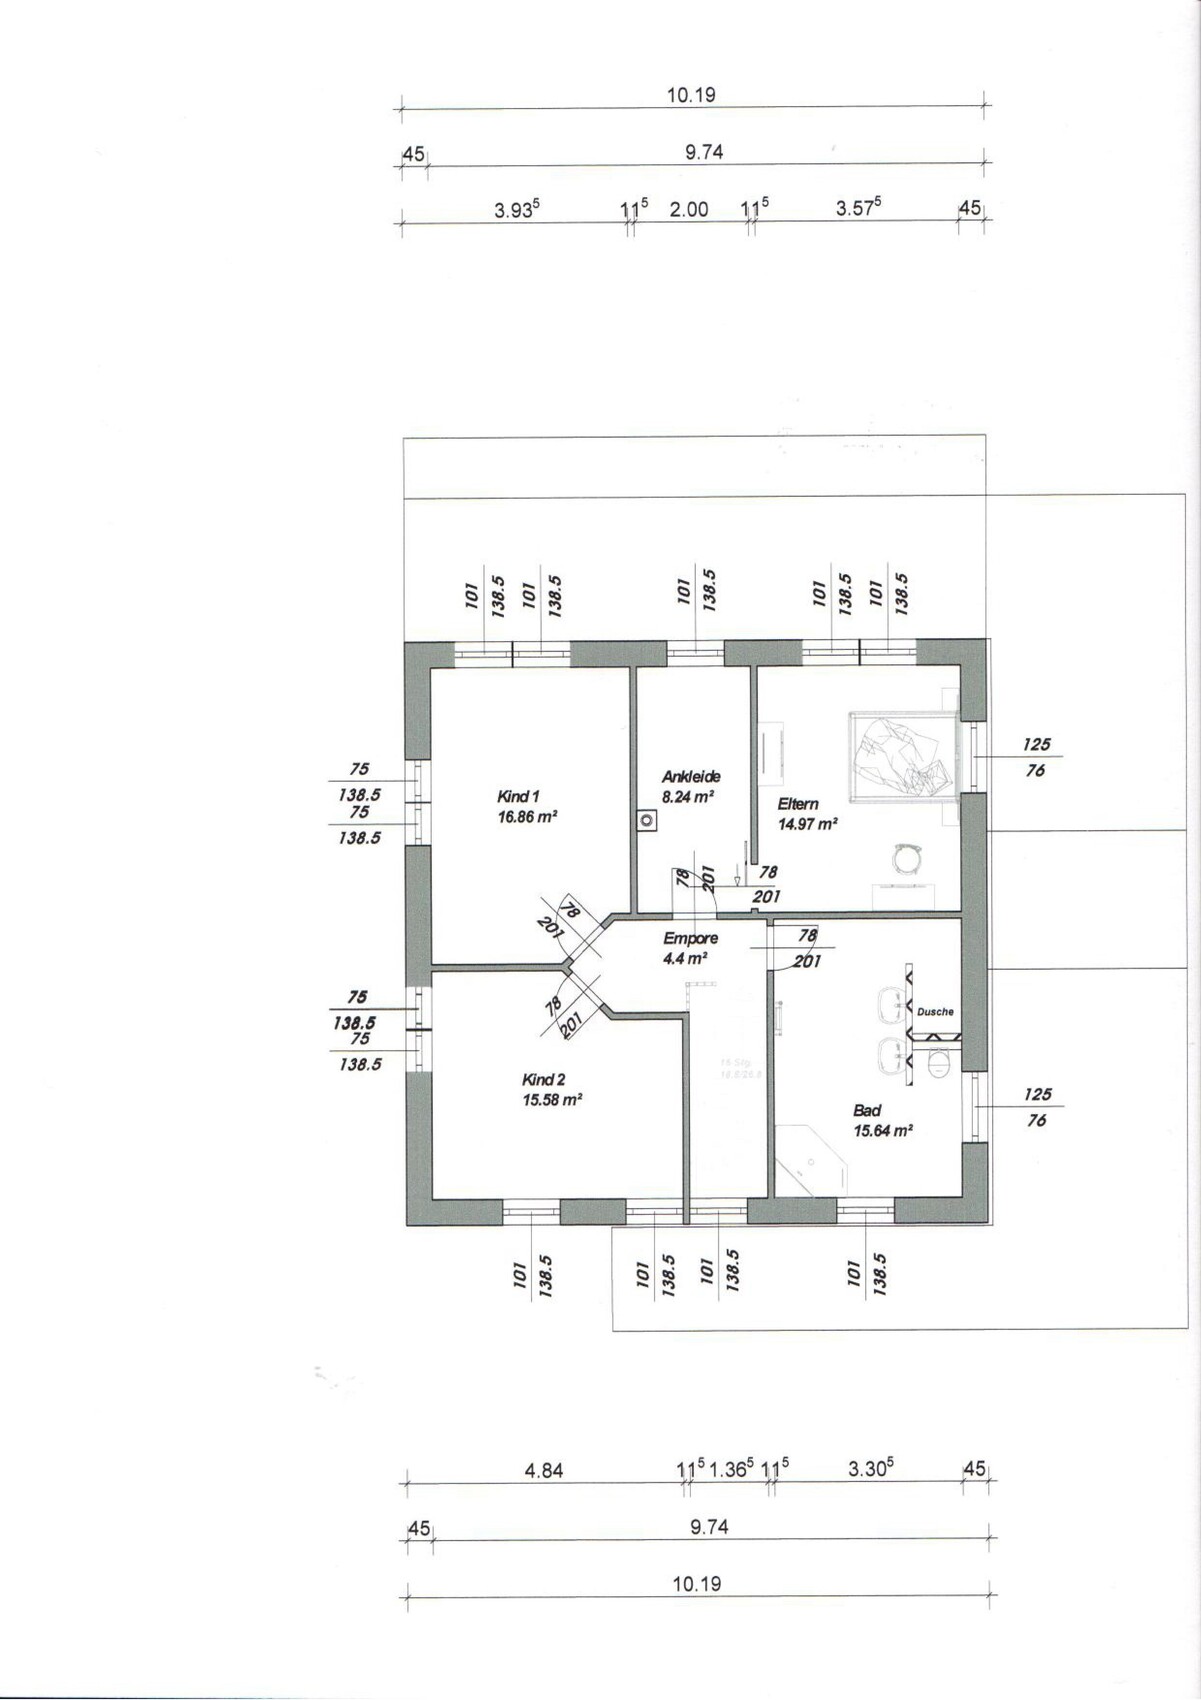
Room needs on ground floor and upper floor – Ground floor with office; upper floor with 2 children's rooms, master bedroom, dressing room, and bathroom
Office: family use or home office? Home office about once per week each
Overnight guests per year – 10 guests per year
Open or closed architecture – partially open
Traditional or modern construction – modern construction
Open kitchen, kitchen island – open kitchen with island
Number of dining seats – 8 seats
Fireplace – double-sided fireplace as room divider between dining and living area
Music/stereo wall – no requirement; TV mounted on the room divider
Balcony, roof terrace – covered terrace under a “Tuscan” style roof
Garage, carport – carport under a “Tuscan” style roof
Utility garden, greenhouse – no need
Additional wishes/special features/daily routine, feel free to explain why:
House Design
Planned by – planner of a construction company + do-it-yourself
What do you especially like? Why? Above wishes are implemented, layout of the children’s rooms
What do you dislike? Why? Bathroom upstairs perhaps too large, little storage except in attic, under the stairs and possibly in utility room, living area size possibly too small (maybe reduce office size in favor of living area?)
Cost estimate according to architect/planner: approx. 250,000 (currency not specified)
Preferred heating system: gas heating
What is the most important/basic question about the floor plan in 130 characters?
General opinions on the floor plan, alternative ideas for the upper floor layout
Thank you in advance for your suggestions!
Dschan

After quietly following the forum for several months, I would now like to ask for your tips, feedback, and suggestions on our floor plan.
Here is a brief summary of the key details:
Development Plan / Restrictions
Plot size – 880 m² (reserved but not yet purchased)
Slope – none
Details in the image. Two stories are allowed. A “Tuscan” style is explicitly mentioned in the development plan as an option.
Owners’ Requirements
Style, roof shape, building type – City villa, Tuscan style
Basement, floors – no basement, ground floor, upper floor
Number of occupants, ages – 2 people (34 & 32), planning for 2 children
Room needs on ground floor and upper floor – Ground floor with office; upper floor with 2 children's rooms, master bedroom, dressing room, and bathroom
Office: family use or home office? Home office about once per week each
Overnight guests per year – 10 guests per year
Open or closed architecture – partially open
Traditional or modern construction – modern construction
Open kitchen, kitchen island – open kitchen with island
Number of dining seats – 8 seats
Fireplace – double-sided fireplace as room divider between dining and living area
Music/stereo wall – no requirement; TV mounted on the room divider
Balcony, roof terrace – covered terrace under a “Tuscan” style roof
Garage, carport – carport under a “Tuscan” style roof
Utility garden, greenhouse – no need
Additional wishes/special features/daily routine, feel free to explain why:
- Guest bathroom must have a shower
- Shortest possible route from utility room to kitchen
- “Tuscan” roof preferred for appearance, covered terrace, and carport function
- Covered terrace facing southwest for evening sun
- Dressing room in front of bedroom to avoid waking partner when getting up early
- Double-sided fireplace as room divider for a cozy atmosphere in living and dining areas
- Living area should be at least about 14 m² (150 sq ft)
House Design
Planned by – planner of a construction company + do-it-yourself
What do you especially like? Why? Above wishes are implemented, layout of the children’s rooms
What do you dislike? Why? Bathroom upstairs perhaps too large, little storage except in attic, under the stairs and possibly in utility room, living area size possibly too small (maybe reduce office size in favor of living area?)
Cost estimate according to architect/planner: approx. 250,000 (currency not specified)
Preferred heating system: gas heating
What is the most important/basic question about the floor plan in 130 characters?
General opinions on the floor plan, alternative ideas for the upper floor layout
Thank you in advance for your suggestions!
Dschan
D
Dschan198615 Feb 2019 16:22There is a change to the zoning plan. However, it is written only in prose and therefore spans several pages. A two-story building is permitted there.
So the price without additional construction costs, etc., can be reasonable.
Regarding the floor plan, I immediately noticed that you mention wanting 8 dining seats, but only 6 are shown. Overall, I find the ground floor layout somewhat cluttered, but I’m not exactly sure yet what bothers me about it.
I also think the bathroom on the upper floor is unnecessarily large.
Regarding the floor plan, I immediately noticed that you mention wanting 8 dining seats, but only 6 are shown. Overall, I find the ground floor layout somewhat cluttered, but I’m not exactly sure yet what bothers me about it.
I also think the bathroom on the upper floor is unnecessarily large.
O
Obstlerbaum15 Feb 2019 18:31The wardrobe area seems clearly too small for my personal taste, and the ground floor bathroom and stairs can only be accessed through the mudroom. Perhaps you should reconsider the layout for the children, as the orientation of the kids' rooms is somewhat questionable...
H
hampshire15 Feb 2019 19:42The clear and spacious-looking exterior contrasts with the somewhat cramped and maze-like interior. This design would be a deal-breaker for me.
- The walk-in closet is narrow and requires a clothing storage solution other than the usual 60cm (24 inches) deep wardrobes. Such custom solutions tend to be more expensive than standard options if they are well done.
- I like that the children’s rooms are roughly the same size. However, I don’t like the look of the entrance doors.
- The entrance area is quite tight. Our children have the almost unstoppable habit of leaving all sorts of things near the entrance, so having a bit more space for “stuff and coats” definitely makes sense. With small children, you particularly need space for things like a stroller. Most likely, the utility room will become a frequently used entrance in practice.
- For occasional home office use—once a week, for example—the study room feels too prominent. I don’t know what kind of work is done there, but if only a laptop is needed, I would prefer a small “niche” area on the upper floor.
- The windows are nicely positioned in the exterior view but not well thought out from the inside looking out.
The marked bed is at most 140cm (55 inches) wide and probably has a 120cm (47 inches) mattress?!
No wardrobe fits in the walk-in closet, only segmented furniture. Also, no 60cm (24 inches) depth, since the wardrobe would stand in front of the window anyway.
The chimney location is impossible; placed on the roof like this, it looks like a tall industrial chimney.
Am I right in seeing that the carport on the west side takes up all the space?
TV above the fireplace? Who would watch what there? That really doesn’t look good.
The kitchen won’t be sufficient with the given furniture.
The wardrobe area only accommodates common jackets, not the entire family’s outerwear including bags, sports gear, etc.
The bathroom still needs to be planned.
No wardrobe fits in the walk-in closet, only segmented furniture. Also, no 60cm (24 inches) depth, since the wardrobe would stand in front of the window anyway.
The chimney location is impossible; placed on the roof like this, it looks like a tall industrial chimney.
Am I right in seeing that the carport on the west side takes up all the space?
TV above the fireplace? Who would watch what there? That really doesn’t look good.
The kitchen won’t be sufficient with the given furniture.
The wardrobe area only accommodates common jackets, not the entire family’s outerwear including bags, sports gear, etc.
The bathroom still needs to be planned.

Where is the building site supposed to be? (I don’t recognize your plan section at least in the development plans 52 and 53)
https://www.instagram.com/11antgmxde/
https://www.linkedin.com/company/bauen-jetzt/
https://www.instagram.com/11antgmxde/
https://www.linkedin.com/company/bauen-jetzt/
Similar topics