
ᐅ Floor Plan for a 172 sqm Gable Roof House – Requesting Your Opinions
Created on: 23 Mar 2018 09:52
A
AnnsterdamA
Annsterdam23 Mar 2018 09:52Development Plan/Restrictions
Plot size: 769 sqm (8,273 sq ft)
Setback: 3m (10 ft) from the street must be maintained
Number of floors: 1.5 stories, currently planned accordingly
Client Requirements
Style, roof type, building type: Classic house with a gable roof
Number of occupants, age: 3 people
Office: Used by the family
Occasional guests per year: 2 guests every other weekend
Open or closed architecture: Open but not too open ;-)
Conservative or modern construction: Classic on the outside, modern inside
Open kitchen, kitchen island: Yes
Number of dining seats: 6
Fireplace: No
Garage, carport: Double garage
House Design
Who designed the plan: Drawing by the construction company, design by me
What do you particularly like? Why? Large windows, walk-in closet, bathroom, semi-enclosed living room, small gallery above the staircase
Open Issues:
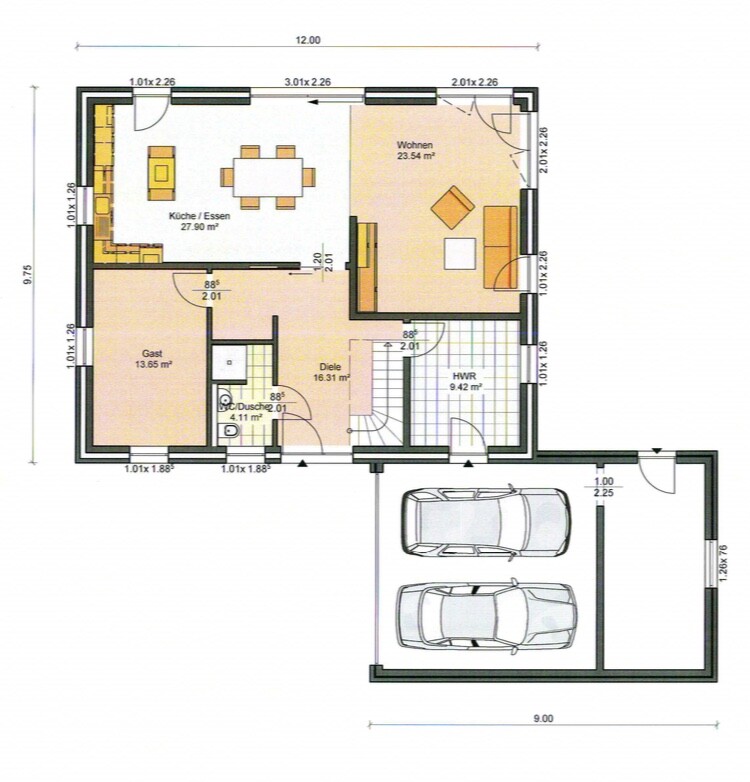
Currently, the house is set back 3m (10 ft) from the street (this affects kitchen and guest room). Is this sufficient? Or should we increase it? That would make the garden smaller.
Lighting plan, but this might not be the right place to discuss it in the forum.
We are unsure where to place recessed or surface-mounted spotlights, wall lights, in which rooms, and how many outlets are needed.
I think the staircase is drawn slightly too small in the plan. I need to discuss this with the architect again.
Is the utility room large enough? How much space does the gas heating system take?
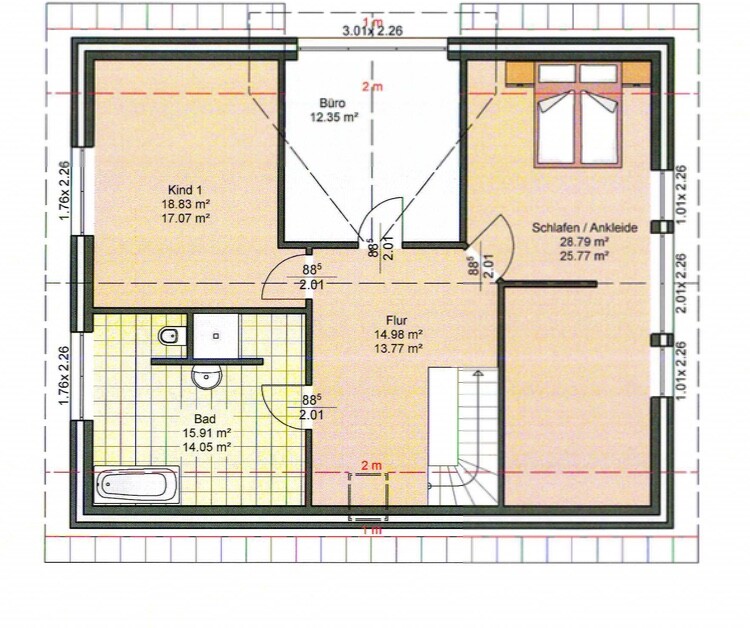
On the upper floor, next to the staircase at the back, we want to create a small storage room by adding a partition wall and move the skylight above the staircase. However, this would likely be only 1.5 - 2 sqm (16 - 22 sq ft). Is that worthwhile?
We would appreciate any feedback on our floor plan as well as new ideas.
Plot size: 769 sqm (8,273 sq ft)
Setback: 3m (10 ft) from the street must be maintained
Number of floors: 1.5 stories, currently planned accordingly
Client Requirements
Style, roof type, building type: Classic house with a gable roof
Number of occupants, age: 3 people
Office: Used by the family
Occasional guests per year: 2 guests every other weekend
Open or closed architecture: Open but not too open ;-)
Conservative or modern construction: Classic on the outside, modern inside
Open kitchen, kitchen island: Yes
Number of dining seats: 6
Fireplace: No
Garage, carport: Double garage
House Design
Who designed the plan: Drawing by the construction company, design by me
What do you particularly like? Why? Large windows, walk-in closet, bathroom, semi-enclosed living room, small gallery above the staircase
Open Issues:
Currently, the house is set back 3m (10 ft) from the street (this affects kitchen and guest room). Is this sufficient? Or should we increase it? That would make the garden smaller.
Lighting plan, but this might not be the right place to discuss it in the forum.
We are unsure where to place recessed or surface-mounted spotlights, wall lights, in which rooms, and how many outlets are needed.
I think the staircase is drawn slightly too small in the plan. I need to discuss this with the architect again.
Is the utility room large enough? How much space does the gas heating system take?
On the upper floor, next to the staircase at the back, we want to create a small storage room by adding a partition wall and move the skylight above the staircase. However, this would likely be only 1.5 - 2 sqm (16 - 22 sq ft). Is that worthwhile?
We would appreciate any feedback on our floor plan as well as new ideas.

Solid floor plan – rather standard – which is not necessarily a bad thing. In my opinion, the generous floor area is partly planned quite generously. Specifically, a relatively large amount of hallway space with little practical use is allocated on both floors. On the other hand, I personally do like spacious hallways if the budget allows – like in this case. However, there is probably considerable potential for savings here.
Since the orientation is not specified, nothing can be said about the sun exposure.
What I find a bit lacking is a certain flair. The only narrow door from the hallway into the open-plan living area does not feel particularly inviting. And the fact that this huge hallway on the upper floor then leads to a slanted door into the bedroom is somewhat disappointing.
Since the orientation is not specified, nothing can be said about the sun exposure.
What I find a bit lacking is a certain flair. The only narrow door from the hallway into the open-plan living area does not feel particularly inviting. And the fact that this huge hallway on the upper floor then leads to a slanted door into the bedroom is somewhat disappointing.
A
Annsterdam23 Mar 2018 11:19Hello Katja,
Thank you for your message.
Enthusiasm probably sounds different :-(
Unfortunately, we couldn’t find a better solution for the doors in the relatively large hallways.
That’s why I asked if anyone else might have some ideas.
Regarding the orientation, the kitchen and the guest room face south. This might not be ideal for the terrace or living room. However, we didn’t want the living room to face the street either, so we placed the large windows on the west side to still get enough natural light.
Regards,
Anne
Thank you for your message.
Enthusiasm probably sounds different :-(
Unfortunately, we couldn’t find a better solution for the doors in the relatively large hallways.
That’s why I asked if anyone else might have some ideas.
Regarding the orientation, the kitchen and the guest room face south. This might not be ideal for the terrace or living room. However, we didn’t want the living room to face the street either, so we placed the large windows on the west side to still get enough natural light.
Regards,
Anne
I would not place the staircase entrance in the dirt zone. In small houses, that may be unavoidable, but in your case, it’s different. Right now, everyone walks through the outdoor dirt in socks or slippers at the entrance area.
I would plan a larger entrance to the living and dining room.
Consider whether you want to put the washing machine upstairs. There is space available. Why not wash the laundry where it’s generated?
I don’t like the angled bedroom door. Would an entrance through the walk-in closet be possible?
The choice of lighting depends on your interior style (recessed spotlights don’t fit shabby chic) and your lifestyle.
I would plan a larger entrance to the living and dining room.
Consider whether you want to put the washing machine upstairs. There is space available. Why not wash the laundry where it’s generated?
I don’t like the angled bedroom door. Would an entrance through the walk-in closet be possible?
The choice of lighting depends on your interior style (recessed spotlights don’t fit shabby chic) and your lifestyle.

I’m quite inexperienced with this and just came across it out of personal interest... so I have no idea if the dimensions would work... flip the staircase... meaning the entrance on the other side? Swap the walk-in closet and office, so the entrance to the bedroom would then be through the walk-in closet?
What is the budget? How important is the shape of the staircase? Is a different location possible, other than just in the hallway? What are the building limits, and where are they? Ceiling heights?
This wouldn't be my floor plan – simply too boring, sorry. Also, I would try to get much more light from the south and shorten the distance from the entrance to the kitchen.
This wouldn't be my floor plan – simply too boring, sorry. Also, I would try to get much more light from the south and shorten the distance from the entrance to the kitchen.
Similar topics