
ᐅ Floor Plan for a 172 sqm Gable Roof House – Requesting Your Opinions
Created on: 23 Mar 2018 09:52
A
Annsterdam
Development Plan/Restrictions
Plot size: 769 sqm (8,273 sq ft)
Setback: 3m (10 ft) from the street must be maintained
Number of floors: 1.5 stories, currently planned accordingly
Client Requirements
Style, roof type, building type: Classic house with a gable roof
Number of occupants, age: 3 people
Office: Used by the family
Occasional guests per year: 2 guests every other weekend
Open or closed architecture: Open but not too open ;-)
Conservative or modern construction: Classic on the outside, modern inside
Open kitchen, kitchen island: Yes
Number of dining seats: 6
Fireplace: No
Garage, carport: Double garage
House Design
Who designed the plan: Drawing by the construction company, design by me
What do you particularly like? Why? Large windows, walk-in closet, bathroom, semi-enclosed living room, small gallery above the staircase
Open Issues:
Currently, the house is set back 3m (10 ft) from the street (this affects kitchen and guest room). Is this sufficient? Or should we increase it? That would make the garden smaller.
Lighting plan, but this might not be the right place to discuss it in the forum.
We are unsure where to place recessed or surface-mounted spotlights, wall lights, in which rooms, and how many outlets are needed.
I think the staircase is drawn slightly too small in the plan. I need to discuss this with the architect again.
Is the utility room large enough? How much space does the gas heating system take?
On the upper floor, next to the staircase at the back, we want to create a small storage room by adding a partition wall and move the skylight above the staircase. However, this would likely be only 1.5 - 2 sqm (16 - 22 sq ft). Is that worthwhile?
We would appreciate any feedback on our floor plan as well as new ideas.
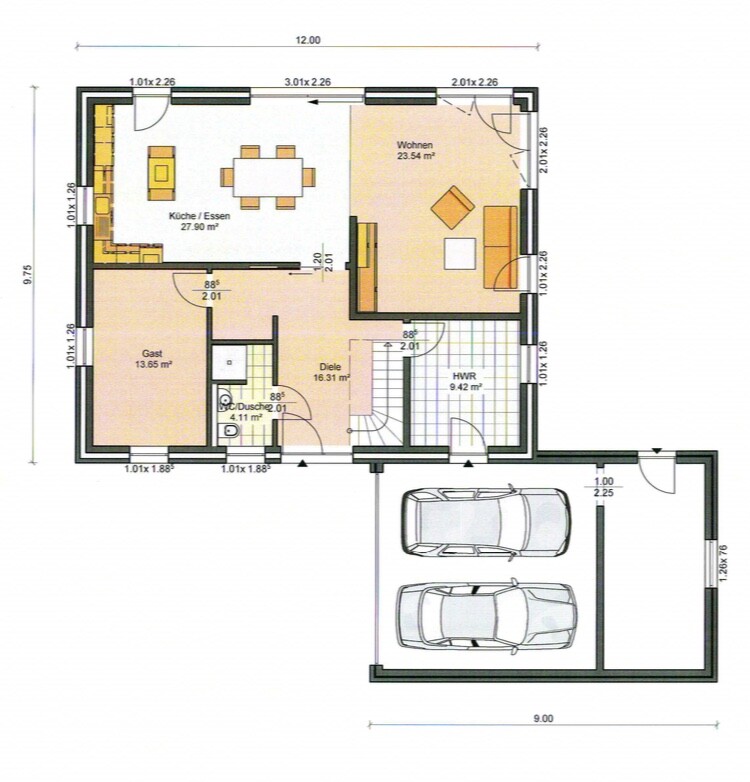
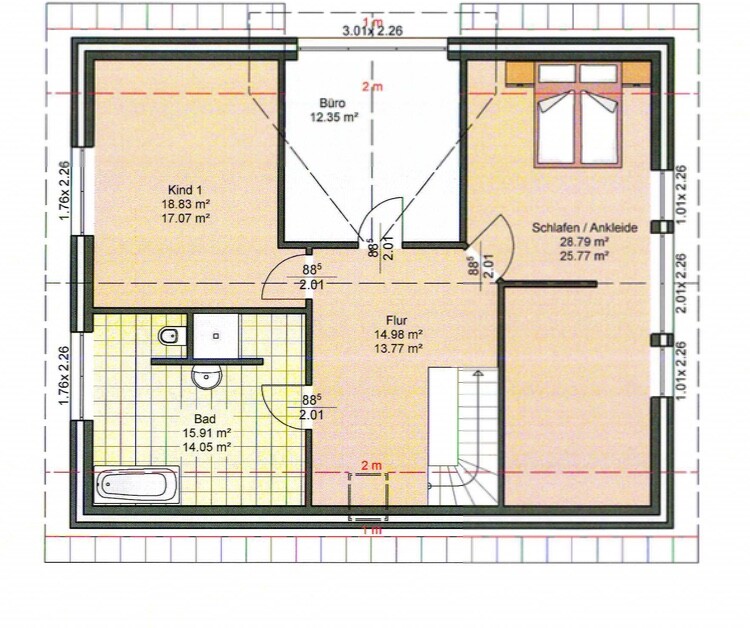
Plot size: 769 sqm (8,273 sq ft)
Setback: 3m (10 ft) from the street must be maintained
Number of floors: 1.5 stories, currently planned accordingly
Client Requirements
Style, roof type, building type: Classic house with a gable roof
Number of occupants, age: 3 people
Office: Used by the family
Occasional guests per year: 2 guests every other weekend
Open or closed architecture: Open but not too open ;-)
Conservative or modern construction: Classic on the outside, modern inside
Open kitchen, kitchen island: Yes
Number of dining seats: 6
Fireplace: No
Garage, carport: Double garage
House Design
Who designed the plan: Drawing by the construction company, design by me
What do you particularly like? Why? Large windows, walk-in closet, bathroom, semi-enclosed living room, small gallery above the staircase
Open Issues:
Currently, the house is set back 3m (10 ft) from the street (this affects kitchen and guest room). Is this sufficient? Or should we increase it? That would make the garden smaller.
Lighting plan, but this might not be the right place to discuss it in the forum.
We are unsure where to place recessed or surface-mounted spotlights, wall lights, in which rooms, and how many outlets are needed.
I think the staircase is drawn slightly too small in the plan. I need to discuss this with the architect again.
Is the utility room large enough? How much space does the gas heating system take?
On the upper floor, next to the staircase at the back, we want to create a small storage room by adding a partition wall and move the skylight above the staircase. However, this would likely be only 1.5 - 2 sqm (16 - 22 sq ft). Is that worthwhile?
We would appreciate any feedback on our floor plan as well as new ideas.

So, don’t we have two streets? I thought on the left side of the plan (south) there is a main road, and at the bottom of the plan the access road to the residential area or something similar. The original poster lives right on the corner, correct? Or is this Michaelis Street to the south?

Michaelisstraße (new) is located in the south. To the west, between Kräßmannstraße (coming from the north in the old residential area) and the property, there are public parking spaces along with green strips, as I see it. The access road likely runs east-west to the south, i.e., "below" the new residential area, parallel to Michaelisstraße.
https://www.instagram.com/11antgmxde/
https://www.linkedin.com/company/bauen-jetzt/
https://www.instagram.com/11antgmxde/
https://www.linkedin.com/company/bauen-jetzt/
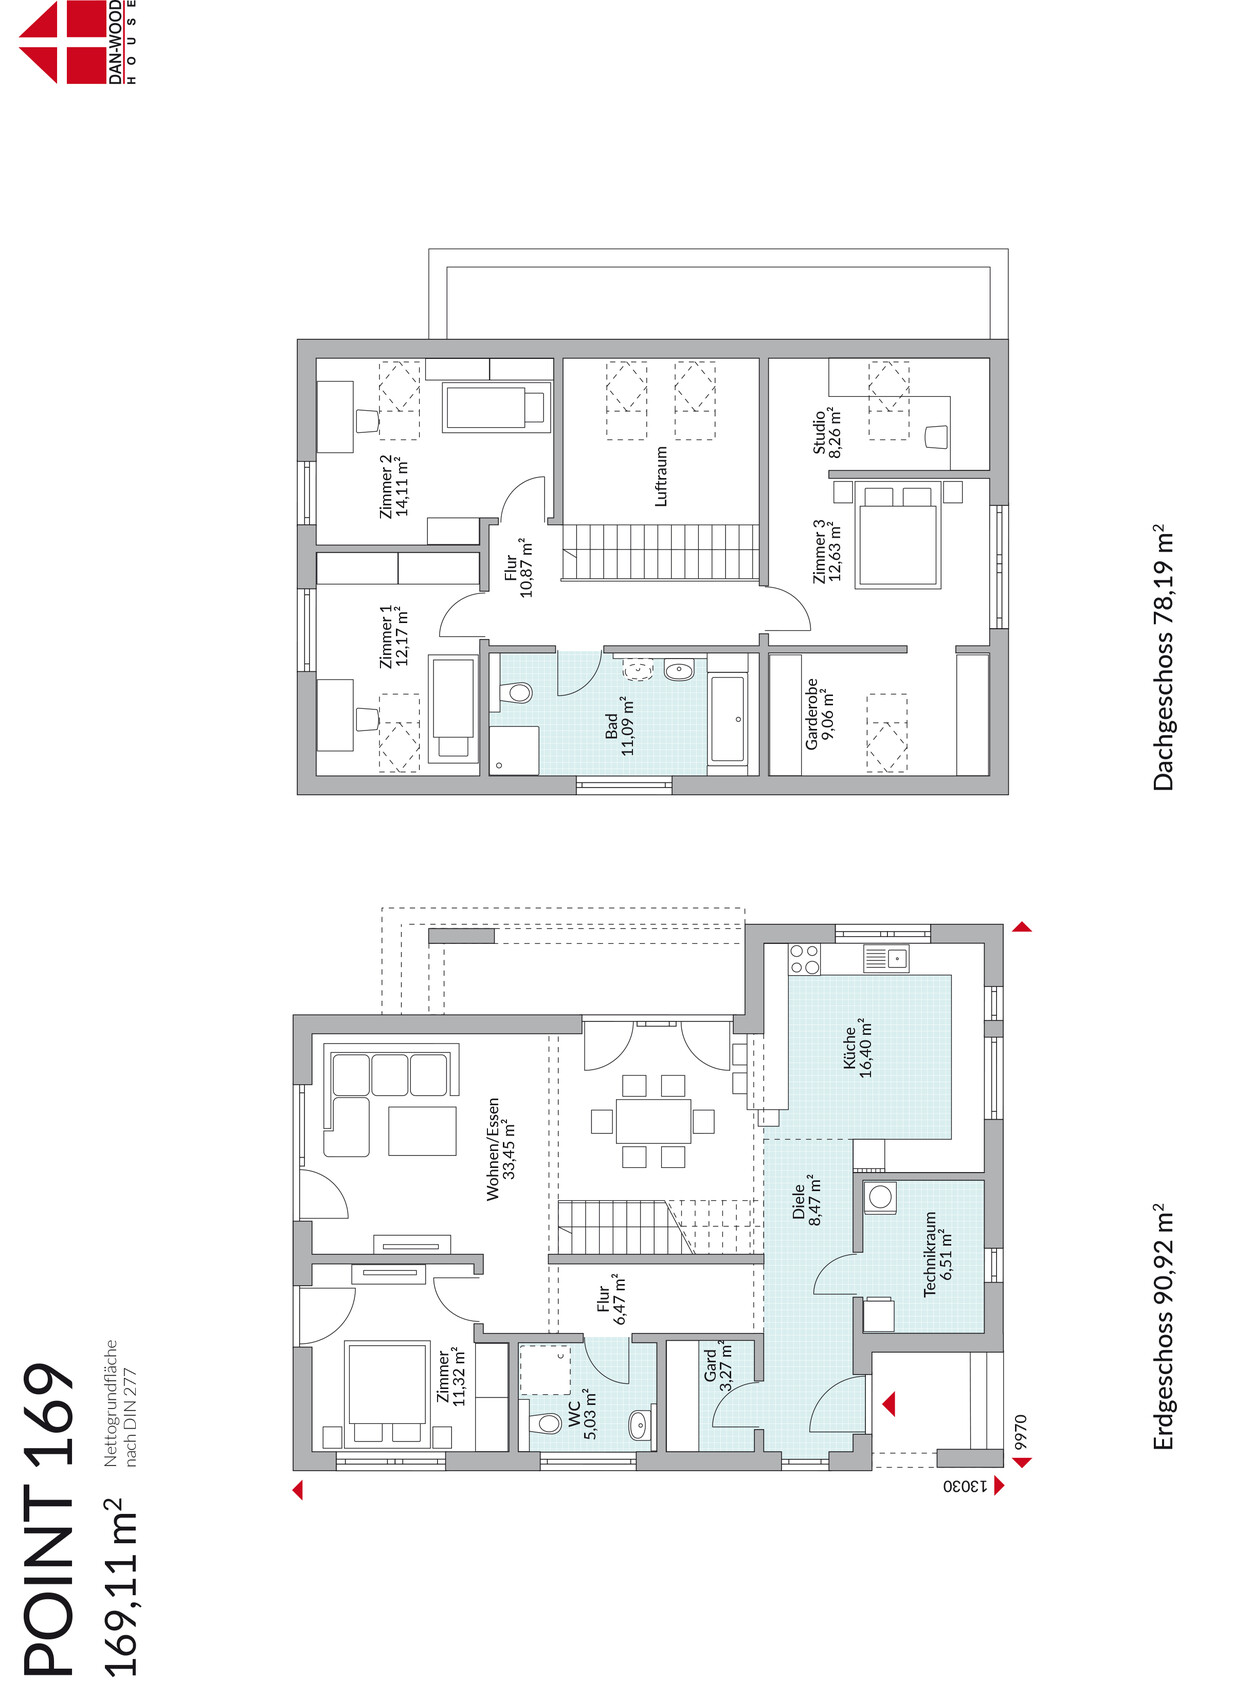
Danwood 169 might also be an option. It is a bit larger, though. Move the entrance to the bottom of the plan and close off the corner to create a larger utility room. The open space can probably be redesigned as well if it doesn’t fit your needs. Additionally, add extra windows in the kitchen.
kaho674 schrieb:
Danwood 169 could also be an option. However, it is a bit larger. Move the entrance downwards according to the plan and close off the corner to create a larger utility room. The open space can probably be redesigned as well if someone doesn’t like it. Additionally, add extra windows in the kitchen.
Setting the thread aside, this is once again a nice Danwood floor plan.
I’m not familiar with their larger models. Maybe I should browse their website again sometime [emoji2]
ypg schrieb:
Apart from the thread, this is once again a nice Danwood floor plan.
I don’t really know their larger models. I should take another look around their website sometime [emoji2] However, I think they drew the staircase in the ground floor reversed. It’s always worth browsing Danwood’s offerings for home builders. 🙂
Similar topics