
ᐅ Floor plan: Constructive feedback is highly appreciated :)
Created on: 19 Sep 2016 13:16
W
Winterkind Winterkind19 Sep 2016 13:16
Hello fellow home builders,
I have been looking forward to this moment for a long time. The floor plan is about 90% finished, and I’m excited to share it here. I’m really curious about your opinions. You tend to keep tweaking things on your own, and since we don’t have many home builders among our friends, we really appreciate the feedback from this forum. Thanks in advance!
Development Plan / Restrictions
Two parking spaces in a garage are required. The other half of the semi-detached house is already built.
Plot Size
383 m² (4120 ft²)
Location
No slope, quiet new residential area
Number of Floors
2.5
Roof Type
Gable roof
Builder Requirements
Style, Roof Type, Building Type
Open, modern, semi-detached house
Basement, Floors
Basement (KG), ground floor (EG), upper floor (OG), attic (DG)
Number of Occupants, Age
3 people
Ages 35, 31, with baby
Room Requirements on Ground Floor and Upper Floor
Ground floor: living room, dining room, open kitchen, storage room, guest toilet
Upper floor: master bedroom, 2 children’s bedrooms, bathroom
Overnight Guests per Year
Often for longer periods, as the family lives far away
Architecture
+ Bright rooms with plenty of natural light, view of an undeveloped field
+ Modern, simple design
+ Open kitchen with kitchen island
Fireplace
No
Music/Stereo Wall
No
Balcony, Roof Terrace
No
Garage
Single garage with carport and an adjoining storage room for tools and bicycles. The building description requires two parking spaces/garages.
Utility Garden, Greenhouse
No
Other Wishes / Special Features / Daily Routine
KfW 55 energy standard, underfloor heating, air-source heat pump
The fireplace will still be removed from the floor plan.
House Design
Who designed the plan?
Civil engineer
What do you not like?
- Garage: Two garages are required. We have a Tiguan and find the garage too small. A double garage would be a pity as it would block daylight entering the living room. Therefore, we decided on a garage with a carport. Any other ideas?
- Kitchen windows are unclear. We are considering either a corner window or keeping it as is but making the window on the right between the kitchen island and the kitchen units floor-to-ceiling. The downside is the visibility from outside (pedestrians, etc.).
- Attic: Should it be an open space or two rooms – guest room and office?
Note: I slightly modified the doors on the upper floor with my modest Photoshop skills (angles). We plan to pass this change request to the designer. The exact angles are approximate. I hope it’s clear what we mean.
We look forward to your feedback.
THANK YOU ALL! 🙂
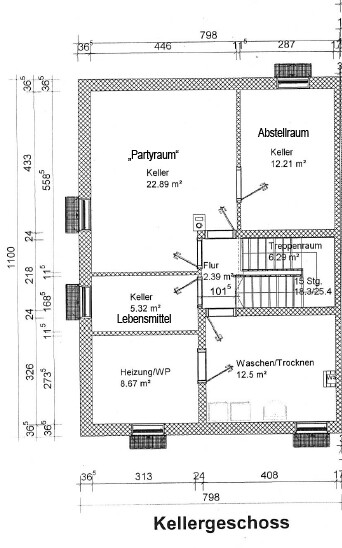
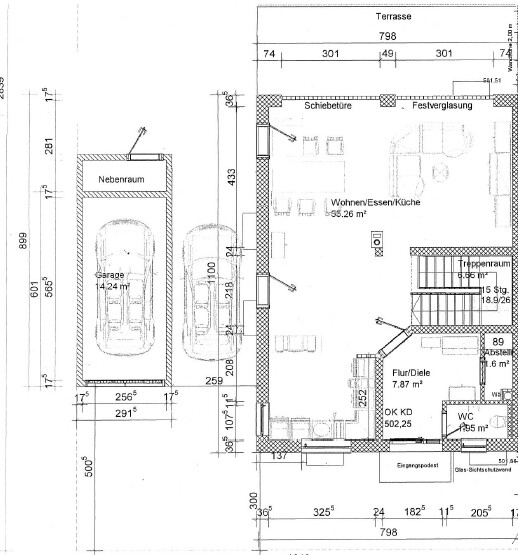
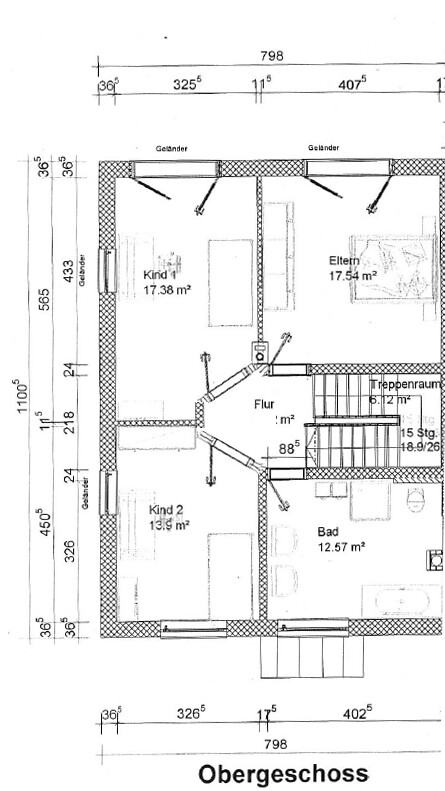
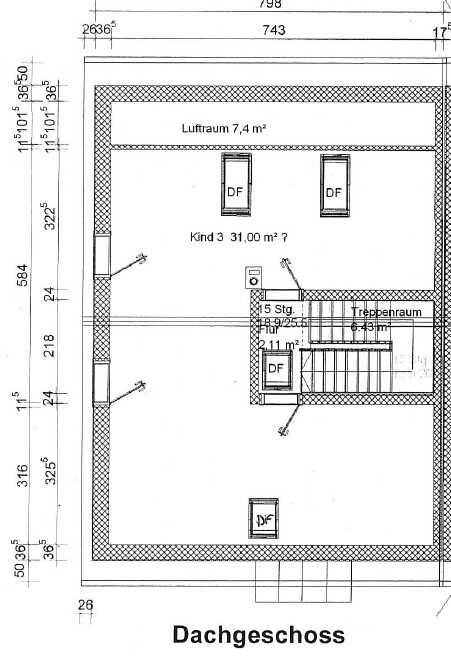
I have been looking forward to this moment for a long time. The floor plan is about 90% finished, and I’m excited to share it here. I’m really curious about your opinions. You tend to keep tweaking things on your own, and since we don’t have many home builders among our friends, we really appreciate the feedback from this forum. Thanks in advance!
Development Plan / Restrictions
Two parking spaces in a garage are required. The other half of the semi-detached house is already built.
Plot Size
383 m² (4120 ft²)
Location
No slope, quiet new residential area
Number of Floors
2.5
Roof Type
Gable roof
Builder Requirements
Style, Roof Type, Building Type
Open, modern, semi-detached house
Basement, Floors
Basement (KG), ground floor (EG), upper floor (OG), attic (DG)
Number of Occupants, Age
3 people
Ages 35, 31, with baby
Room Requirements on Ground Floor and Upper Floor
Ground floor: living room, dining room, open kitchen, storage room, guest toilet
Upper floor: master bedroom, 2 children’s bedrooms, bathroom
Overnight Guests per Year
Often for longer periods, as the family lives far away
Architecture
+ Bright rooms with plenty of natural light, view of an undeveloped field
+ Modern, simple design
+ Open kitchen with kitchen island
Fireplace
No
Music/Stereo Wall
No
Balcony, Roof Terrace
No
Garage
Single garage with carport and an adjoining storage room for tools and bicycles. The building description requires two parking spaces/garages.
Utility Garden, Greenhouse
No
Other Wishes / Special Features / Daily Routine
KfW 55 energy standard, underfloor heating, air-source heat pump
The fireplace will still be removed from the floor plan.
House Design
Who designed the plan?
Civil engineer
What do you not like?
- Garage: Two garages are required. We have a Tiguan and find the garage too small. A double garage would be a pity as it would block daylight entering the living room. Therefore, we decided on a garage with a carport. Any other ideas?
- Kitchen windows are unclear. We are considering either a corner window or keeping it as is but making the window on the right between the kitchen island and the kitchen units floor-to-ceiling. The downside is the visibility from outside (pedestrians, etc.).
- Attic: Should it be an open space or two rooms – guest room and office?
Note: I slightly modified the doors on the upper floor with my modest Photoshop skills (angles). We plan to pass this change request to the designer. The exact angles are approximate. I hope it’s clear what we mean.
We look forward to your feedback.
THANK YOU ALL! 🙂
Just a quick note about what I personally don’t like:
1) The staircase positioned in the room in such a way that anyone going up or down has a direct view of the living area. Especially with children, this is not ideal for me. If the parents are relaxing on the couch and the kids are constantly running up and down the stairs, possibly with friends or partners, you never really get any peace or can comfortably lounge on the couch in a "semi-naked" state. The more modern approach tends to be a living area that is somewhat more separated (with a large open kitchen-dining area), which I also believe is much more functional.
2) The slanted walls upstairs with the doors—I find those terrible 😉 I would actually prefer to have straight walls, so you can properly place a closet or desk behind the wall, and the hallway doesn’t look as cramped as I worry it does in the current picture. The wall between the rooms could probably be moved and the doors positioned accordingly to make the rooms roughly the same size.
1) The staircase positioned in the room in such a way that anyone going up or down has a direct view of the living area. Especially with children, this is not ideal for me. If the parents are relaxing on the couch and the kids are constantly running up and down the stairs, possibly with friends or partners, you never really get any peace or can comfortably lounge on the couch in a "semi-naked" state. The more modern approach tends to be a living area that is somewhat more separated (with a large open kitchen-dining area), which I also believe is much more functional.
2) The slanted walls upstairs with the doors—I find those terrible 😉 I would actually prefer to have straight walls, so you can properly place a closet or desk behind the wall, and the hallway doesn’t look as cramped as I worry it does in the current picture. The wall between the rooms could probably be moved and the doors positioned accordingly to make the rooms roughly the same size.
I don’t like the staircase in the living area either. When I think about how often my children run loudly down the stairs to go to the kitchen, it’s really not possible to sit and relax on the sofa. What is supposed to be done with the empty space between the kitchen and dining area? I find the windows on the left side of the house very small.
Best regards
Sabine
Best regards
Sabine
Winterkind19 Sep 2016 15:40@Tego12
Regarding 1) Thanks for the feedback. We have considered this for a long time. Maybe some background information is missing. We are a family that communicates using sign language, so we need visual contact. It’s an advantage if I can see who is going up or down the stairs. Would a staircase in the hallway make the hallway even bigger? Personally, that would be too much for me.
Regarding 2) The walls were originally straight. But then the hallway would have been very narrow. I believe it would have been about 90cm (35 inches)—the distance between the door and the staircase opposite. That’s why we took the idea (discovered in a show home) to angle the two doors 45 degrees inward to create a small space in the hallway. We have tried many variations, but unfortunately, the walls cannot be shifted to make the hallway wider. Unless we have missed an option.
@Curly
My response about the staircase can be seen under point 1) 🙂
The empty area is only empty because the designer placed furniture arbitrarily. Our dining table would be in that empty space. The TV wall would be on the wall next to the staircase, with the sofa opposite it (by the window facing the terrace). So when you come from the stairwell, you wouldn’t see the sofa since it would be around the corner.
Thanks for the comment about the windows. I will reconsider it. The thought was: the wider the windows, the less wall space I have for things like sideboards or pictures.
Tego12 schrieb:
Just a quick note on what I personally don’t like:
1) The staircase placed in the room in such a way that anyone going up or down the stairs...
2) The slanted walls on the upper floor with the doors — I find those really unpleasant 😉 I would actually prefer to have straight walls...
Regarding 1) Thanks for the feedback. We have considered this for a long time. Maybe some background information is missing. We are a family that communicates using sign language, so we need visual contact. It’s an advantage if I can see who is going up or down the stairs. Would a staircase in the hallway make the hallway even bigger? Personally, that would be too much for me.
Regarding 2) The walls were originally straight. But then the hallway would have been very narrow. I believe it would have been about 90cm (35 inches)—the distance between the door and the staircase opposite. That’s why we took the idea (discovered in a show home) to angle the two doors 45 degrees inward to create a small space in the hallway. We have tried many variations, but unfortunately, the walls cannot be shifted to make the hallway wider. Unless we have missed an option.
@Curly
My response about the staircase can be seen under point 1) 🙂
The empty area is only empty because the designer placed furniture arbitrarily. Our dining table would be in that empty space. The TV wall would be on the wall next to the staircase, with the sofa opposite it (by the window facing the terrace). So when you come from the stairwell, you wouldn’t see the sofa since it would be around the corner.
Thanks for the comment about the windows. I will reconsider it. The thought was: the wider the windows, the less wall space I have for things like sideboards or pictures.
Winterkind19 Sep 2016 16:12And regarding the topic of rooms being the same size. We have already discussed this and, unfortunately, found no way to change it.
Similar topics