
Hello dear forum members,
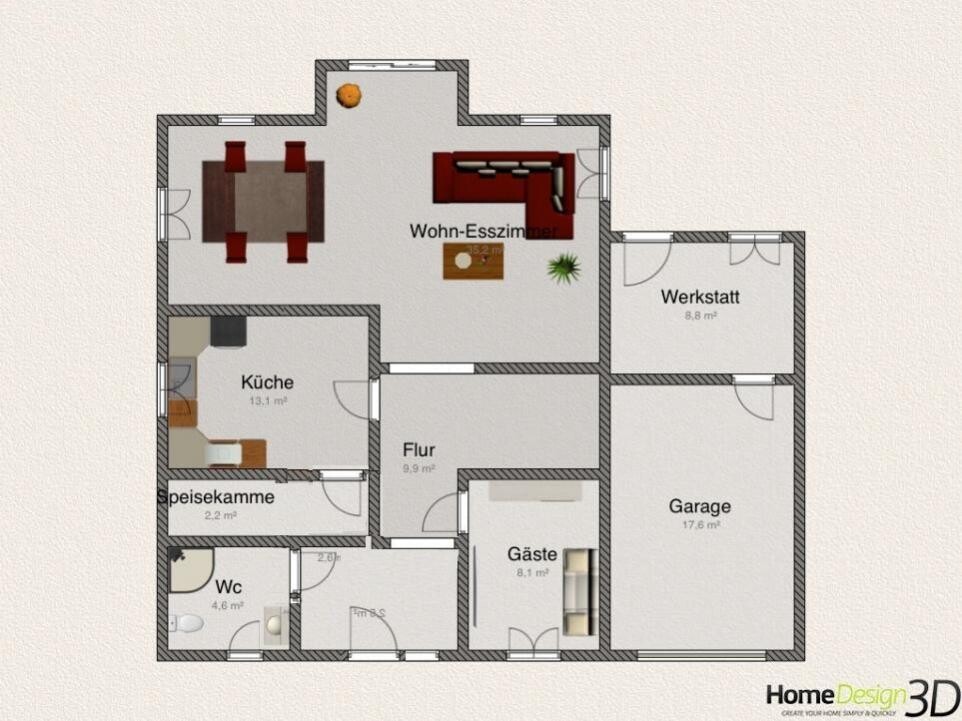
attached is our first draft of the ground floor layout....
I would be very grateful to receive some honest opinions or suggestions for improvement.
This is just a rough plan for now....
A brief note:
- behind the entrance door, the first wall is intended to form the vestibule;
- to the left of the vestibule (in front of the guest bathroom) we are not planning a door, but an archway to install a coat rack on the upper wall
- the fireplace is planned for the upper right corner of the kitchen (of course in the living/dining area as a corner fireplace)
- the half-landing staircase will be located in the left part of the hallway
Thank you very much in advance
attached is our first draft of the ground floor layout....
I would be very grateful to receive some honest opinions or suggestions for improvement.
This is just a rough plan for now....
A brief note:
- behind the entrance door, the first wall is intended to form the vestibule;
- to the left of the vestibule (in front of the guest bathroom) we are not planning a door, but an archway to install a coat rack on the upper wall
- the fireplace is planned for the upper right corner of the kitchen (of course in the living/dining area as a corner fireplace)
- the half-landing staircase will be located in the left part of the hallway
Thank you very much in advance

Musketier is basically saying exactly what I’m thinking... this is nothing more than amateur DIY work and should really be thrown in the round file (trash).
I don’t like to say it, but you simply can’t look at the floor plan and the size of the rooms separately. They’re always connected.
You forgot the chimney, and I don’t see any chance for the wood-burning stove in that spot. I see the square meter number and can roughly estimate the lengths from it. It doesn’t fit like that.
Well, you wanted opinions, now you have mine 😀
I don’t like to say it, but you simply can’t look at the floor plan and the size of the rooms separately. They’re always connected.
You forgot the chimney, and I don’t see any chance for the wood-burning stove in that spot. I see the square meter number and can roughly estimate the lengths from it. It doesn’t fit like that.
Well, you wanted opinions, now you have mine 😀
F
fischlie14119 Jan 2013 14:47The staircase is very important for the floor plan. Without measurements, no one can say if the space is large enough. I suspect the space is too narrow, which would cause the entire floor plan to fall apart. The hallway will probably be a dark, cramped space.
- The space is definitely sufficient...
The 2m² (22 sq ft) in front of the pantry is completely wasted. The pantry is hardly usable as it is. The door should rather be on the longer side of the pantry.
- We didn’t want to plan three doors in the kitchen, so we intentionally set the pantry back. But placing the door on the longer side would be the better solution...
The hallway doors are also illogical—some open inward, some outward.
- We really didn’t pay much attention to that when drawing... As I said, this is just the initial idea for the room layout.
Also, it doesn’t make sense to draw the ground floor and upper floor separately. Because of the chimney, staircase, utility routes, and elevations, it only works when combined.
Is there a basement, otherwise is the utility room missing?
Yes, there is a basement.
Where is north?
North is on the entrance side... So the living rooms face directly south.
Are the windows on the upper floor, to the left and right, regular windows or floor-to-ceiling windows?
Yes, they are.
What is the bay window at the back for? It currently looks like expensive unused space.
- The bay window is mainly intended for the two children's rooms on the upper floor; instead of roof windows, we want floor-to-ceiling windows in the bay. Secondly, we do not want a terrace exit behind the dining table or the couch...
- The space is definitely sufficient...
The 2m² (22 sq ft) in front of the pantry is completely wasted. The pantry is hardly usable as it is. The door should rather be on the longer side of the pantry.
- We didn’t want to plan three doors in the kitchen, so we intentionally set the pantry back. But placing the door on the longer side would be the better solution...
The hallway doors are also illogical—some open inward, some outward.
- We really didn’t pay much attention to that when drawing... As I said, this is just the initial idea for the room layout.
Also, it doesn’t make sense to draw the ground floor and upper floor separately. Because of the chimney, staircase, utility routes, and elevations, it only works when combined.
Is there a basement, otherwise is the utility room missing?
Yes, there is a basement.
Where is north?
North is on the entrance side... So the living rooms face directly south.
Are the windows on the upper floor, to the left and right, regular windows or floor-to-ceiling windows?
Yes, they are.
What is the bay window at the back for? It currently looks like expensive unused space.
- The bay window is mainly intended for the two children's rooms on the upper floor; instead of roof windows, we want floor-to-ceiling windows in the bay. Secondly, we do not want a terrace exit behind the dining table or the couch...
M
Micha&Dany10 Jan 2013 07:57Hello!
I also find the floor plan unworkable.
If the bay window is meant for the floor-to-ceiling windows in the kids’ rooms (plural?!), I assume the partition wall between the two rooms is supposed to run vertically in the middle. That would leave you with an extremely narrow window set far back. It would feel like a prison cell… So, make the bay window significantly wider – at least twice as wide.
If you need a bay window for the windows, I assume the eaves are supposed to be on the north and south sides, and the ridge runs from left to right – correct?
Furthermore, the left kids’ room would have no door, unless you always have to pass through the right kids’ room.
I suspect that the kitchen must be spanned by a beam since there is no load-bearing wall here – so no door is possible (this is just a guess based on my basic knowledge). With a door, there would be no support surface for the beam. Or are drywall partitions intended? Then it might be possible…
Also, the dark “prison cells” – sorry, I mean kids’ rooms – would then become quite large. Not much space would be left for the bathroom and the bedroom. Considering the sloping roof, you’d have to shower in a cramped space, and you probably wouldn’t be able to fit a wardrobe in the bedroom…
So, my advice as well: put this project on hold and have the architect redesign it.
Best regards
Micha 😎
I also find the floor plan unworkable.
If the bay window is meant for the floor-to-ceiling windows in the kids’ rooms (plural?!), I assume the partition wall between the two rooms is supposed to run vertically in the middle. That would leave you with an extremely narrow window set far back. It would feel like a prison cell… So, make the bay window significantly wider – at least twice as wide.
If you need a bay window for the windows, I assume the eaves are supposed to be on the north and south sides, and the ridge runs from left to right – correct?
Furthermore, the left kids’ room would have no door, unless you always have to pass through the right kids’ room.
I suspect that the kitchen must be spanned by a beam since there is no load-bearing wall here – so no door is possible (this is just a guess based on my basic knowledge). With a door, there would be no support surface for the beam. Or are drywall partitions intended? Then it might be possible…
Also, the dark “prison cells” – sorry, I mean kids’ rooms – would then become quite large. Not much space would be left for the bathroom and the bedroom. Considering the sloping roof, you’d have to shower in a cramped space, and you probably wouldn’t be able to fit a wardrobe in the bedroom…
So, my advice as well: put this project on hold and have the architect redesign it.
Best regards
Micha 😎
Overall, I don’t think the design is that bad. The devil is in the details, though.
*Walk from the kitchen to the pantry and back again. In both cases, a door is blocking your way.
*The entrance area with the vestibule looks too cramped. Why have two of them? (One to the hallway, and one to the restroom)
*Where is the utility room located?
*Kitchen: Where would the dining table or cabinets go? There is no available space shown. Also, the area between the opposite doors near the kitchen/pantry is wasted. Maybe extend the pantry wall (horizontally).
*There is no natural light entering the hallway from any side.
A small, easy initial suggestion for improvement, without addressing all the issues.
*Walk from the kitchen to the pantry and back again. In both cases, a door is blocking your way.
*The entrance area with the vestibule looks too cramped. Why have two of them? (One to the hallway, and one to the restroom)
*Where is the utility room located?
*Kitchen: Where would the dining table or cabinets go? There is no available space shown. Also, the area between the opposite doors near the kitchen/pantry is wasted. Maybe extend the pantry wall (horizontally).
*There is no natural light entering the hallway from any side.
A small, easy initial suggestion for improvement, without addressing all the issues.
Hello home planners,
Is there a plot of land available?
That’s where you roughly define the building outline and size (what dimensions are possible and in which direction will the building be oriented? Which way should the roof slopes face?). Garage on the west side, where the sun sets? Probably not.
Only then do the rooms get arranged within the outline.
The staircase should be placed at the beginning, centrally enough so that realistic rooms can be planned above.
I have been told (I am also planning) that an entry vestibule is no longer necessary, as modern doors are already well sealed.
Best regards,
Yvonne
Is there a plot of land available?
That’s where you roughly define the building outline and size (what dimensions are possible and in which direction will the building be oriented? Which way should the roof slopes face?). Garage on the west side, where the sun sets? Probably not.
Only then do the rooms get arranged within the outline.
The staircase should be placed at the beginning, centrally enough so that realistic rooms can be planned above.
I have been told (I am also planning) that an entry vestibule is no longer necessary, as modern doors are already well sealed.
Best regards,
Yvonne
Similar topics