
ᐅ Final stage floor plan: Is there still potential for improvement?
Created on: 16 Apr 2018 22:14
M
modder
Development Plan / Restrictions
Plot size: 606m² (6519 sq ft)
Slope: slight north-facing slope (3m (10 ft) over 34m (112 ft) length)
House: south-north = 1m (3 ft) height difference
Site occupancy index: 0.35 (212m² (2282 sq ft))
Floor area ratio: 0.40 (242m² (2605 sq ft))
Building envelope: marked in blue (approx. 11.8 x 14.5m (39 x 48 ft))
Boundary construction allowed: no
Parking spaces: 2
Number of floors: two full stories: ground floor + upper floor
Roof type: 38–42° (degrees) gable roof
Architectural style: traditional
Ridge orientation: south-north
Maximum heights / limits: northern eave-side wall height above natural ground level: 3.80m (12 ft 6 in)
Additional requirements: knee wall height from top of raw floor slab to bottom of wall plate 0.50m (70cm / 1 ft 8 in approx. inside)
Client Requirements
Style, roof shape, building type: all according to development plan
Basement, floors: basement + ground floor + upper floor
Number of occupants, ages: 28 (female), 30 (male), plus at least 1 planned child
Space needs in basement: hobby room, utility room, pantry/storage, sauna planned later
Space needs on ground floor: living room, dining + kitchen, WC, hallway
Space needs on upper floor: master bedroom, dressing room, child 1 + child 2, hallway, bathroom
Office: home office!
Overnight guests per year: 3 guests at Easter and Christmas
Closed architecture
Conservative construction style
Open kitchen connected to dining room
Number of dining seats: 5
Living room fireplace: wall-mounted ethanol fireplace
Music / stereo wall: yes
Balcony, roof terrace: no
Garage or carport: single or double garage
Utility garden, greenhouse: no
Other: hallway large enough to bring in and temporarily park a stroller, e.g., when it’s raining outside; staircase with 1m (3 ft 3 in) wide steps and easy to walk on (hence double landings); living room at least 4.5m (15 ft) wide; no direct connection between parents’ and children’s bedrooms; stairway not located in entryway dirt area; all interior doors with 985mm (39 in) clear opening; dining room: lift-and-slide door with 3m (10 ft) width
House Design
- Designer: do-it-yourself
- What do you particularly like about it? Why?
Double-landing staircase, kitchen and dining area facing south, circulation area on the north-east side; large glass window in dining room facing garden, G-shaped kitchen, enlargement of children’s rooms with dormer windows; hallway hopefully spacious-looking even though it could be a little wider
- What do you dislike? Why?
No room for a urinal in the ground floor bathroom
Basement not yet well planned, unsure how to properly separate a future sauna room
Personal budget limit for house including equipment: €425,000
- Preferred heating technology: air-to-water heat pump / ground loop collector + mechanical ventilation with heat recovery + underfloor heating
If You Have to Give Up Anything, on which details / features
- Could give up: exposed roof structure
- Cannot give up: shower in ground floor WC; staircase with straight steps; stairway outside the dirt zone; wardrobe
Why is the Design Like It Is?
Lots of reading layout reviews here, input from builder friends; about 100 hours of drawing floor plans
- What makes it especially good or bad in your view?
In our opinion, very efficient use of space in a relatively small house, pleasant hallway layout
What Is the Most Important / Basic Question About the Floor Plan Summarized in 130 Characters?
Is this floor plan practical?
Are there any major issues or deal-breakers we might have overlooked?
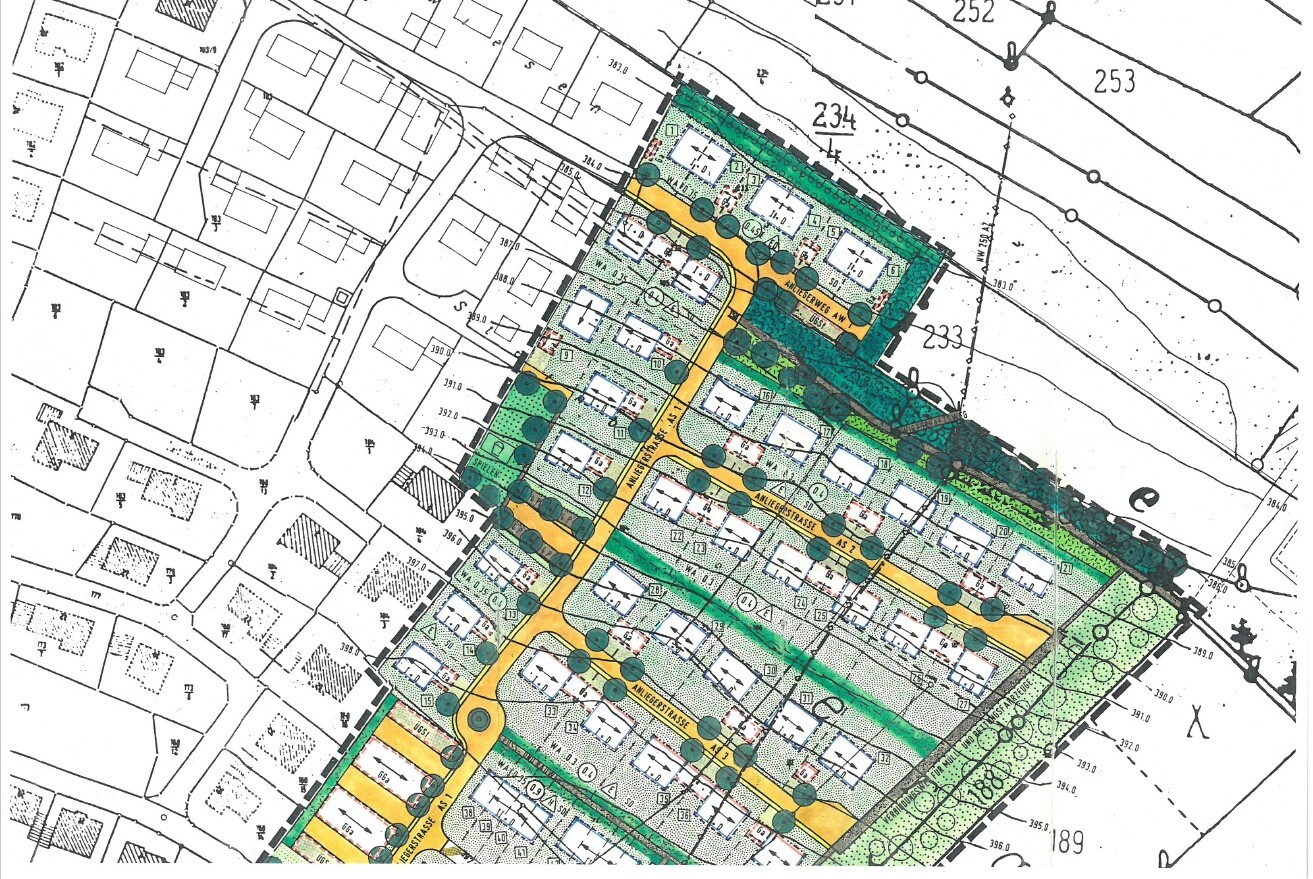
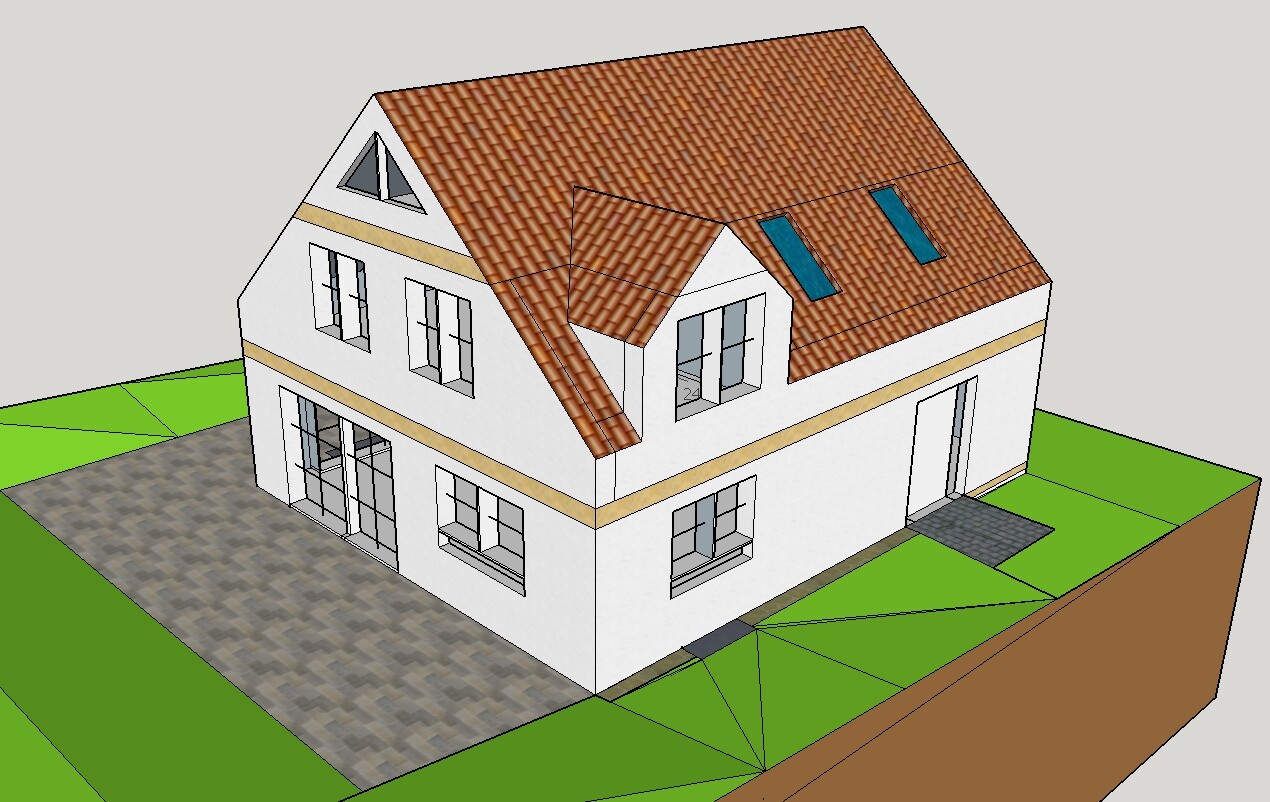
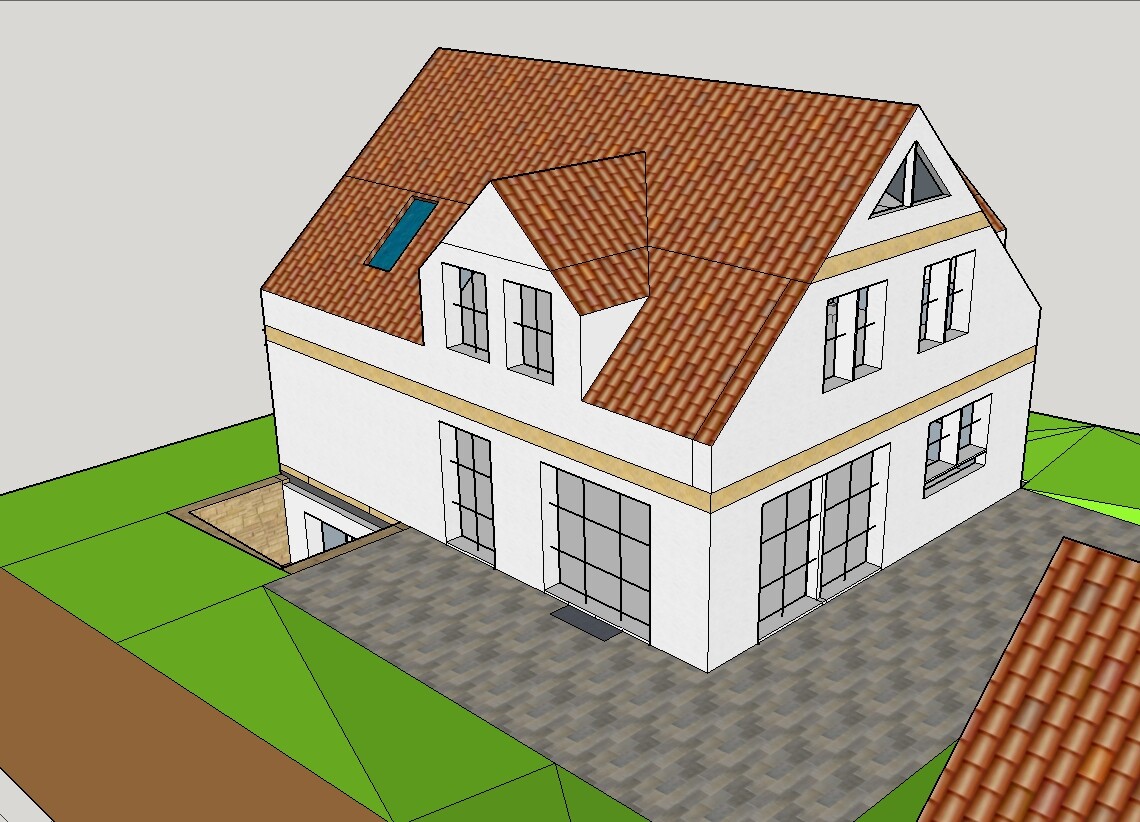
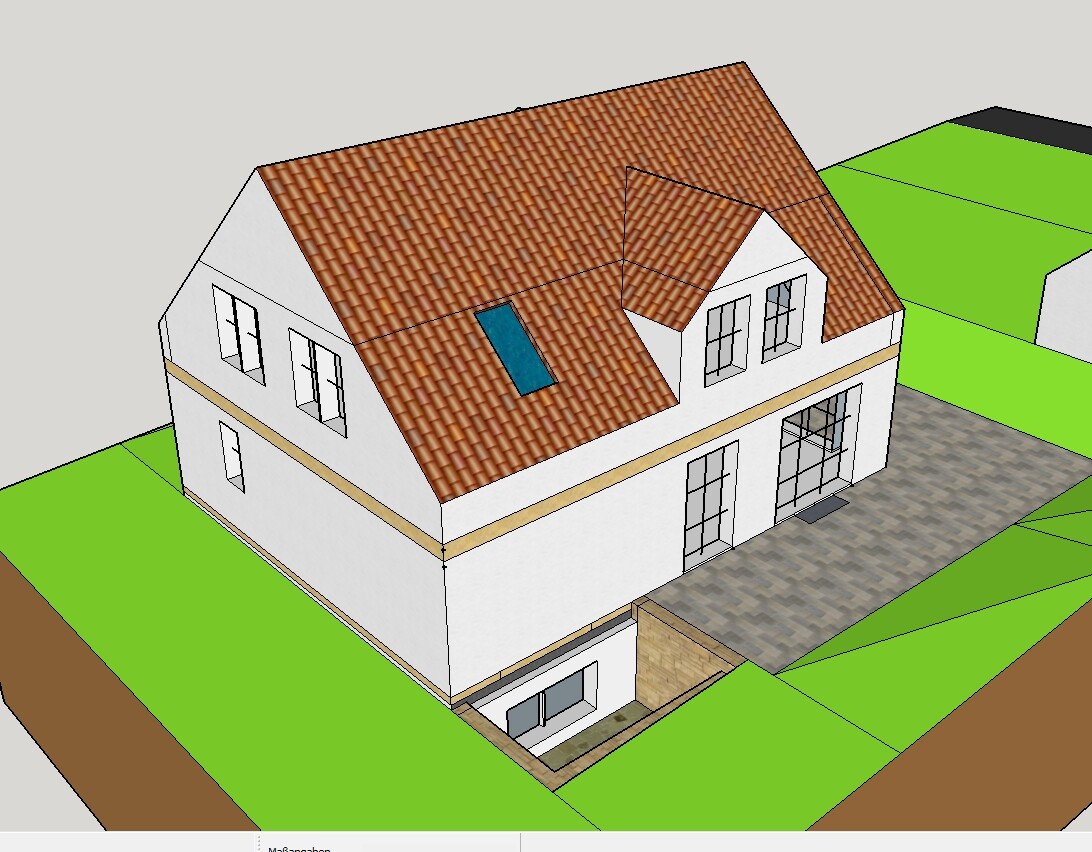
Attached are our own drawings from SketchUp / site plan from the development plan
Our plot is number [9]
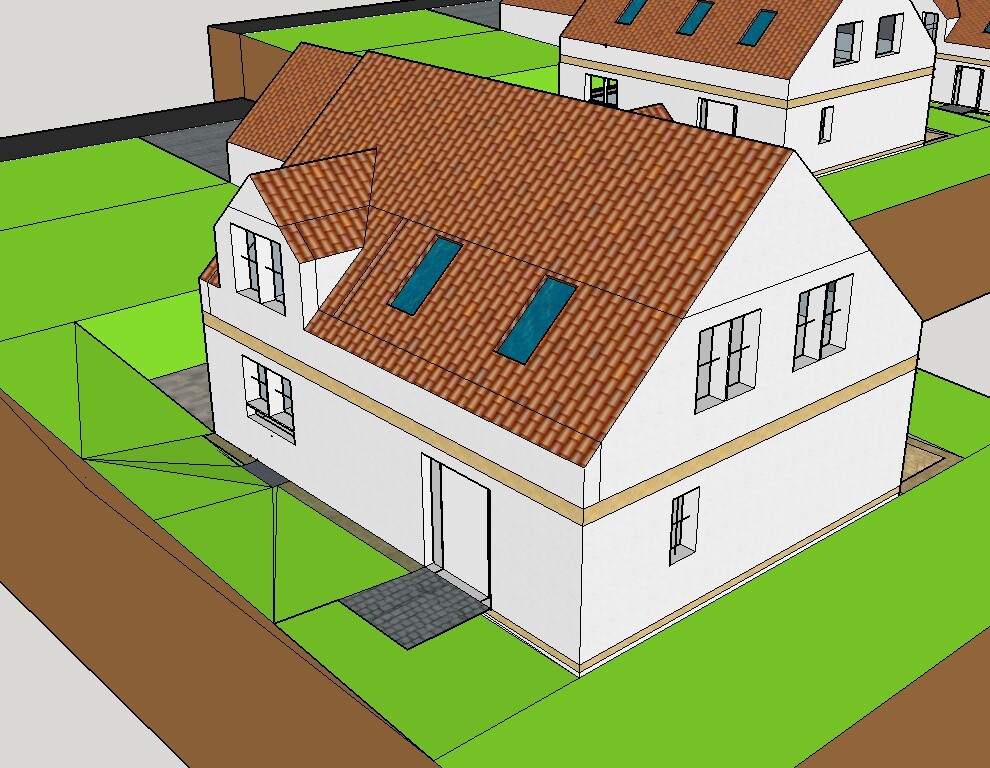
Note: Unfortunately, windows are missing on the upper floor. There are planned windows on the gable ends sized 150 x 138cm (59 x 54 in), dormer windows each approx. 200 x 138cm (79 x 54 in), and in the stairwell, master bedroom, and bathroom an additional double casement window sized 78 x 160cm (31 x 63 in)
Plot size: 606m² (6519 sq ft)
Slope: slight north-facing slope (3m (10 ft) over 34m (112 ft) length)
House: south-north = 1m (3 ft) height difference
Site occupancy index: 0.35 (212m² (2282 sq ft))
Floor area ratio: 0.40 (242m² (2605 sq ft))
Building envelope: marked in blue (approx. 11.8 x 14.5m (39 x 48 ft))
Boundary construction allowed: no
Parking spaces: 2
Number of floors: two full stories: ground floor + upper floor
Roof type: 38–42° (degrees) gable roof
Architectural style: traditional
Ridge orientation: south-north
Maximum heights / limits: northern eave-side wall height above natural ground level: 3.80m (12 ft 6 in)
Additional requirements: knee wall height from top of raw floor slab to bottom of wall plate 0.50m (70cm / 1 ft 8 in approx. inside)
Client Requirements
Style, roof shape, building type: all according to development plan
Basement, floors: basement + ground floor + upper floor
Number of occupants, ages: 28 (female), 30 (male), plus at least 1 planned child
Space needs in basement: hobby room, utility room, pantry/storage, sauna planned later
Space needs on ground floor: living room, dining + kitchen, WC, hallway
Space needs on upper floor: master bedroom, dressing room, child 1 + child 2, hallway, bathroom
Office: home office!
Overnight guests per year: 3 guests at Easter and Christmas
Closed architecture
Conservative construction style
Open kitchen connected to dining room
Number of dining seats: 5
Living room fireplace: wall-mounted ethanol fireplace
Music / stereo wall: yes
Balcony, roof terrace: no
Garage or carport: single or double garage
Utility garden, greenhouse: no
Other: hallway large enough to bring in and temporarily park a stroller, e.g., when it’s raining outside; staircase with 1m (3 ft 3 in) wide steps and easy to walk on (hence double landings); living room at least 4.5m (15 ft) wide; no direct connection between parents’ and children’s bedrooms; stairway not located in entryway dirt area; all interior doors with 985mm (39 in) clear opening; dining room: lift-and-slide door with 3m (10 ft) width
House Design
- Designer: do-it-yourself
- What do you particularly like about it? Why?
Double-landing staircase, kitchen and dining area facing south, circulation area on the north-east side; large glass window in dining room facing garden, G-shaped kitchen, enlargement of children’s rooms with dormer windows; hallway hopefully spacious-looking even though it could be a little wider
- What do you dislike? Why?
No room for a urinal in the ground floor bathroom
Basement not yet well planned, unsure how to properly separate a future sauna room
Personal budget limit for house including equipment: €425,000
- Preferred heating technology: air-to-water heat pump / ground loop collector + mechanical ventilation with heat recovery + underfloor heating
If You Have to Give Up Anything, on which details / features
- Could give up: exposed roof structure
- Cannot give up: shower in ground floor WC; staircase with straight steps; stairway outside the dirt zone; wardrobe
Why is the Design Like It Is?
Lots of reading layout reviews here, input from builder friends; about 100 hours of drawing floor plans
- What makes it especially good or bad in your view?
In our opinion, very efficient use of space in a relatively small house, pleasant hallway layout
What Is the Most Important / Basic Question About the Floor Plan Summarized in 130 Characters?
Is this floor plan practical?
Are there any major issues or deal-breakers we might have overlooked?
Attached are our own drawings from SketchUp / site plan from the development plan
Our plot is number [9]
Note: Unfortunately, windows are missing on the upper floor. There are planned windows on the gable ends sized 150 x 138cm (59 x 54 in), dormer windows each approx. 200 x 138cm (79 x 54 in), and in the stairwell, master bedroom, and bathroom an additional double casement window sized 78 x 160cm (31 x 63 in)

The walk-in closet doesn’t work. The staircase is still uncertain – please provide the floor-to-ceiling height and the dimensions of the stairs.
Access to the living room on the ground floor only through the kitchen might become annoying over time and doesn’t feel very welcoming. Who gets how much space from the dormer and why? The cellar light well needs a warning sign due to the risk of falling in the garden. The living room windows are far too few. The children’s rooms are very unevenly distributed. But otherwise...
Access to the living room on the ground floor only through the kitchen might become annoying over time and doesn’t feel very welcoming. Who gets how much space from the dormer and why? The cellar light well needs a warning sign due to the risk of falling in the garden. The living room windows are far too few. The children’s rooms are very unevenly distributed. But otherwise...
I agree with Kaho and would add that, although the walk-in closet niches are nicely designed, they all seem to be a bit too narrow. I measured them, and they are all just under 60cm (24 inches) deep. However, if a door opens into these closet niches, it’s better to plan at least 70cm (28 inches). For example, Pax wardrobes with sliding doors are 66cm (26 inches) deep.
I also have concerns about the stairs; a cross-section drawing would be helpful to assess them properly.
For some reason, I still can’t tell where north is on the floor plan (it’s quite tedious to keep reading the text and then try to match it to the plan). I also don’t recognize the plot layout.
Regarding the kitchen design: placing the cooktop in the corner should be reconsidered because whoever is standing there blocks access to three base cabinets. The window style in the kitchen seems unusual, with muntins on the upper part and fixed lower panels. Stylistically, these don’t really match well. I would rethink the U-shaped kitchen layout and then design the windows accordingly once a suitable kitchen plan is finalized. U-shaped kitchens often have the downside of mainly working along the walls, leaving a large free space in the middle.
As for the small bathroom on the ground floor, I would suggest checking if it can be made narrower but arranged across the entire width of that area. This could also create better space for a hallway cabinet.
Otherwise, I can fully understand your must-haves.
I also have concerns about the stairs; a cross-section drawing would be helpful to assess them properly.
For some reason, I still can’t tell where north is on the floor plan (it’s quite tedious to keep reading the text and then try to match it to the plan). I also don’t recognize the plot layout.
Regarding the kitchen design: placing the cooktop in the corner should be reconsidered because whoever is standing there blocks access to three base cabinets. The window style in the kitchen seems unusual, with muntins on the upper part and fixed lower panels. Stylistically, these don’t really match well. I would rethink the U-shaped kitchen layout and then design the windows accordingly once a suitable kitchen plan is finalized. U-shaped kitchens often have the downside of mainly working along the walls, leaving a large free space in the middle.
As for the small bathroom on the ground floor, I would suggest checking if it can be made narrower but arranged across the entire width of that area. This could also create better space for a hallway cabinet.
Otherwise, I can fully understand your must-haves.
Brilliant, many thanks for the active participation.
The walk-in closet is indeed a bit awkward; we would have to make the wardrobe under the other cabinets a little shorter. The slightly curved part is a bench, and next to it is a mirror on the wall. My girlfriend really wants to be able to sit down while dressing.
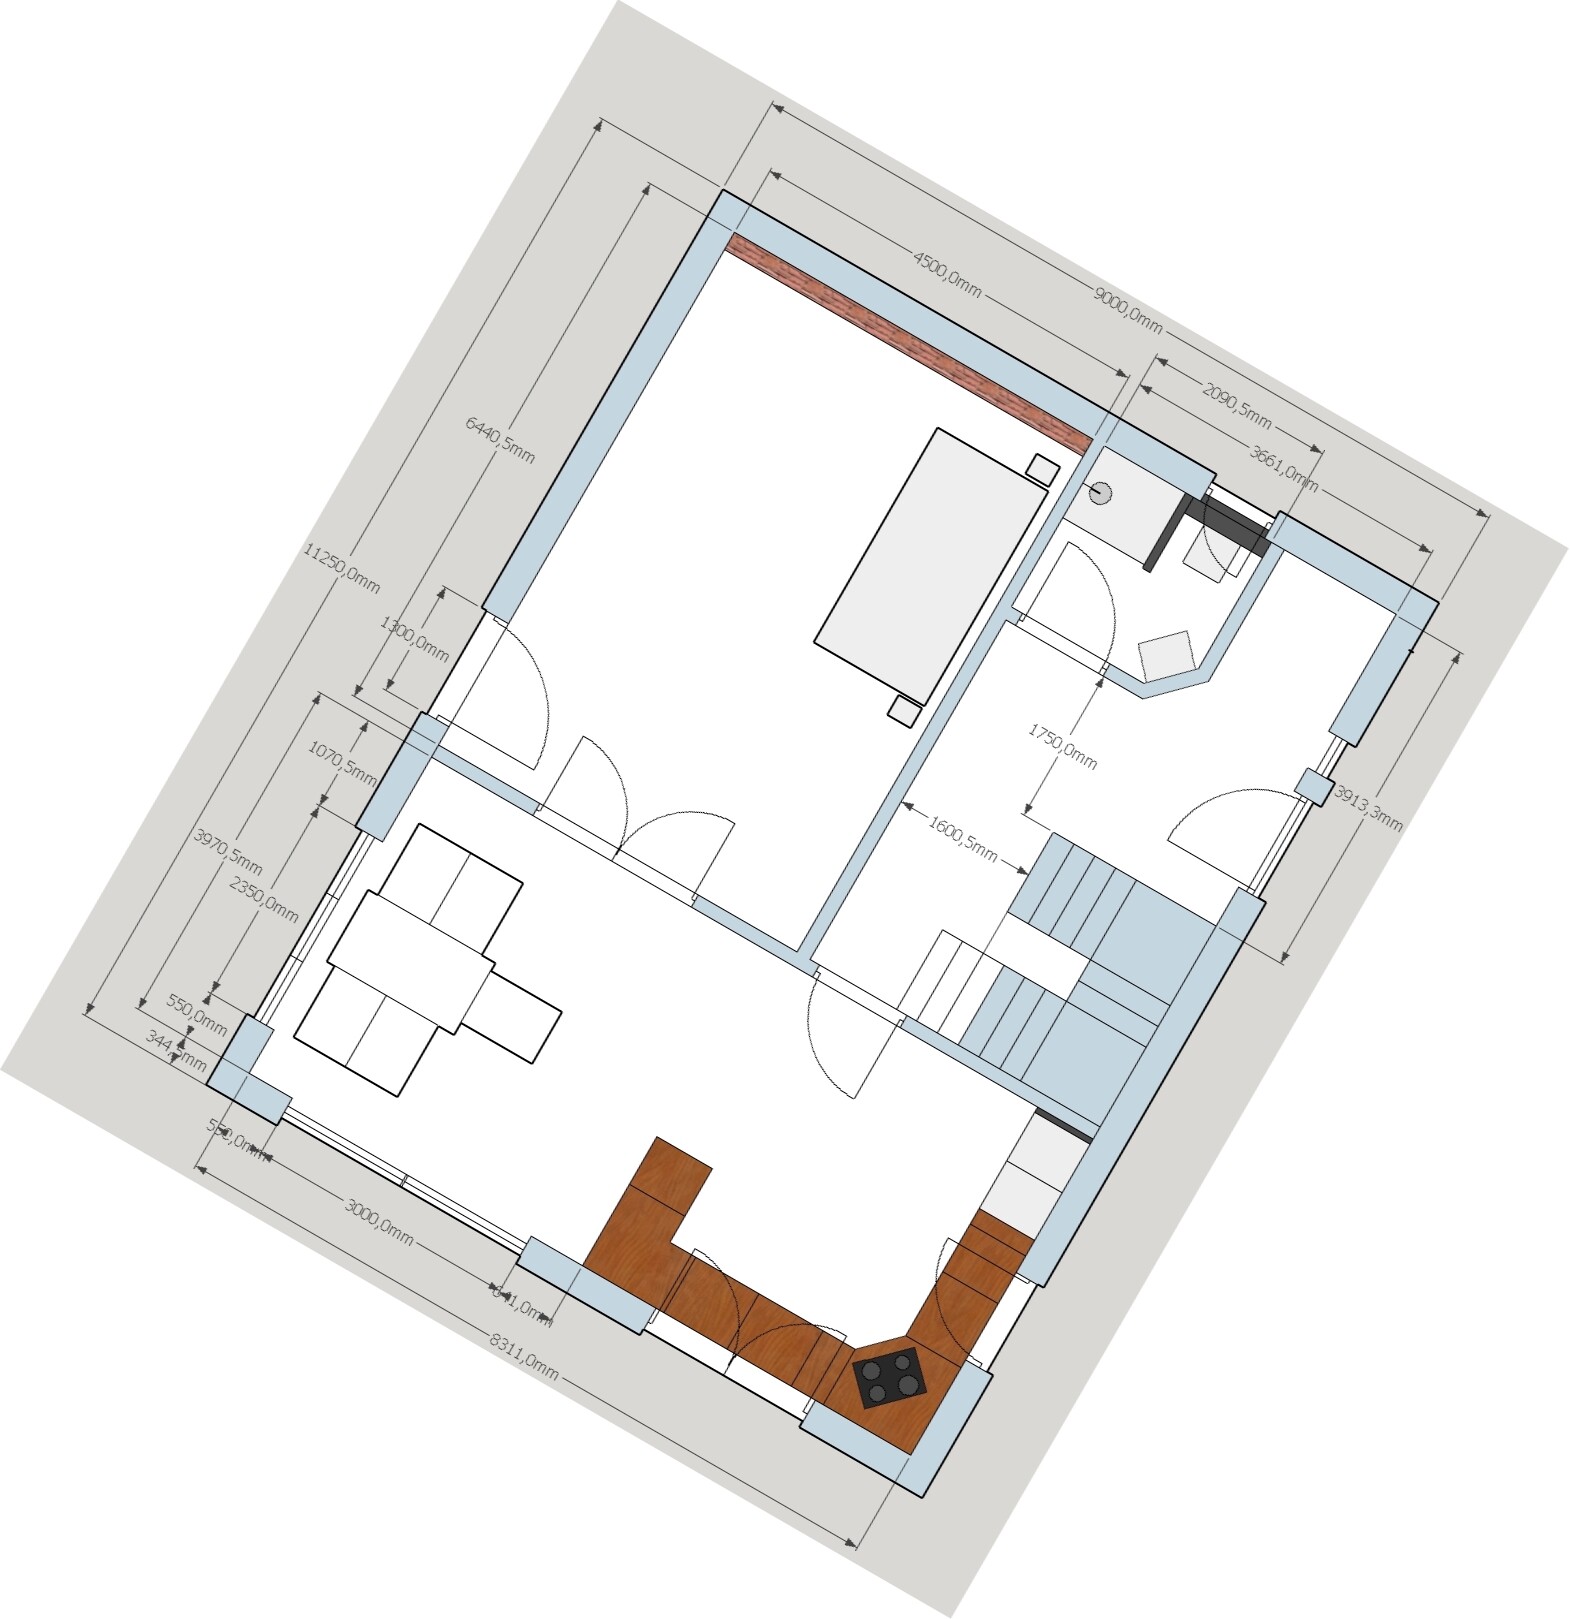
We have already heard from others that having access to the living room in that spot might be problematic. We could add another door directly into the hallway, but I’m not sure if that wouldn’t make it feel cozier this way, since the door from the hallway wouldn’t be visible from the couch.
Unfortunately, we don’t know where to place additional windows in the living room. Does anyone have any ideas?
Regarding the gable distribution: We originally wanted to make it asymmetrical, but the carpenter said that wouldn’t be ideal. It’s better to position the walls either exactly in the center or fully inside one room. Therefore, the left one is positioned 50% over the walk-in closet and 50% over the children’s room, while the right one covers the full width of the children’s room. The west children’s room is about 1m² (11 sq ft) smaller in floor area. However, the right one is almost a full room thanks to the gable.
A fence will be installed on top of the light well to prevent anyone from falling in.
@kbt09
Each closet niche will have a double sliding door with mirrored fronts at the front. Shelving will be attached directly to the walls. This way, the closets will effectively become part of the house. But yes, sturdy doorstops must definitely be fixed to the floor. I had this closet solution when I was in the USA and have been really enthusiastic about it ever since. The depth of the closet can then be individually adjusted through the sliding door installation.
I planned the staircase in SketchUp; each step has at least 2.30m (7 ft 7 in) of headroom.
Raw ceiling height on the ground floor: 2.65m (8 ft 8 in) → finished floor-to-ceiling height 2.5m (8 ft 2 in).
The ceiling will be a 14cm (5.5 in) thick CLT (cross-laminated timber) composite panel with a 15cm (6 in) floor buildup.
So the stair height to overcome is 2.5 + 0.14 + 0.15 m = about 2.80m (9 ft 2 in). This results in exactly 15 steps with a rise of 18.7cm (7.4 in) each. To the basement, there are only 14 steps. In the floor plans, the tread dimensions are 26 x 100cm (10 x 39 in).
Our house is rotated about 30 degrees, so that the lower right corner of the floor plan faces south.
Unfortunately, I cannot draw precise arrows, so I have rotated the floor plans accordingly.
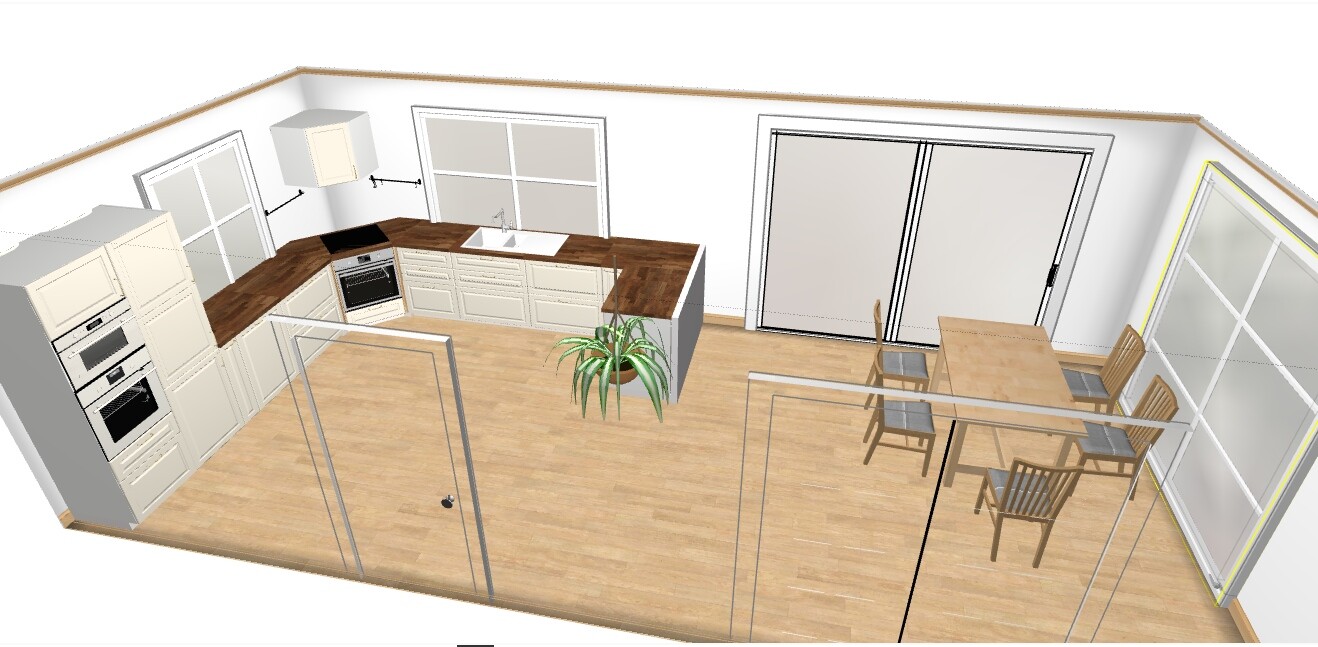
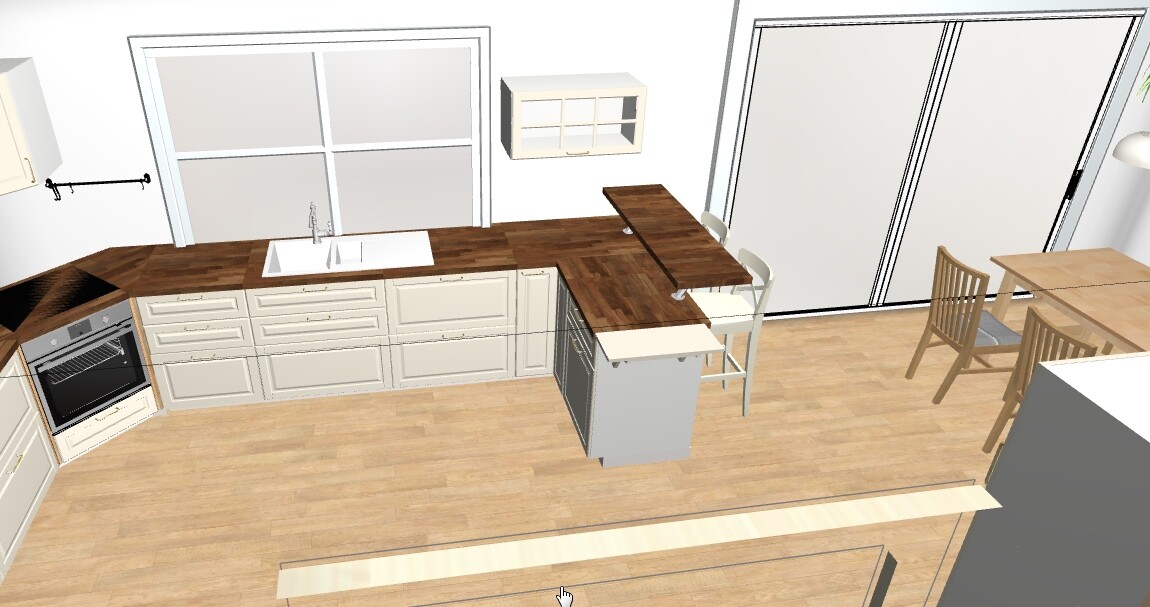
We also attached a kitchen layout, as we were curious to see if it would work out. The kitchen countertop is supposed to extend all the way to the window, and the windows will have a bottom transom (fixed glazing) so that the window can be opened without having to clear all the small items from the countertop first.
We probably need to reconsider the small bathroom, as the hallway is over 4m (13 ft) wide at the wardrobe location.
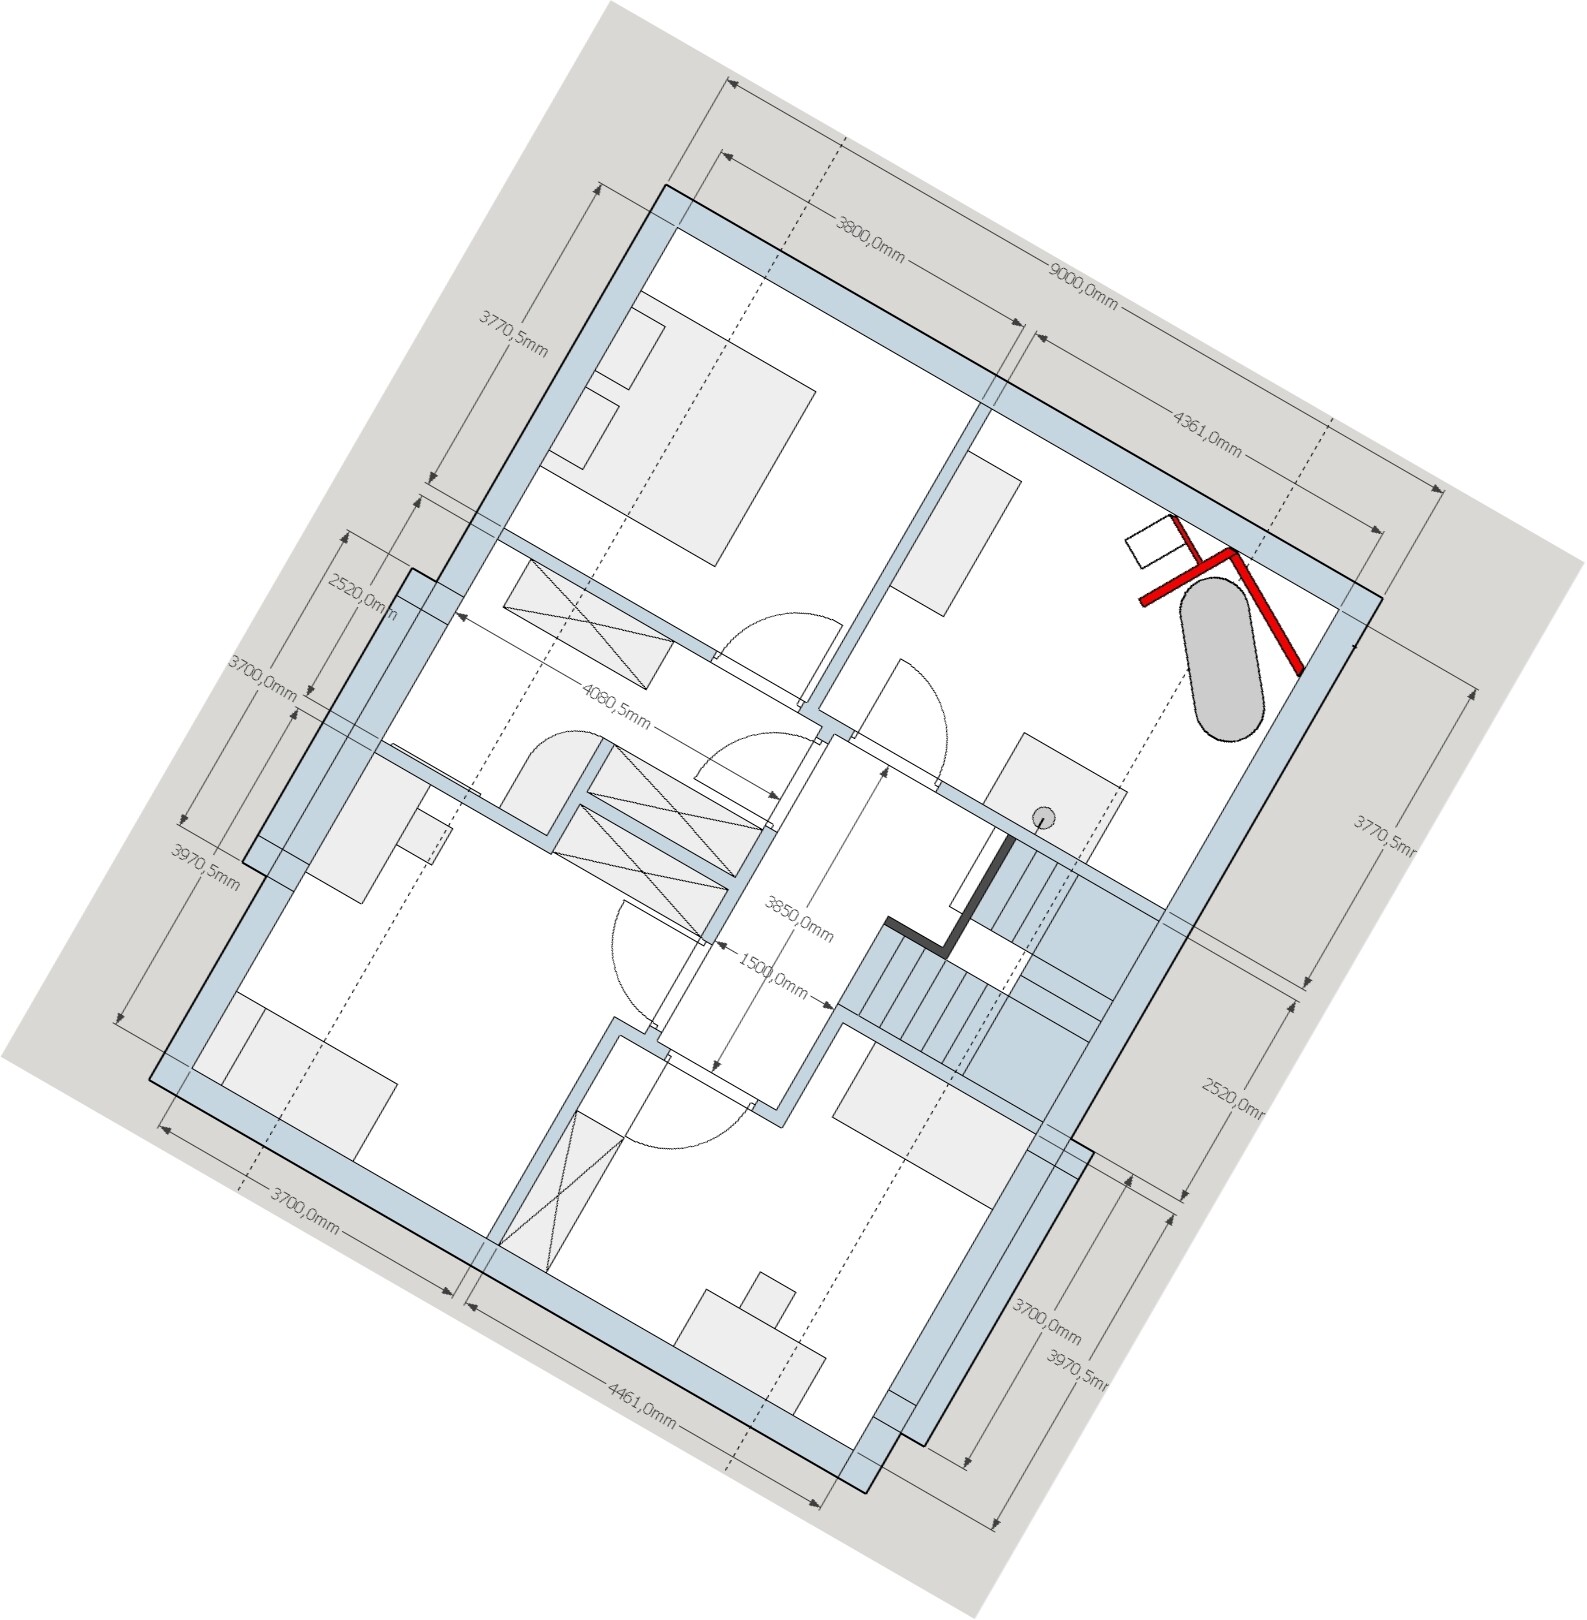
The walk-in closet is indeed a bit awkward; we would have to make the wardrobe under the other cabinets a little shorter. The slightly curved part is a bench, and next to it is a mirror on the wall. My girlfriend really wants to be able to sit down while dressing.
We have already heard from others that having access to the living room in that spot might be problematic. We could add another door directly into the hallway, but I’m not sure if that wouldn’t make it feel cozier this way, since the door from the hallway wouldn’t be visible from the couch.
Unfortunately, we don’t know where to place additional windows in the living room. Does anyone have any ideas?
Regarding the gable distribution: We originally wanted to make it asymmetrical, but the carpenter said that wouldn’t be ideal. It’s better to position the walls either exactly in the center or fully inside one room. Therefore, the left one is positioned 50% over the walk-in closet and 50% over the children’s room, while the right one covers the full width of the children’s room. The west children’s room is about 1m² (11 sq ft) smaller in floor area. However, the right one is almost a full room thanks to the gable.
A fence will be installed on top of the light well to prevent anyone from falling in.
@kbt09
Each closet niche will have a double sliding door with mirrored fronts at the front. Shelving will be attached directly to the walls. This way, the closets will effectively become part of the house. But yes, sturdy doorstops must definitely be fixed to the floor. I had this closet solution when I was in the USA and have been really enthusiastic about it ever since. The depth of the closet can then be individually adjusted through the sliding door installation.
I planned the staircase in SketchUp; each step has at least 2.30m (7 ft 7 in) of headroom.
Raw ceiling height on the ground floor: 2.65m (8 ft 8 in) → finished floor-to-ceiling height 2.5m (8 ft 2 in).
The ceiling will be a 14cm (5.5 in) thick CLT (cross-laminated timber) composite panel with a 15cm (6 in) floor buildup.
So the stair height to overcome is 2.5 + 0.14 + 0.15 m = about 2.80m (9 ft 2 in). This results in exactly 15 steps with a rise of 18.7cm (7.4 in) each. To the basement, there are only 14 steps. In the floor plans, the tread dimensions are 26 x 100cm (10 x 39 in).
Our house is rotated about 30 degrees, so that the lower right corner of the floor plan faces south.
Unfortunately, I cannot draw precise arrows, so I have rotated the floor plans accordingly.
We also attached a kitchen layout, as we were curious to see if it would work out. The kitchen countertop is supposed to extend all the way to the window, and the windows will have a bottom transom (fixed glazing) so that the window can be opened without having to clear all the small items from the countertop first.
We probably need to reconsider the small bathroom, as the hallway is over 4m (13 ft) wide at the wardrobe location.
That’s exactly what I mean—take a look at the walking paths and the space between the sink and the cooktop, which is the main work area. When cooking with two people, someone is already at the cooktop, so the main workspace becomes difficult to use. Having the oven directly next to the wall can cause operational issues. It’s definitely better to allow about 130 to 135 cm (51 to 53 inches) of space for two tall cabinets next to the window. This prevents the area from looking cramped.
I understand why there is a fixed knee wall element, but how high will the window be? And is it supposed to be divided into four sections? If so, consider making it fully divided with four sashes, so you can open just the upper ones for ventilation, and also open the lower ones for cleaning.
It’s more practical to have countertop space directly in front of the window instead of the sink, with the sink occupying only a quarter to half of that area, so the faucet doesn’t have to be right in front of the window. People generally spend more time working on the countertop than at the sink, but need quick access to water. Also, you get more usable countertop space extending into the window recess if there’s no sink there.
For seating at the peninsula with a raised bar, I tend to prefer an overhanging countertop. This creates a nice, accessible buffet or serving area around the corner and reduces dirt buildup points, such as the brackets used to support the raised bar surface.
I understand why there is a fixed knee wall element, but how high will the window be? And is it supposed to be divided into four sections? If so, consider making it fully divided with four sashes, so you can open just the upper ones for ventilation, and also open the lower ones for cleaning.
It’s more practical to have countertop space directly in front of the window instead of the sink, with the sink occupying only a quarter to half of that area, so the faucet doesn’t have to be right in front of the window. People generally spend more time working on the countertop than at the sink, but need quick access to water. Also, you get more usable countertop space extending into the window recess if there’s no sink there.
For seating at the peninsula with a raised bar, I tend to prefer an overhanging countertop. This creates a nice, accessible buffet or serving area around the corner and reduces dirt buildup points, such as the brackets used to support the raised bar surface.
T
toxicmolotof17 Apr 2018 08:23The sink above drawers doesn’t work (except with fixed panels).
In my opinion, there is at least one tall cabinet missing (or a pantry/storage nearby).
The explanation sometimes looks great, but in practice it usually isn’t.
In my opinion, there is at least one tall cabinet missing (or a pantry/storage nearby).
The explanation sometimes looks great, but in practice it usually isn’t.
M
Matthew0317 Apr 2018 08:45I find the entrance area much too dark, in addition to the rightly mentioned living room... ideally, alongside an additional window, the suggestion of an extra access to the living room should be considered, using glass elements there.
Similar topics