
Hello dear house and kitchen experts,
we are currently planning our little house and after 3 months, we almost have the floor plan finished.
Due to the low knee walls (eaves height according to the development plan), we are planning a third gable with four floor-to-ceiling windows (all symmetrical). A room will be added upstairs, and the adjoining rooms will get extra windows and floor space. So far, so good.
Downstairs, the kitchen is planned with an exit to the terrace (which faces southwest). The terrace will wrap around the house up to the living room area.
Now the problem we are struggling with:
We want to be able to look outside while working and not always have our backs to the windows.
Because of the floor-to-ceiling windows, the available space for kitchen units is limited.
We have an L-shaped kitchen layout, but it’s “inward” facing.
We were also thinking about a kitchen island
that can be approached from different sides.
However, proper clearances must be maintained and access to the windows (for cleaning) must be possible.
We just can’t seem to move forward, and frustration is growing… although we should actually be excited.
We have also considered slightly widening the kitchen at the expense of the hallway. The house shouldn’t get much wider due to neighbor distance requirements, which is currently about 6m (20 feet), since the terrace will be added as well.
I would be genuinely grateful for your help and suggestions to optimize this.
Trapped in our own planning. The squared circle?
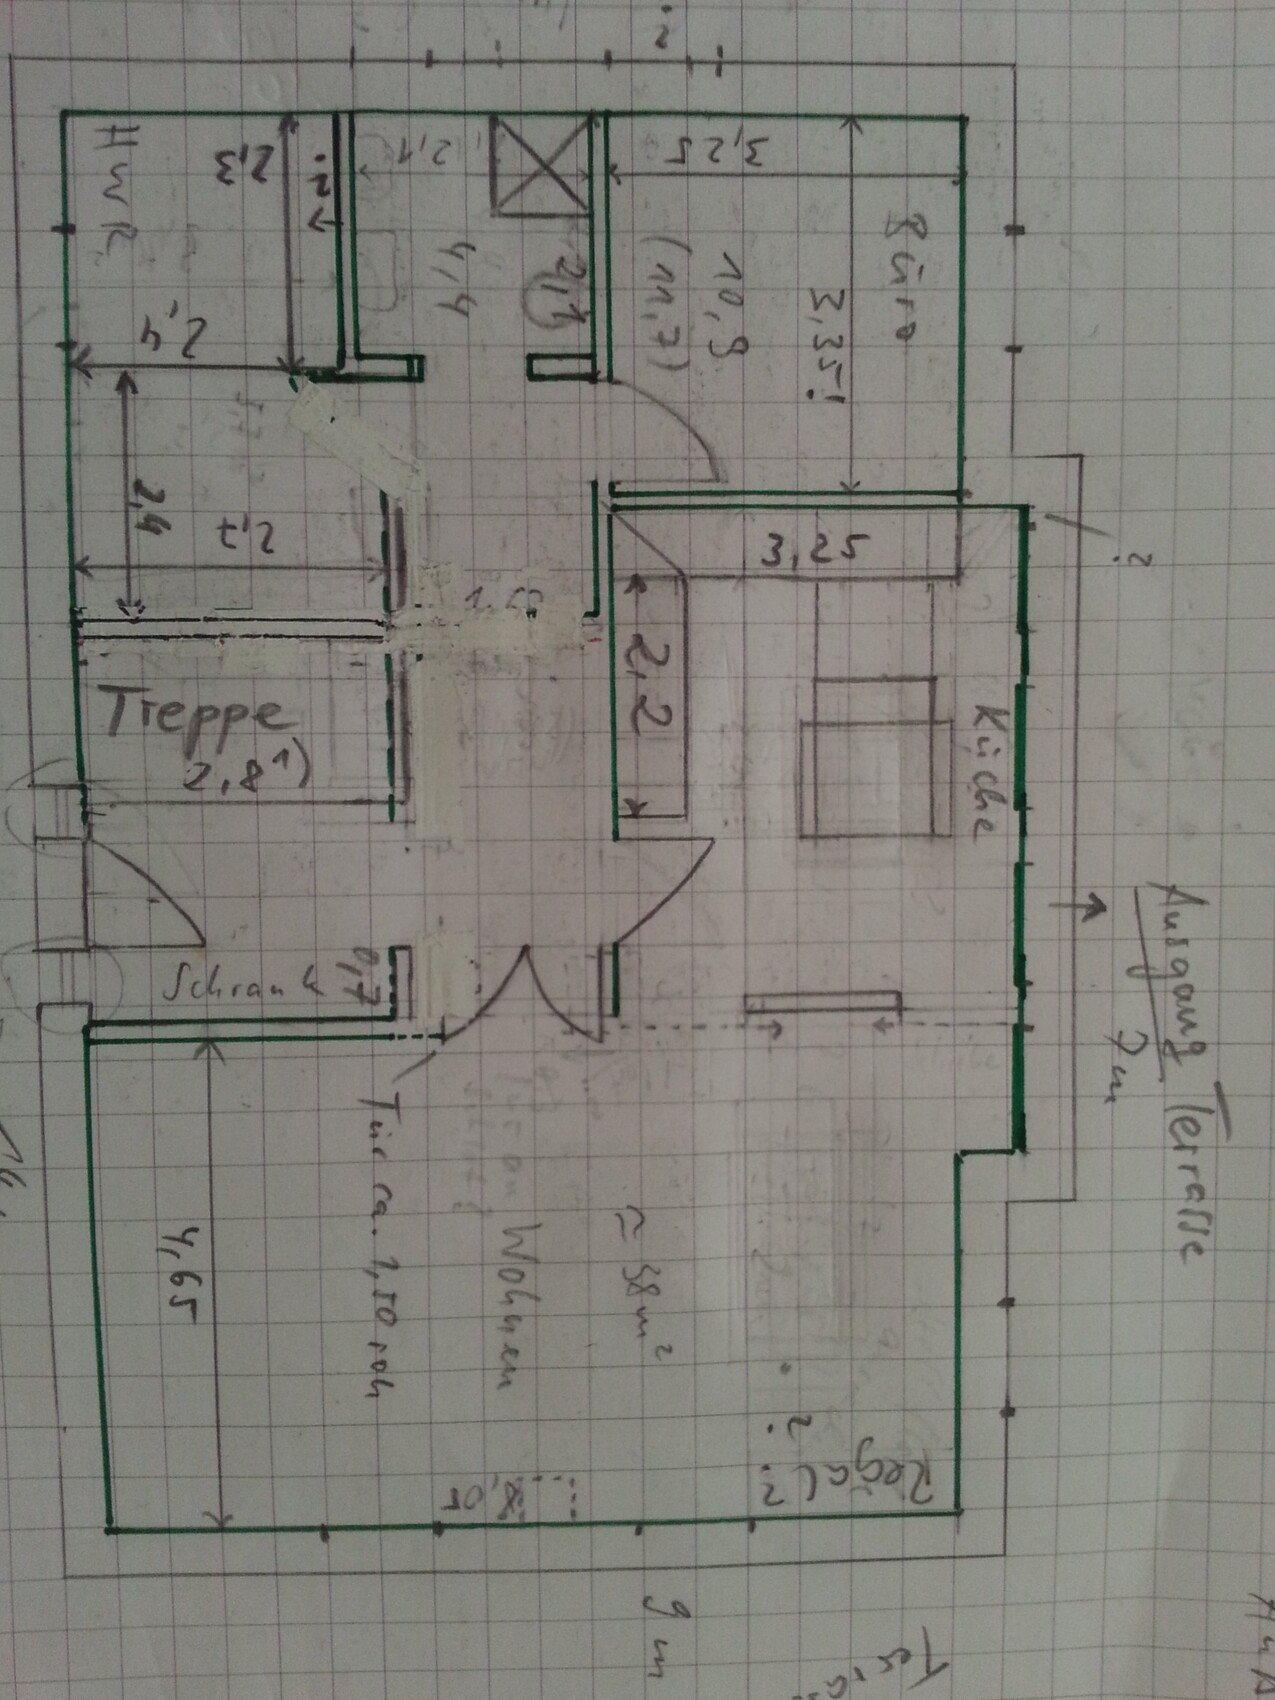
I have attached the floor plan with the kitchen island variants. It’s a bit rough with pencil marks but the result of extended considerations.
Best regards, Helene
P.S. Note: Transom windows might be difficult due to the very low height and for aesthetic reasons, since a door should be able to open.
we are currently planning our little house and after 3 months, we almost have the floor plan finished.
Due to the low knee walls (eaves height according to the development plan), we are planning a third gable with four floor-to-ceiling windows (all symmetrical). A room will be added upstairs, and the adjoining rooms will get extra windows and floor space. So far, so good.
Downstairs, the kitchen is planned with an exit to the terrace (which faces southwest). The terrace will wrap around the house up to the living room area.
Now the problem we are struggling with:
We want to be able to look outside while working and not always have our backs to the windows.
Because of the floor-to-ceiling windows, the available space for kitchen units is limited.
We have an L-shaped kitchen layout, but it’s “inward” facing.
We were also thinking about a kitchen island
that can be approached from different sides.
However, proper clearances must be maintained and access to the windows (for cleaning) must be possible.
We just can’t seem to move forward, and frustration is growing… although we should actually be excited.
We have also considered slightly widening the kitchen at the expense of the hallway. The house shouldn’t get much wider due to neighbor distance requirements, which is currently about 6m (20 feet), since the terrace will be added as well.
I would be genuinely grateful for your help and suggestions to optimize this.
Trapped in our own planning. The squared circle?
I have attached the floor plan with the kitchen island variants. It’s a bit rough with pencil marks but the result of extended considerations.
Best regards, Helene
P.S. Note: Transom windows might be difficult due to the very low height and for aesthetic reasons, since a door should be able to open.
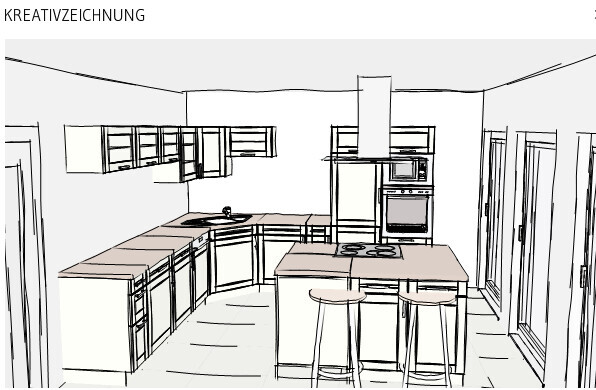
I was being creative earlier and here are two versions based on the original layout.
With 3.8m (12.5 ft) and the island at a 90-degree angle to the windows (favorite because you look into the rooms and along the windows)
0.6m (2 ft) kitchen counter, 1.1m (3.6 ft) clearance, 0.6m (2 ft) window clearance (fixed, only for cleaning) = 1.5m (5 ft) island.
If the hallway is made narrower, you could gain another 0.3m (1 ft) in the kitchen. Then you'd be at 4.1m (13.5 ft).
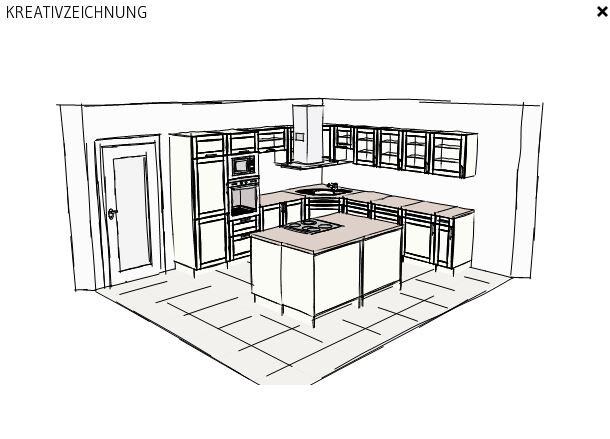
Other version:
Long in front of the windows... you had some critical comments about that.
The advantage would be using the room length and having more clearance in width.
We added a wall panel so the kitchen can be closed off (glass and door installed, also retrofittable) and maybe could be used for some storage.
P.S. I personally don’t like a tall fridge or oven next to the door, so that would have to be reconsidered.
I just wanted to get a sense of how it would generally look.
Yvonne, two sets of double windows with a counter in the middle at 90 degrees doesn’t sound bad either.
I have to see if it would be visually acceptable from the outside. How large would you make that wall section in between?
Symmetry with the upper floor would then be broken... so that needs some thought.
We still need the separate windows on the upper floor outside, as they are part of the individual rooms.
One question for kbt: do you have any ideas to better utilize the mentioned 6m² (65 sq ft)?
Best regards to you all, hardworking ones!!
With 3.8m (12.5 ft) and the island at a 90-degree angle to the windows (favorite because you look into the rooms and along the windows)
0.6m (2 ft) kitchen counter, 1.1m (3.6 ft) clearance, 0.6m (2 ft) window clearance (fixed, only for cleaning) = 1.5m (5 ft) island.
If the hallway is made narrower, you could gain another 0.3m (1 ft) in the kitchen. Then you'd be at 4.1m (13.5 ft).
Other version:
Long in front of the windows... you had some critical comments about that.
The advantage would be using the room length and having more clearance in width.
We added a wall panel so the kitchen can be closed off (glass and door installed, also retrofittable) and maybe could be used for some storage.
P.S. I personally don’t like a tall fridge or oven next to the door, so that would have to be reconsidered.
I just wanted to get a sense of how it would generally look.
Yvonne, two sets of double windows with a counter in the middle at 90 degrees doesn’t sound bad either.
I have to see if it would be visually acceptable from the outside. How large would you make that wall section in between?
Symmetry with the upper floor would then be broken... so that needs some thought.
We still need the separate windows on the upper floor outside, as they are part of the individual rooms.
One question for kbt: do you have any ideas to better utilize the mentioned 6m² (65 sq ft)?
Best regards to you all, hardworking ones!!
Kbt, are you referring to the 6m² (65 sq ft) of wasted space in front of and behind the wall panel? I’m not entirely sure I understood correctly. It would be great if you could briefly explain it again.
The passage to the patio door, directly in front of the wall panel, is necessary anyway, right?
From your perspective, does this speak in favor of an open kitchen? Yvonne, you also mentioned the disturbed atmosphere… We wanted to be able to close it off as well.
That reminds me—we originally had a sliding door there! Right in the middle, where the current wall section is.
Our arguments against it were: sliding doors are mechanically complex and expensive, often not airtight, you lose usable wall space, and there’s no clear view from the dining area to the gallery.
But the disturbed atmosphere, Yvonne, that’s a completely new aspect for us and a good point. Also, the wasted space you mentioned, Kbt.
Do you think it would be better this way, maybe it would feel more spacious?
If so, what kind of sliding door would you consider suitable? Or what type of partition would you suggest?
Thanks.
The passage to the patio door, directly in front of the wall panel, is necessary anyway, right?
From your perspective, does this speak in favor of an open kitchen? Yvonne, you also mentioned the disturbed atmosphere… We wanted to be able to close it off as well.
That reminds me—we originally had a sliding door there! Right in the middle, where the current wall section is.
Our arguments against it were: sliding doors are mechanically complex and expensive, often not airtight, you lose usable wall space, and there’s no clear view from the dining area to the gallery.
But the disturbed atmosphere, Yvonne, that’s a completely new aspect for us and a good point. Also, the wasted space you mentioned, Kbt.
Do you think it would be better this way, maybe it would feel more spacious?
If so, what kind of sliding door would you consider suitable? Or what type of partition would you suggest?
Thanks.
Dear Yvonne, one more question: Hallway and stairs mirrored means the stairs are next to the living room. I need to check how that fits with the upper floor.
Do you mean the corridor passage then shifts to the left? (as seen from the entrance).
What exactly is the advantage?
That way, there is no longer a direct line of sight from the kitchen door, right?
Thanks, and sorry for having to ask so many questions.
Do you mean the corridor passage then shifts to the left? (as seen from the entrance).
What exactly is the advantage?
That way, there is no longer a direct line of sight from the kitchen door, right?
Thanks, and sorry for having to ask so many questions.
So.. I don’t know where you get the 410 cm (13 ft 6 in) room width for the kitchen from. Your island layouts with a room width of 325 cm (10 ft 8 in) won’t work.
And yes, the 6 square meters (65 sq ft) refer to the space in front of and behind the partition wall.
I don’t have any other ideas at the moment. If anything, I would build the house differently and try that out, but I currently don’t have the time.
And yes, the 6 square meters (65 sq ft) refer to the space in front of and behind the partition wall.
I don’t have any other ideas at the moment. If anything, I would build the house differently and try that out, but I currently don’t have the time.
Good morning,
It’s not 325 but 380 up to the window, plus a maximum of 30 cm (12 inches).
We have also considered different house layouts, with an office (kitchen facing the street) or kitchen (living room with an L shape) in the northeast. That’s not really our preference, given the elongated plot.
The living room should definitely run along the garden at the back.
A redesign would only be possible if you forgo both outer windows upstairs and make the gable smaller. That’s quite common; we had that initially, but the development plan is quite restrictive.
What do you think about the sliding door?
It’s not 325 but 380 up to the window, plus a maximum of 30 cm (12 inches).
We have also considered different house layouts, with an office (kitchen facing the street) or kitchen (living room with an L shape) in the northeast. That’s not really our preference, given the elongated plot.
The living room should definitely run along the garden at the back.
A redesign would only be possible if you forgo both outer windows upstairs and make the gable smaller. That’s quite common; we had that initially, but the development plan is quite restrictive.
What do you think about the sliding door?
Similar topics