
Hello dear house and kitchen experts,
we are currently planning our little house and after 3 months, we almost have the floor plan finished.
Due to the low knee walls (eaves height according to the development plan), we are planning a third gable with four floor-to-ceiling windows (all symmetrical). A room will be added upstairs, and the adjoining rooms will get extra windows and floor space. So far, so good.
Downstairs, the kitchen is planned with an exit to the terrace (which faces southwest). The terrace will wrap around the house up to the living room area.
Now the problem we are struggling with:
We want to be able to look outside while working and not always have our backs to the windows.
Because of the floor-to-ceiling windows, the available space for kitchen units is limited.
We have an L-shaped kitchen layout, but it’s “inward” facing.
We were also thinking about a kitchen island
that can be approached from different sides.
However, proper clearances must be maintained and access to the windows (for cleaning) must be possible.
We just can’t seem to move forward, and frustration is growing… although we should actually be excited.
We have also considered slightly widening the kitchen at the expense of the hallway. The house shouldn’t get much wider due to neighbor distance requirements, which is currently about 6m (20 feet), since the terrace will be added as well.
I would be genuinely grateful for your help and suggestions to optimize this.
Trapped in our own planning. The squared circle?
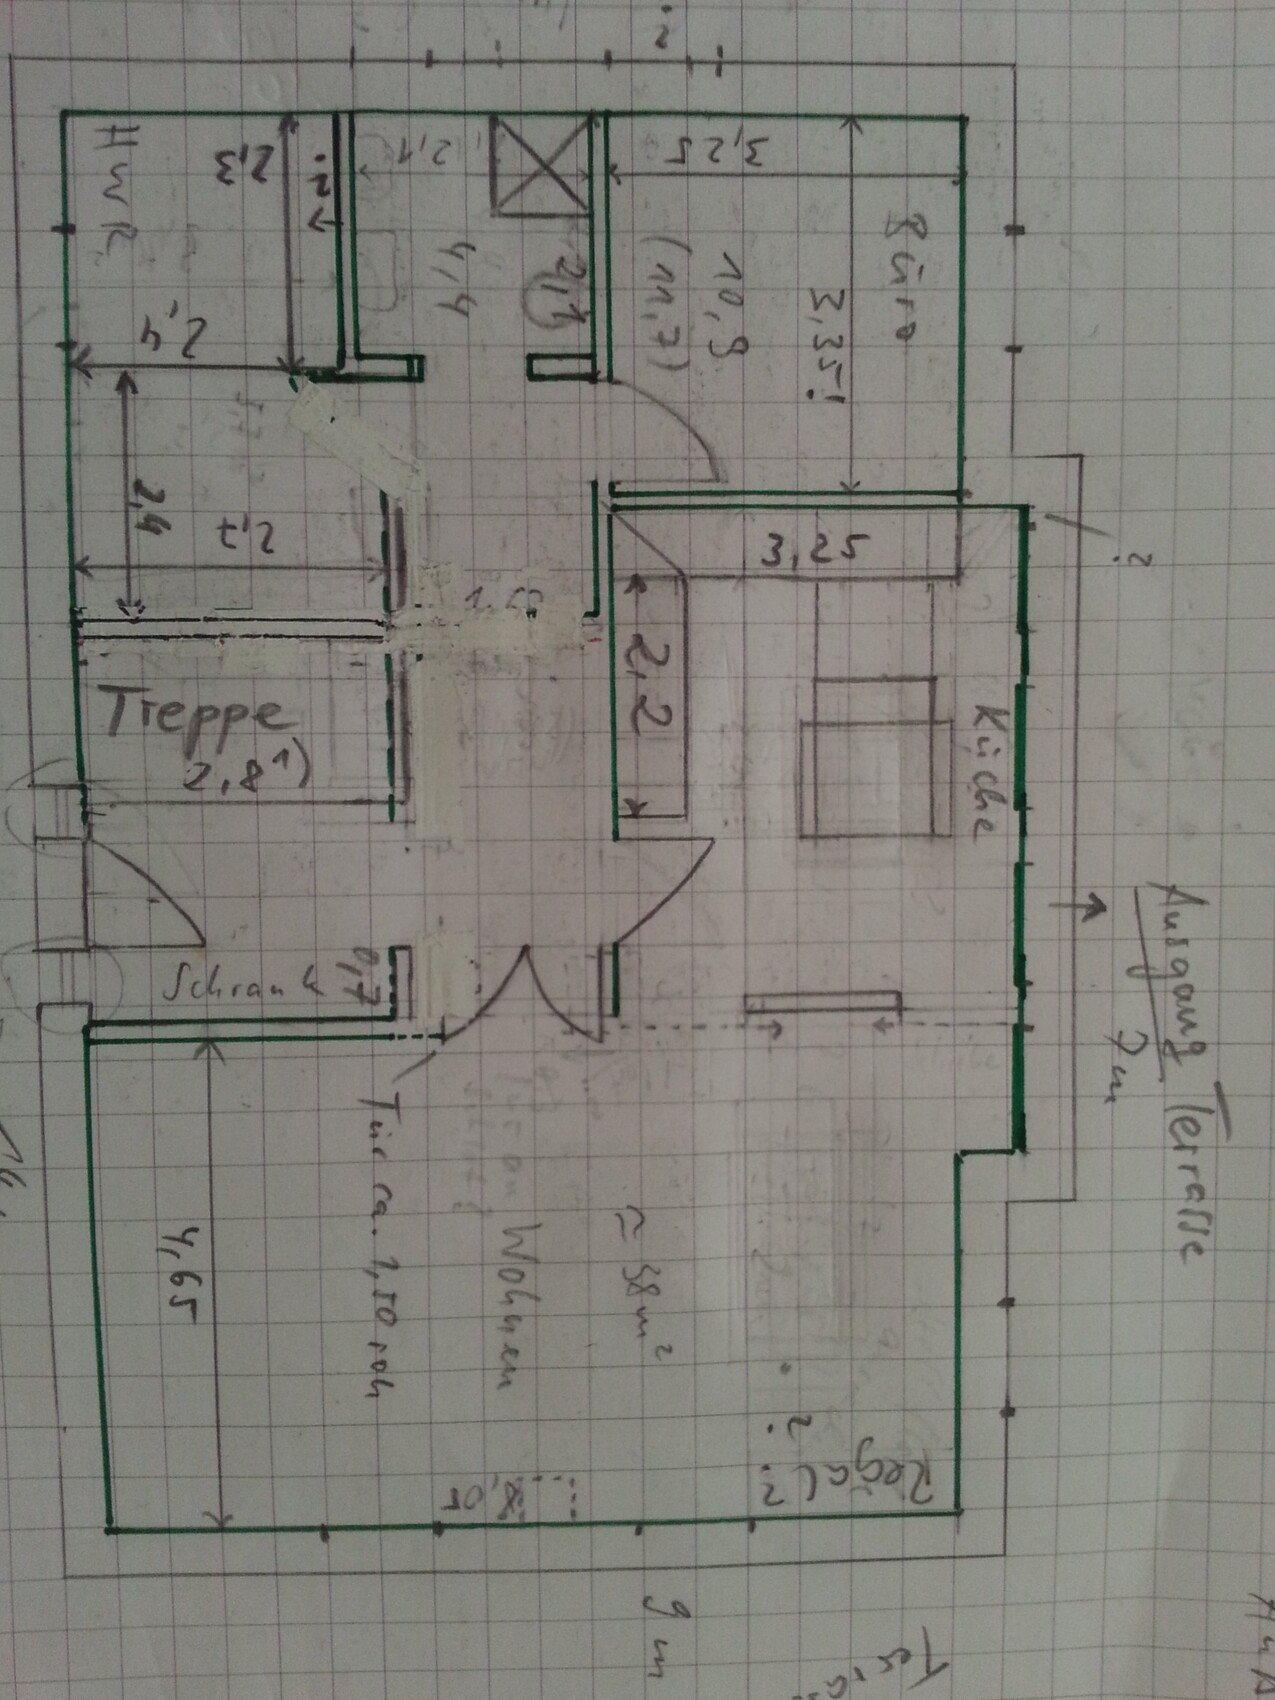
I have attached the floor plan with the kitchen island variants. It’s a bit rough with pencil marks but the result of extended considerations.
Best regards, Helene
P.S. Note: Transom windows might be difficult due to the very low height and for aesthetic reasons, since a door should be able to open.
we are currently planning our little house and after 3 months, we almost have the floor plan finished.
Due to the low knee walls (eaves height according to the development plan), we are planning a third gable with four floor-to-ceiling windows (all symmetrical). A room will be added upstairs, and the adjoining rooms will get extra windows and floor space. So far, so good.
Downstairs, the kitchen is planned with an exit to the terrace (which faces southwest). The terrace will wrap around the house up to the living room area.
Now the problem we are struggling with:
We want to be able to look outside while working and not always have our backs to the windows.
Because of the floor-to-ceiling windows, the available space for kitchen units is limited.
We have an L-shaped kitchen layout, but it’s “inward” facing.
We were also thinking about a kitchen island
that can be approached from different sides.
However, proper clearances must be maintained and access to the windows (for cleaning) must be possible.
We just can’t seem to move forward, and frustration is growing… although we should actually be excited.
We have also considered slightly widening the kitchen at the expense of the hallway. The house shouldn’t get much wider due to neighbor distance requirements, which is currently about 6m (20 feet), since the terrace will be added as well.
I would be genuinely grateful for your help and suggestions to optimize this.
Trapped in our own planning. The squared circle?
I have attached the floor plan with the kitchen island variants. It’s a bit rough with pencil marks but the result of extended considerations.
Best regards, Helene
P.S. Note: Transom windows might be difficult due to the very low height and for aesthetic reasons, since a door should be able to open.
I’ve printed out the plan and will take another look at it tonight after trying to come up with something nice.
The suggestion from @kbt09 is not bad at all, but unfortunately it’s probably not an option due to the asymmetry of the windows.
The offset to the bay window is problematic, as it doesn’t harmonize with the living room wall or the door.
I would probably also prefer the kitchen door opposite the hallway door – with @kbt09’s kitchen furnishing proposal, this would bring some calmness to the space.
It’s not an easy task, and we don’t know your preferences or reasons... I had an idea of a diagonally positioned island in mind, which is how we solved it. That way, you get the advantage of creating a work triangle between the work surfaces, which reduces the overwhelming size of a large island. You can easily walk around it and still access everything – including the windows.
The suggestion from @kbt09 is not bad at all, but unfortunately it’s probably not an option due to the asymmetry of the windows.
The offset to the bay window is problematic, as it doesn’t harmonize with the living room wall or the door.
I would probably also prefer the kitchen door opposite the hallway door – with @kbt09’s kitchen furnishing proposal, this would bring some calmness to the space.
It’s not an easy task, and we don’t know your preferences or reasons... I had an idea of a diagonally positioned island in mind, which is how we solved it. That way, you get the advantage of creating a work triangle between the work surfaces, which reduces the overwhelming size of a large island. You can easily walk around it and still access everything – including the windows.
Guys, you’re really amazing.
Thank you for taking so much time and effort to create an additional "overlay" plan.
I need to look at this carefully.
I’ve also read about the triangle before.
kbt: what immediately caught my attention is that the large window is on the left, while the garden mainly extends to the right (of course mostly behind the house). Was there a specific reason for that?
Is it possible to separate the dining area and kitchen in this layout?
Today I also thought of something, Yvonne and kbt (just as a consideration):
Isn’t it common to have a covered terrace?
Could that be a possible way to "distract" from the gable window asymmetry with a kind of "trick"?
The roof of the covered terrace would then hide the lower windows.
Yvonne, how have you done this in your home?
The sun must be shining pretty well from that direction…
P.S. Greetings from Lower Saxony to Lower Saxony
Thank you for taking so much time and effort to create an additional "overlay" plan.
I need to look at this carefully.
I’ve also read about the triangle before.
kbt: what immediately caught my attention is that the large window is on the left, while the garden mainly extends to the right (of course mostly behind the house). Was there a specific reason for that?
Is it possible to separate the dining area and kitchen in this layout?
Today I also thought of something, Yvonne and kbt (just as a consideration):
Isn’t it common to have a covered terrace?
Could that be a possible way to "distract" from the gable window asymmetry with a kind of "trick"?
The roof of the covered terrace would then hide the lower windows.
Yvonne, how have you done this in your home?
The sun must be shining pretty well from that direction…
P.S. Greetings from Lower Saxony to Lower Saxony
The reason for the terrace door location is simple: that is the free space from which everything can be easily brought out onto the terrace.
As I have planned the kitchen, doors actually won’t be necessary. If any are needed, a small extension could be added to the 120 cm (47 inch) wall section to install at least a sliding door for the left kitchen passage.
It’s somewhat pointless to discuss window arrangements, etc., without having all the data, such as the upper floor, elevations, and the house properly oriented on the site plan with a north arrow. I often find it difficult to translate many ideas made around the arrow, especially since I usually only look at the floor plans and try to imagine what can be changed. That’s why it’s extremely helpful to have the north arrow included, so the orientation is always clear.
As I have planned the kitchen, doors actually won’t be necessary. If any are needed, a small extension could be added to the 120 cm (47 inch) wall section to install at least a sliding door for the left kitchen passage.
It’s somewhat pointless to discuss window arrangements, etc., without having all the data, such as the upper floor, elevations, and the house properly oriented on the site plan with a north arrow. I often find it difficult to translate many ideas made around the arrow, especially since I usually only look at the floor plans and try to imagine what can be changed. That’s why it’s extremely helpful to have the north arrow included, so the orientation is always clear.
The upper window should be adjusted to match the lower ones. I thought I read something about a room in the third gable, which would make this less of an issue.
However, I don’t want to take away your hopes with my comment regarding multiple windows... I would personally prefer symmetry as well.
Yes, it’s possible. But a fully covering patio roof would probably only make sense on the south side to block the sun when it’s high. Morning and evening sun from the east and west still comes in underneath.
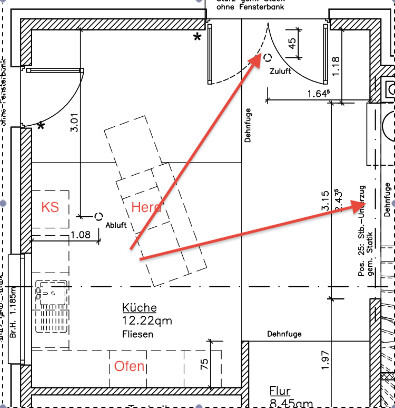
We have a frame next to the patio door on a windowless wall that functions like a retractable awning. I’m attaching a picture of our kitchen plan where south is at the top, including the terrace, and on the left side of that wall is our seating terrace with the attached gazebo...
We deliberately chose not to have a symmetrical house, because that means you have to conform to strict constraints.
You can also mask asymmetry with bushes near the exterior wall... or a bench, sculpture, or something similar.
Regarding the kitchen: the ideal distance between two kitchen worklines is said to be 120cm (47 inches). For me, one meter (39 inches) would also work, as long as it’s not the main workspace for two people or the breakfast bar isn’t too long, requiring activity on the opposite side.
In our layout, there are 80cm (31 inches) between the fridge and the corner of the island, which is fine because it’s not a main path, but still convenient for putting items from the fridge onto the island. On the other side, the space between the work surfaces opens up.
Maybe this is a suggestion to create a comfortable work area in a relatively large space, also considering the view outside or ease of cleaning nearby windows.
However, I would avoid cutting off the kitchen 50cm (20 inches) in front of a window, as you have it drawn.
Best regards,
Yvonne
However, I don’t want to take away your hopes with my comment regarding multiple windows... I would personally prefer symmetry as well.
Helene schrieb:
Isn’t it common to have a patio roof?
That could be a way to “trick” the eye and distract from the asymmetry of the gable window...
The roof would then cover the lower windows.
Yvonne, how did you handle this at your place?
The sun must hit pretty strongly from that direction...
Yes, it’s possible. But a fully covering patio roof would probably only make sense on the south side to block the sun when it’s high. Morning and evening sun from the east and west still comes in underneath.
We have a frame next to the patio door on a windowless wall that functions like a retractable awning. I’m attaching a picture of our kitchen plan where south is at the top, including the terrace, and on the left side of that wall is our seating terrace with the attached gazebo...
We deliberately chose not to have a symmetrical house, because that means you have to conform to strict constraints.
You can also mask asymmetry with bushes near the exterior wall... or a bench, sculpture, or something similar.
Regarding the kitchen: the ideal distance between two kitchen worklines is said to be 120cm (47 inches). For me, one meter (39 inches) would also work, as long as it’s not the main workspace for two people or the breakfast bar isn’t too long, requiring activity on the opposite side.
In our layout, there are 80cm (31 inches) between the fridge and the corner of the island, which is fine because it’s not a main path, but still convenient for putting items from the fridge onto the island. On the other side, the space between the work surfaces opens up.
Maybe this is a suggestion to create a comfortable work area in a relatively large space, also considering the view outside or ease of cleaning nearby windows.
However, I would avoid cutting off the kitchen 50cm (20 inches) in front of a window, as you have it drawn.
Best regards,
Yvonne
Similar topics