
Hello,
We have a small kitchen and need to provide the installer with connection details soon, so we are forced to start thinking about the kitchen layout. Attached is our concept – honestly, we don’t see any other arrangement. That’s why I’m asking here for advice, criticism, and maybe even alternative options.
A few details:
- The kitchen is open to the dining/living area
- The refrigerator is already in place
- The wall behind the refrigerator is extra narrow to recess it by 10cm (4 inches) and save space
- A pull-out pantry would be nice
- A built-in oven is a must
- The passage between the refrigerator and the counter is 1.00m (39 inches)
- Access from the hallway through a sliding door on the hallway side
Questions:
- Is there a more practical way to arrange the oven, cooktop, sink, and dishwasher?
- Would it be better to choose an L-shape instead of a U-shape, or is the passage between the refrigerator and the counter too narrow? The U-shape would have the advantage of allowing drawers to be accessed from outside, i.e., from the dining table side.
Preferences:
- Induction cooktop
- A carousel for pots under the cooktop
- Stone countertop (budget is the main reason this might be the first item to reconsider)
Budget: 10,000 - 12,000 €
Thanks in advance!

We have a small kitchen and need to provide the installer with connection details soon, so we are forced to start thinking about the kitchen layout. Attached is our concept – honestly, we don’t see any other arrangement. That’s why I’m asking here for advice, criticism, and maybe even alternative options.
A few details:
- The kitchen is open to the dining/living area
- The refrigerator is already in place
- The wall behind the refrigerator is extra narrow to recess it by 10cm (4 inches) and save space
- A pull-out pantry would be nice
- A built-in oven is a must
- The passage between the refrigerator and the counter is 1.00m (39 inches)
- Access from the hallway through a sliding door on the hallway side
Questions:
- Is there a more practical way to arrange the oven, cooktop, sink, and dishwasher?
- Would it be better to choose an L-shape instead of a U-shape, or is the passage between the refrigerator and the counter too narrow? The U-shape would have the advantage of allowing drawers to be accessed from outside, i.e., from the dining table side.
Preferences:
- Induction cooktop
- A carousel for pots under the cooktop
- Stone countertop (budget is the main reason this might be the first item to reconsider)
Budget: 10,000 - 12,000 €
Thanks in advance!
Why did you design the corner for a future 110 cm (43 inches) side-by-side refrigerator? I only know of 120 cm (47 inches) side-by-side refrigerators, for example from Liebherr. 110 cm (43 inches) is not a common or standard kitchen dimension. Can the corner at least be expanded accordingly? If you’re already considering such things?
Now looking from the door and the dining area: only two standard-sized wall cabinets, the one at the back is not easy to reach.
Tall cabinets are now 200 cm (79 inches) high, the range hood is 90 cm (35 inches) wide.
3-meter (10 feet) wall: 1 x 30 cm (12 inches), 1 x 60 cm (24 inches), 1 x 40 cm (16 inches), 1 x 60 cm (24 inches), 1 x 40 cm (16 inches), then the window section with 3 x 60 cm (24 inches) widths, followed by the island with a 60 cm (24 inches) deep side.
The rest can be done by @kbt09 🙂
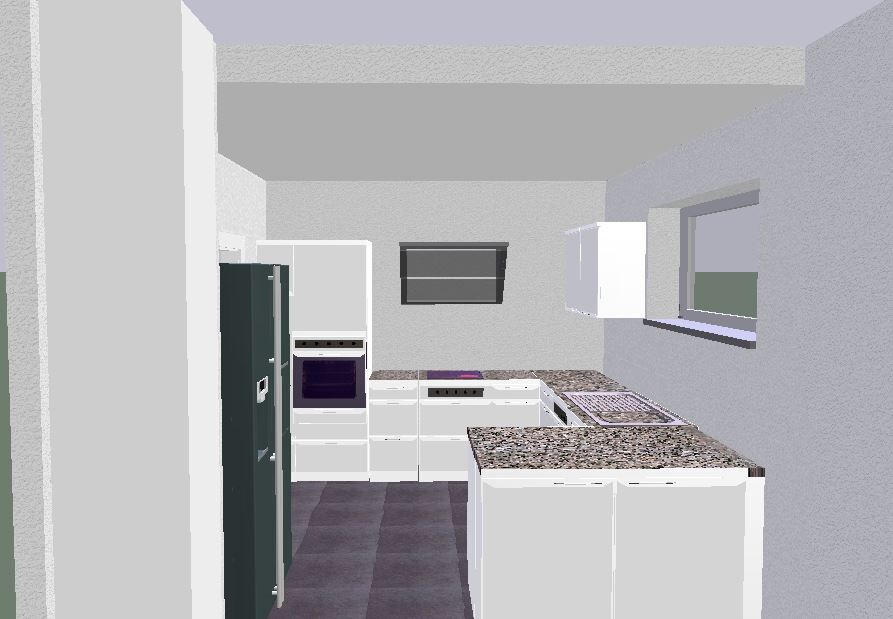
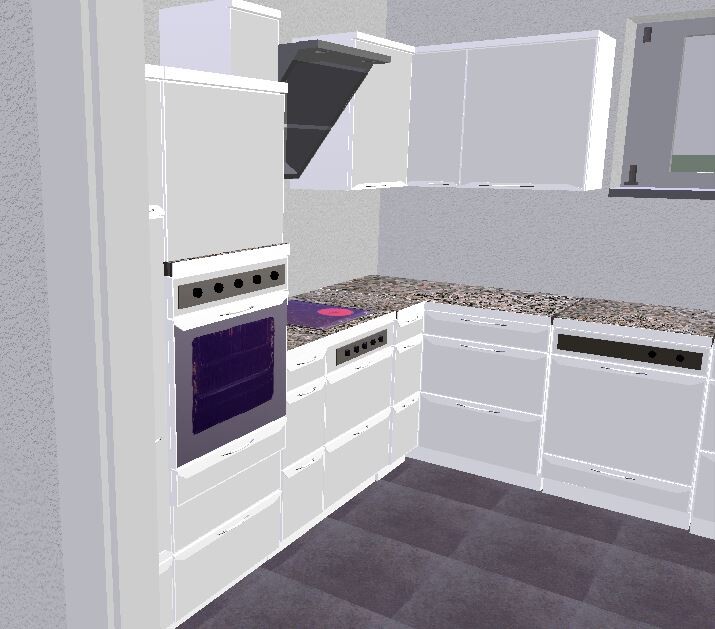
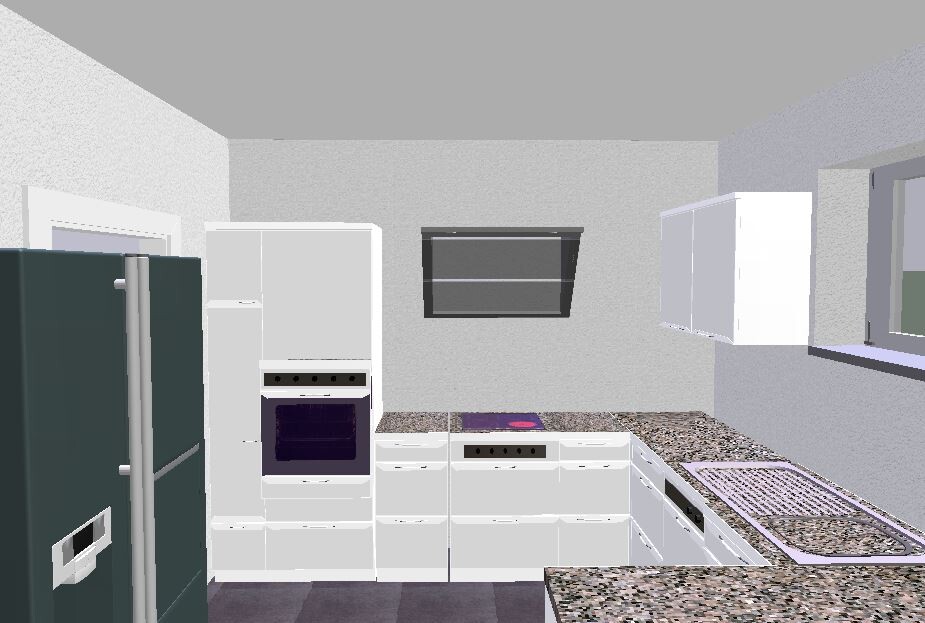
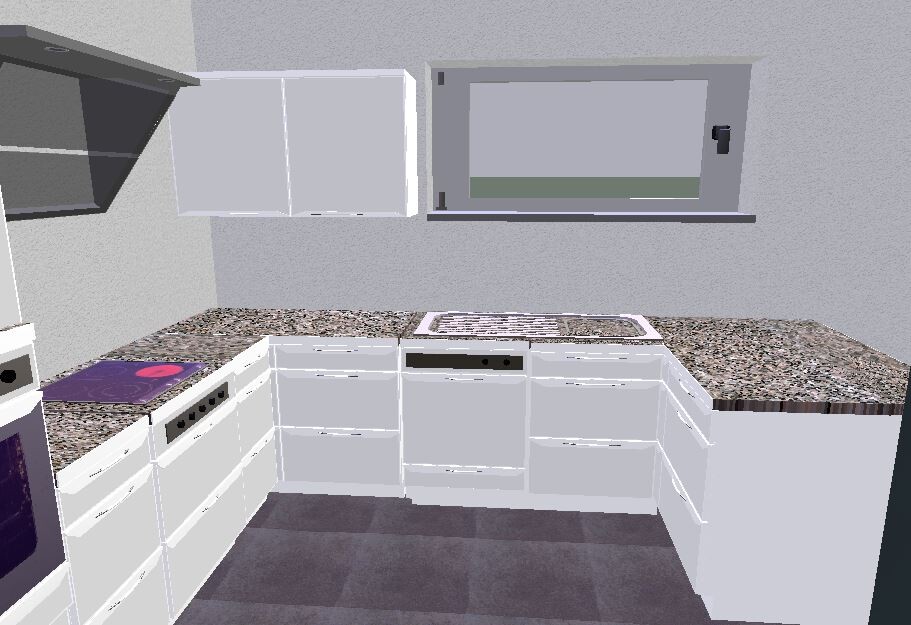
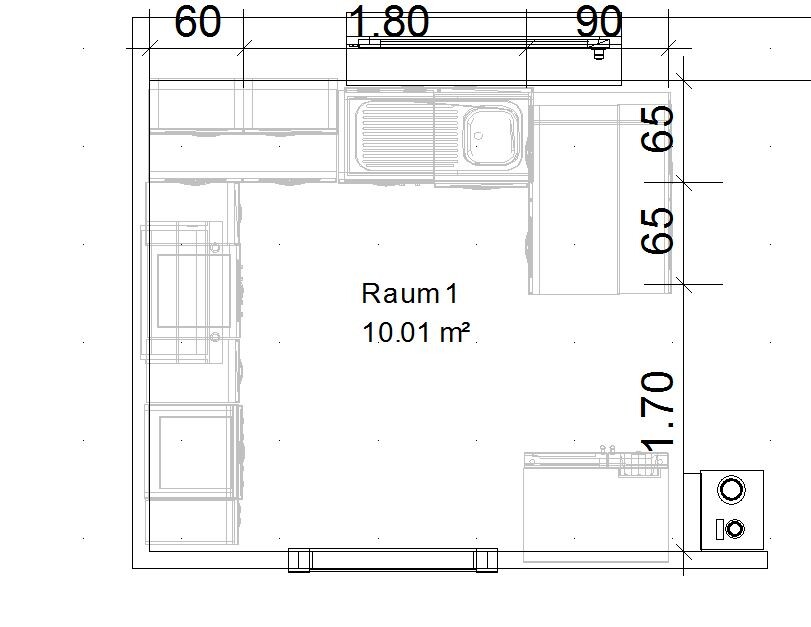
Tall cabinets are now 200 cm (79 inches) high, the range hood is 90 cm (35 inches) wide.
3-meter (10 feet) wall: 1 x 30 cm (12 inches), 1 x 60 cm (24 inches), 1 x 40 cm (16 inches), 1 x 60 cm (24 inches), 1 x 40 cm (16 inches), then the window section with 3 x 60 cm (24 inches) widths, followed by the island with a 60 cm (24 inches) deep side.
The rest can be done by @kbt09 🙂

Thank you very much, Yvonne! This is basically a visual representation of what was loosely floating around in my head.
Two things are on my mind: whether to have wall cabinets between the range hood and the window, and whether to have an island or not. Probably there would be enough space even without either, but the room would feel less cluttered.
@kbt09
I found one from AEG that is 109 cm (43 inches) wide. We’re still a bit flexible on that. I actually thought there would be more models around 100 or 110 cm (39 or 43 inches) than I was able to quickly find.
Two things are on my mind: whether to have wall cabinets between the range hood and the window, and whether to have an island or not. Probably there would be enough space even without either, but the room would feel less cluttered.
@kbt09
I found one from AEG that is 109 cm (43 inches) wide. We’re still a bit flexible on that. I actually thought there would be more models around 100 or 110 cm (39 or 43 inches) than I was able to quickly find.
Wall cabinets: without them, it always looks very stylish, but do you want to bend down for every glass? Noooo 🙂
I would rather opt for a smaller freestanding refrigerator. The nicest side-by-side fridge is useless if you don’t have enough space to use it comfortably. Even in the current kitchen layout, you don’t get a proper view of it.
I would rather opt for a smaller freestanding refrigerator. The nicest side-by-side fridge is useless if you don’t have enough space to use it comfortably. Even in the current kitchen layout, you don’t get a proper view of it.

Hello Neige,
Starting from the top left: 1.31.5 m (4 ft 4 in) to the window; then 1.76 m (5 ft 9 in) for the window, followed by a wall section about 3 m (10 ft) long, a floor-to-ceiling window 1.76 m (5 ft 9 in) wide, and then about 60 cm (2 ft) of wall to the end of the house.
At the bottom, starting from the left wall: 1.13 m (3 ft 8 in) wall, then 0.885 m (2 ft 11 in) passage/sliding door; 25 cm (10 in) full wall thickness of 17.5 cm (7 in), and the niche is 1.12.5 m (3 ft 8 in) wide with a wall thickness of 6 cm (2 in).
I hope this description is clear; I need to make a clean, dimensioned drawing.
Best regards!
Edit: I attached the ground floor plan, although the layout is no longer 100% accurate. The house length of 12.50 m (41 ft) is still correct, but the wall between the study and kitchen is not at 3.51 m (11 ft 6 in), but already at 3.01 m (9 ft 10 in). We shifted it to benefit the kitchen. As mentioned, the window is 1.76 m (5 ft 9 in) and not 2.01 m (6 ft 7 in). The position and size of the window on the living room wall are also no longer accurate. Otherwise, the floor plan still gives a rough idea of the room layout and house width/length.
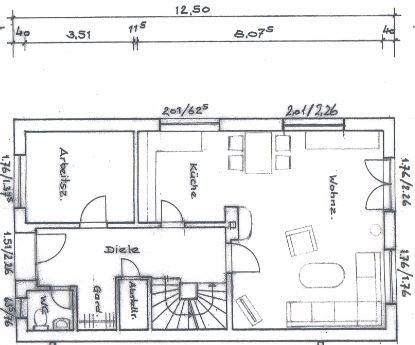
Starting from the top left: 1.31.5 m (4 ft 4 in) to the window; then 1.76 m (5 ft 9 in) for the window, followed by a wall section about 3 m (10 ft) long, a floor-to-ceiling window 1.76 m (5 ft 9 in) wide, and then about 60 cm (2 ft) of wall to the end of the house.
At the bottom, starting from the left wall: 1.13 m (3 ft 8 in) wall, then 0.885 m (2 ft 11 in) passage/sliding door; 25 cm (10 in) full wall thickness of 17.5 cm (7 in), and the niche is 1.12.5 m (3 ft 8 in) wide with a wall thickness of 6 cm (2 in).
I hope this description is clear; I need to make a clean, dimensioned drawing.
Best regards!
Edit: I attached the ground floor plan, although the layout is no longer 100% accurate. The house length of 12.50 m (41 ft) is still correct, but the wall between the study and kitchen is not at 3.51 m (11 ft 6 in), but already at 3.01 m (9 ft 10 in). We shifted it to benefit the kitchen. As mentioned, the window is 1.76 m (5 ft 9 in) and not 2.01 m (6 ft 7 in). The position and size of the window on the living room wall are also no longer accurate. Otherwise, the floor plan still gives a rough idea of the room layout and house width/length.
Similar topics