
Hello,
We have a small kitchen and need to provide the installer with connection details soon, so we are forced to start thinking about the kitchen layout. Attached is our concept – honestly, we don’t see any other arrangement. That’s why I’m asking here for advice, criticism, and maybe even alternative options.
A few details:
- The kitchen is open to the dining/living area
- The refrigerator is already in place
- The wall behind the refrigerator is extra narrow to recess it by 10cm (4 inches) and save space
- A pull-out pantry would be nice
- A built-in oven is a must
- The passage between the refrigerator and the counter is 1.00m (39 inches)
- Access from the hallway through a sliding door on the hallway side
Questions:
- Is there a more practical way to arrange the oven, cooktop, sink, and dishwasher?
- Would it be better to choose an L-shape instead of a U-shape, or is the passage between the refrigerator and the counter too narrow? The U-shape would have the advantage of allowing drawers to be accessed from outside, i.e., from the dining table side.
Preferences:
- Induction cooktop
- A carousel for pots under the cooktop
- Stone countertop (budget is the main reason this might be the first item to reconsider)
Budget: 10,000 - 12,000 €
Thanks in advance!

We have a small kitchen and need to provide the installer with connection details soon, so we are forced to start thinking about the kitchen layout. Attached is our concept – honestly, we don’t see any other arrangement. That’s why I’m asking here for advice, criticism, and maybe even alternative options.
A few details:
- The kitchen is open to the dining/living area
- The refrigerator is already in place
- The wall behind the refrigerator is extra narrow to recess it by 10cm (4 inches) and save space
- A pull-out pantry would be nice
- A built-in oven is a must
- The passage between the refrigerator and the counter is 1.00m (39 inches)
- Access from the hallway through a sliding door on the hallway side
Questions:
- Is there a more practical way to arrange the oven, cooktop, sink, and dishwasher?
- Would it be better to choose an L-shape instead of a U-shape, or is the passage between the refrigerator and the counter too narrow? The U-shape would have the advantage of allowing drawers to be accessed from outside, i.e., from the dining table side.
Preferences:
- Induction cooktop
- A carousel for pots under the cooktop
- Stone countertop (budget is the main reason this might be the first item to reconsider)
Budget: 10,000 - 12,000 €
Thanks in advance!

Neige schrieb:
Thank you, now I also have a spatial idea. I will move some furniture around as soon as I have time.Yes, you missed it: 8 squares / 4cm (1.6 inches) = 1 meter (3.3 feet) 😉
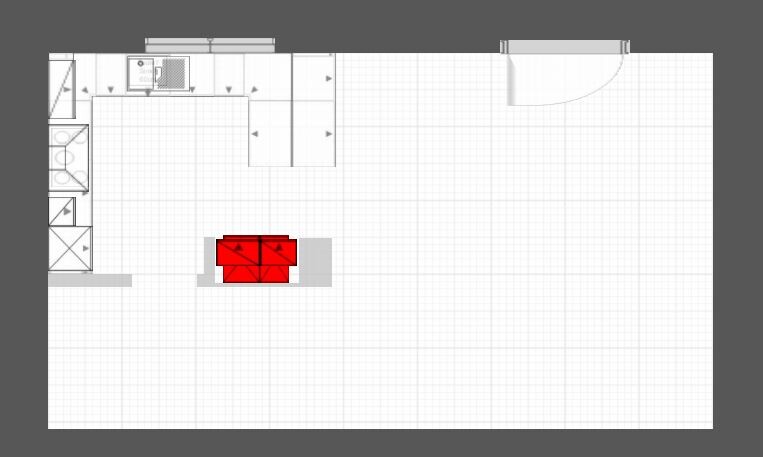
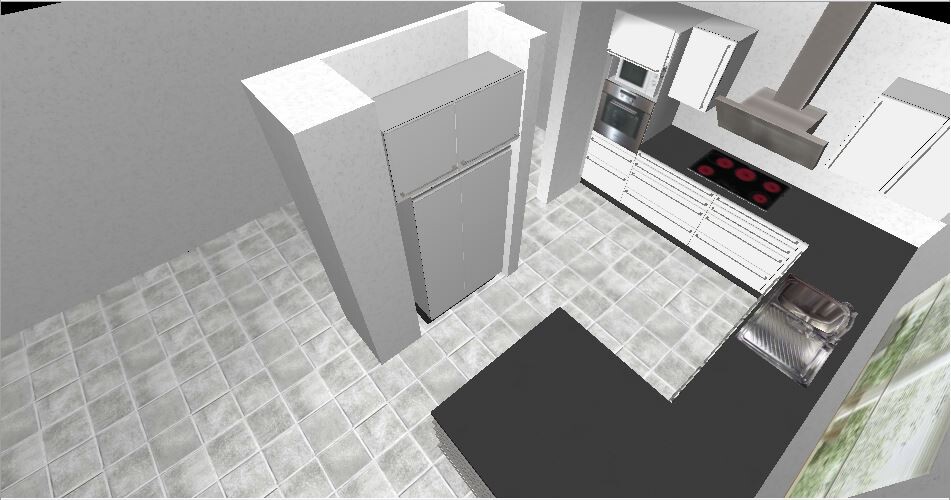
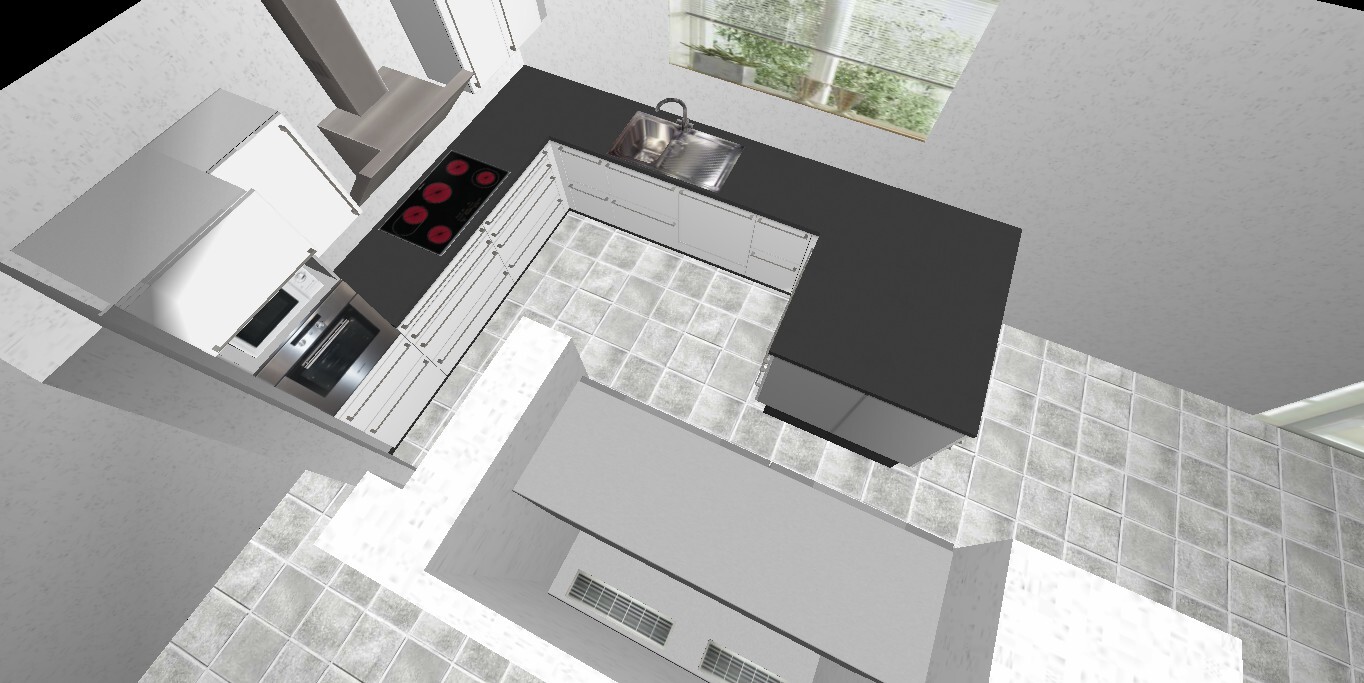
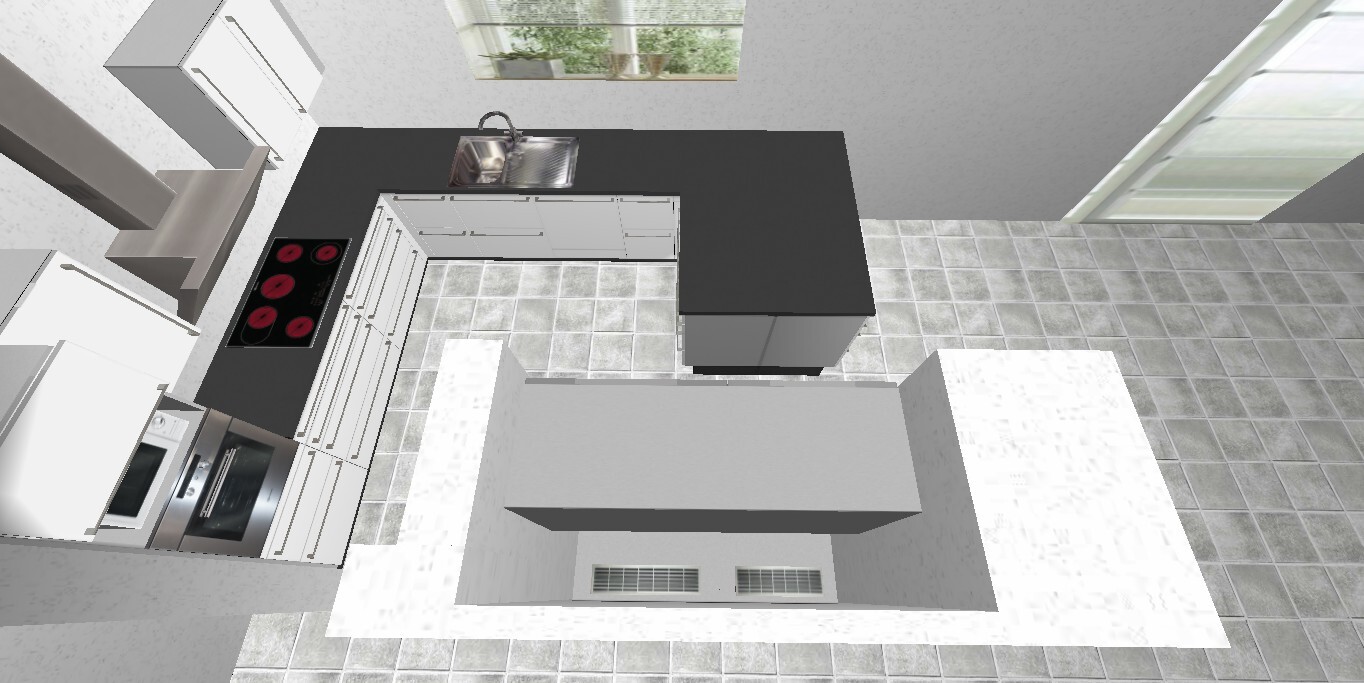
So, I gave it a try as well. Layout plan according to the drawing.
Left wall:
60cm (24 inches) tall cabinet with oven (e.g., Neff with Slide & Hide door) and possibly microwave behind a lift-up door
90cm (36 inches) base cabinet with drawers
80cm (32 inches) base cabinet with drawers
Above the 80cm (32 inches) and 90cm (36 inches) base cabinets, cooktop with wall-mounted hood (head clearance)
Next to the hood, with some distance (easier to clean), 40cm (16 inches) and 80cm (32 inches) wall cabinets
Upper wall (window front):
40cm (16 inches) base cabinet with 2 drawers, including waste sorting system or for vinegar, oil bottles
60cm (24 inches) base cabinet with sink
Dishwasher
40cm (16 inches) base cabinet with 2 drawers (possibly for vinegar, oil, or a base cabinet with waste sorting system)
Peninsula:
Dead corner against the wall
90cm (36 inches) base cabinet with drawers
Opposite side: 60cm (24 inches) base cabinet with drawers and another 90cm (36 inches) base cabinet with drawers
Wall with side-by-side refrigerator:
The side-by-side refrigerator is somewhat boxed in; panels could be installed on the sides and wall cabinets above with a bottom trim panel. Would it be possible to replace the side-by-side refrigerator later?
Some pictures for reference
Left wall:
60cm (24 inches) tall cabinet with oven (e.g., Neff with Slide & Hide door) and possibly microwave behind a lift-up door
90cm (36 inches) base cabinet with drawers
80cm (32 inches) base cabinet with drawers
Above the 80cm (32 inches) and 90cm (36 inches) base cabinets, cooktop with wall-mounted hood (head clearance)
Next to the hood, with some distance (easier to clean), 40cm (16 inches) and 80cm (32 inches) wall cabinets
Upper wall (window front):
40cm (16 inches) base cabinet with 2 drawers, including waste sorting system or for vinegar, oil bottles
60cm (24 inches) base cabinet with sink
Dishwasher
40cm (16 inches) base cabinet with 2 drawers (possibly for vinegar, oil, or a base cabinet with waste sorting system)
Peninsula:
Dead corner against the wall
90cm (36 inches) base cabinet with drawers
Opposite side: 60cm (24 inches) base cabinet with drawers and another 90cm (36 inches) base cabinet with drawers
Wall with side-by-side refrigerator:
The side-by-side refrigerator is somewhat boxed in; panels could be installed on the sides and wall cabinets above with a bottom trim panel. Would it be possible to replace the side-by-side refrigerator later?
Some pictures for reference
Similar topics