
T
Trillian7810 Jun 2015 22:29Hello,
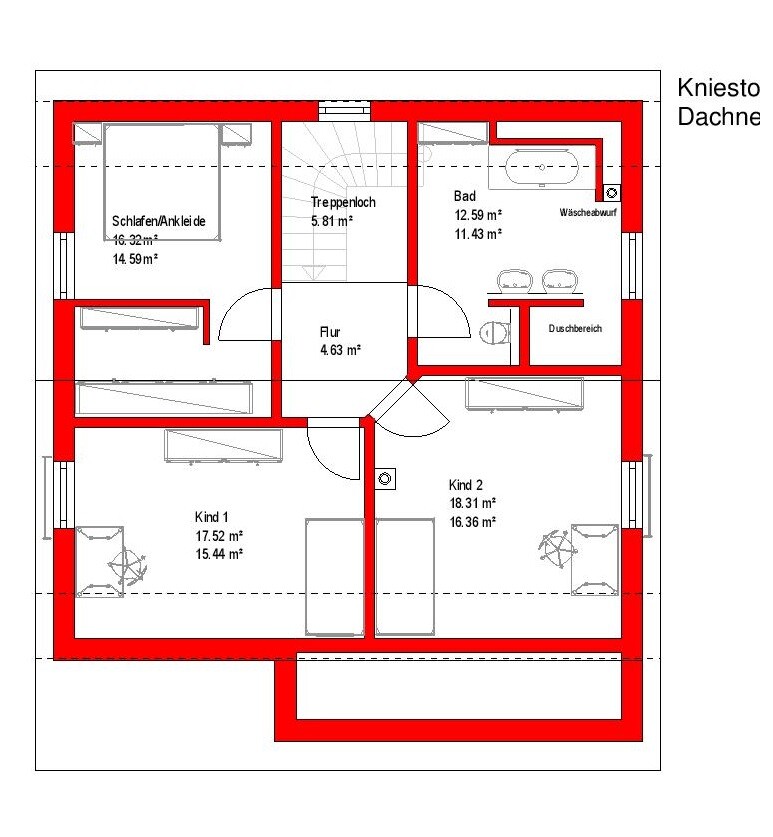
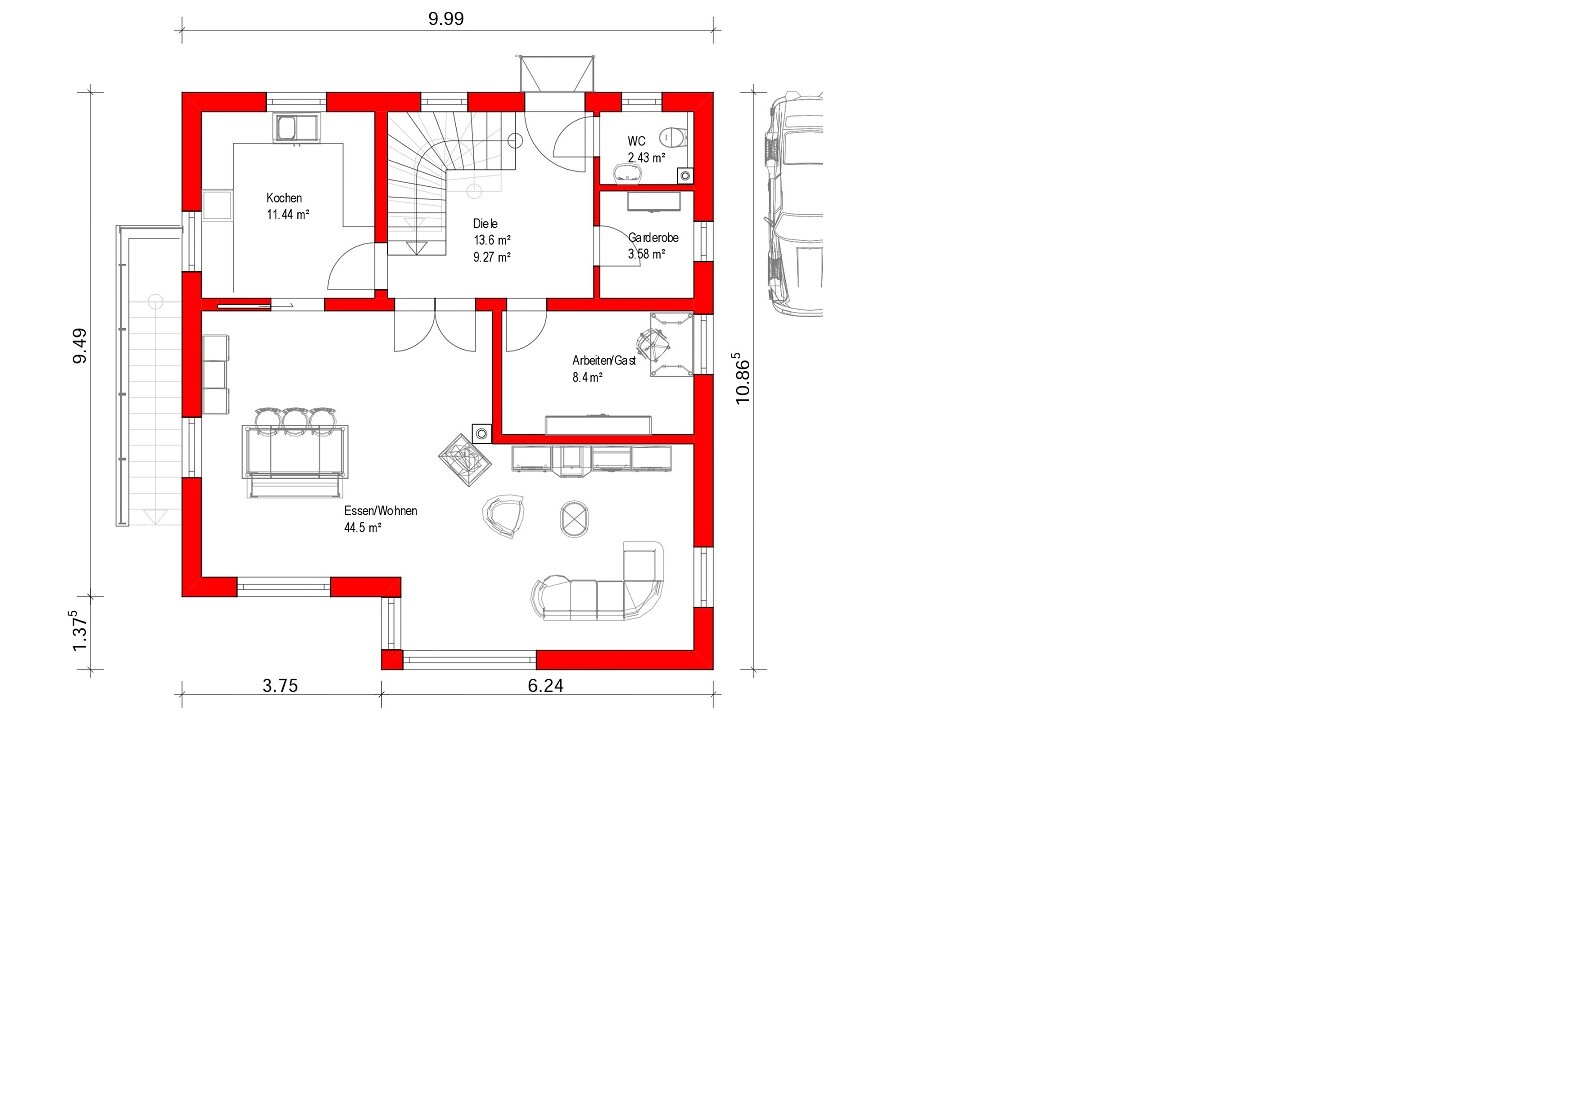
I would like to get some opinions on our floor plan: overall, we do like it.
The knee wall will be 1m (3 ft 3 in), roof pitch 42 degrees. There will also be roof windows. The plot is 17m (56 ft) wide.
What we wanted:
+ Closed-off kitchen
+ Separate room for a wardrobe with a door
+ My husband didn’t want a box-shaped house, but I wanted a separate dining room. Since my husband didn’t agree, we settled on this version, which visually separates the dining area somewhat and the house has a projection.
+ A small bench or something similar can be placed near the staircase in the entrance area. We wanted a place to sit while putting on shoes.
+ I wanted a large storage room. Since we don’t use a home office very often, it will be in the basement, and the planned office on the ground floor will become a storage room that might later be converted into a utility or bedroom. It doesn’t bother me that the storage isn’t directly next to the kitchen, as it’s the same in our current home. And when the kids have moved out, the office can also be moved upstairs to the attic.
+ Bedrooms for the children are sufficiently large.
What we don’t like:
The route of the chimney in the children’s bedroom and the layout of the basement. Because of the chimney, the wall runs a bit oddly here. Is there any way to change this without significantly reducing the size of the children’s bedrooms?
The master bedroom could be a little wider, but we could live with it. You don’t spend that much time there anyway, and when the kids move out, the bedroom could be relocated to a larger room.
We’re still unsure about the kitchen as well. I would like a small dining area, but I’m not sure how the kitchen should be arranged. The sink will go under the window, but then the stove might also be in front of a window or would have to be placed in the corner. I’m not quite happy with that yet.
What do you think? Is the floor plan workable or should we start over?

I would like to get some opinions on our floor plan: overall, we do like it.
The knee wall will be 1m (3 ft 3 in), roof pitch 42 degrees. There will also be roof windows. The plot is 17m (56 ft) wide.
What we wanted:
+ Closed-off kitchen
+ Separate room for a wardrobe with a door
+ My husband didn’t want a box-shaped house, but I wanted a separate dining room. Since my husband didn’t agree, we settled on this version, which visually separates the dining area somewhat and the house has a projection.
+ A small bench or something similar can be placed near the staircase in the entrance area. We wanted a place to sit while putting on shoes.
+ I wanted a large storage room. Since we don’t use a home office very often, it will be in the basement, and the planned office on the ground floor will become a storage room that might later be converted into a utility or bedroom. It doesn’t bother me that the storage isn’t directly next to the kitchen, as it’s the same in our current home. And when the kids have moved out, the office can also be moved upstairs to the attic.
+ Bedrooms for the children are sufficiently large.
What we don’t like:
The route of the chimney in the children’s bedroom and the layout of the basement. Because of the chimney, the wall runs a bit oddly here. Is there any way to change this without significantly reducing the size of the children’s bedrooms?
The master bedroom could be a little wider, but we could live with it. You don’t spend that much time there anyway, and when the kids move out, the bedroom could be relocated to a larger room.
We’re still unsure about the kitchen as well. I would like a small dining area, but I’m not sure how the kitchen should be arranged. The sink will go under the window, but then the stove might also be in front of a window or would have to be placed in the corner. I’m not quite happy with that yet.
What do you think? Is the floor plan workable or should we start over?
I think the upper floor is quite good, except for a small detail. I wouldn’t create an open gallery by the staircase but extend the ceiling instead. That way, you could move the bathroom door and wouldn’t be standing right in front of the toilet when you open it. Just imagine someone is sitting there and you open the door. Alternatively, you could move the toilet to the wall opposite the window.
I don’t find the fireplace in the children’s room bad at all. We had almost the same setup in our old house. We used the space between the door and the fireplace as a small coat area, and placed a nice mirror above the fireplace.
In the bedroom, I would also shift the door a little and remove the partition wall to the walk-in closet. This way, you can enter the closet more easily without having to close the door first.
On the ground floor: I would swap the coat area and the toilet. Instead of having a door to the coat area, I’d leave just an opening.
Or keep the coat area where it is and instead of a window, install a patio door there. This way, kids can enter the coat area directly from the garden without having to walk through the entire living room. Same goes for when you come back from shopping.
Move the guest room door about 60cm (24 inches) to the right so there’s space for a wardrobe behind the door.
Other than that, I like it quite a lot.
I don’t find the fireplace in the children’s room bad at all. We had almost the same setup in our old house. We used the space between the door and the fireplace as a small coat area, and placed a nice mirror above the fireplace.
In the bedroom, I would also shift the door a little and remove the partition wall to the walk-in closet. This way, you can enter the closet more easily without having to close the door first.
On the ground floor: I would swap the coat area and the toilet. Instead of having a door to the coat area, I’d leave just an opening.
Or keep the coat area where it is and instead of a window, install a patio door there. This way, kids can enter the coat area directly from the garden without having to walk through the entire living room. Same goes for when you come back from shopping.
Move the guest room door about 60cm (24 inches) to the right so there’s space for a wardrobe behind the door.
Other than that, I like it quite a lot.
Dimensions would be helpful... just quickly:
The walk-in closet isn’t really practical as it is – you can only access it by squeezing around the door, and once inside you can’t move around, plus it’s dark.
Toilet right in front of the door?! That’s not for me.
Drainage might not be ideal (?).
Fireplace flues in the rooms are also not very appealing.
The bathroom door slams against the front door, and there is no cloakroom.
The walk-in closet isn’t really practical as it is – you can only access it by squeezing around the door, and once inside you can’t move around, plus it’s dark.
Toilet right in front of the door?! That’s not for me.
Drainage might not be ideal (?).
Fireplace flues in the rooms are also not very appealing.
The bathroom door slams against the front door, and there is no cloakroom.
T
Trillian7810 Jun 2015 23:59The cloakroom is there, right? Even as a separate enclosed space.
The issue with the toilet/entrance door is true; we will take that into consideration.
We will definitely move the bathroom door as well.
Could you please explain what you mean by the drainage?
The issue with the toilet/entrance door is true; we will take that into consideration.
We will definitely move the bathroom door as well.
Could you please explain what you mean by the drainage?
Oh, that’s a cloakroom... I thought it was a storage room because it had a door. Swap the toilet and cloakroom, and remove the door.
Our plumber explained that a specific slope is required and the drainage run can’t be too long—especially if you want a walk-in or low-threshold shower. Your shower is located above the workspace, right? Where is the drainage stack supposed to go here... but I’m not an expert, just sharing what caused us some concern.
Our plumber explained that a specific slope is required and the drainage run can’t be too long—especially if you want a walk-in or low-threshold shower. Your shower is located above the workspace, right? Where is the drainage stack supposed to go here... but I’m not an expert, just sharing what caused us some concern.
T
Trillian7811 Jun 2015 00:43I also wanted to replace the cloakroom and the toilet, BUT it’s not possible because of the laundry chute. It needs to have an opening on the ground floor as well for tablecloths, dish towels, and similar items.
There’s also an issue with the door, which you probably already noticed. When you enter, everyone has to wait until the front door is closed before you can get into the cloakroom. It definitely needs a door because I don’t want to see the clutter. Right now, the mess of jackets, bags, backpacks, and shoes is really bothering me.
I will also bring up the drainage issue, thanks!
There’s also an issue with the door, which you probably already noticed. When you enter, everyone has to wait until the front door is closed before you can get into the cloakroom. It definitely needs a door because I don’t want to see the clutter. Right now, the mess of jackets, bags, backpacks, and shoes is really bothering me.
I will also bring up the drainage issue, thanks!
Similar topics