
ᐅ Floor Plan Design: Bungalow approximately 130 m² (about 1,400 sq ft)
Created on: 9 Feb 2015 13:22
X
xXLucyLouXx
Hello everyone,
we are planning to start building a bungalow using solid construction methods in 2015/2016. Since we designed the floor plan ourselves, we would really appreciate your opinions and suggestions.
We have already found a suitable plot of land for our project, and the bungalow can basically be positioned on it.
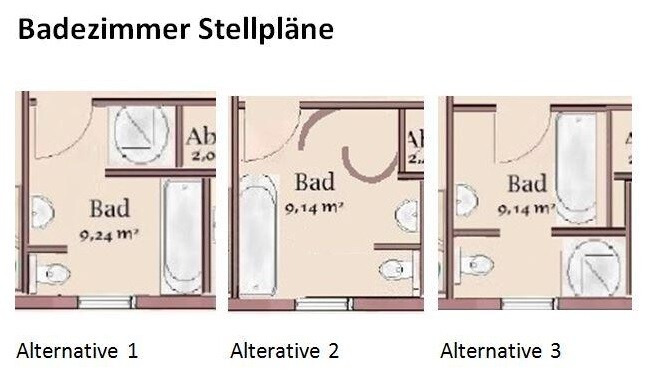
We are most uncertain about the bathroom layout and have initially developed three alternatives for it.
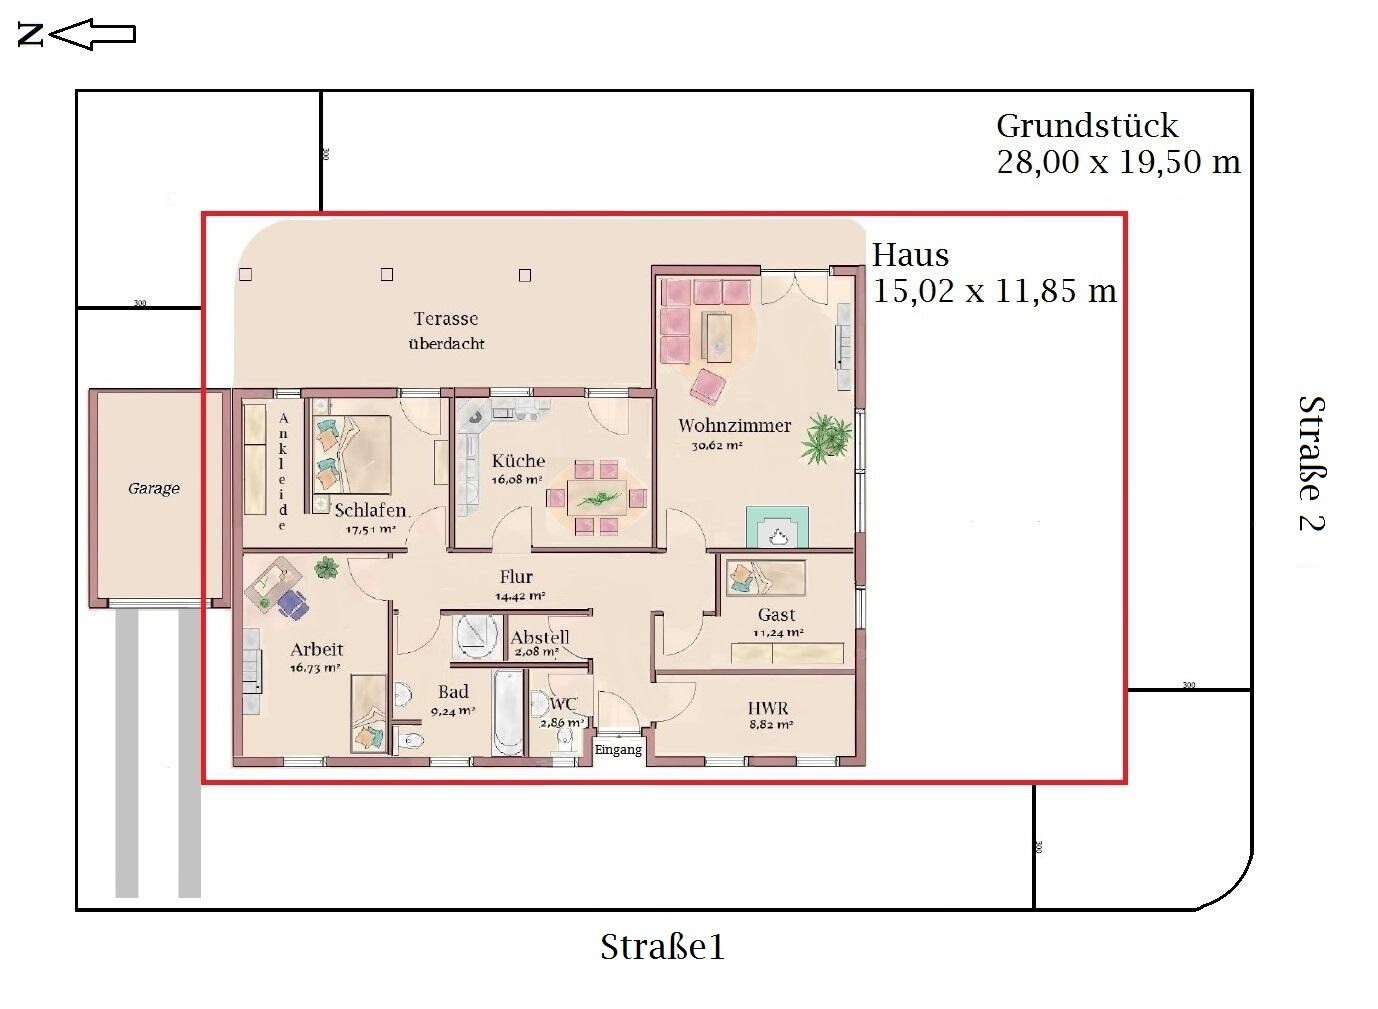
we are planning to start building a bungalow using solid construction methods in 2015/2016. Since we designed the floor plan ourselves, we would really appreciate your opinions and suggestions.
We have already found a suitable plot of land for our project, and the bungalow can basically be positioned on it.
We are most uncertain about the bathroom layout and have initially developed three alternatives for it.
1: Long, narrow corridor, dressing room is too small, and I don’t understand the purpose of the cloakroom – everything feels tight and narrow. The guest room, with its 8.5 m² (91 ft²), looks smaller than the utility room. I also wouldn’t like the covered east terrace.
2: The corridor should have skylights – otherwise, it will feel gloomy. The dressing room looks even worse. What is supposed to happen with the storage room in the kitchen? Again, I don’t understand the cloakroom.
2: The corridor should have skylights – otherwise, it will feel gloomy. The dressing room looks even worse. What is supposed to happen with the storage room in the kitchen? Again, I don’t understand the cloakroom.
X
xXLucyLouXx11 Feb 2015 22:56BeHaElJa schrieb:
Regarding point 1: Long, narrow corridor, dressing room too narrow, I don’t understand the purpose of the cloakroom – cramped and narrow… everything is tight and narrow – the guest room at 8.5 m² (91 ft²) even looks smaller than the utility room, and the covered east terrace wouldn’t be my choice either.
Regarding point 2: The corridor should have skylights – otherwise it feels depressing. The dressing room looks even worse, what is supposed to happen with the storage room in the kitchen? Again, I don’t understand the cloakroom.Regarding point 1: I would like to point out that the bungalow has 130 m² (1400 ft²), not 200 m² (2150 ft²), so not all rooms are huge. The floor plan is compact, yes, but fairly efficient. We prefer living spaces over a large hallway.
Why is the dressing room considered too narrow? There should be at least 90–100 cm (35–39 inches) of clearance next to the closet or shelves, which is sufficient for an average person.
What is unclear about the cloakroom? It is simply meant to have several hooks for jackets, without being fully open or visible.
The guest room is actually somewhat larger than the utility room (see dimensions in the earlier post) and is intended only for occasional overnight guests, so I don’t plan to allocate more than 10 m² (108 ft²) for it. Since all rooms are on one level, a bungalow with this many rooms naturally requires some hallway space, unless you want multiple walk-through rooms or a huge entrance hall connecting all rooms, which would waste a lot of space. Of course, if you have a solution for a large bungalow with a short corridor and four rooms, I would be very interested.
Regarding point 2: I’ll say it a third time: we definitely do not want skylights, no matter how often they are suggested.
The dressing room has the same size as in picture 1, just mirrored. The kitchen storage room is intended for a shelving unit for canned goods—a kind of pantry. The cloakroom is the same as explained above.
Best regards,
Sophie and Christoph
What do narrow, non-walkable, and unusable ducts have to do with efficient use?
Dark corridors are obviously great... 90 cm (35 inches) clearance in the dressing room... walk in facing forward, walk out backward... but hopefully it was the right outfit—you can’t really take a good look there. The wardrobe is just a hole in the wall... try having three people put on their jackets there... good luck.
Without skylights, you end up with a dark hallway space.
Fitting a bedroom, office, and study into 130 sqm (1400 sq ft) is not that difficult...
Dark corridors are obviously great... 90 cm (35 inches) clearance in the dressing room... walk in facing forward, walk out backward... but hopefully it was the right outfit—you can’t really take a good look there. The wardrobe is just a hole in the wall... try having three people put on their jackets there... good luck.
Without skylights, you end up with a dark hallway space.
Fitting a bedroom, office, and study into 130 sqm (1400 sq ft) is not that difficult...
But it’s not that simple either... if you want the spaces that Sophie and Christoph have, which at least make sense to me. I’m already working on version 3 and currently can’t offer them anything I’m more convinced of than their own draft adjustments.
I really think a professional needs to take another look at it.
I really think a professional needs to take another look at it.
So, if the guest room is only used occasionally, I would completely do without this space. Instead, I would put a guest bed in the home office and enlarge it by connecting it to the adjacent storage room. The guest room could then be converted into a larger storage area. – applies to option 1
In option 2, there is too much unused space in the hallway, and every guest has to pass through the private area first. The extra restroom is unnecessary. Every guest will use your private bathroom anyway, since it is closer to the living room.
With 130m² (1400 sq ft), there is definitely more potential to optimize the layout.
In option 2, there is too much unused space in the hallway, and every guest has to pass through the private area first. The extra restroom is unnecessary. Every guest will use your private bathroom anyway, since it is closer to the living room.
With 130m² (1400 sq ft), there is definitely more potential to optimize the layout.
At the moment, the guest area doesn’t make sense to me.
Regarding the next steps: unless Sophie and Christoph are open to changing the shape of a room (a 30m² (323 sq ft) huge open living area seems to be permanently fixed there, with no space to give up), nothing better will probably come up. But that was already clear from the first posts, where the original layout was not up for discussion.
What are the requirements? There have been three mentions about the roof window, but can someone help clarify which roof type is specified?
I think @wrobel already mentioned that a staggered shed roof could be used to bring some light into the darkness (and maybe add some flair).
Good night
Regarding the next steps: unless Sophie and Christoph are open to changing the shape of a room (a 30m² (323 sq ft) huge open living area seems to be permanently fixed there, with no space to give up), nothing better will probably come up. But that was already clear from the first posts, where the original layout was not up for discussion.
What are the requirements? There have been three mentions about the roof window, but can someone help clarify which roof type is specified?
I think @wrobel already mentioned that a staggered shed roof could be used to bring some light into the darkness (and maybe add some flair).
Good night
Similar topics