
ᐅ Floor Plan Design: Bungalow approximately 130 m² (about 1,400 sq ft)
Created on: 9 Feb 2015 13:22
X
xXLucyLouXx
Hello everyone,
we are planning to start building a bungalow using solid construction methods in 2015/2016. Since we designed the floor plan ourselves, we would really appreciate your opinions and suggestions.
We have already found a suitable plot of land for our project, and the bungalow can basically be positioned on it.
We are most uncertain about the bathroom layout and have initially developed three alternatives for it.
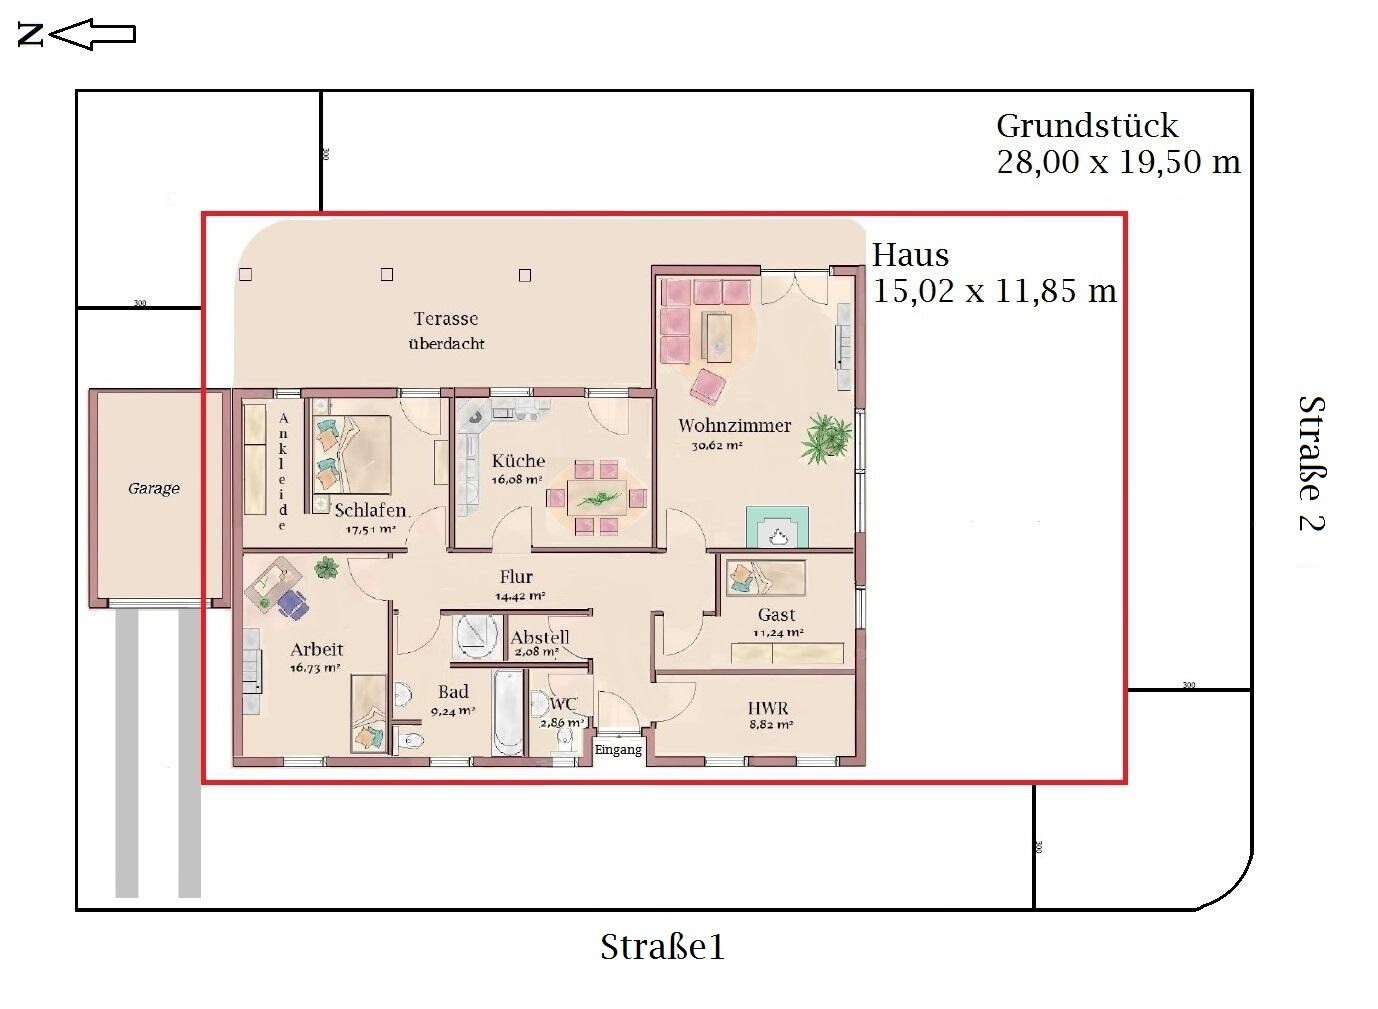
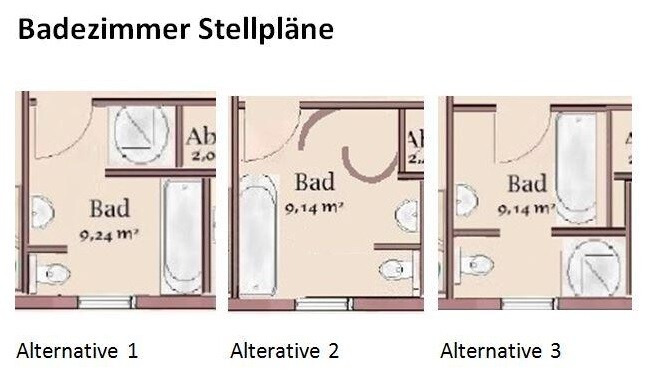
we are planning to start building a bungalow using solid construction methods in 2015/2016. Since we designed the floor plan ourselves, we would really appreciate your opinions and suggestions.
We have already found a suitable plot of land for our project, and the bungalow can basically be positioned on it.
We are most uncertain about the bathroom layout and have initially developed three alternatives for it.
xXLucyLouXx schrieb:
... and we also don’t find the small storage room ideal.The storage room is actually a very practical solution for a wardrobe
finds Yvonne
X
xXLucyLouXx9 Feb 2015 19:31kbt09 schrieb:
In my opinion, the garage is also too short. Larger cars won’t fit inside.Yes, as mentioned before, the garage was not drawn to scale. The couch fits, and as for the dining table, it depends. In the first floor plan, it was about 140cm (55 inches), now I have drawn it as 180cm (71 inches). I made a few more changes to the room layout:
Now also with the garage dimensions. I hope 350 x 600 cm (11.5 x 20 feet) will fit.
I don’t find the solution fully satisfactory yet. For example, one person has no space for a bedside table next to the bed.
A garage with an interior dimension of about 540 cm (18 feet) could be very tight. What about storing bicycles? What about a lawn mower, etc.?
The chairs on the lower side of the dining table have very little room to move.
Is the study also supposed to have a sleeping option?
I still find the entrance quite narrow—when welcoming guests, for example—and especially dark, since there is no real natural light coming into the hallway.
And in general, I think it’s a pity that all these rooms are now facing west/south, but they are not intended for living purposes.
A garage with an interior dimension of about 540 cm (18 feet) could be very tight. What about storing bicycles? What about a lawn mower, etc.?
The chairs on the lower side of the dining table have very little room to move.
Is the study also supposed to have a sleeping option?
I still find the entrance quite narrow—when welcoming guests, for example—and especially dark, since there is no real natural light coming into the hallway.
And in general, I think it’s a pity that all these rooms are now facing west/south, but they are not intended for living purposes.
We are also building a bungalow. The covered terrace stands out to me in particular. We initially considered one as well, but then reduced it to just over half the size. Regarding the kitchen, I’m concerned about a kind of "narrow slit view." Of course, this depends on how far your roof extension will reach. It really blocks a lot of light, which is a shame, especially in the kitchen.
X
xXLucyLouXx9 Feb 2015 20:31Yes, I would have to do without the bedside table, or we could simply enlarge the entire floor plan by 0.5 m (1.6 ft) on that side.
We would like to store bicycles and garden tools in a small garden shed.
Yes, I need a guest sofa in the study, but it is only for occasional rest and not intended for overnight guests.
Glass doors should make the hallway feel a bit brighter, but we understand it won’t provide direct sunlight. Unfortunately, skylights are not an option, as my husband finds them visually very unappealing.
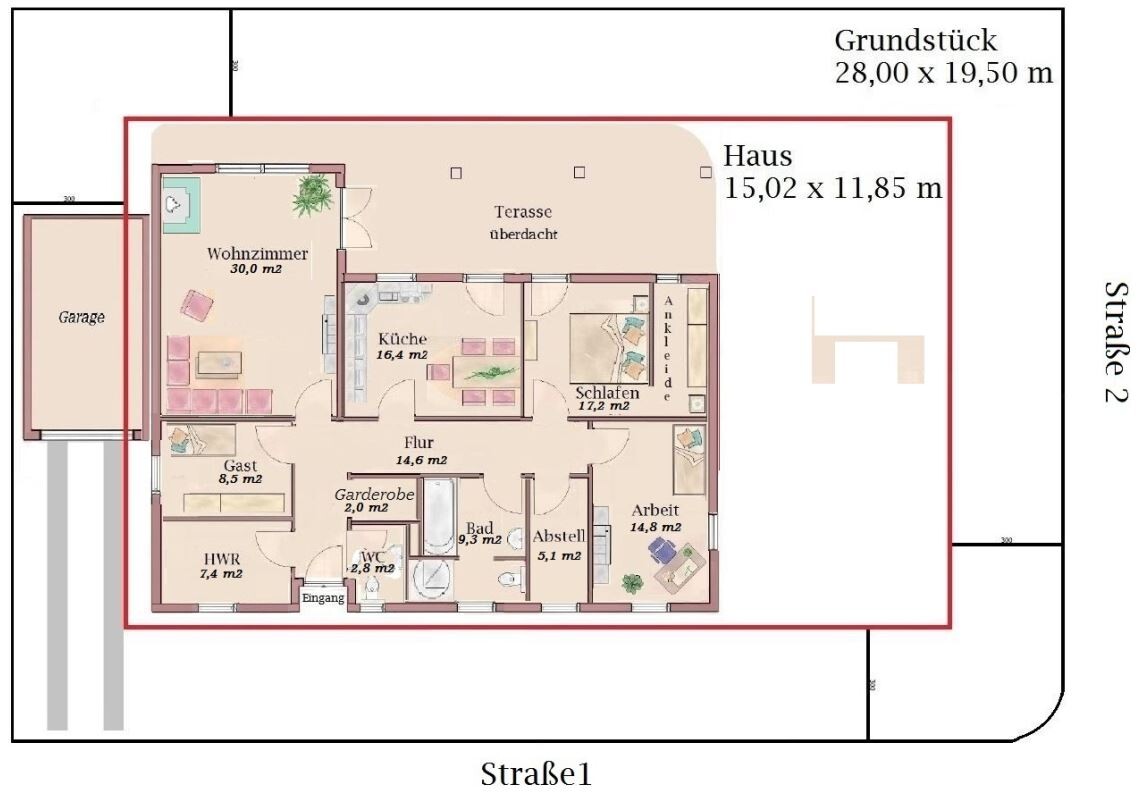
I have now tried mirroring the entire floor plan:
We would like to store bicycles and garden tools in a small garden shed.
Yes, I need a guest sofa in the study, but it is only for occasional rest and not intended for overnight guests.
Glass doors should make the hallway feel a bit brighter, but we understand it won’t provide direct sunlight. Unfortunately, skylights are not an option, as my husband finds them visually very unappealing.
I have now tried mirroring the entire floor plan:
Similar topics