
ᐅ Single-family house floor plan, approximately 200 sqm without a basement – assessment
Created on: 14 Dec 2014 10:37
S
Slammer0909
Hello everyone,
I have been following this forum for some time now, looking at other threads as well as their floor plans and feedback.
My wife and I are already in contact with a construction company, and the floor plan is roughly finalized. I also contributed to the design of the ground floor.
However, I am not satisfied with the layout of the upper floor because you have to walk through the dressing area to reach the bedroom.
I have been planning and moving walls around for about a year now, and I am starting to get somewhat "blind" to the design.
I would really appreciate any constructive feedback, both positive and negative, on the floor plan.
The rooms are quite large, but we prefer it that way (child’s room about 20sqm (215 sq ft), etc.).
Originally, we wanted a full basement, but due to the groundwater level, this is no longer possible.
That is why the rooms are arranged around the garage, with a large utility room including a cloakroom on the ground floor, and a laundry room on the upper floor.
The site plan including the property boundary is provided just to help visualize the dimensions of the plot.
Attached are the floor plans.
Thank you in advance.
Best regards,
Mathias
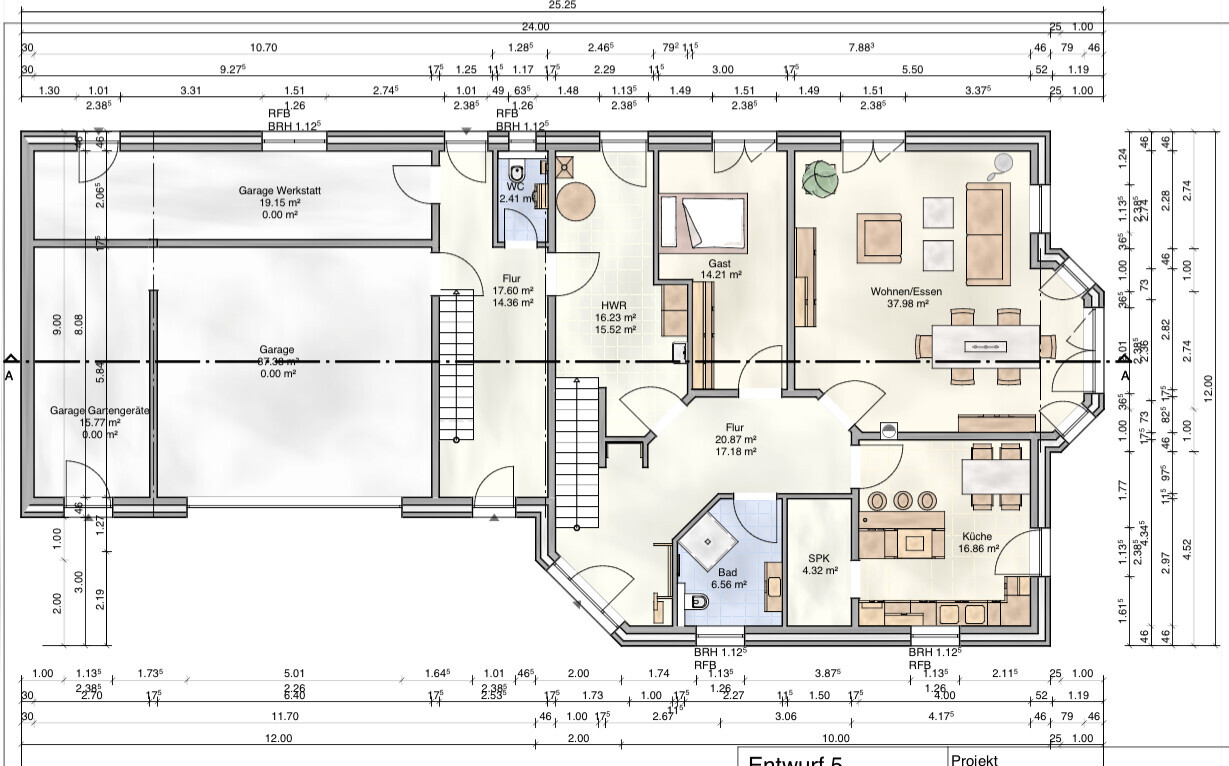
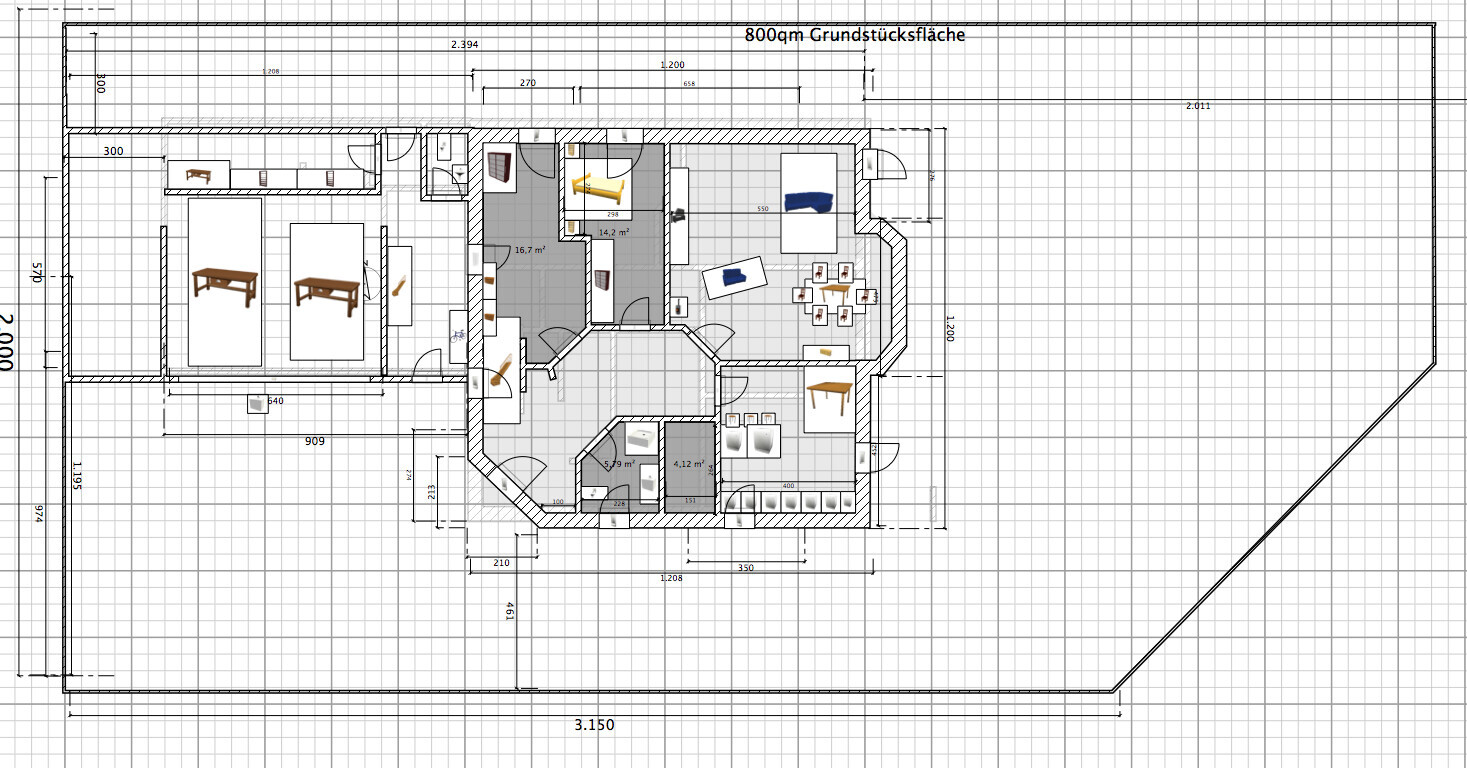
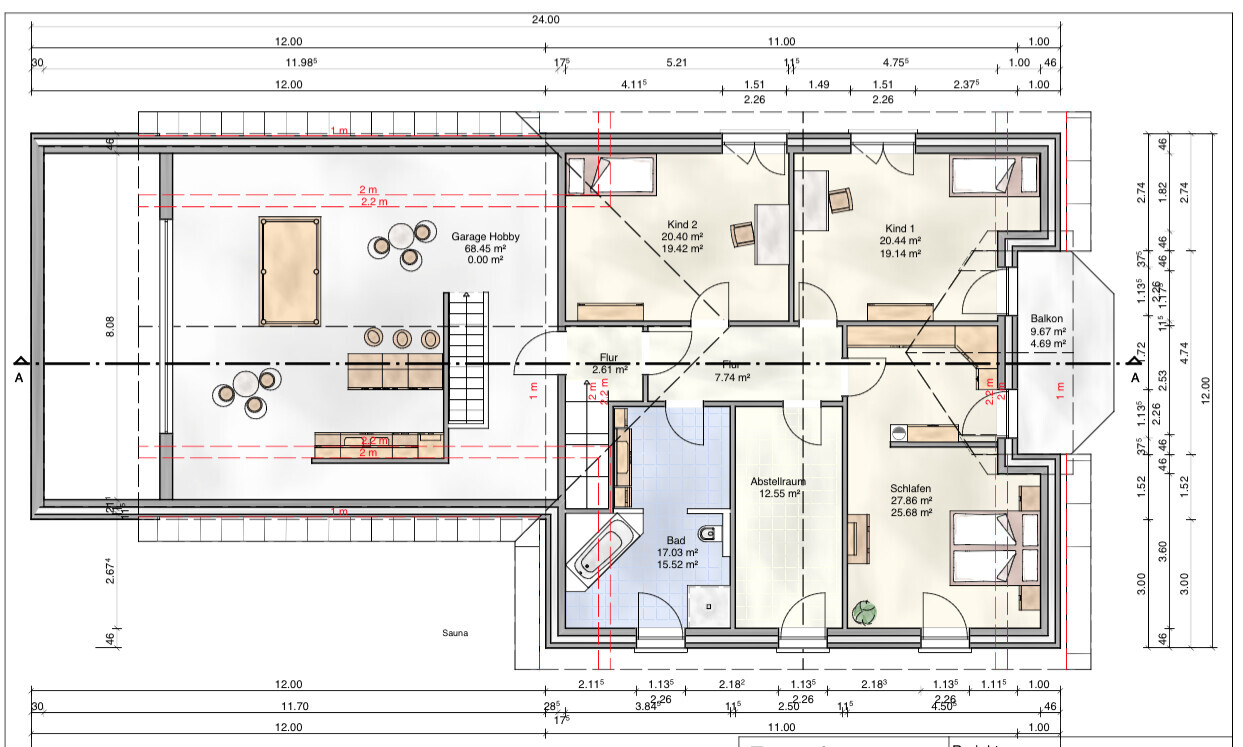
I have been following this forum for some time now, looking at other threads as well as their floor plans and feedback.
My wife and I are already in contact with a construction company, and the floor plan is roughly finalized. I also contributed to the design of the ground floor.
However, I am not satisfied with the layout of the upper floor because you have to walk through the dressing area to reach the bedroom.
I have been planning and moving walls around for about a year now, and I am starting to get somewhat "blind" to the design.
I would really appreciate any constructive feedback, both positive and negative, on the floor plan.
The rooms are quite large, but we prefer it that way (child’s room about 20sqm (215 sq ft), etc.).
Originally, we wanted a full basement, but due to the groundwater level, this is no longer possible.
That is why the rooms are arranged around the garage, with a large utility room including a cloakroom on the ground floor, and a laundry room on the upper floor.
The site plan including the property boundary is provided just to help visualize the dimensions of the plot.
Attached are the floor plans.
Thank you in advance.
Best regards,
Mathias
S
Slammer090930 Jan 2015 20:00Hello,
tastes are simply very different. Your floor plan wouldn’t be the perfect fit for me either, for various other reasons, but I’m sure you will be very happy with it.
I also planned doors that are 1m (39 inches) wide, as I mentioned before. On the plan, this naturally looks tighter than if it were an 80cm (31.5 inches) door. That means about 20cm (8 inches) more “depth” of wall space at some points. Just wanted to point that out again.
Which passages are bothersome?
In the draft from the builder, it’s only the passage to the kitchen. That is 1m (39 inches), and right after comes the kitchen island. At my parents’ place, you also have to go through a 1m (39 inches) tight path before the room opens up. In real life, I don’t find that problematic.
The guest room in the narrow section is also 2.5m (8 feet) wide. There are guest rooms that are generally no wider or are around 2.5 x 3.5m (8 x 11.5 feet). You don’t notice something like that there. In my case, it’s 2.5m (8 feet) for 1.5m (5 feet), and then the width expands to 3m (10 feet). A desk can be placed exactly on the resulting corner.
About my other design:
1) I would appreciate feedback on how the staircase looks visually. I am thinking of something like in the following picture. The floor plan shows it somehow looking tight. But on the real photo, I don’t find it too small…
Is it too narrow with the hallway overall?
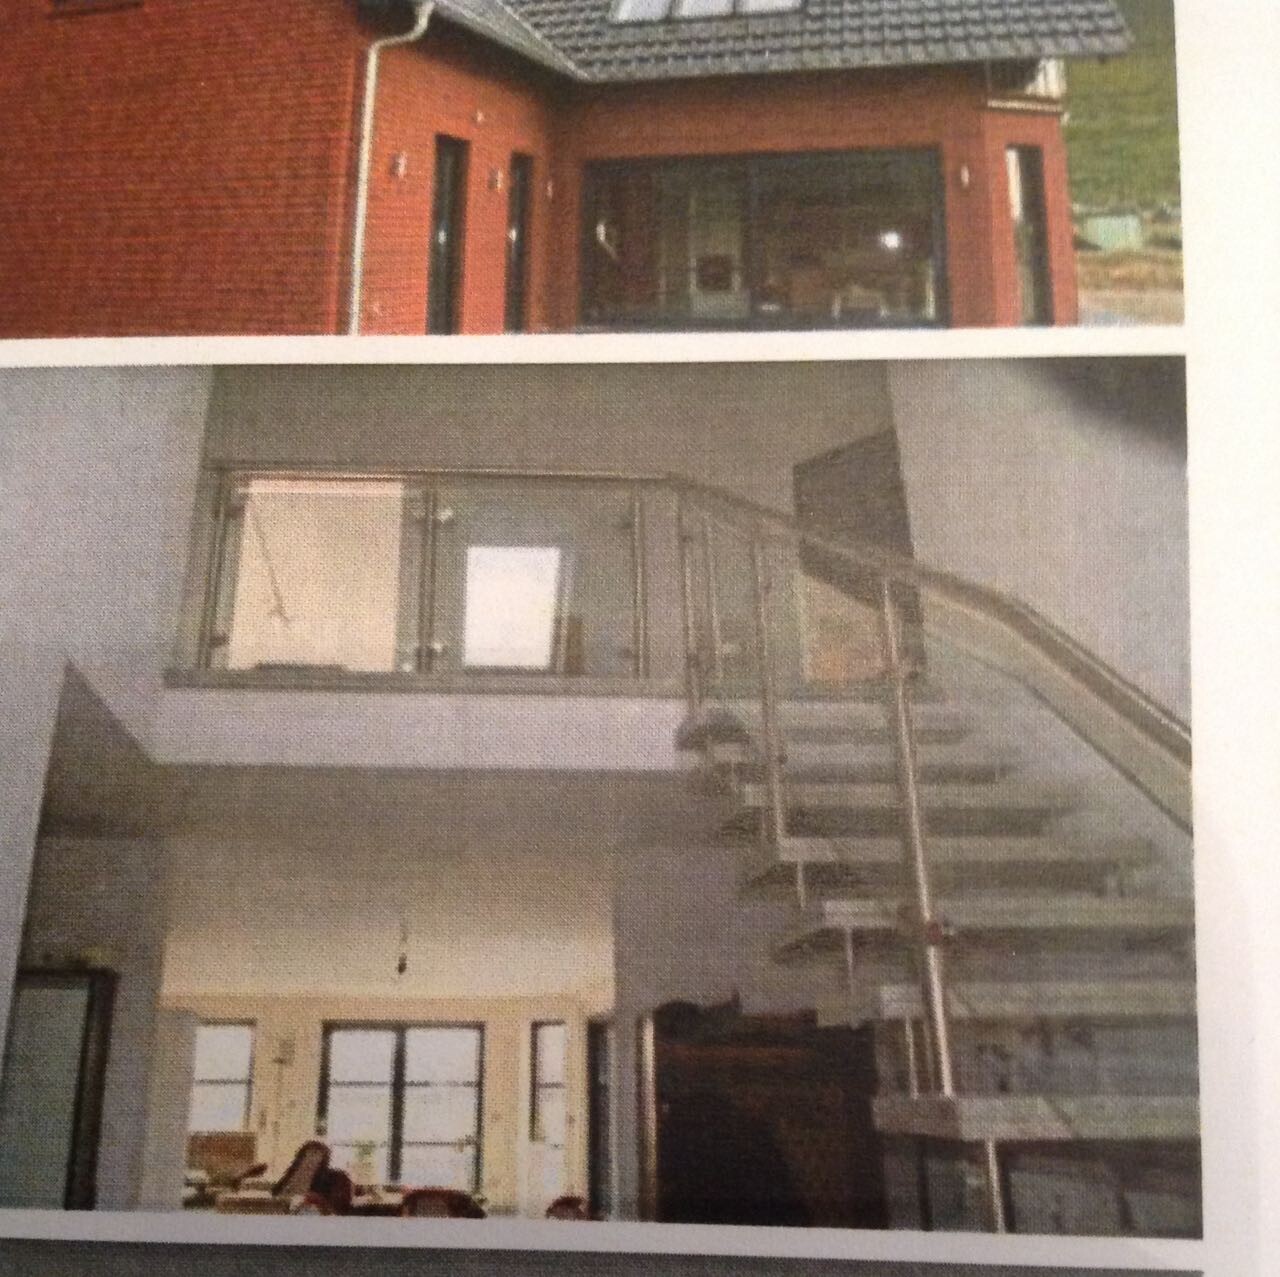
There is the same “issue” with the passages to the kitchen and guest room, which is settled.
And the “corridor” for the cloakroom, from which you access the utility room and guest bathroom, is something we explicitly want and see as positive.
We have visited several show homes where you first walk through narrow corridors with cloakrooms, and then from there comes the guest toilet. We really like that.
This version of mine is just a suitable adaptation integrated into our floor plan.
Why no architect? 1. Cost, 2. however, we did “hire” another architect at one point. We gave her our floor plan, she provided criticism and made a counterproposal. In the end, the living room/dining/kitchen layout was the same, the rest just a bit different. The idea with the internal staircase and the entrance on the west side also came from her.
The auxiliary rooms were smaller then, and the passage through the utility room into the house was no longer available. But that’s exactly what we want, so we are basically pushing her in our desired direction again.
In other words: I could ask three more architects, but eventually everything would be changed again until the room layout looks very similar to the current one. This is also due to the garage and the plot orientation.
So if you have any ideas to convince me otherwise, please share them. But just saying “everything is bad” isn’t helpful.
Now that the front door no longer has to be next to the garage on the north side, I could of course make the house more elongated—so not 12 x 12m (39 x 39 feet) but maybe 10 x 14m (33 x 46 feet).
But then the total length would be 10m (33 feet) garage + 14m (46 feet) house = 24m (79 feet) long, plus the terrace, leaving too little garden space on the south side for my taste.
Also, the requirement “living, dining, kitchen on the south side” would no longer be met, although that is not top priority anymore.
An architect might design much more efficiently, which could then be too big of a compromise for us.
I would also like to make it somewhat smaller, but that’s not easy either. Rooms shouldn’t get more narrow. The living room length must not be reduced.
tastes are simply very different. Your floor plan wouldn’t be the perfect fit for me either, for various other reasons, but I’m sure you will be very happy with it.
I also planned doors that are 1m (39 inches) wide, as I mentioned before. On the plan, this naturally looks tighter than if it were an 80cm (31.5 inches) door. That means about 20cm (8 inches) more “depth” of wall space at some points. Just wanted to point that out again.
Which passages are bothersome?
In the draft from the builder, it’s only the passage to the kitchen. That is 1m (39 inches), and right after comes the kitchen island. At my parents’ place, you also have to go through a 1m (39 inches) tight path before the room opens up. In real life, I don’t find that problematic.
The guest room in the narrow section is also 2.5m (8 feet) wide. There are guest rooms that are generally no wider or are around 2.5 x 3.5m (8 x 11.5 feet). You don’t notice something like that there. In my case, it’s 2.5m (8 feet) for 1.5m (5 feet), and then the width expands to 3m (10 feet). A desk can be placed exactly on the resulting corner.
About my other design:
1) I would appreciate feedback on how the staircase looks visually. I am thinking of something like in the following picture. The floor plan shows it somehow looking tight. But on the real photo, I don’t find it too small…
Is it too narrow with the hallway overall?
There is the same “issue” with the passages to the kitchen and guest room, which is settled.
And the “corridor” for the cloakroom, from which you access the utility room and guest bathroom, is something we explicitly want and see as positive.
We have visited several show homes where you first walk through narrow corridors with cloakrooms, and then from there comes the guest toilet. We really like that.
This version of mine is just a suitable adaptation integrated into our floor plan.
Why no architect? 1. Cost, 2. however, we did “hire” another architect at one point. We gave her our floor plan, she provided criticism and made a counterproposal. In the end, the living room/dining/kitchen layout was the same, the rest just a bit different. The idea with the internal staircase and the entrance on the west side also came from her.
The auxiliary rooms were smaller then, and the passage through the utility room into the house was no longer available. But that’s exactly what we want, so we are basically pushing her in our desired direction again.
In other words: I could ask three more architects, but eventually everything would be changed again until the room layout looks very similar to the current one. This is also due to the garage and the plot orientation.
So if you have any ideas to convince me otherwise, please share them. But just saying “everything is bad” isn’t helpful.
Now that the front door no longer has to be next to the garage on the north side, I could of course make the house more elongated—so not 12 x 12m (39 x 39 feet) but maybe 10 x 14m (33 x 46 feet).
But then the total length would be 10m (33 feet) garage + 14m (46 feet) house = 24m (79 feet) long, plus the terrace, leaving too little garden space on the south side for my taste.
Also, the requirement “living, dining, kitchen on the south side” would no longer be met, although that is not top priority anymore.
An architect might design much more efficiently, which could then be too big of a compromise for us.
I would also like to make it somewhat smaller, but that’s not easy either. Rooms shouldn’t get more narrow. The living room length must not be reduced.
Slammer0909 schrieb:
If you have any ideas to change my mind, feel free to share. But just saying "everything is bad" isn’t helpful.
.You’ve already received plenty of examples and advice. You’re resistant to suggestions because you really like the odd passageways. That’s fine, then just build it like that.
But don’t be surprised if you end up building 20 square meters (215 square feet) too much—that’s a planning mistake on your part—and this isn’t a matter of personal taste.
You didn’t understand what I meant. And I also reject the idea that I simply wrote “everything is bad.”
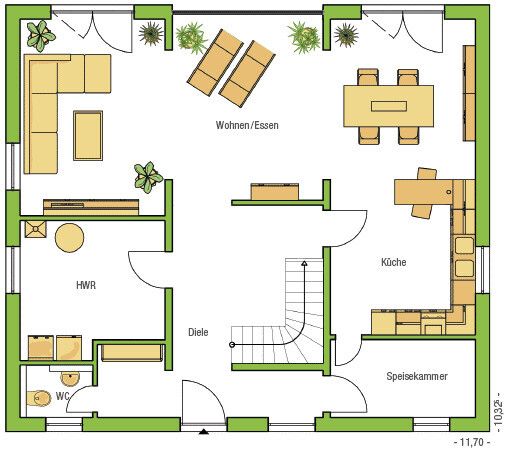
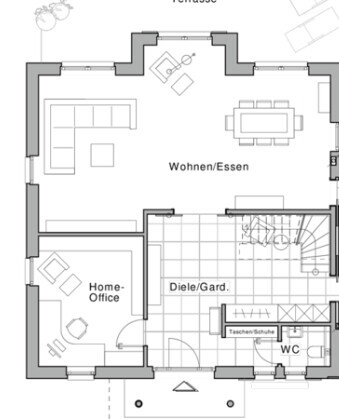
You have 4 meters (13 feet) shown both in the developer’s plan and in your floor plan, measured from the kitchen door to the actual kitchen workspace.
As an example, here is just your latest floor plan:
That 4-meter (13-foot) corridor with about 140 centimeters (55 inches) in width is actually unusable for the kitchen itself. That area amounts to roughly 5.5 square meters (59 square feet).
One thing is clear: as long as you keep your list of requirements the same, the plans will naturally remain quite similar. And of course, it is YOUR list of requirements; I’m only saying from living experience that it won’t be practical in the long term. Having the wardrobe in the storage room next to the garage always means long walking distances when you come home.
You have 4 meters (13 feet) shown both in the developer’s plan and in your floor plan, measured from the kitchen door to the actual kitchen workspace.
As an example, here is just your latest floor plan:
That 4-meter (13-foot) corridor with about 140 centimeters (55 inches) in width is actually unusable for the kitchen itself. That area amounts to roughly 5.5 square meters (59 square feet).
One thing is clear: as long as you keep your list of requirements the same, the plans will naturally remain quite similar. And of course, it is YOUR list of requirements; I’m only saying from living experience that it won’t be practical in the long term. Having the wardrobe in the storage room next to the garage always means long walking distances when you come home.
S
Slammer090931 Jan 2015 09:47Hello,
that wasn’t what I meant, kbt09.
Yes, I first have to walk the 4m (13 feet), but the tunnel itself is not 4m (13 feet), only 1.5m (5 feet). From there, the kitchen island starts, which you can look over, so it doesn’t feel like a narrow corridor.
And at 1.4m (55 inches) wide, if you imagine that some hallways are only that wide, you could still place a 30cm (12 inches) deep display cabinet if necessary.
Regarding the kitchen island: just imagine it’s not there at all — that’s what I want to exclude from the discussion. If it simply wasn’t there, I definitely wouldn’t have any issues with the kitchen’s area. The passage would also be narrower.
An alternative to the “tunnel” would be to widen the hallway, but that doesn’t really make sense either, since then the hallway would just become even larger.
In another draft of mine (in blue), I placed the coat area right by the front door, again with a narrow passage because we like it that way. The downside would be separating it later on.
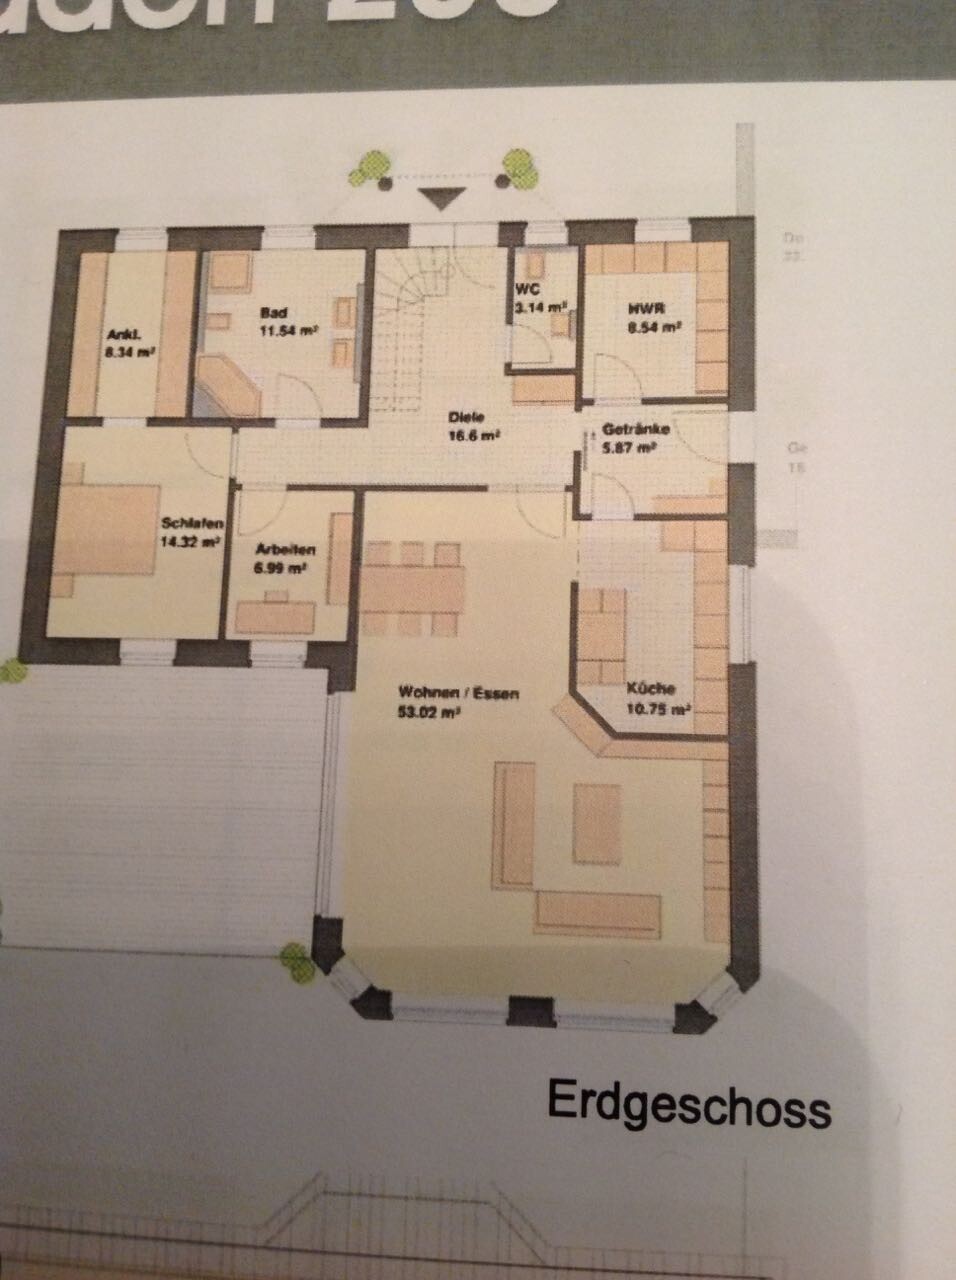
That’s the kind of example I mean, where you have a narrow corridor leading to the bathroom, for instance:
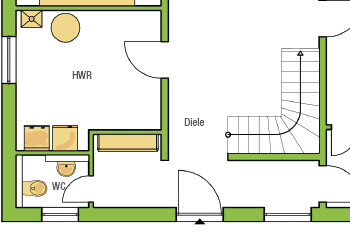
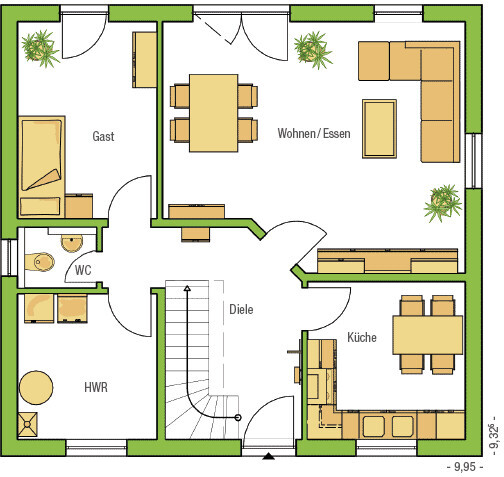
I’m currently at the draft stage with the builder for a house (227 sqm (2440 sq ft) of living space) at €290,000 (turnkey, including painting and flooring). Garage next to it €57,000 and covered party room €31,000.
All in all, as everyone feared, a lot of money — although with large companies like Brochvieh it’s probably even more expensive...
How should I put it: our plan was not to comfortably exceed 200 sqm (2150 sq ft). We knew we needed more than 180 sqm (1937 sq ft) for our requirements.
The ground floor just grew until we were satisfied with it, and the upper floor is added on top and has to conform to that size.
Now I want to ask: how can I cleverly reduce it down to 200 sqm (2150 sq ft)? That would save me about €35,000 and still be sufficiently large.
Only: in my “stuck” situation, this 12x12 m (39x39 ft) footprint is hard to scale down. In my blue drafts (front door on the west side), I could shorten the east-west length. That would make the rooms less narrow, but also the overall length for living/dining and kitchen would become really tight.
If I rearrange or reposition rooms on the ground floor, I’m afraid I won’t be able to fit windows into every room...
that wasn’t what I meant, kbt09.
Yes, I first have to walk the 4m (13 feet), but the tunnel itself is not 4m (13 feet), only 1.5m (5 feet). From there, the kitchen island starts, which you can look over, so it doesn’t feel like a narrow corridor.
And at 1.4m (55 inches) wide, if you imagine that some hallways are only that wide, you could still place a 30cm (12 inches) deep display cabinet if necessary.
Regarding the kitchen island: just imagine it’s not there at all — that’s what I want to exclude from the discussion. If it simply wasn’t there, I definitely wouldn’t have any issues with the kitchen’s area. The passage would also be narrower.
An alternative to the “tunnel” would be to widen the hallway, but that doesn’t really make sense either, since then the hallway would just become even larger.
In another draft of mine (in blue), I placed the coat area right by the front door, again with a narrow passage because we like it that way. The downside would be separating it later on.
That’s the kind of example I mean, where you have a narrow corridor leading to the bathroom, for instance:
I’m currently at the draft stage with the builder for a house (227 sqm (2440 sq ft) of living space) at €290,000 (turnkey, including painting and flooring). Garage next to it €57,000 and covered party room €31,000.
All in all, as everyone feared, a lot of money — although with large companies like Brochvieh it’s probably even more expensive...
How should I put it: our plan was not to comfortably exceed 200 sqm (2150 sq ft). We knew we needed more than 180 sqm (1937 sq ft) for our requirements.
The ground floor just grew until we were satisfied with it, and the upper floor is added on top and has to conform to that size.
Now I want to ask: how can I cleverly reduce it down to 200 sqm (2150 sq ft)? That would save me about €35,000 and still be sufficiently large.
Only: in my “stuck” situation, this 12x12 m (39x39 ft) footprint is hard to scale down. In my blue drafts (front door on the west side), I could shorten the east-west length. That would make the rooms less narrow, but also the overall length for living/dining and kitchen would become really tight.
If I rearrange or reposition rooms on the ground floor, I’m afraid I won’t be able to fit windows into every room...
W
Wanderdüne31 Jan 2015 11:02Slammer0909 schrieb:
Why no architect? 1. Cost, 2. but we actually “hired” another architect later on. We gave her our floor plan... Maybe consider properly hiring a freelance architect instead of just consulting employees of the building company on the side and not making progress for ages?
Slammer0909 schrieb:
In other words: I could ask three more architects, but in the end everything will be changed until the layout is very similar to the current one. Due to the garage and the site orientation as well. There are clients who prefer "quirky" solutions over simple, functional ones. That’s perfectly fine if the budget allows. Still, most architects would rather end the collaboration amicably at some point than be associated with such a building.
Slammer0909 schrieb:
An architect might design many things more efficiently, which might then be too much of a compromise for us. But unfortunately you’ll never find out. So is it better to have a bad solution than possibly too big a compromise in your thinking? That doesn’t really make sense.
Slammer0909 schrieb:
I’m now at the design phase with the building company for a house (227 sqm (2444 sq ft) living space) at 290,000€ (turnkey including painting and flooring)... Slammer0909 schrieb:
Now I want to ask, how can I cleverly reduce it to 200 sqm (2153 sq ft)? That would save me about 35,000€ and still be sufficiently large. It’s quite simple. First, you need to change your mindset, become open to criticism, and then hire someone who works for you and knows how to design. Architects can do that. It’s not cheap, but it’s not painful either. And write down what’s important to you. Leave your drawing at home!
Similar topics