
ᐅ Single-family house design with approximately 168 m² – feedback requested
Created on: 22 Aug 2020 20:40
H
HappyEndHello everyone,
For several months now, we have proudly owned a plot with an existing building and plan to start construction next year.
After several rounds with architects and general contractors (GCs), two are still in the running, and we want to decide by next month at the latest who we will build with.
The design mostly incorporates my sketches, and the more serious it gets, the more uncertain I feel about how coherent the planning is.
I have been following the forum for some time and look forward to your honest feedback, hoping not to be torn apart too harshly in the "lion’s den."
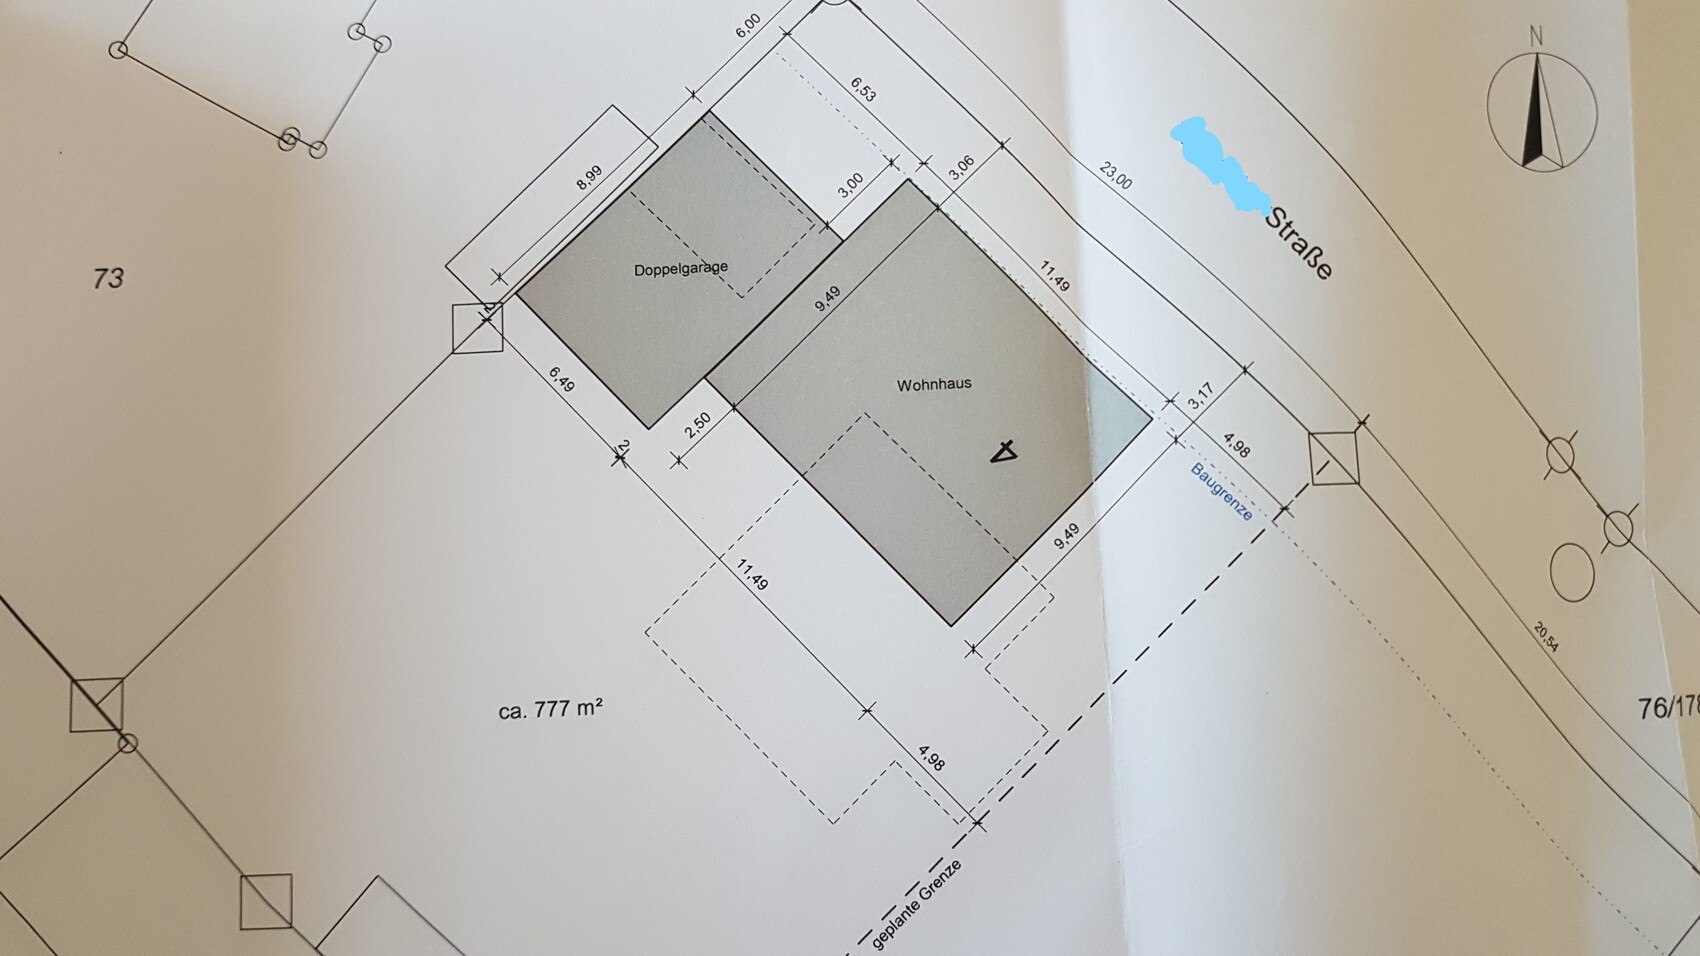
P.S. The site plan is not 100% accurate since we slightly enlarged the ground floor in the last round.
Development plan / restrictions
Plot size: 777m² (8,361 sq ft)
Slope: no
Floor area ratio (FAR): 0.8
Site coverage ratio: 0.4
Building setback lines / building line and boundary: 3m (10 ft) towards (play) street, BayBO
Edge development
Number of parking spaces: 2
Number of floors: 2
Roof type: hipped roof
Architectural style: modern
Orientation: garden faces southwest
Maximum heights / limits
Additional requirements: play street
Client requirements
Architectural style, roof type, building type: modern, urban villa
Basement, number of floors: yes
Number of residents, age: 4, 37+36+1+expecting
Space requirements on ground floor and upper floor
Office: family use or home office? Home office
Overnight guests per year: 10
Open or closed layout: open
Conservative or modern design: modern
Open kitchen, kitchen island: kitchen island + open
Number of dining seats: 6
Fireplace: no
Music / stereo wall: yes
Balcony, roof terrace: no
Garage, carport: double masonry garage
Utility garden, greenhouse: no
Additional wishes / special features / daily routine, including reasons for choices or exclusions
House design
Origin of the design:
- Draftsperson from a general contractor, based on do-it-yourself plans
What do you particularly like? Why?
What do you dislike? Why?
I see potential for improvement in the upper floor bathroom and the northeast house facade.
Estimated price according to architect/planner: €550,000 (without additional construction costs and furnishings)
Personal budget limit for the house, including fittings
Preferred heating system: air-to-water heat pump + photovoltaic system
If you have to give up certain details or extensions
- Can give up: direct access from garage to house, seating window behind dining table
- Cannot give up:
Why did the design turn out the way it is? For example,
Which wishes were implemented by the architect?
KfW55 standard, open kitchen/living area with glass front facing the garden, office on the ground floor, walk-in closet in master bedroom, approximately two equally sized children’s rooms facing the garden, possible guest space (later possibly children’s rooms) planned in the basement
What is the most important / fundamental question about the floor plan in 130 characters?
See above.
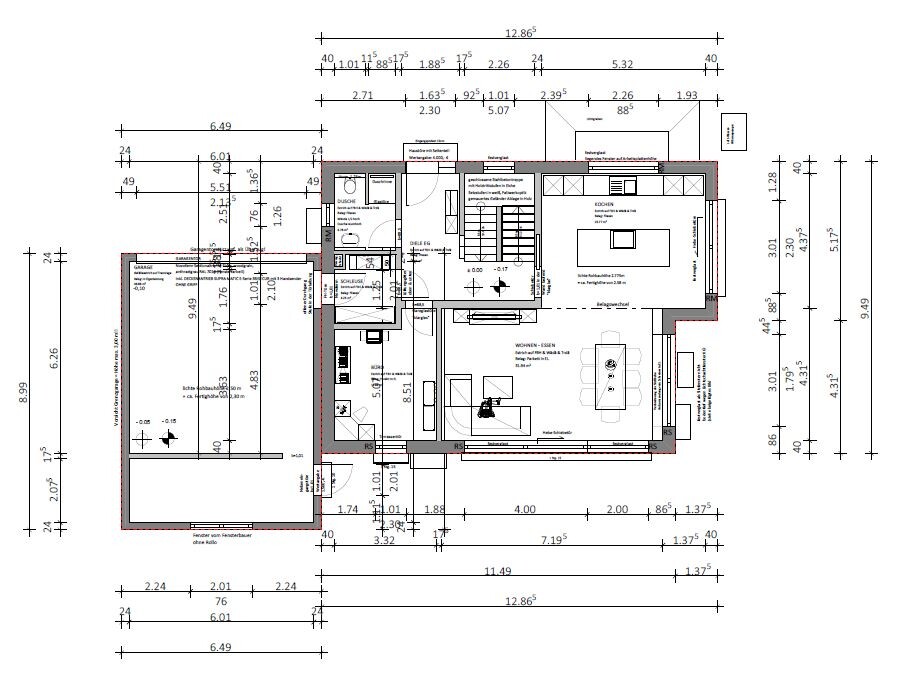
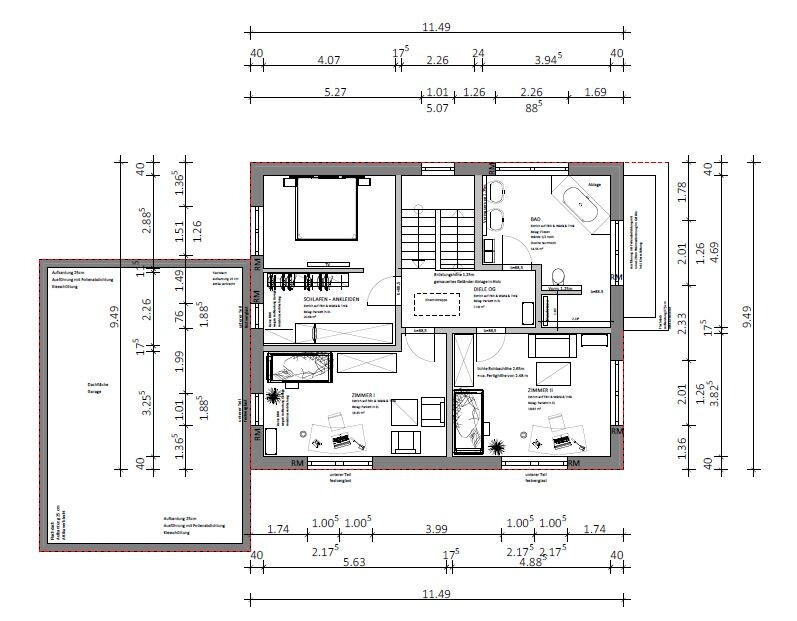
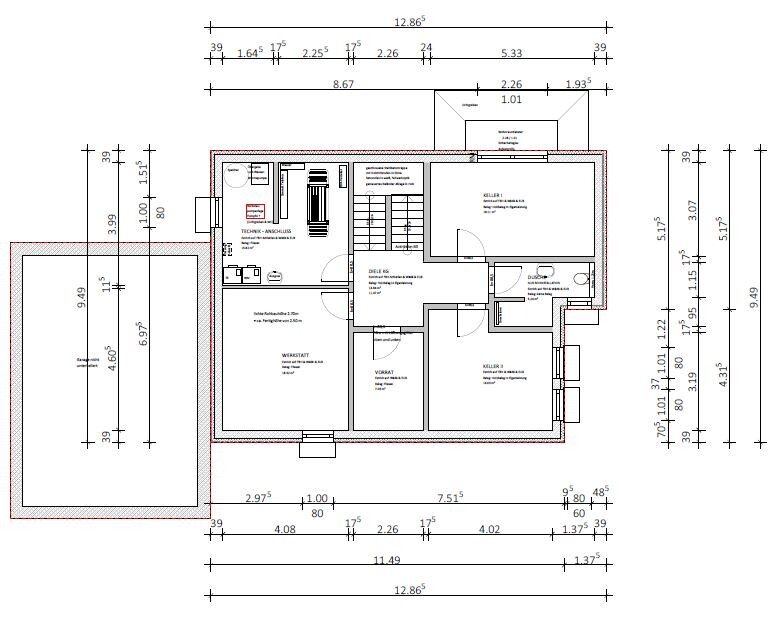
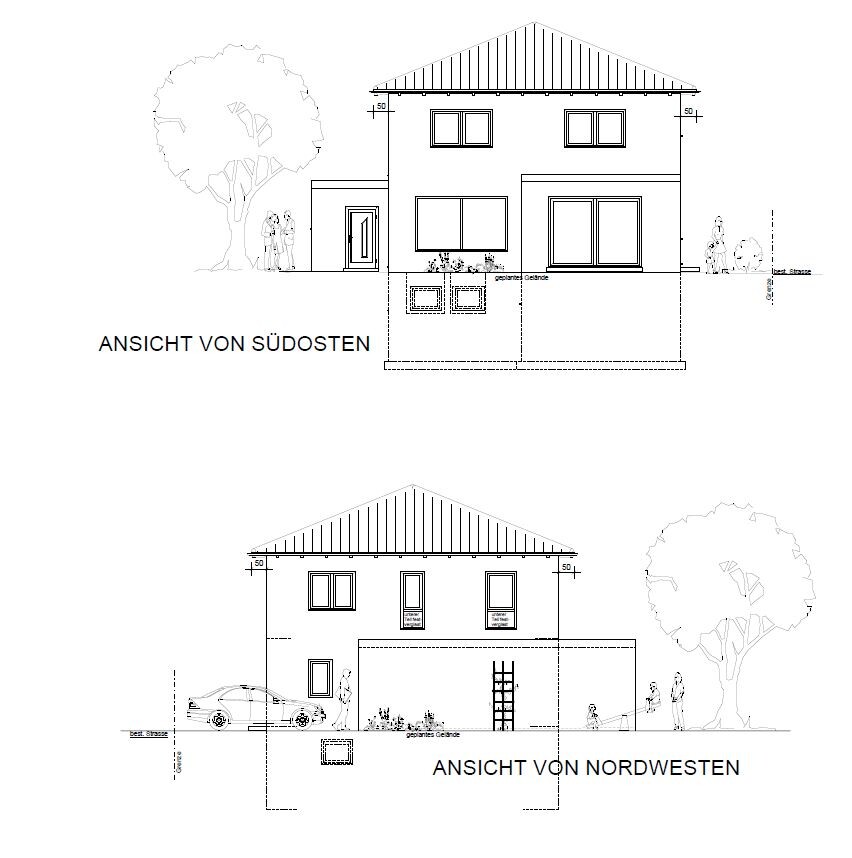
For several months now, we have proudly owned a plot with an existing building and plan to start construction next year.
After several rounds with architects and general contractors (GCs), two are still in the running, and we want to decide by next month at the latest who we will build with.
The design mostly incorporates my sketches, and the more serious it gets, the more uncertain I feel about how coherent the planning is.
I have been following the forum for some time and look forward to your honest feedback, hoping not to be torn apart too harshly in the "lion’s den."
P.S. The site plan is not 100% accurate since we slightly enlarged the ground floor in the last round.
Development plan / restrictions
Plot size: 777m² (8,361 sq ft)
Slope: no
Floor area ratio (FAR): 0.8
Site coverage ratio: 0.4
Building setback lines / building line and boundary: 3m (10 ft) towards (play) street, BayBO
Edge development
Number of parking spaces: 2
Number of floors: 2
Roof type: hipped roof
Architectural style: modern
Orientation: garden faces southwest
Maximum heights / limits
Additional requirements: play street
Client requirements
Architectural style, roof type, building type: modern, urban villa
Basement, number of floors: yes
Number of residents, age: 4, 37+36+1+expecting
Space requirements on ground floor and upper floor
Office: family use or home office? Home office
Overnight guests per year: 10
Open or closed layout: open
Conservative or modern design: modern
Open kitchen, kitchen island: kitchen island + open
Number of dining seats: 6
Fireplace: no
Music / stereo wall: yes
Balcony, roof terrace: no
Garage, carport: double masonry garage
Utility garden, greenhouse: no
Additional wishes / special features / daily routine, including reasons for choices or exclusions
House design
Origin of the design:
- Draftsperson from a general contractor, based on do-it-yourself plans
What do you particularly like? Why?
What do you dislike? Why?
I see potential for improvement in the upper floor bathroom and the northeast house facade.
Estimated price according to architect/planner: €550,000 (without additional construction costs and furnishings)
Personal budget limit for the house, including fittings
Preferred heating system: air-to-water heat pump + photovoltaic system
If you have to give up certain details or extensions
- Can give up: direct access from garage to house, seating window behind dining table
- Cannot give up:
Why did the design turn out the way it is? For example,
Which wishes were implemented by the architect?
KfW55 standard, open kitchen/living area with glass front facing the garden, office on the ground floor, walk-in closet in master bedroom, approximately two equally sized children’s rooms facing the garden, possible guest space (later possibly children’s rooms) planned in the basement
What is the most important / fundamental question about the floor plan in 130 characters?
See above.
W
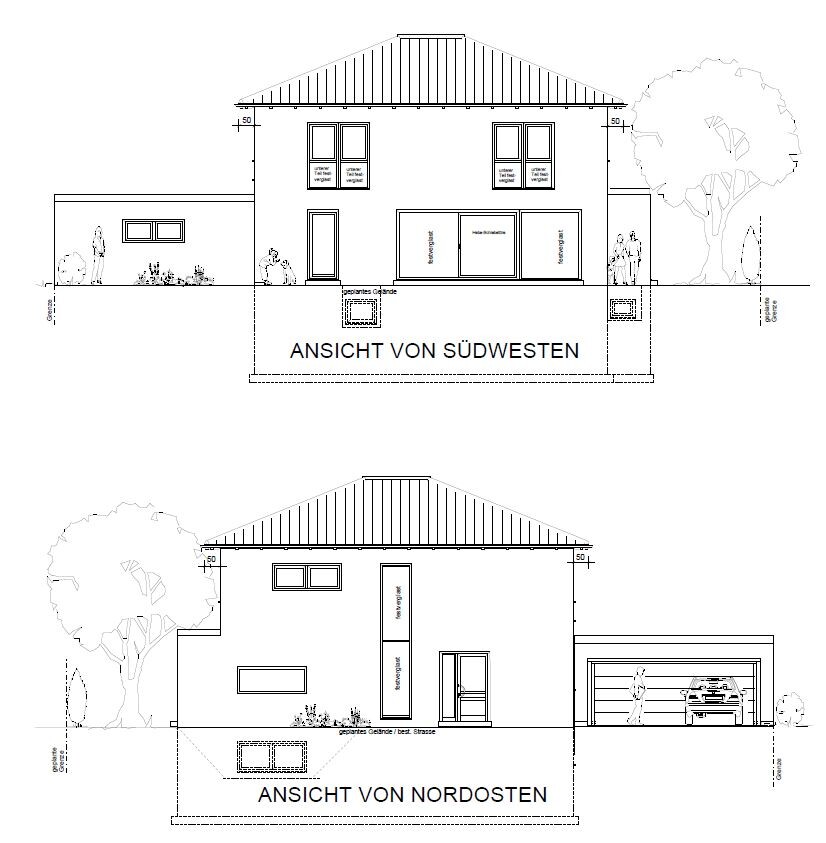
Wintersonne22 Aug 2020 23:14I can’t say much about the floor plan, as others are more qualified, but I find the exterior views—southeast and southwest—somewhat unbalanced at times (I also can’t enlarge the floor plan to read all the details). May I ask how much you budgeted for the windows, especially the 6-meter (20-foot) window?
Wintersonne schrieb:
but I find the exterior views – southeast and southwest – still somewhat unbalanced in placesYes. There are far too many window formats. The vertical lines also don’t create a harmonious effect.Regarding the floor plan: I think the cloakroom is well designed.
The 7.19 meters (24 feet) length in the living room should be furnished realistically to see that it is not as spacious as it appears.
I feel that access to the open-plan area has been completely overlooked in the plan. It really doesn’t deserve that (nor does the half-landing staircase).
I would install a nice double door opposite the staircase. Possibly swap the living room and kitchen for that. Basically, I think it is very unfortunate if you first have to walk several meters around a corner to reach the main living area. Therefore, I would swap the entrance door and staircase so that when entering, you face the open-plan living area and not a door leading to a secondary room.
Upstairs, the 2.88 meters (9 feet 5 inches) in the shell construction will not be enough for an adult bed plus passage. Change the shower access in the bathroom.
I would have swapped the living room and kitchen as well. I find the top right area of the plan cozier for living.
For the shower on the upper floor, I would definitely build the wall only halfway up and then install a glass panel. Otherwise, it will be very dark there. Apart from that, I find the corner bathroom really interesting.
For the shower on the upper floor, I would definitely build the wall only halfway up and then install a glass panel. Otherwise, it will be very dark there. Apart from that, I find the corner bathroom really interesting.
Ysop*** schrieb:
I would have swapped the living room and kitchen as well. I find the upper right corner of the plan cozier for living. Exactly, 7.19 meters (23.6 feet) should be enough for the kitchen and dining area. It will be too tight for a corner sofa and dining table.
Better to have the living room as an enclosed space rather than a walk-through room.
HappyEnd schrieb:
I have been following the forum for quite some time and am looking forward to your honest feedback. I just hope I won’t be torn apart too much in the “Dragons’ Den.” So you’re familiar with forum etiquette and will respond to the answers?!
Similar topics