
ᐅ Single-family house design with approximately 168 m² – feedback requested
Created on: 22 Aug 2020 20:40
H
HappyEnd
Hello everyone,
For several months now, we have proudly owned a plot with an existing building and plan to start construction next year.
After several rounds with architects and general contractors (GCs), two are still in the running, and we want to decide by next month at the latest who we will build with.
The design mostly incorporates my sketches, and the more serious it gets, the more uncertain I feel about how coherent the planning is.
I have been following the forum for some time and look forward to your honest feedback, hoping not to be torn apart too harshly in the "lion’s den."
P.S. The site plan is not 100% accurate since we slightly enlarged the ground floor in the last round.
Development plan / restrictions
Plot size: 777m² (8,361 sq ft)
Slope: no
Floor area ratio (FAR): 0.8
Site coverage ratio: 0.4
Building setback lines / building line and boundary: 3m (10 ft) towards (play) street, BayBO
Edge development
Number of parking spaces: 2
Number of floors: 2
Roof type: hipped roof
Architectural style: modern
Orientation: garden faces southwest
Maximum heights / limits
Additional requirements: play street
Client requirements
Architectural style, roof type, building type: modern, urban villa
Basement, number of floors: yes
Number of residents, age: 4, 37+36+1+expecting
Space requirements on ground floor and upper floor
Office: family use or home office? Home office
Overnight guests per year: 10
Open or closed layout: open
Conservative or modern design: modern
Open kitchen, kitchen island: kitchen island + open
Number of dining seats: 6
Fireplace: no
Music / stereo wall: yes
Balcony, roof terrace: no
Garage, carport: double masonry garage
Utility garden, greenhouse: no
Additional wishes / special features / daily routine, including reasons for choices or exclusions
House design
Origin of the design:
- Draftsperson from a general contractor, based on do-it-yourself plans
What do you particularly like? Why?
What do you dislike? Why?
I see potential for improvement in the upper floor bathroom and the northeast house facade.
Estimated price according to architect/planner: €550,000 (without additional construction costs and furnishings)
Personal budget limit for the house, including fittings
Preferred heating system: air-to-water heat pump + photovoltaic system
If you have to give up certain details or extensions
- Can give up: direct access from garage to house, seating window behind dining table
- Cannot give up:
Why did the design turn out the way it is? For example,
Which wishes were implemented by the architect?
KfW55 standard, open kitchen/living area with glass front facing the garden, office on the ground floor, walk-in closet in master bedroom, approximately two equally sized children’s rooms facing the garden, possible guest space (later possibly children’s rooms) planned in the basement
What is the most important / fundamental question about the floor plan in 130 characters?
See above.
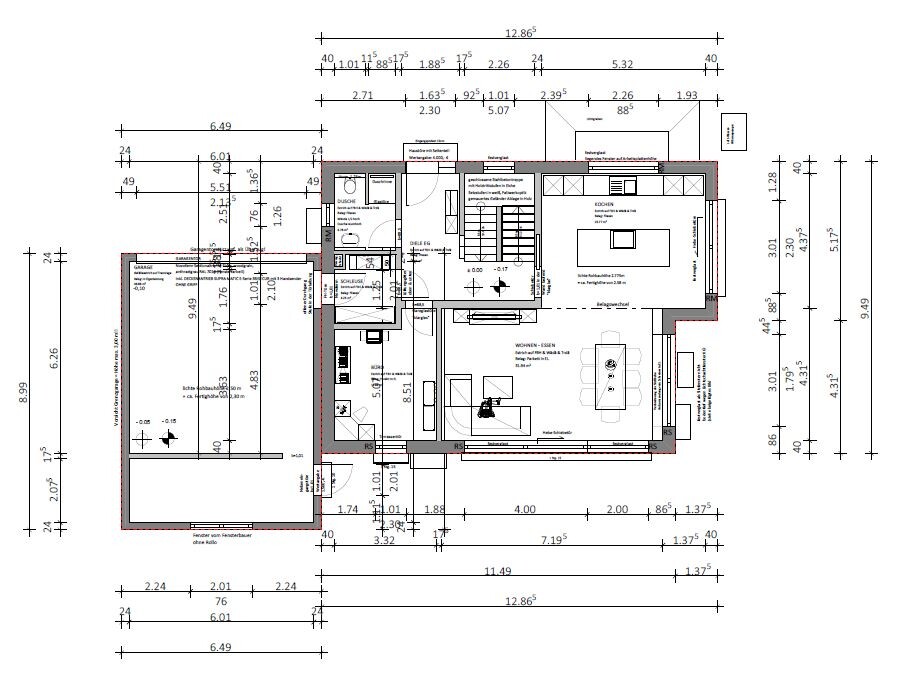
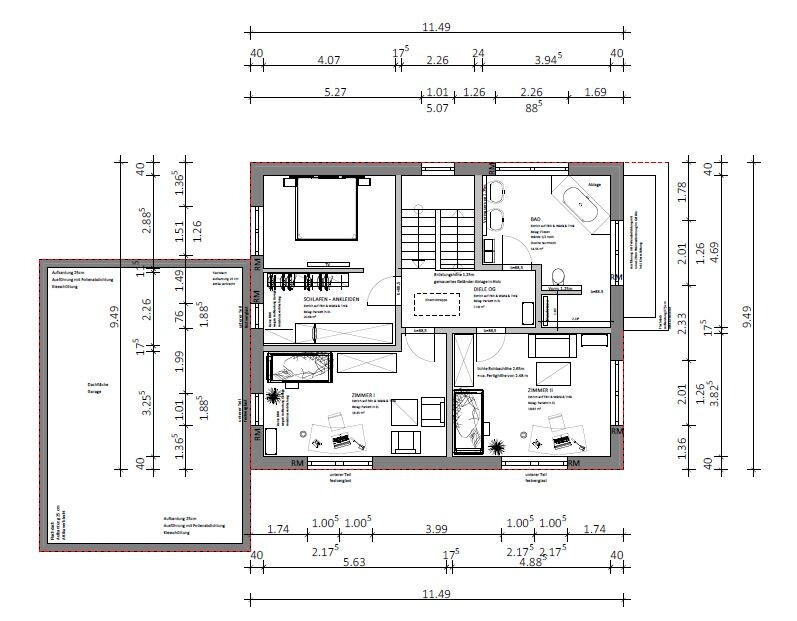
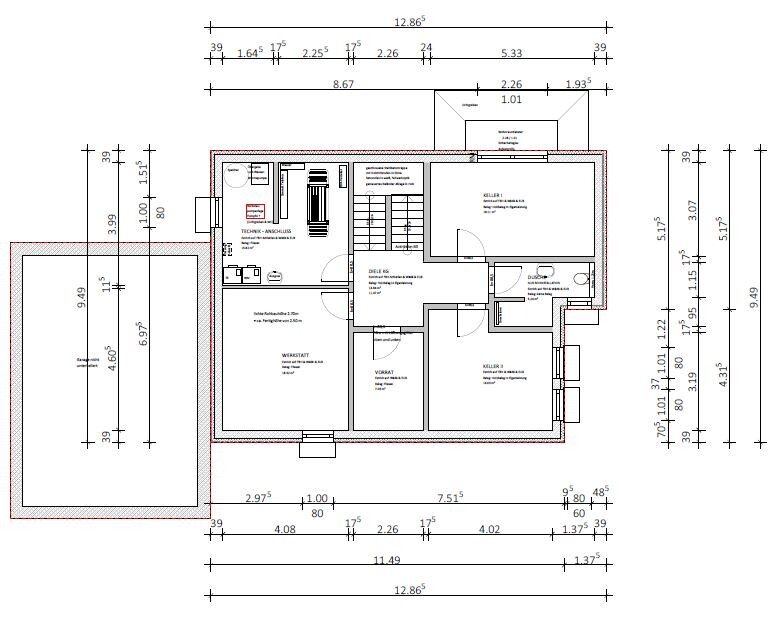
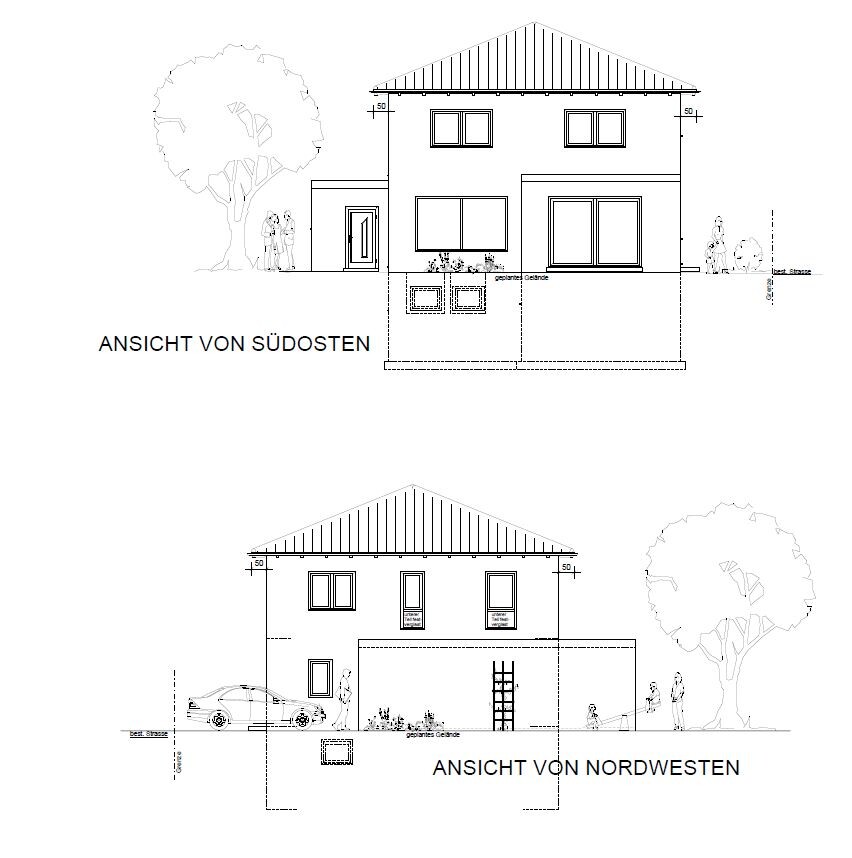
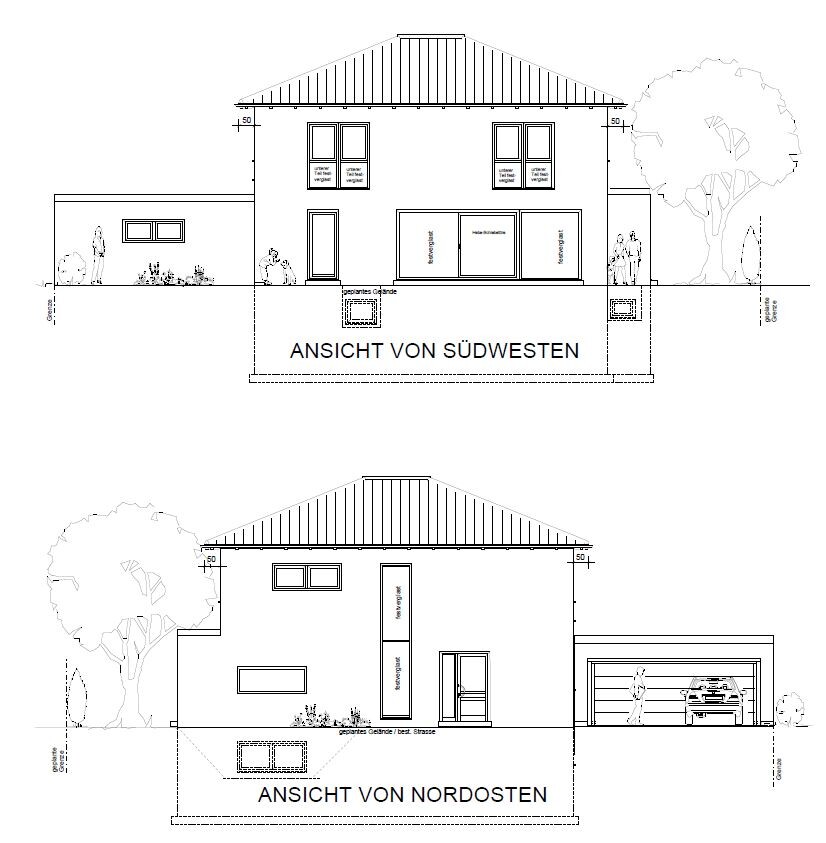
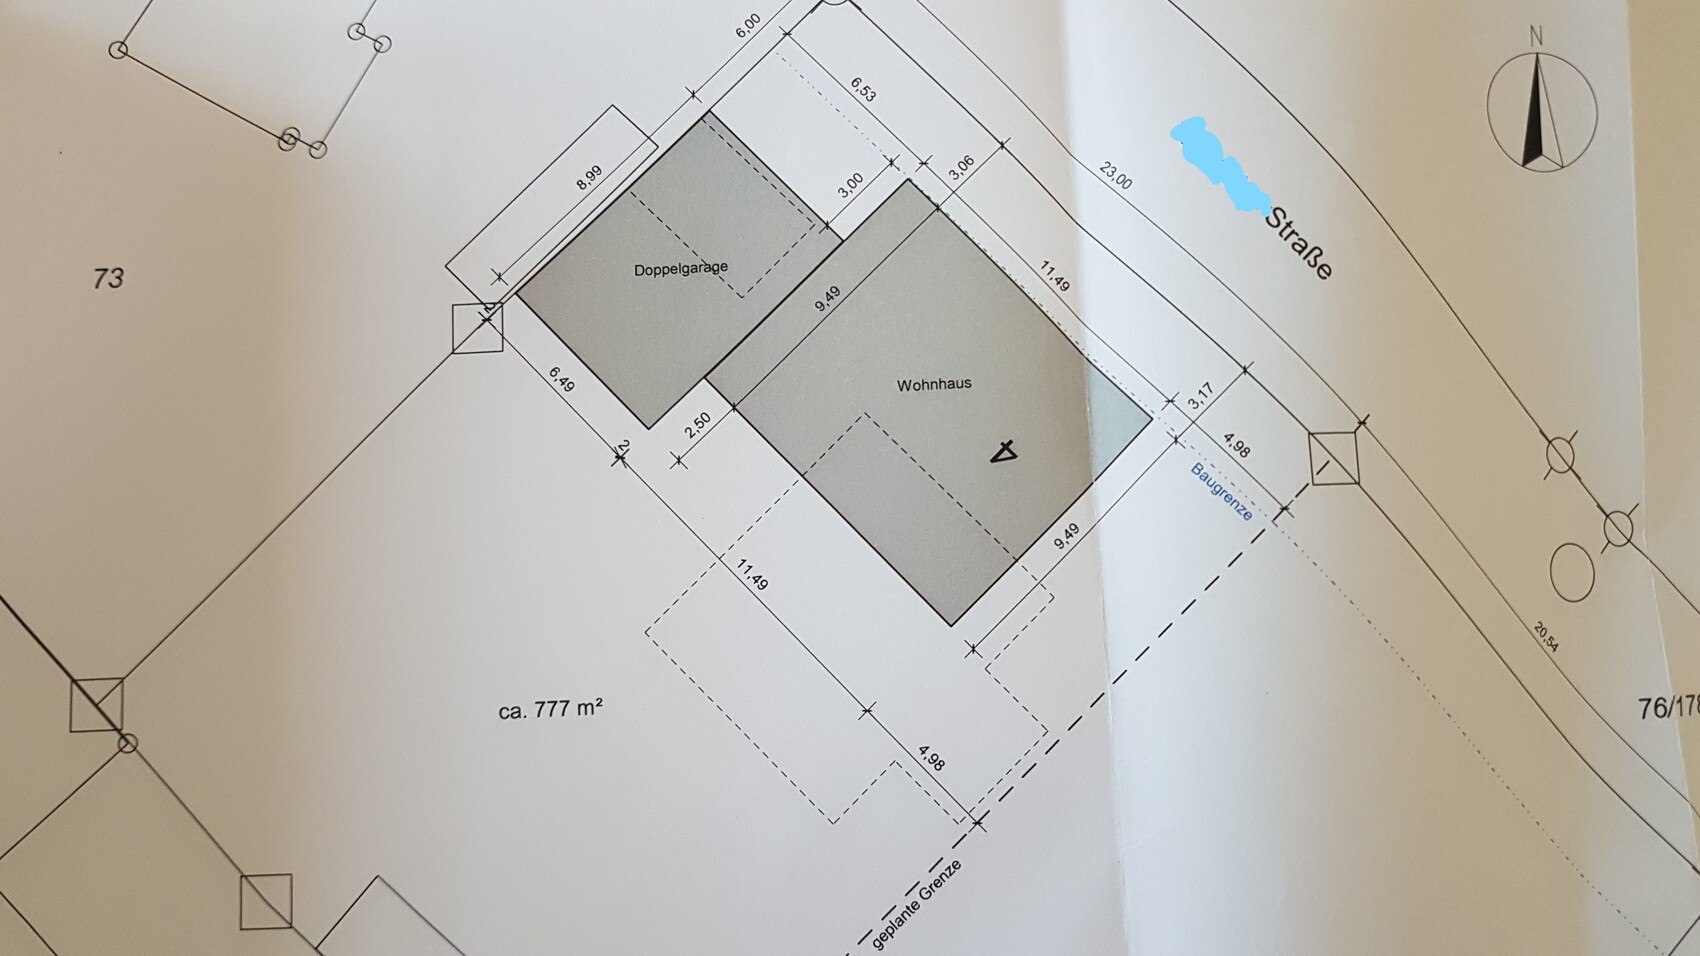
For several months now, we have proudly owned a plot with an existing building and plan to start construction next year.
After several rounds with architects and general contractors (GCs), two are still in the running, and we want to decide by next month at the latest who we will build with.
The design mostly incorporates my sketches, and the more serious it gets, the more uncertain I feel about how coherent the planning is.
I have been following the forum for some time and look forward to your honest feedback, hoping not to be torn apart too harshly in the "lion’s den."
P.S. The site plan is not 100% accurate since we slightly enlarged the ground floor in the last round.
Development plan / restrictions
Plot size: 777m² (8,361 sq ft)
Slope: no
Floor area ratio (FAR): 0.8
Site coverage ratio: 0.4
Building setback lines / building line and boundary: 3m (10 ft) towards (play) street, BayBO
Edge development
Number of parking spaces: 2
Number of floors: 2
Roof type: hipped roof
Architectural style: modern
Orientation: garden faces southwest
Maximum heights / limits
Additional requirements: play street
Client requirements
Architectural style, roof type, building type: modern, urban villa
Basement, number of floors: yes
Number of residents, age: 4, 37+36+1+expecting
Space requirements on ground floor and upper floor
Office: family use or home office? Home office
Overnight guests per year: 10
Open or closed layout: open
Conservative or modern design: modern
Open kitchen, kitchen island: kitchen island + open
Number of dining seats: 6
Fireplace: no
Music / stereo wall: yes
Balcony, roof terrace: no
Garage, carport: double masonry garage
Utility garden, greenhouse: no
Additional wishes / special features / daily routine, including reasons for choices or exclusions
House design
Origin of the design:
- Draftsperson from a general contractor, based on do-it-yourself plans
What do you particularly like? Why?
What do you dislike? Why?
I see potential for improvement in the upper floor bathroom and the northeast house facade.
Estimated price according to architect/planner: €550,000 (without additional construction costs and furnishings)
Personal budget limit for the house, including fittings
Preferred heating system: air-to-water heat pump + photovoltaic system
If you have to give up certain details or extensions
- Can give up: direct access from garage to house, seating window behind dining table
- Cannot give up:
Why did the design turn out the way it is? For example,
Which wishes were implemented by the architect?
KfW55 standard, open kitchen/living area with glass front facing the garden, office on the ground floor, walk-in closet in master bedroom, approximately two equally sized children’s rooms facing the garden, possible guest space (later possibly children’s rooms) planned in the basement
What is the most important / fundamental question about the floor plan in 130 characters?
See above.
Thank you very much for your feedback and suggestions...
We still find the window situation a bit chaotic, and the many different sizes make it look quite busy. We will definitely want to make some improvements there.
Regarding the kitchen/living room swap, my wife is very keen on having the kitchen at the top of the plan, facing the street. One idea we are now reconsidering is moving the study to the basement to create more space on the ground floor. But I agree with you, it would have a certain charm to stand at the front door and then look through the kitchen into the garden. The short distance between the kitchen and the garage would be another advantage. The downside would be losing the freestanding kitchen island of 3 meters (10 feet) in width, given a total width of 4.31 meters (14 feet).
The living room couch and dining area roughly represent the real furniture arrangement. We are missing a footstool measuring 90cm x 90cm (35 inches x 35 inches).
Great idea with the half-height wall and glass panel; we will definitely want to discuss this at our next meeting with our general contractor.
We still find the window situation a bit chaotic, and the many different sizes make it look quite busy. We will definitely want to make some improvements there.
Regarding the kitchen/living room swap, my wife is very keen on having the kitchen at the top of the plan, facing the street. One idea we are now reconsidering is moving the study to the basement to create more space on the ground floor. But I agree with you, it would have a certain charm to stand at the front door and then look through the kitchen into the garden. The short distance between the kitchen and the garage would be another advantage. The downside would be losing the freestanding kitchen island of 3 meters (10 feet) in width, given a total width of 4.31 meters (14 feet).
Wintersonne schrieb:We ourselves are currently waiting for the final cost calculation, so we cannot give you exact figures at this time.
I can’t say much about the floor plan because others are more qualified, but I find the exterior views – southeast and southwest – somewhat unharmonious in places (I can’t enlarge the floor plan to read everything).
May I ask what budget you allocated for the windows? Especially the 6-meter (20-foot) window?
ypg schrieb:Indeed, we haven’t given much thought to the impression of the open living area. Our top priority was not to waste too much space on it. To enhance the area, we are now considering a left-turning open concrete staircase with a folded structure design and a railing for the children’s safety.
I think the access to the open living area hasn’t been given any attention in the plan. It really deserves more.
ypg schrieb:
The 7.19 meters (24 feet) length of the living room should be thoroughly furnished to see that it’s not as spacious as it appears.
The living room couch and dining area roughly represent the real furniture arrangement. We are missing a footstool measuring 90cm x 90cm (35 inches x 35 inches).
Ysop*** schrieb:
For the shower on the upper floor, I would definitely only build the wall halfway high and then add a glass panel. Otherwise, it will be very dark there. Apart from that, I find the corner bathroom really interesting.
Great idea with the half-height wall and glass panel; we will definitely want to discuss this at our next meeting with our general contractor.
ypg schrieb:
Changing the shower access in the bathroom.What exactly do you mean by that?I would have placed the living room upstairs because, purely from a floor plan perspective, the kitchen is better positioned next to the dining area. For me, the living room should be somewhat more separated than the kitchen. Additionally, the kitchen would then be directly next to the terrace, which means less walking distance in summer.

The interior walls are supposed to be solid masonry and are mostly built to the correct dimensions, but what exactly should I expect from the 40cm (16 inches) exterior wall?
I find the kitchen bay window less appealing than the window arrangement, which should be fairly easy to fix.
https://www.instagram.com/11antgmxde/
https://www.linkedin.com/company/bauen-jetzt/
I find the kitchen bay window less appealing than the window arrangement, which should be fairly easy to fix.
https://www.instagram.com/11antgmxde/
https://www.linkedin.com/company/bauen-jetzt/
HappyEnd schrieb:
What exactly do you mean by that?Shower exit not past the window, but along the interior wall, so no one can see in,11ant schrieb:
The interior walls are supposed to be solid masonry and mostly built according to the specified dimensions, but what exactly should I understand by the 40 cm (16 inches) exterior wall? We were told that to meet the KfW55 standard, 40 cm (16 inches) aerated concrete blocks are necessary, combined with a ventilation system and an air-to-water heat pump. The interior walls are planned to be built with sand-lime brick.
11ant schrieb:
I find the kitchen bay window less appealing than the window arrangement, which should be relatively easy to fix. From the outside, it looks more like a compromise. The extension would be great for the kitchen but is not needed on the upper floor.
Similar topics