
Zoning Plan / Restrictions
Plot size: 598m² (6440 sq ft)
Slope: none
Floor area ratio (FAR): 0.4
Plot coverage ratio: 2
Building window, building line, and boundary: only on the south side
Edge development: garage only
Number of floors: 2
Roof type: hipped roof
Style: urban villa
Client Requirements
Style, roof type, building type: modern, hipped roof, urban villa
Basement, floors: no basement
Number of occupants, age: 2 adults (24, 27) 1 child (2)
Space requirements on ground floor: 95m² (1023 sq ft), upper floor: 95m² (1023 sq ft)
Office: workspace
Closed architecture
Modern construction
No open kitchen, no kitchen island
Number of dining seats in living room: 6; none in kitchen
Fireplace: yes
Music/stereo wall: no
Balcony, roof terrace: no
Garage, carport: garage (46m²/495 sq ft, must remain this size)
Utility garden, greenhouse: no
Additional wishes/ special features/ daily routine, including reasons for preferences or restrictions
House Design
Designer:
- Do-it-Yourself
What do you particularly like? Why? Straight staircase with storage room underneath possible
What do you dislike? Why? Kitchen is too small because no dining area is possible in the kitchen
Price estimate according to architect/planner:
Personal price limit for house, including equipment:
Preferred heating system:
If you have to give up certain details or expansions
- Can give up: garden area on the north side
- Cannot give up: office
Why is the design the way it is now? e.g.
The design was created by ourselves. The problem is: the garage is accessed from the south/west side, meaning the entrance is on the side and anyone can see into the garden, which is also on the south side. The north side is not an option (no sunlight there). West or east would be an option but unfortunately not possible as there is no space on the left or right sides of the house or garage (3m (10 ft) distance to neighbors must be maintained).
Since the house and garage already take up a large part of the plot, the garden is also relatively small (about 110m² (1184 sq ft) only in front by the terrace). We would still have a green area in the north, but this seems unnecessary. However, there is a playground nearby.
The office MUST remain because of self-employment. The kitchen could also be located in the north and be a bit larger.
A utility room connected to the garage is also essential.
Has anyone been in a similar situation and could offer some suggestions for changes?
Thank you in advance.
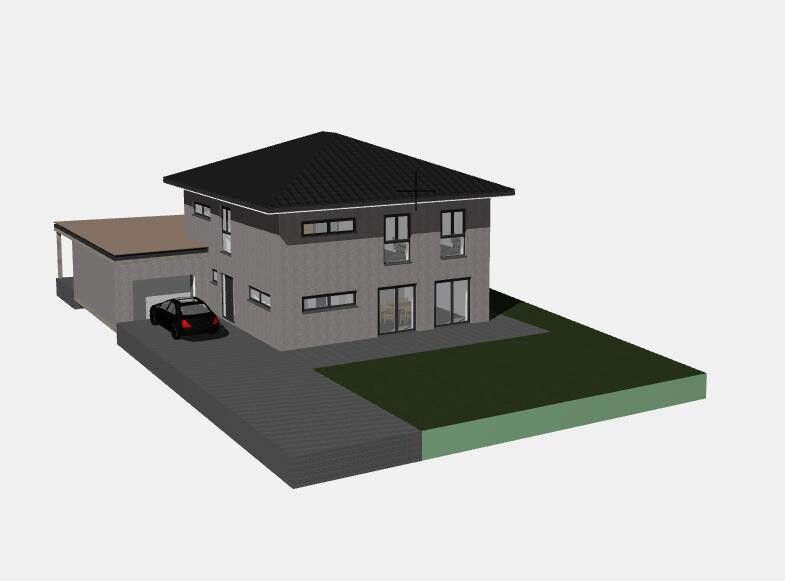
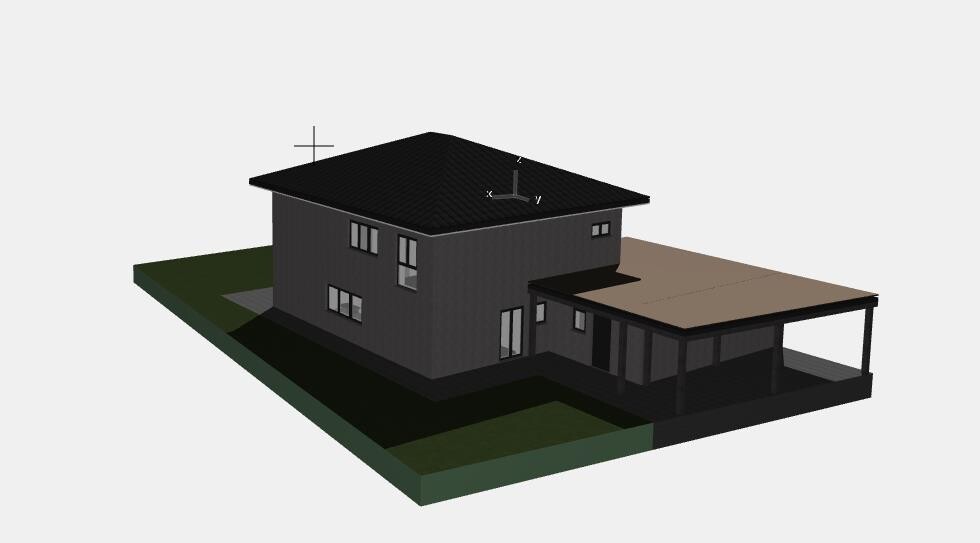
Plot size: 598m² (6440 sq ft)
Slope: none
Floor area ratio (FAR): 0.4
Plot coverage ratio: 2
Building window, building line, and boundary: only on the south side
Edge development: garage only
Number of floors: 2
Roof type: hipped roof
Style: urban villa
Client Requirements
Style, roof type, building type: modern, hipped roof, urban villa
Basement, floors: no basement
Number of occupants, age: 2 adults (24, 27) 1 child (2)
Space requirements on ground floor: 95m² (1023 sq ft), upper floor: 95m² (1023 sq ft)
Office: workspace
Closed architecture
Modern construction
No open kitchen, no kitchen island
Number of dining seats in living room: 6; none in kitchen
Fireplace: yes
Music/stereo wall: no
Balcony, roof terrace: no
Garage, carport: garage (46m²/495 sq ft, must remain this size)
Utility garden, greenhouse: no
Additional wishes/ special features/ daily routine, including reasons for preferences or restrictions
House Design
Designer:
- Do-it-Yourself
What do you particularly like? Why? Straight staircase with storage room underneath possible
What do you dislike? Why? Kitchen is too small because no dining area is possible in the kitchen
Price estimate according to architect/planner:
Personal price limit for house, including equipment:
Preferred heating system:
If you have to give up certain details or expansions
- Can give up: garden area on the north side
- Cannot give up: office
Why is the design the way it is now? e.g.
The design was created by ourselves. The problem is: the garage is accessed from the south/west side, meaning the entrance is on the side and anyone can see into the garden, which is also on the south side. The north side is not an option (no sunlight there). West or east would be an option but unfortunately not possible as there is no space on the left or right sides of the house or garage (3m (10 ft) distance to neighbors must be maintained).
Since the house and garage already take up a large part of the plot, the garden is also relatively small (about 110m² (1184 sq ft) only in front by the terrace). We would still have a green area in the north, but this seems unnecessary. However, there is a playground nearby.
The office MUST remain because of self-employment. The kitchen could also be located in the north and be a bit larger.
A utility room connected to the garage is also essential.
Has anyone been in a similar situation and could offer some suggestions for changes?
Thank you in advance.
You will need to provide a magnifying glass along with the JPGs. Try cropping them to remove the entire white border.
Regarding the floor plan:
Does the garage have to be on the west side?
Regarding the floor plan:
- The garden shed within the garage frame is located as far away as possible from the main garden.
- Why not combine the kitchen and dining area if a dining space near the kitchen is desired?
- The doors to the rooms appear very narrow.
- The free space at the top of the stairs is at most 1 meter (3 feet 3 inches), right?
- In the bathroom, you could swap the shower with the toilet/bidet, including the window, and make the west-facing window slightly narrower. This way, the shower would also receive natural light.
- I find the bedroom and walk-in closet layout inconvenient. If one person gets up, they have to walk past the bed twice. Also, this room has the best exposure, while, for example, the third children's room only gets morning sun.
- Are two more children planned? If so, why are the children's rooms so uneven in size?
- Is there client visitation in the office?
Does the garage have to be on the west side?

kbt09 schrieb:
Clearance when coming up the stairs is max. 1 m (3.3 ft) – right? That seems to be the case to me as well. By the way, the emergency escape windows look like they have mullions in the floor plan – that won’t work like that.
https://www.instagram.com/11antgmxde/
https://www.linkedin.com/company/bauen-jetzt/
We have a south-facing garden with access from the south. On an almost square plot, we placed a rectangular house parallel to the street, leaving a 5m (16 ft) setback from the northern boundary. The garden will be separated from the (very quiet) street by a hedge.
You have a rather elongated plot and are positioning your house mostly as far back as possible, right?
Tip 1: Take a look at the neighboring houses. They cast significant shadows for us, and the corner with the best evening sunlight is in the northeast of the plot. So consider again whether having a second terrace on the north side might be very useful!
Tip 2: Short driveway → less paving → lower costs! It’s actually quite impressive how much you can save there.
About the floor plan itself: If there is public access to the office, I would prefer not to have visitors walk through the entire house. If a third child is planned with some certainty, I would recommend planning three reasonably equally sized bedrooms. If child number 3 ever wonders why rooms 1 and 2 are so big and theirs is tiny in favor of a sauna…
Overall, I think it’s worth reconsidering the positioning of the house and possibly the location of the garage. Inside, changes to the building form could make a big difference.
You have a rather elongated plot and are positioning your house mostly as far back as possible, right?
Tip 1: Take a look at the neighboring houses. They cast significant shadows for us, and the corner with the best evening sunlight is in the northeast of the plot. So consider again whether having a second terrace on the north side might be very useful!
Tip 2: Short driveway → less paving → lower costs! It’s actually quite impressive how much you can save there.
About the floor plan itself: If there is public access to the office, I would prefer not to have visitors walk through the entire house. If a third child is planned with some certainty, I would recommend planning three reasonably equally sized bedrooms. If child number 3 ever wonders why rooms 1 and 2 are so big and theirs is tiny in favor of a sauna…
Overall, I think it’s worth reconsidering the positioning of the house and possibly the location of the garage. Inside, changes to the building form could make a big difference.
Similar topics