
Zoning Plan / Restrictions
Plot size: 598m² (6440 sq ft)
Slope: none
Floor area ratio (FAR): 0.4
Plot coverage ratio: 2
Building window, building line, and boundary: only on the south side
Edge development: garage only
Number of floors: 2
Roof type: hipped roof
Style: urban villa
Client Requirements
Style, roof type, building type: modern, hipped roof, urban villa
Basement, floors: no basement
Number of occupants, age: 2 adults (24, 27) 1 child (2)
Space requirements on ground floor: 95m² (1023 sq ft), upper floor: 95m² (1023 sq ft)
Office: workspace
Closed architecture
Modern construction
No open kitchen, no kitchen island
Number of dining seats in living room: 6; none in kitchen
Fireplace: yes
Music/stereo wall: no
Balcony, roof terrace: no
Garage, carport: garage (46m²/495 sq ft, must remain this size)
Utility garden, greenhouse: no
Additional wishes/ special features/ daily routine, including reasons for preferences or restrictions
House Design
Designer:
- Do-it-Yourself
What do you particularly like? Why? Straight staircase with storage room underneath possible
What do you dislike? Why? Kitchen is too small because no dining area is possible in the kitchen
Price estimate according to architect/planner:
Personal price limit for house, including equipment:
Preferred heating system:
If you have to give up certain details or expansions
- Can give up: garden area on the north side
- Cannot give up: office
Why is the design the way it is now? e.g.
The design was created by ourselves. The problem is: the garage is accessed from the south/west side, meaning the entrance is on the side and anyone can see into the garden, which is also on the south side. The north side is not an option (no sunlight there). West or east would be an option but unfortunately not possible as there is no space on the left or right sides of the house or garage (3m (10 ft) distance to neighbors must be maintained).
Since the house and garage already take up a large part of the plot, the garden is also relatively small (about 110m² (1184 sq ft) only in front by the terrace). We would still have a green area in the north, but this seems unnecessary. However, there is a playground nearby.
The office MUST remain because of self-employment. The kitchen could also be located in the north and be a bit larger.
A utility room connected to the garage is also essential.
Has anyone been in a similar situation and could offer some suggestions for changes?
Thank you in advance.
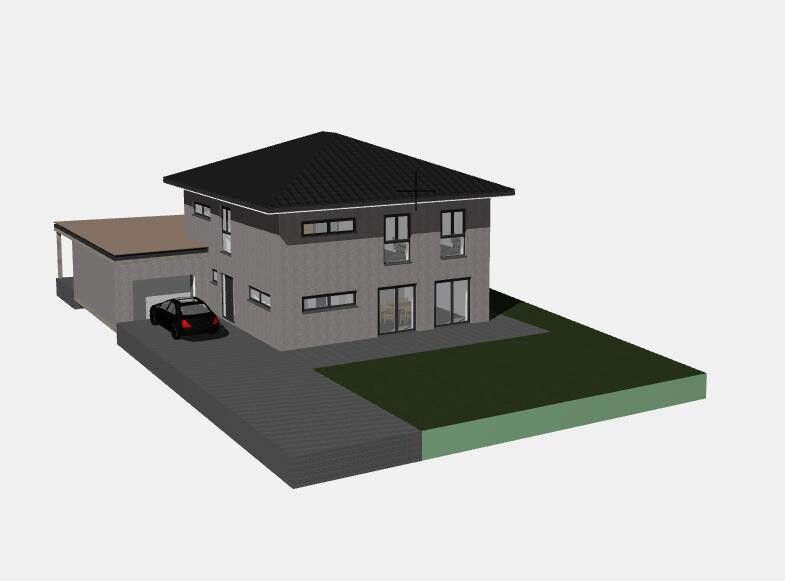
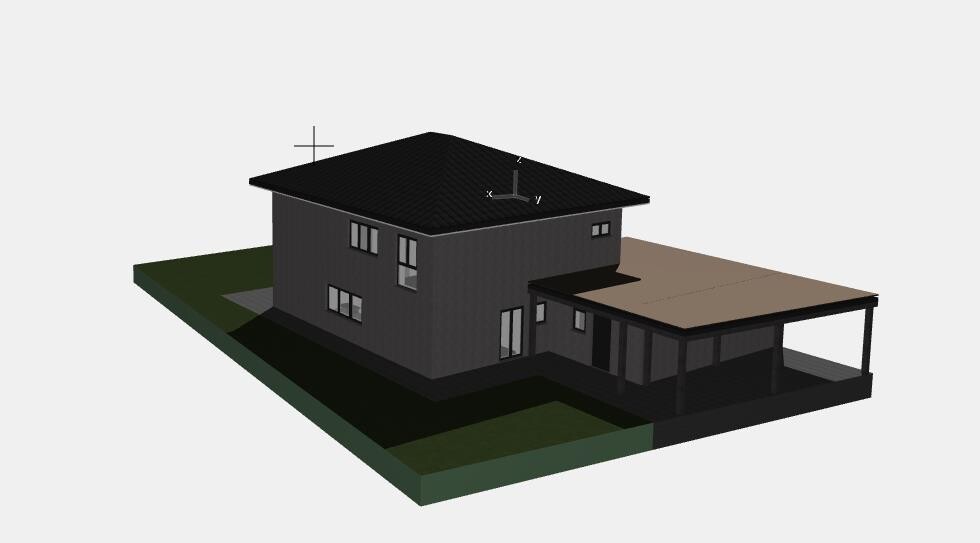
Plot size: 598m² (6440 sq ft)
Slope: none
Floor area ratio (FAR): 0.4
Plot coverage ratio: 2
Building window, building line, and boundary: only on the south side
Edge development: garage only
Number of floors: 2
Roof type: hipped roof
Style: urban villa
Client Requirements
Style, roof type, building type: modern, hipped roof, urban villa
Basement, floors: no basement
Number of occupants, age: 2 adults (24, 27) 1 child (2)
Space requirements on ground floor: 95m² (1023 sq ft), upper floor: 95m² (1023 sq ft)
Office: workspace
Closed architecture
Modern construction
No open kitchen, no kitchen island
Number of dining seats in living room: 6; none in kitchen
Fireplace: yes
Music/stereo wall: no
Balcony, roof terrace: no
Garage, carport: garage (46m²/495 sq ft, must remain this size)
Utility garden, greenhouse: no
Additional wishes/ special features/ daily routine, including reasons for preferences or restrictions
House Design
Designer:
- Do-it-Yourself
What do you particularly like? Why? Straight staircase with storage room underneath possible
What do you dislike? Why? Kitchen is too small because no dining area is possible in the kitchen
Price estimate according to architect/planner:
Personal price limit for house, including equipment:
Preferred heating system:
If you have to give up certain details or expansions
- Can give up: garden area on the north side
- Cannot give up: office
Why is the design the way it is now? e.g.
The design was created by ourselves. The problem is: the garage is accessed from the south/west side, meaning the entrance is on the side and anyone can see into the garden, which is also on the south side. The north side is not an option (no sunlight there). West or east would be an option but unfortunately not possible as there is no space on the left or right sides of the house or garage (3m (10 ft) distance to neighbors must be maintained).
Since the house and garage already take up a large part of the plot, the garden is also relatively small (about 110m² (1184 sq ft) only in front by the terrace). We would still have a green area in the north, but this seems unnecessary. However, there is a playground nearby.
The office MUST remain because of self-employment. The kitchen could also be located in the north and be a bit larger.
A utility room connected to the garage is also essential.
Has anyone been in a similar situation and could offer some suggestions for changes?
Thank you in advance.

Oguretz schrieb:
The kitchen should preferably be closed off because of smells.
The most untenable argument for a closed kitchen (I’m repeating myself here in the forum...). To deal with odors (in my case, it smells pleasant when I cook... but that’s beside the point), the following help:a) a good exhaust ventilation system, used correctly
b) mechanical ventilation with heat recovery (more effective than people think)
c) thorough airing after meals
d) a cold kitchen (without strongly scented cheese)
But a door doesn’t help.
I have often criticized what I consider pointless planning here, where, next to a fully functional dining area in the kitchen, another spacious dining area is made available just about one meter (3 feet) away in the living area. It should be one or the other!
There is an enormous amount of space planned here for the dining area. You can either create a nice dining spot or enlarge the kitchen accordingly and integrate the dining area into the kitchen.
I would also prefer an open-plan design here, but of course that is a matter of personal taste.
Similar topics