
ᐅ Single-family house floor plan, approximately 200 sqm without a basement – assessment
Created on: 14 Dec 2014 10:37
S
Slammer0909
Hello everyone,
I have been following this forum for some time now, looking at other threads as well as their floor plans and feedback.
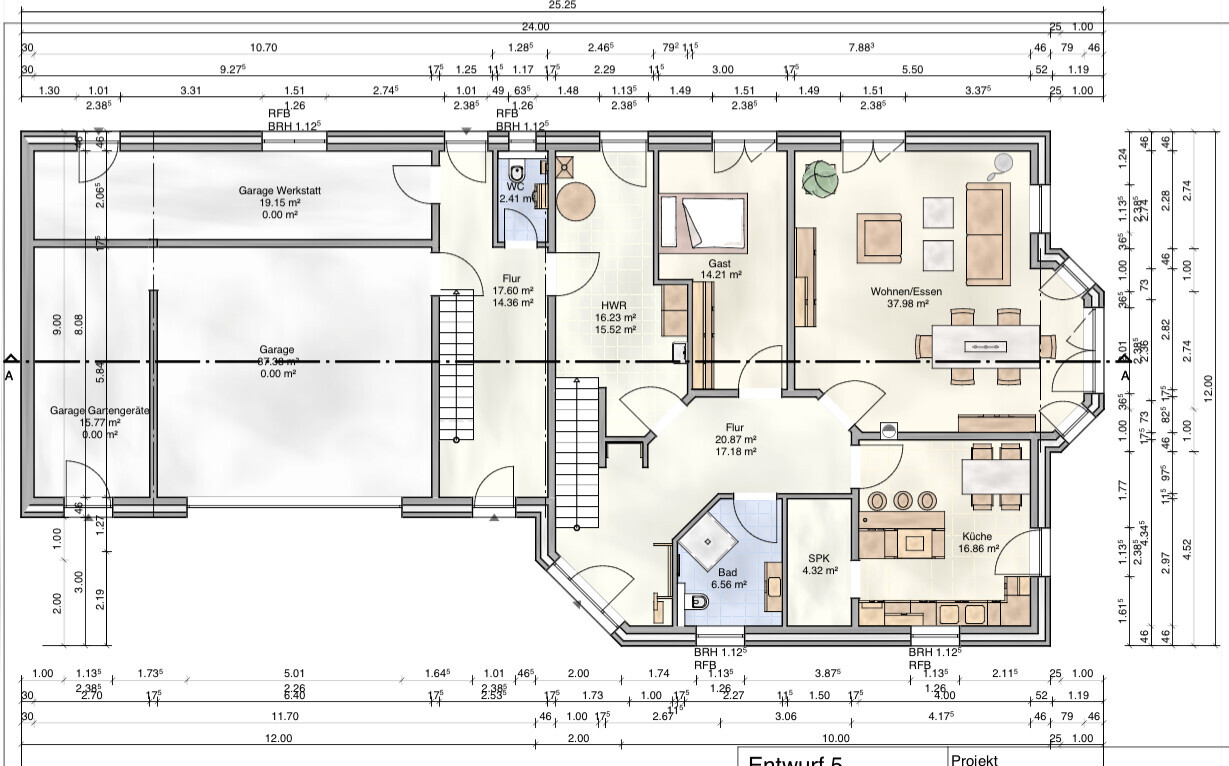
My wife and I are already in contact with a construction company, and the floor plan is roughly finalized. I also contributed to the design of the ground floor.
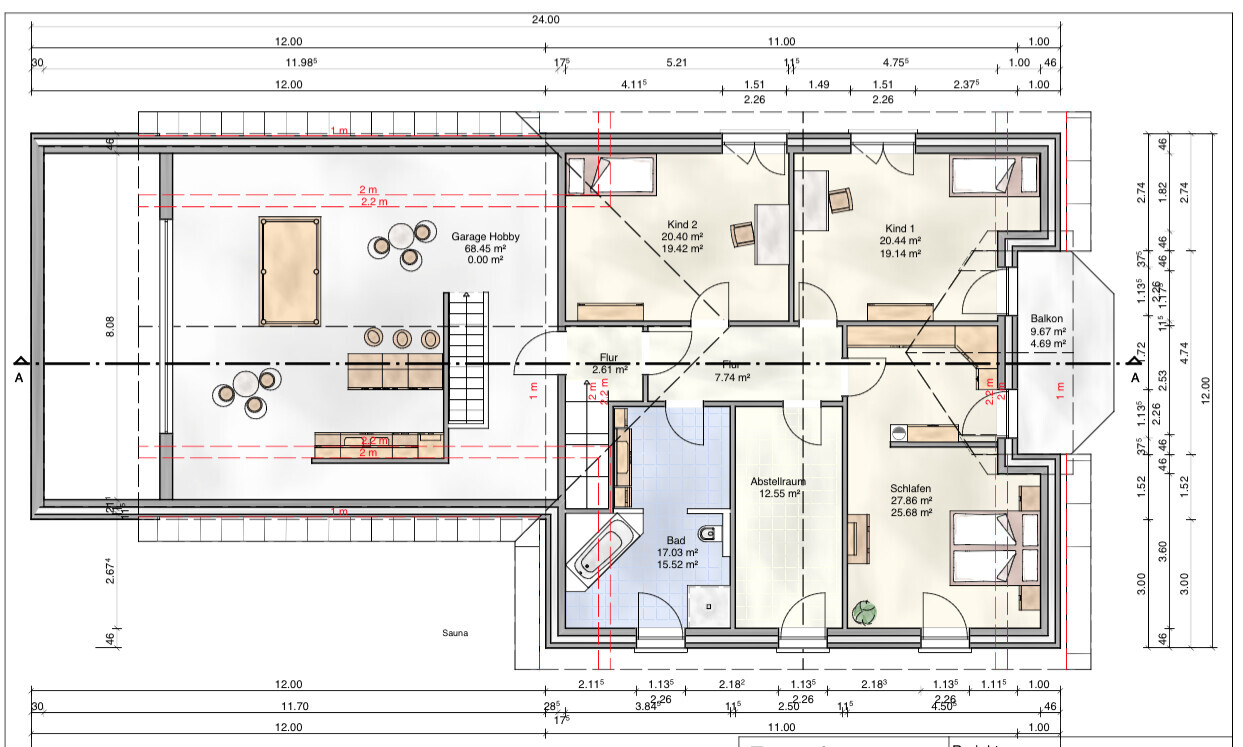
However, I am not satisfied with the layout of the upper floor because you have to walk through the dressing area to reach the bedroom.
I have been planning and moving walls around for about a year now, and I am starting to get somewhat "blind" to the design.
I would really appreciate any constructive feedback, both positive and negative, on the floor plan.
The rooms are quite large, but we prefer it that way (child’s room about 20sqm (215 sq ft), etc.).
Originally, we wanted a full basement, but due to the groundwater level, this is no longer possible.
That is why the rooms are arranged around the garage, with a large utility room including a cloakroom on the ground floor, and a laundry room on the upper floor.
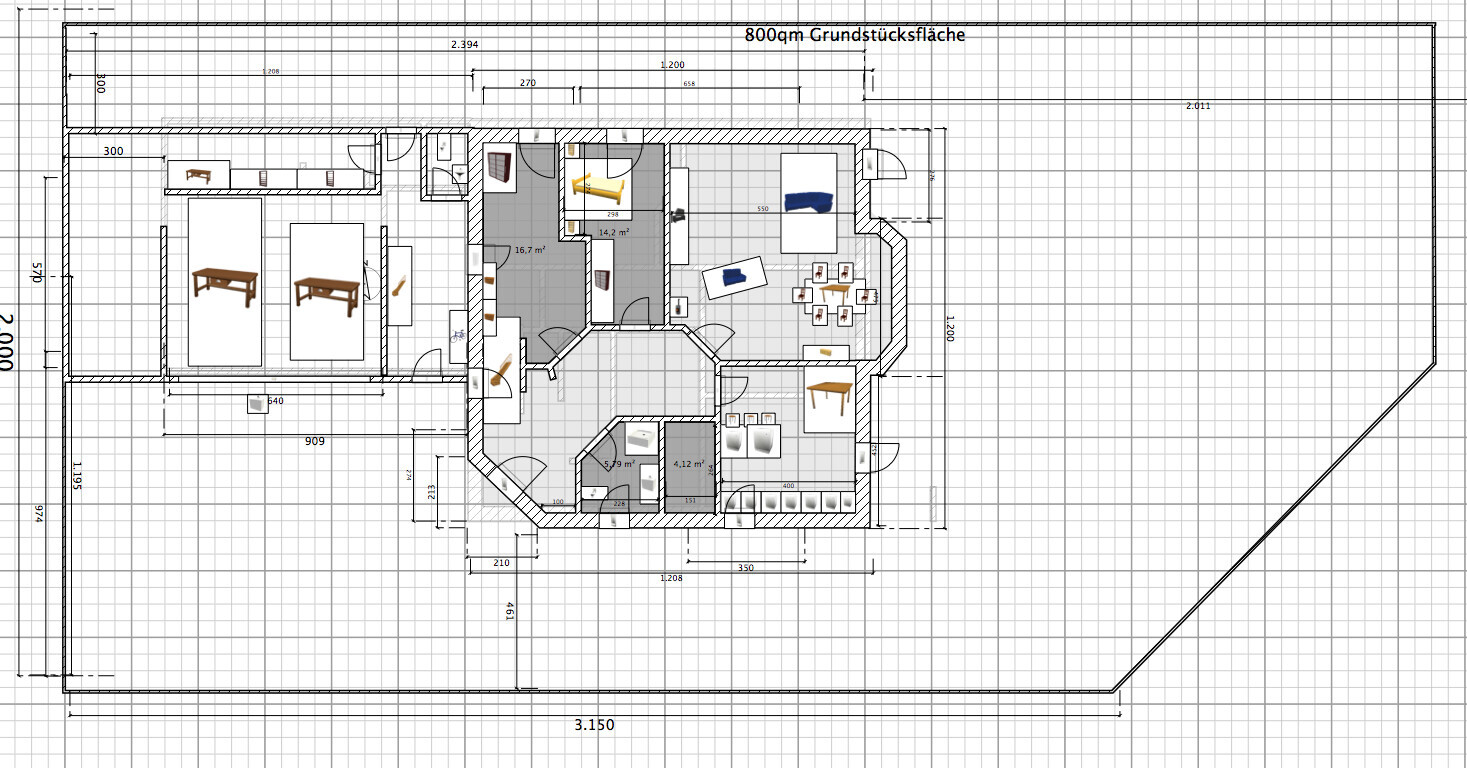
The site plan including the property boundary is provided just to help visualize the dimensions of the plot.
Attached are the floor plans.
Thank you in advance.
Best regards,
Mathias
I have been following this forum for some time now, looking at other threads as well as their floor plans and feedback.
My wife and I are already in contact with a construction company, and the floor plan is roughly finalized. I also contributed to the design of the ground floor.
However, I am not satisfied with the layout of the upper floor because you have to walk through the dressing area to reach the bedroom.
I have been planning and moving walls around for about a year now, and I am starting to get somewhat "blind" to the design.
I would really appreciate any constructive feedback, both positive and negative, on the floor plan.
The rooms are quite large, but we prefer it that way (child’s room about 20sqm (215 sq ft), etc.).
Originally, we wanted a full basement, but due to the groundwater level, this is no longer possible.
That is why the rooms are arranged around the garage, with a large utility room including a cloakroom on the ground floor, and a laundry room on the upper floor.
The site plan including the property boundary is provided just to help visualize the dimensions of the plot.
Attached are the floor plans.
Thank you in advance.
Best regards,
Mathias
S
Slammer09091 Feb 2015 19:35Yes, on the one hand, that’s true—it can be done differently without compromising. But in some layouts, the living room and kitchen end up even smaller. What’s the point then?
To be honest, I don’t want these two rooms to be smaller; I’d rather have them bigger and more spacious. That means other rooms have to be smaller. I saved space in the hallway.
For me, it’s not “a little more” if my main rooms have to get smaller because of it. I’d rather live with a narrow passage to the kitchen overall.
And I think I already have the feeling of space because I’m aware that all the furniture is somewhat larger. I can also walk through the house in 3D in the program.
I could equip the whole house again with 80cm (31.5 inch) doors and make the cabinets and display cases smaller. For example, in the utility room, there are large 2m (6.6 ft) wardrobes with a depth of 67cm (26 inches). Of course, I could fit many more small heavy-duty shelves in there, and I could also arrange them crosswise like kbt09.
I could also go with a 10 x 14m (33 x 46 ft) layout, but then I would have significantly less garden space.
Alternatively, suggestions are welcome for layouts that are not exactly 12 x 12m (39 x 39 ft). The 12 x 12m was initially just a rough idea, but in my opinion, it makes sense because it uses the width of the plot well and doesn’t take more than necessary from the southern garden.
I’ve come across quite a few urban villa floor plans that are exactly square. Are they all as misguided as I am?
At the beginning of the thread, I repeatedly heard that square rooms are easier to furnish than my elongated ones… but here things change, exactly as you say—it’s going in circles.
To be honest, I don’t want these two rooms to be smaller; I’d rather have them bigger and more spacious. That means other rooms have to be smaller. I saved space in the hallway.
For me, it’s not “a little more” if my main rooms have to get smaller because of it. I’d rather live with a narrow passage to the kitchen overall.
And I think I already have the feeling of space because I’m aware that all the furniture is somewhat larger. I can also walk through the house in 3D in the program.
I could equip the whole house again with 80cm (31.5 inch) doors and make the cabinets and display cases smaller. For example, in the utility room, there are large 2m (6.6 ft) wardrobes with a depth of 67cm (26 inches). Of course, I could fit many more small heavy-duty shelves in there, and I could also arrange them crosswise like kbt09.
I could also go with a 10 x 14m (33 x 46 ft) layout, but then I would have significantly less garden space.
Alternatively, suggestions are welcome for layouts that are not exactly 12 x 12m (39 x 39 ft). The 12 x 12m was initially just a rough idea, but in my opinion, it makes sense because it uses the width of the plot well and doesn’t take more than necessary from the southern garden.
I’ve come across quite a few urban villa floor plans that are exactly square. Are they all as misguided as I am?
At the beginning of the thread, I repeatedly heard that square rooms are easier to furnish than my elongated ones… but here things change, exactly as you say—it’s going in circles.
You are once again writing about things that no one has written, said, or expected from you. I don’t see any connection between your text and any other post.
A sequence of rooms is not a feeling. Size also has very little to do with design, at least not in a way that matters here.
I’m out, because I don’t feel that my posts are being read or even understood.
A sequence of rooms is not a feeling. Size also has very little to do with design, at least not in a way that matters here.
I’m out, because I don’t feel that my posts are being read or even understood.
S
Slammer09091 Feb 2015 20:10ypg schrieb:
And who decides on the 12 x 12? Who sets a poorly furnished square living space? That’s what I was referring to.
1. Many townhouses are exactly square.
2. Regarding a single room itself, square rooms are actually better than narrow, elongated ones. Those were your words, and they do have their merits.
In the other designs, there are also sequences of rooms connected to each other. Or not? In kbt09, only the staircase and the utility/guest room differ from mine. So we are only talking about the left half?
I’m currently reviewing this design again in detail and will also look at it reconstructed in 3D.
Specifically: you find the other designs much better? In kbt09, as I said, the entire layout of the ground floor is mostly the same, so also just rooms lined up? Then at least there are two of us.
The variations that make it impossible for me to set up my hi-fi system including the projector according to my ideas, or other similar issues, I obviously won’t put into practice.
I consider different options and think about implementing them or actually model them.
Then I decide whether they are better for me or not.
@koha, could you please add the measurements again? That would be helpful.
@ypg, thanks for everything anyway.
Regards
Slammer
Take a look at my avatar ... I am female.
In my version 2, I tried to implement the main factors you mentioned. However, I resist implementing things that I consider impractical for everyday life. I also think it makes sense to consider alternative approaches.
Examples of things I resist include:
And again ... in my version 2, the dining table with chairs is 339 cm (134 inches) deep and the sofa area is 384 cm (151 inches) deep ... so fully adequate. Even if rooms in my version are often similar in size or have similar positions, look closely at the details.
Also, why do acquaintances say the floor plan is good? Not every acquaintance is a passionate amateur architect like some here in the forum. They take a quick look and say, yes, that’s reasonable. None of them will have to live with you for the next 20 years, so they speak more openly. That’s one advantage of forums like this — nobody is obligated or feels obligated to just agree with you.
And the architect friend — did she plan it as a favor, or did you pay her according to professional fees? If it was a friendly gesture combined with your very strict list of demands, I would personally respond neutrally with “pretty good” as a service provider or insist on a proper commission.
In my version 2, I tried to implement the main factors you mentioned. However, I resist implementing things that I consider impractical for everyday life. I also think it makes sense to consider alternative approaches.
Examples of things I resist include:
- Myths like ... watching out the window while washing dishes ... who washes dishes for hours anymore?
- Always taking the long route through the garage into the house, weaving through obstacles, while guests are supposed to enter through the front door, but no, guests going to the party room should come in through the garage and use the second staircase.
- If the house is designed to be split later into two separate levels (even rented out independently), then the rooms on the ground floor intended for different uses should have appropriate dimensions. Therefore, huge utility rooms, large storage areas in the garage, etc., but for the future only 2 to 3 meters (6.5 to 10 feet) of closet space planned. For this, you might want to reconsider the motto "create storage where it is actually needed."
- Slanted walls add visual interest.
And again ... in my version 2, the dining table with chairs is 339 cm (134 inches) deep and the sofa area is 384 cm (151 inches) deep ... so fully adequate. Even if rooms in my version are often similar in size or have similar positions, look closely at the details.
Also, why do acquaintances say the floor plan is good? Not every acquaintance is a passionate amateur architect like some here in the forum. They take a quick look and say, yes, that’s reasonable. None of them will have to live with you for the next 20 years, so they speak more openly. That’s one advantage of forums like this — nobody is obligated or feels obligated to just agree with you.
And the architect friend — did she plan it as a favor, or did you pay her according to professional fees? If it was a friendly gesture combined with your very strict list of demands, I would personally respond neutrally with “pretty good” as a service provider or insist on a proper commission.
No one here said that square rooms are better; on the contrary, with typical sizes of around 6x6 meters (20x20 feet) or so, they are actually harder to furnish because they always create seemingly unnecessary corners.
However, there is a difference between having rooms like a guest room measuring 2.50x5 meters (8x16 feet) versus 3.5x about 4 meters (11.5x13 feet). In the latter case, you can place beds that you can also walk past.
However, there is a difference between having rooms like a guest room measuring 2.50x5 meters (8x16 feet) versus 3.5x about 4 meters (11.5x13 feet). In the latter case, you can place beds that you can also walk past.
Similar topics