
ᐅ Floor plan, elongated single-family house, integrated garage, no basement
Created on: 24 Jul 2017 10:46
O
onyx.dopHello everyone,
We are currently working on the floor plan designs. We approached a general contractor with the following requirements:
And here is the completed questionnaire:
Development plan: §34
Plot size: > 1,000m² (10,764 sq ft)
Slope: no
Number of parking spaces: 2
Number of stories: 2 full floors
Roof style: gable roof
Architectural style: classic, simple
Orientation: southwest
Number of occupants, ages: 4 persons, (0 - 35)
Room requirements for ground floor and upper floor: see above
Guest frequency: rarely
Open or closed architecture: open
Conservative or modern construction: conservative
Open kitchen, kitchen island: preferred
Number of dining seats: if possible 8
Fireplace: yes
Music/stereo wall: no
Balcony, roof terrace: no
Garage, carport: yes, see floor plans
Utility garden, greenhouse: no
House design
Designer: planner from a construction company
Cost estimate according to architect/planner:
Personal budget limit for the house, including fixtures: 350,000€
Preferred heating system: air-to-water heat pump + boiler + wood stove or gas boiler + boiler + wood stove
Why does the design look like this now?: Requirements given to the construction company’s planner. Design 2 (without the integrated garage) was created because the living/dining/kitchen area in Design 1 felt too small.
Additional considerations: about 5m (16 feet) southeast of the house stands a beech tree about 25m (82 feet) tall (shade, debris, etc.). Views in all directions (except east, southeast) are very good.
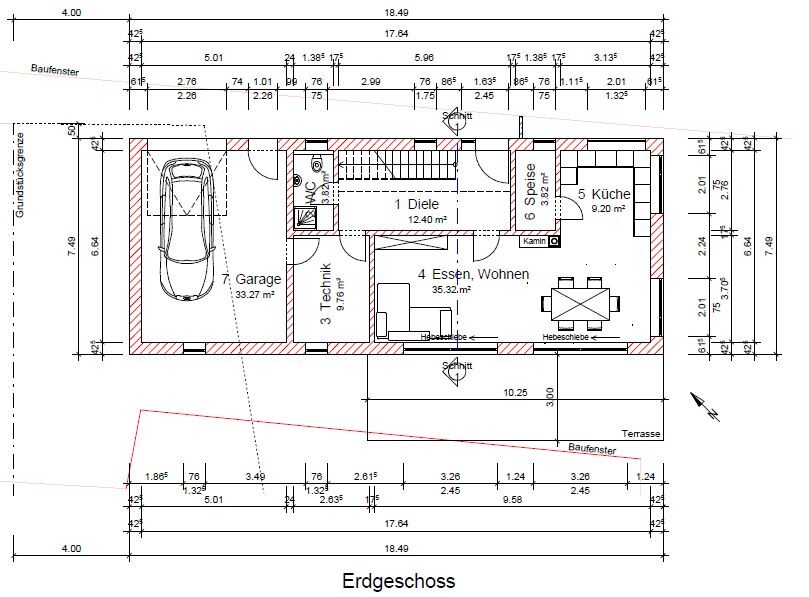
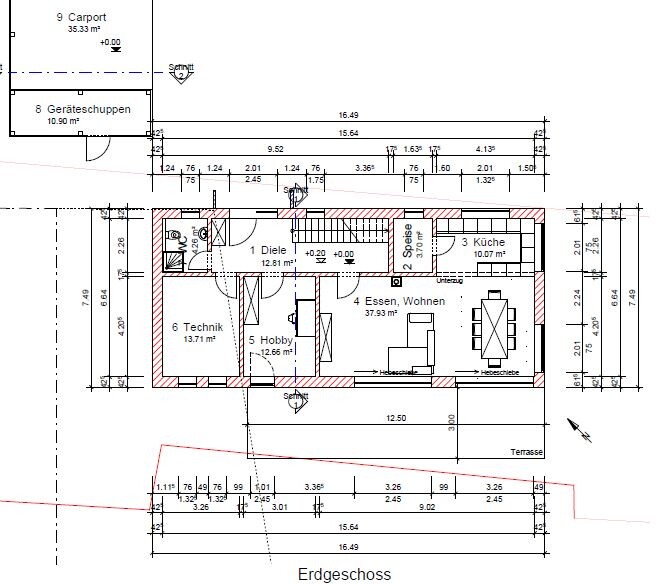
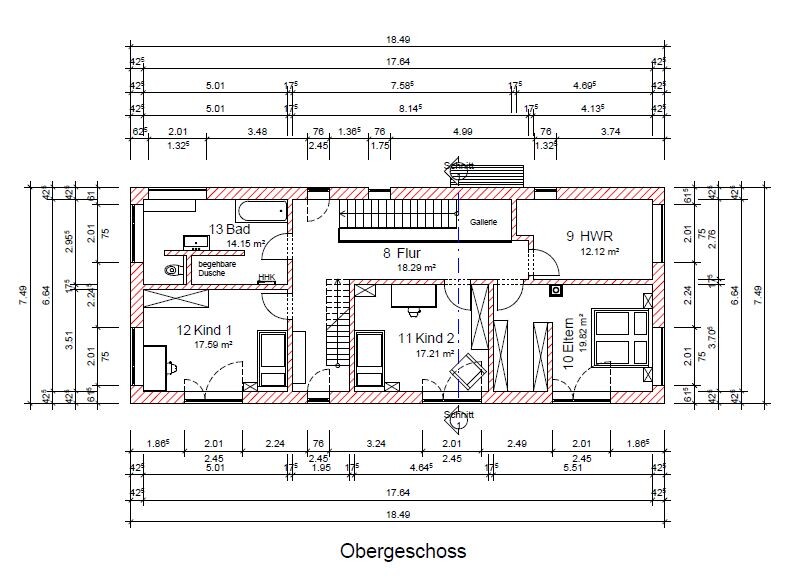

We are currently working on the floor plan designs. We approached a general contractor with the following requirements:
- Exterior dimensions approximately 18.0 x 7.5m (59 x 25 feet), solid masonry with 42.5cm (17 inches) brick walls
- Ground floor layout: entrance area, cloakroom, technical/storage room, toilet including shower, straight staircase, pantry, living/dining/kitchen (kitchen on the north side with a view of the driveway), (garage)
- Upper floor layout: 3 bedrooms, bathroom, utility room + hobby room
- Two full stories, roof with 45° pitch
And here is the completed questionnaire:
Development plan: §34
Plot size: > 1,000m² (10,764 sq ft)
Slope: no
Number of parking spaces: 2
Number of stories: 2 full floors
Roof style: gable roof
Architectural style: classic, simple
Orientation: southwest
Number of occupants, ages: 4 persons, (0 - 35)
Room requirements for ground floor and upper floor: see above
Guest frequency: rarely
Open or closed architecture: open
Conservative or modern construction: conservative
Open kitchen, kitchen island: preferred
Number of dining seats: if possible 8
Fireplace: yes
Music/stereo wall: no
Balcony, roof terrace: no
Garage, carport: yes, see floor plans
Utility garden, greenhouse: no
House design
Designer: planner from a construction company
Cost estimate according to architect/planner:
Personal budget limit for the house, including fixtures: 350,000€
Preferred heating system: air-to-water heat pump + boiler + wood stove or gas boiler + boiler + wood stove
Why does the design look like this now?: Requirements given to the construction company’s planner. Design 2 (without the integrated garage) was created because the living/dining/kitchen area in Design 1 felt too small.
Additional considerations: about 5m (16 feet) southeast of the house stands a beech tree about 25m (82 feet) tall (shade, debris, etc.). Views in all directions (except east, southeast) are very good.
Hello,
First of all, it’s nice to see a design that stands out from the usual ones again.
In Bavaria, there is the so-called 16m (52.5 ft) rule.
If you plan a house wall longer than 16m, the required setback distances increase accordingly.
This was also the reason why our house ended up exactly 15.99m (52.4 ft) long and not 16.49m (54.1 ft).
Since I don’t know how the house will be positioned on the plot, I can’t comment on that, but you should definitely take it into account.
Regarding the floor plans:
1. Where does your preference for the exterior dimensions of the house come from? What determines the shape of the house? Since you set the dimensions yourselves (18 x 7.5m) (59 x 25 ft), you must have had a reason for it. What is the reason?
2. Why the specific request for 42cm (16.5 in) solid masonry? It’s not necessary to meet the energy saving regulations.
Our house is also 7.49m (24.6 ft) wide, but with 36.5cm (14.4 in) masonry. Cleverly planned, the shallow depth is hardly noticeable. Every centimeter of depth needs to be used smartly.
That’s also my main criticism of your design.
- On the ground floor option 1, the dining/living area would be definitely too narrow for me. I prefer ground floor option 2.
- However, I don’t like the layout of the open space in either plan. In your case, I would skip the pantry, then you could have a kitchen entrance directly from the hallway, so the living room wouldn’t just be a passageway anymore.
- I find the first upper floor plan better arranged than the second. The access to the child’s room “12” in the second upper floor plan greatly restricts the other room.
- The T-shaped solution will definitely not work in either case. It will all be way too tight.
Most importantly, the issue of the 16m rule is still the crucial point. The feasibility of both designs depends entirely on it.
Best regards
First of all, it’s nice to see a design that stands out from the usual ones again.
In Bavaria, there is the so-called 16m (52.5 ft) rule.
If you plan a house wall longer than 16m, the required setback distances increase accordingly.
This was also the reason why our house ended up exactly 15.99m (52.4 ft) long and not 16.49m (54.1 ft).
Since I don’t know how the house will be positioned on the plot, I can’t comment on that, but you should definitely take it into account.
Regarding the floor plans:
1. Where does your preference for the exterior dimensions of the house come from? What determines the shape of the house? Since you set the dimensions yourselves (18 x 7.5m) (59 x 25 ft), you must have had a reason for it. What is the reason?
2. Why the specific request for 42cm (16.5 in) solid masonry? It’s not necessary to meet the energy saving regulations.
Our house is also 7.49m (24.6 ft) wide, but with 36.5cm (14.4 in) masonry. Cleverly planned, the shallow depth is hardly noticeable. Every centimeter of depth needs to be used smartly.
That’s also my main criticism of your design.
- On the ground floor option 1, the dining/living area would be definitely too narrow for me. I prefer ground floor option 2.
- However, I don’t like the layout of the open space in either plan. In your case, I would skip the pantry, then you could have a kitchen entrance directly from the hallway, so the living room wouldn’t just be a passageway anymore.
- I find the first upper floor plan better arranged than the second. The access to the child’s room “12” in the second upper floor plan greatly restricts the other room.
- The T-shaped solution will definitely not work in either case. It will all be way too tight.
Most importantly, the issue of the 16m rule is still the crucial point. The feasibility of both designs depends entirely on it.
Best regards
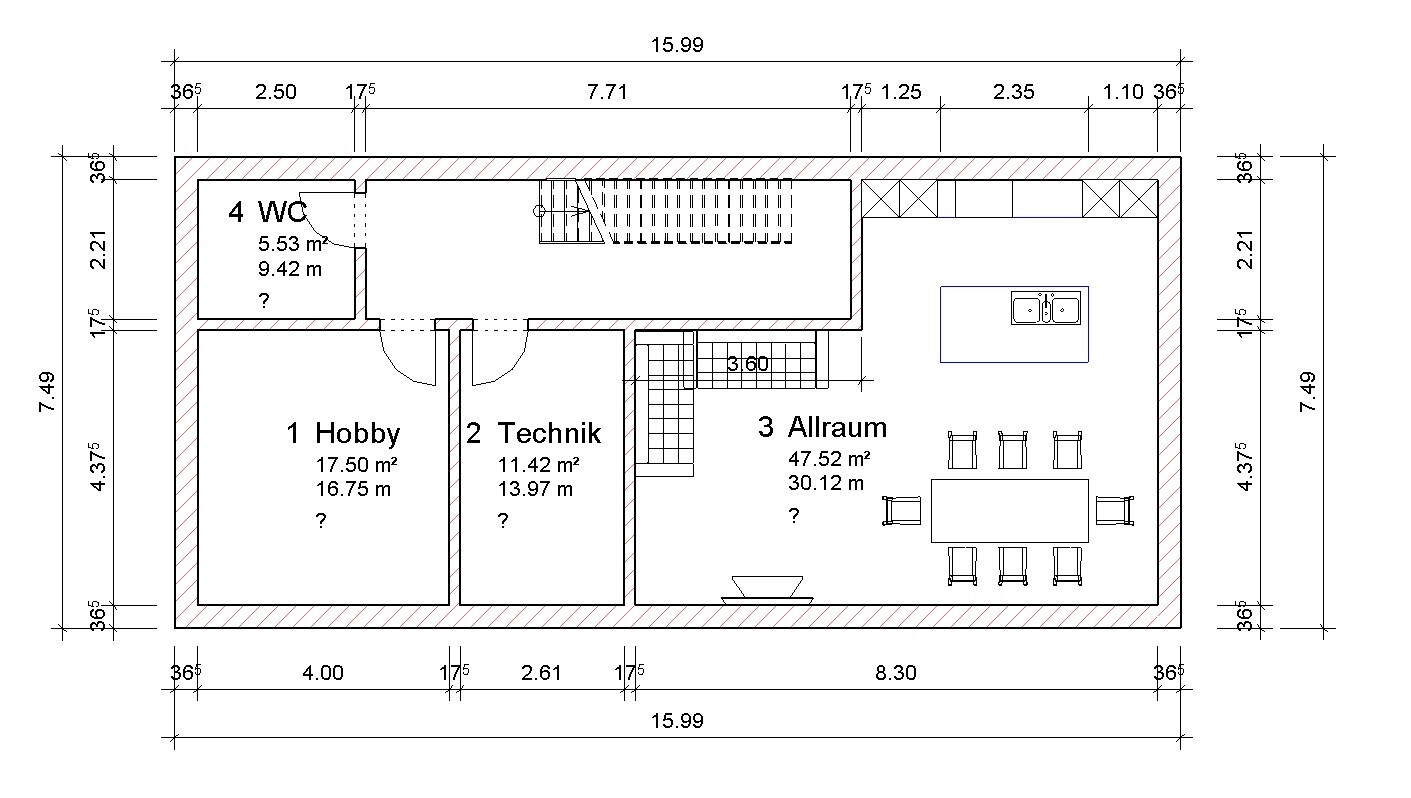
Here is a suggestion for inspiration, with a length of 15.99m (52.5 ft), in case that is relevant.
The garage was removed and replaced by a carport, as in your second draft.
If you also want direct access to the living room, you could reduce the size of the hobby and utility rooms to add a door in the living room wall on the plan’s upper side. Alternatively, you could arrange the furniture differently.
What is the hobby room intended for, by the way?
If 42cm (16.5 inches) external walls are absolutely necessary, that should also be possible with this design, although I don’t yet understand the purpose (see question above).
Since these are all relatively spacious rooms, there is a lot of flexibility to rearrange or swap them:
Suggestion 1:
Swap the two children’s rooms with the bathroom and the master bedroom. This should allow for better layout of the walk-in closet and bedroom. Maybe even a separate children’s bathroom instead of the storage room?
Suggestion 2:
Swap the hobby and utility rooms on the ground floor with the master bedroom area upstairs. It depends on what the hobby room is for. Upstairs a children’s bathroom, and downstairs a master bathroom with a separate guest toilet. That way, everything important for later years would be gathered on the main level.

The garage was removed and replaced by a carport, as in your second draft.
If you also want direct access to the living room, you could reduce the size of the hobby and utility rooms to add a door in the living room wall on the plan’s upper side. Alternatively, you could arrange the furniture differently.
What is the hobby room intended for, by the way?
If 42cm (16.5 inches) external walls are absolutely necessary, that should also be possible with this design, although I don’t yet understand the purpose (see question above).
Since these are all relatively spacious rooms, there is a lot of flexibility to rearrange or swap them:
Suggestion 1:
Swap the two children’s rooms with the bathroom and the master bedroom. This should allow for better layout of the walk-in closet and bedroom. Maybe even a separate children’s bathroom instead of the storage room?
Suggestion 2:
Swap the hobby and utility rooms on the ground floor with the master bedroom area upstairs. It depends on what the hobby room is for. Upstairs a children’s bathroom, and downstairs a master bathroom with a separate guest toilet. That way, everything important for later years would be gathered on the main level.
Hello matte1987, ypg,
Unfortunately, I don’t have a site plan available at the moment. The reason for the rather elongated shape is the proximity to a listed building. The dimensions of 18.5m (61 feet), 16.5m (54 feet), or 7.5m (25 feet) are not set in stone and can still be adjusted, as long as the overall shape remains "elongated."
Thanks for the tip about the 16m (52 feet) privilege. I’ll need to look into that.
The type of masonry/brickwork has not yet been decided either. For planning purposes, we are currently working with 42.5cm (17 inches).
We also find the 3.70m (12 feet) width on the ground floor level 1 for the open-plan living/dining area a bit tight. On the other hand, 4.20m (14 feet) would make the hallway a bit narrower. Or would 2.26m (7 feet 5 inches) for the stairs plus hallway still be sufficient?
We have also considered removing the pantry and integrating it into the utility room. So far, however, we haven’t dared to take that step (two doors from the kitchen to the storage area)...
The hobby room is intended, among other things, for indoor cycling during winter, sewing, and working with the computer/office.
We are still not very happy with the layout of the second upper floor, especially for the children’s rooms. Also, the solution for accessing the attic feels only suboptimal so far, although the area in front of the second stairway landing seems quite cozy to me (secluded, with a window, etc.).
The idea of swapping the master bedroom with the hobby room on the ground floor is interesting. We will rethink that.
Thanks already for your input.
Unfortunately, I don’t have a site plan available at the moment. The reason for the rather elongated shape is the proximity to a listed building. The dimensions of 18.5m (61 feet), 16.5m (54 feet), or 7.5m (25 feet) are not set in stone and can still be adjusted, as long as the overall shape remains "elongated."
Thanks for the tip about the 16m (52 feet) privilege. I’ll need to look into that.
The type of masonry/brickwork has not yet been decided either. For planning purposes, we are currently working with 42.5cm (17 inches).
We also find the 3.70m (12 feet) width on the ground floor level 1 for the open-plan living/dining area a bit tight. On the other hand, 4.20m (14 feet) would make the hallway a bit narrower. Or would 2.26m (7 feet 5 inches) for the stairs plus hallway still be sufficient?
We have also considered removing the pantry and integrating it into the utility room. So far, however, we haven’t dared to take that step (two doors from the kitchen to the storage area)...
The hobby room is intended, among other things, for indoor cycling during winter, sewing, and working with the computer/office.
We are still not very happy with the layout of the second upper floor, especially for the children’s rooms. Also, the solution for accessing the attic feels only suboptimal so far, although the area in front of the second stairway landing seems quite cozy to me (secluded, with a window, etc.).
The idea of swapping the master bedroom with the hobby room on the ground floor is interesting. We will rethink that.
Thanks already for your input.
A "hello" to everyone,
The latest version of the planning is available. I have now also attached the exterior views.
What we have changed:
Are there any ideas for the pantry area (or perhaps removing it completely and integrating most of it into the utility/technical room, with a small part in the storage space under the stairs)?
What do you think about the entrance area from the hallway to the living room? It still doesn’t feel quite right to me. Maybe a sliding door? Or moving the stove to the upper left corner of the living room and combining the entrance to the living room and kitchen?
Any ideas for the layout of the upstairs bathroom?
Best regards,
Christoph
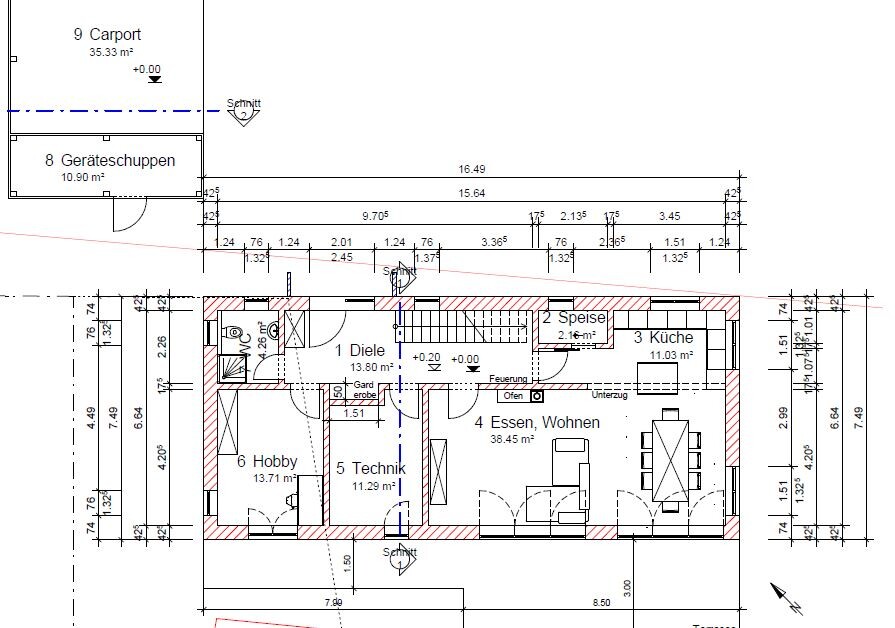
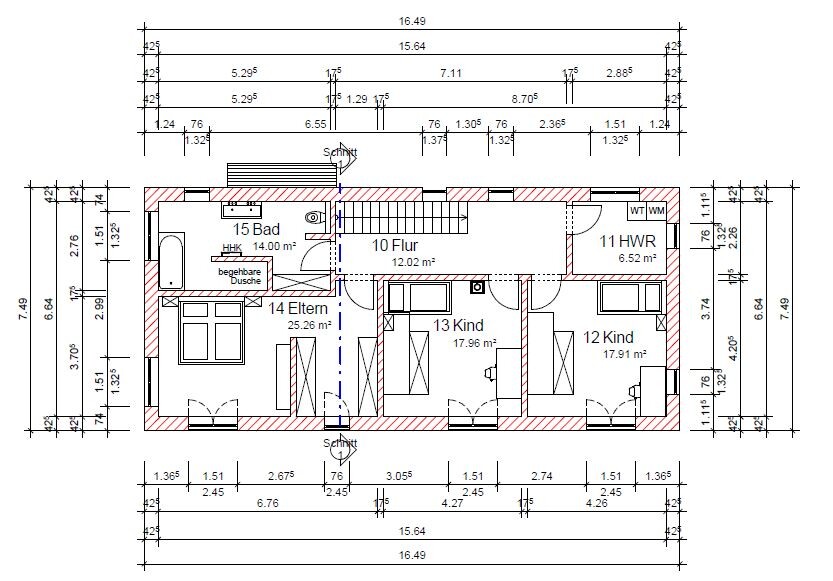
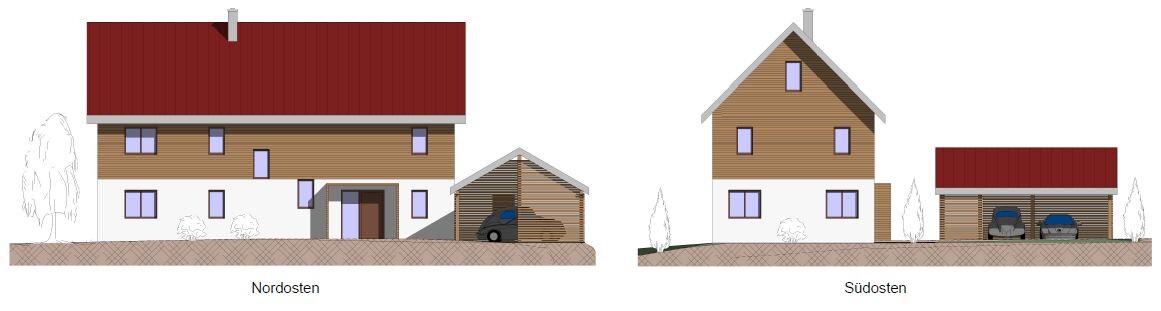
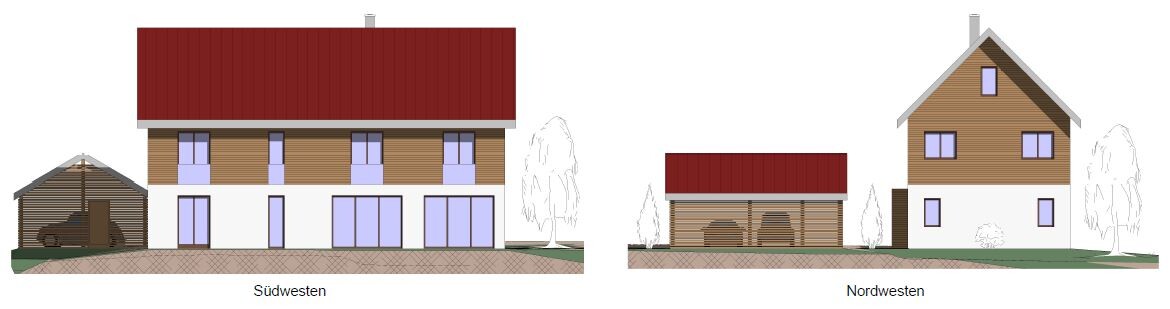
The latest version of the planning is available. I have now also attached the exterior views.
What we have changed:
- We are moving towards "no integrated garage," instead opting for a separate carport/tool shed
- The pantry area on the ground floor has been altered, but we are still not fully satisfied
- On the upper floor, the "vertical" hallway has been removed and integrated into the master bedroom, which has now become quite large
- Enlarging/matching the children's rooms (by reducing the utility room)
- Layout of the upstairs bathroom, but still not 100% satisfied
Are there any ideas for the pantry area (or perhaps removing it completely and integrating most of it into the utility/technical room, with a small part in the storage space under the stairs)?
What do you think about the entrance area from the hallway to the living room? It still doesn’t feel quite right to me. Maybe a sliding door? Or moving the stove to the upper left corner of the living room and combining the entrance to the living room and kitchen?
Any ideas for the layout of the upstairs bathroom?
Best regards,
Christoph
Similar topics