
ᐅ Floor plan, elongated single-family house, integrated garage, no basement
Created on: 24 Jul 2017 10:46
O
onyx.dop
Hello everyone,
We are currently working on the floor plan designs. We approached a general contractor with the following requirements:
And here is the completed questionnaire:
Development plan: §34
Plot size: > 1,000m² (10,764 sq ft)
Slope: no
Number of parking spaces: 2
Number of stories: 2 full floors
Roof style: gable roof
Architectural style: classic, simple
Orientation: southwest
Number of occupants, ages: 4 persons, (0 - 35)
Room requirements for ground floor and upper floor: see above
Guest frequency: rarely
Open or closed architecture: open
Conservative or modern construction: conservative
Open kitchen, kitchen island: preferred
Number of dining seats: if possible 8
Fireplace: yes
Music/stereo wall: no
Balcony, roof terrace: no
Garage, carport: yes, see floor plans
Utility garden, greenhouse: no
House design
Designer: planner from a construction company
Cost estimate according to architect/planner:
Personal budget limit for the house, including fixtures: 350,000€
Preferred heating system: air-to-water heat pump + boiler + wood stove or gas boiler + boiler + wood stove
Why does the design look like this now?: Requirements given to the construction company’s planner. Design 2 (without the integrated garage) was created because the living/dining/kitchen area in Design 1 felt too small.
Additional considerations: about 5m (16 feet) southeast of the house stands a beech tree about 25m (82 feet) tall (shade, debris, etc.). Views in all directions (except east, southeast) are very good.
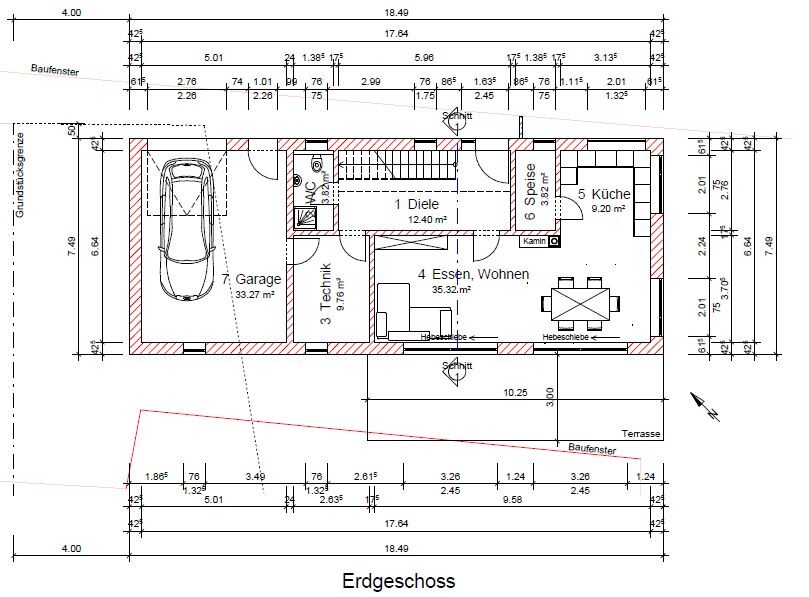
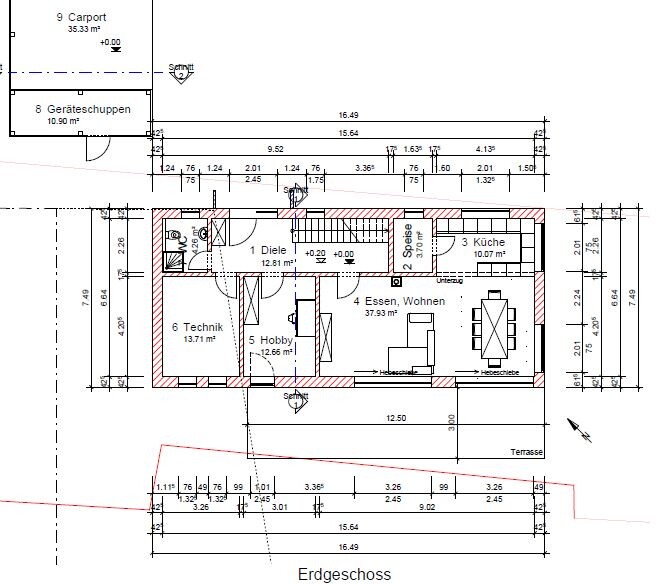
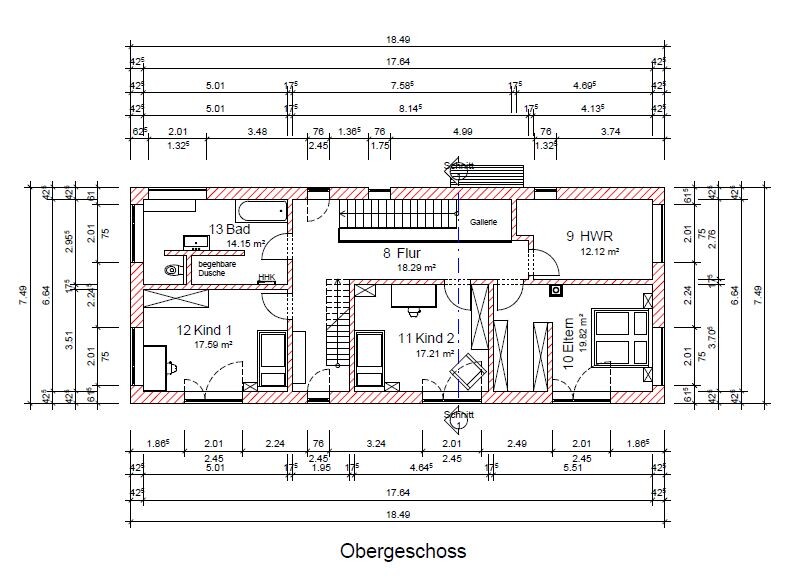

We are currently working on the floor plan designs. We approached a general contractor with the following requirements:
- Exterior dimensions approximately 18.0 x 7.5m (59 x 25 feet), solid masonry with 42.5cm (17 inches) brick walls
- Ground floor layout: entrance area, cloakroom, technical/storage room, toilet including shower, straight staircase, pantry, living/dining/kitchen (kitchen on the north side with a view of the driveway), (garage)
- Upper floor layout: 3 bedrooms, bathroom, utility room + hobby room
- Two full stories, roof with 45° pitch
And here is the completed questionnaire:
Development plan: §34
Plot size: > 1,000m² (10,764 sq ft)
Slope: no
Number of parking spaces: 2
Number of stories: 2 full floors
Roof style: gable roof
Architectural style: classic, simple
Orientation: southwest
Number of occupants, ages: 4 persons, (0 - 35)
Room requirements for ground floor and upper floor: see above
Guest frequency: rarely
Open or closed architecture: open
Conservative or modern construction: conservative
Open kitchen, kitchen island: preferred
Number of dining seats: if possible 8
Fireplace: yes
Music/stereo wall: no
Balcony, roof terrace: no
Garage, carport: yes, see floor plans
Utility garden, greenhouse: no
House design
Designer: planner from a construction company
Cost estimate according to architect/planner:
Personal budget limit for the house, including fixtures: 350,000€
Preferred heating system: air-to-water heat pump + boiler + wood stove or gas boiler + boiler + wood stove
Why does the design look like this now?: Requirements given to the construction company’s planner. Design 2 (without the integrated garage) was created because the living/dining/kitchen area in Design 1 felt too small.
Additional considerations: about 5m (16 feet) southeast of the house stands a beech tree about 25m (82 feet) tall (shade, debris, etc.). Views in all directions (except east, southeast) are very good.
Hello everyone,
The latest update has been completed. Major changes:
@11ant: The plan is for the attic to be accessed via two space-saving stairs from the children's rooms.
Further feedback is welcome.
Best regards,
Christoph.
The latest update has been completed. Major changes:
- Exterior dimensions are now 15.5 x 8.0 m (51 x 26 ft)
- Pantry removed
- Adjusted window positioning on the northeast side
- Relocated fireplace
@11ant: The plan is for the attic to be accessed via two space-saving stairs from the children's rooms.
Further feedback is welcome.
Best regards,
Christoph.
It would be helpful to upload the updated plan or at least the plan to which the textual changes refer. Otherwise, many readers here will have to search through previous posts to find this possible plan. .. and yes, unfortunately, smileys are no longer available to click here .
In the master bedroom and bathroom, I would place the windows similarly to the ground floor. This reduces splashing in the shower area and allows the bed in the master bedroom to be positioned with the headboard flush against the outer wall, providing comfortable space on both the right and left sides of the bed. A sliding door running inside the partition wall would be suitable for the dressing room.
On the ground floor, a practical kitchen layout needs to be designed, as the window positions do not allow for strategic placement of tall cabinets.
On the ground floor, a practical kitchen layout needs to be designed, as the window positions do not allow for strategic placement of tall cabinets.

onyx.dop schrieb:
Here are the pictures... They somehow remind me of spot-the-difference puzzles, considering how few changes there are compared to the previous versions.
https://www.instagram.com/11antgmxde/
https://www.linkedin.com/company/bauen-jetzt/
Similar topics