
ᐅ Floor plan, elongated single-family house, integrated garage, no basement
Created on: 24 Jul 2017 10:46
O
onyx.dop
Hello everyone,
We are currently working on the floor plan designs. We approached a general contractor with the following requirements:
And here is the completed questionnaire:
Development plan: §34
Plot size: > 1,000m² (10,764 sq ft)
Slope: no
Number of parking spaces: 2
Number of stories: 2 full floors
Roof style: gable roof
Architectural style: classic, simple
Orientation: southwest
Number of occupants, ages: 4 persons, (0 - 35)
Room requirements for ground floor and upper floor: see above
Guest frequency: rarely
Open or closed architecture: open
Conservative or modern construction: conservative
Open kitchen, kitchen island: preferred
Number of dining seats: if possible 8
Fireplace: yes
Music/stereo wall: no
Balcony, roof terrace: no
Garage, carport: yes, see floor plans
Utility garden, greenhouse: no
House design
Designer: planner from a construction company
Cost estimate according to architect/planner:
Personal budget limit for the house, including fixtures: 350,000€
Preferred heating system: air-to-water heat pump + boiler + wood stove or gas boiler + boiler + wood stove
Why does the design look like this now?: Requirements given to the construction company’s planner. Design 2 (without the integrated garage) was created because the living/dining/kitchen area in Design 1 felt too small.
Additional considerations: about 5m (16 feet) southeast of the house stands a beech tree about 25m (82 feet) tall (shade, debris, etc.). Views in all directions (except east, southeast) are very good.
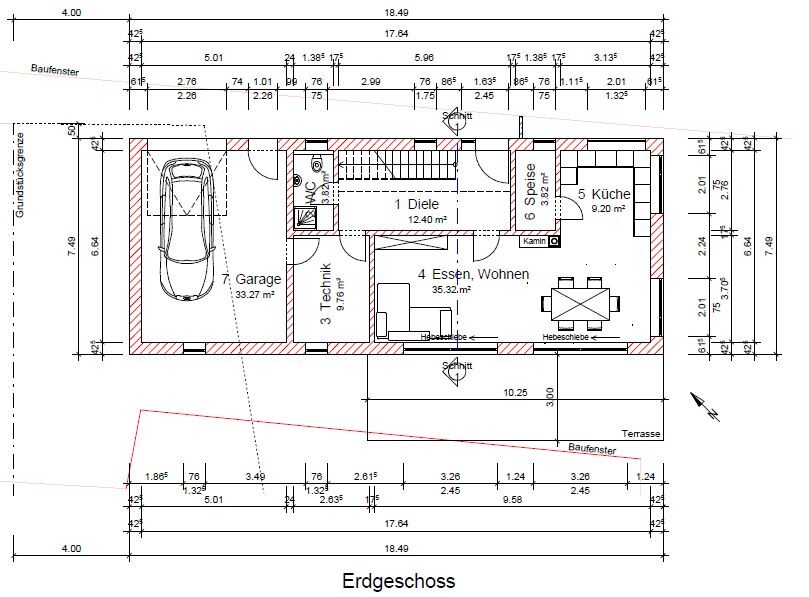
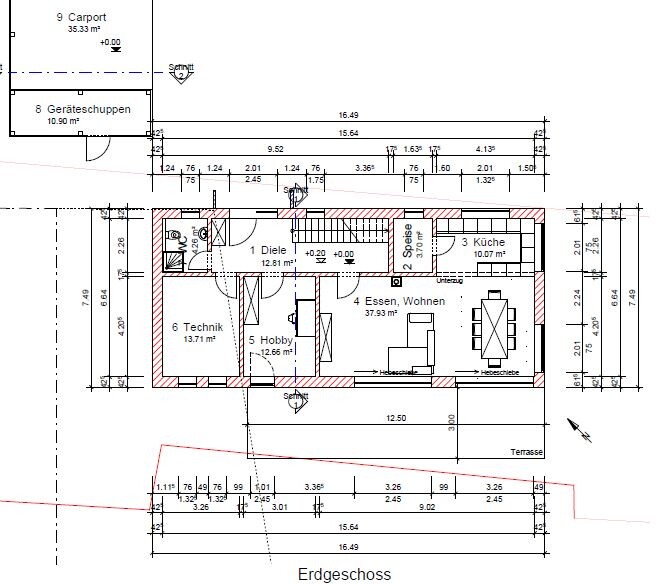
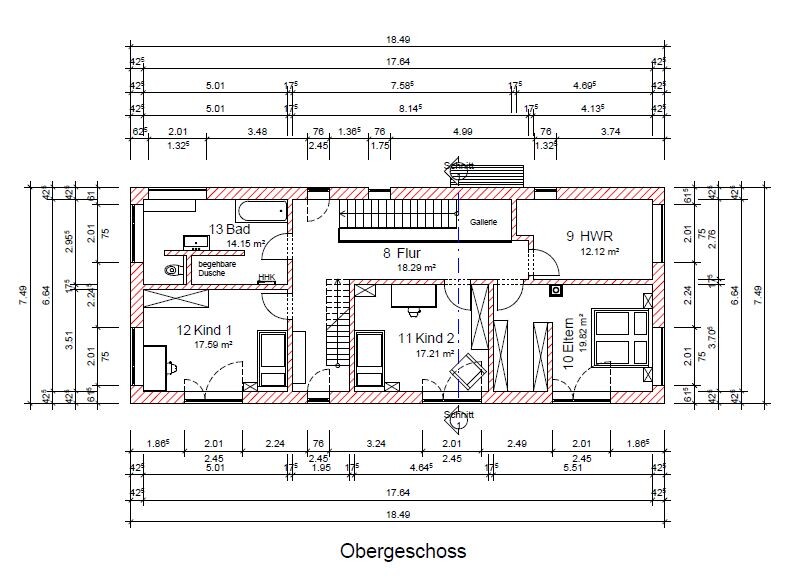

We are currently working on the floor plan designs. We approached a general contractor with the following requirements:
- Exterior dimensions approximately 18.0 x 7.5m (59 x 25 feet), solid masonry with 42.5cm (17 inches) brick walls
- Ground floor layout: entrance area, cloakroom, technical/storage room, toilet including shower, straight staircase, pantry, living/dining/kitchen (kitchen on the north side with a view of the driveway), (garage)
- Upper floor layout: 3 bedrooms, bathroom, utility room + hobby room
- Two full stories, roof with 45° pitch
And here is the completed questionnaire:
Development plan: §34
Plot size: > 1,000m² (10,764 sq ft)
Slope: no
Number of parking spaces: 2
Number of stories: 2 full floors
Roof style: gable roof
Architectural style: classic, simple
Orientation: southwest
Number of occupants, ages: 4 persons, (0 - 35)
Room requirements for ground floor and upper floor: see above
Guest frequency: rarely
Open or closed architecture: open
Conservative or modern construction: conservative
Open kitchen, kitchen island: preferred
Number of dining seats: if possible 8
Fireplace: yes
Music/stereo wall: no
Balcony, roof terrace: no
Garage, carport: yes, see floor plans
Utility garden, greenhouse: no
House design
Designer: planner from a construction company
Cost estimate according to architect/planner:
Personal budget limit for the house, including fixtures: 350,000€
Preferred heating system: air-to-water heat pump + boiler + wood stove or gas boiler + boiler + wood stove
Why does the design look like this now?: Requirements given to the construction company’s planner. Design 2 (without the integrated garage) was created because the living/dining/kitchen area in Design 1 felt too small.
Additional considerations: about 5m (16 feet) southeast of the house stands a beech tree about 25m (82 feet) tall (shade, debris, etc.). Views in all directions (except east, southeast) are very good.
Since the house length is still over 16m (52.5 feet), have you clarified by now whether the 16m (52.5 feet) exemption applies to you?
Regarding the planning:
I already find it much better now, simply much more structured. What seems somewhat out of place in such a structured plan is the pantry. It feels like it was squeezed in afterwards into an otherwise great room.
Why not go without a pantry? With careful kitchen design, you will have plenty of storage space anyway. Plus, you have two large rooms on this level where you could integrate a pantry.
The most charming solution would probably be a built-in cupboard under the stairs. And if you need an extra fridge/freezer, that can be incorporated into a built-in cupboard too.
Simply remove the two walls separating the pantry from the kitchen and extend the kitchen units with tall cabinets all the way to the corridor wall. You will probably get more storage space in those tall cabinets than in the pantry.
Thanks to the wall between the kitchen and dining/living area protruding slightly into the room, the kitchen won’t feel so bulky either.
- The coat niche is a good idea; however, keep in mind that with a raw structural dimension of 1.51m (4 feet 11.5 inches), the usable space will be about 1.48-1.49m (4 feet 10 inches to 4 feet 10.5 inches). This is just a tiny bit too small to fit a 1.50m (4 feet 11 inches) wardrobe in there.
The same applies to the depth of 50cm (20 inches). Will that be enough for you?
You should clarify this in the detailed planning phase to avoid regrets later.
- I really don’t like the access to “13 Kid” at all, especially with the chimney bump there.
It would make more sense to move the door to the left side wall, recessed from the left wall, so you could still place a cupboard behind it.
- The bathroom really doesn’t appeal to me.
With a width of 2.76m (9 feet 1 inch), minus plaster and tiles, you have approximately 2.70m (8 feet 10.5 inches) of clear space:
- For the shower, I’m assuming a width of 1m (39 inches),
- The 11.5cm (4.5 inches) wall plus double plaster and tiles add up to about 15cm (6 inches),
- How deep is the bathroom radiator? 10cm (4 inches)?
- The washbasin depth is about 50cm (20 inches).
That leaves a passage width of 2.70m - 1m shower - 15cm wall - 10cm radiator - 50cm washbasin = 95cm (37.5 inches). That would be too narrow for me.
Regarding the planning:
I already find it much better now, simply much more structured. What seems somewhat out of place in such a structured plan is the pantry. It feels like it was squeezed in afterwards into an otherwise great room.
Why not go without a pantry? With careful kitchen design, you will have plenty of storage space anyway. Plus, you have two large rooms on this level where you could integrate a pantry.
The most charming solution would probably be a built-in cupboard under the stairs. And if you need an extra fridge/freezer, that can be incorporated into a built-in cupboard too.
Simply remove the two walls separating the pantry from the kitchen and extend the kitchen units with tall cabinets all the way to the corridor wall. You will probably get more storage space in those tall cabinets than in the pantry.
Thanks to the wall between the kitchen and dining/living area protruding slightly into the room, the kitchen won’t feel so bulky either.
- The coat niche is a good idea; however, keep in mind that with a raw structural dimension of 1.51m (4 feet 11.5 inches), the usable space will be about 1.48-1.49m (4 feet 10 inches to 4 feet 10.5 inches). This is just a tiny bit too small to fit a 1.50m (4 feet 11 inches) wardrobe in there.
The same applies to the depth of 50cm (20 inches). Will that be enough for you?
You should clarify this in the detailed planning phase to avoid regrets later.
- I really don’t like the access to “13 Kid” at all, especially with the chimney bump there.
It would make more sense to move the door to the left side wall, recessed from the left wall, so you could still place a cupboard behind it.
- The bathroom really doesn’t appeal to me.
With a width of 2.76m (9 feet 1 inch), minus plaster and tiles, you have approximately 2.70m (8 feet 10.5 inches) of clear space:
- For the shower, I’m assuming a width of 1m (39 inches),
- The 11.5cm (4.5 inches) wall plus double plaster and tiles add up to about 15cm (6 inches),
- How deep is the bathroom radiator? 10cm (4 inches)?
- The washbasin depth is about 50cm (20 inches).
That leaves a passage width of 2.70m - 1m shower - 15cm wall - 10cm radiator - 50cm washbasin = 95cm (37.5 inches). That would be too narrow for me.
I agree with @matte1987 on almost all points. However, I usually consider a 95cm (37 inches) passage next to a half-height fixture (sink) to be sufficient. What I don’t like about the bathroom is the bath position... you either look directly at the wall or have your head right over the shower niche.
Regarding the parents' area, I would place the head of the bed towards the bottom of the plan and rearrange the windows accordingly, because in the current position you lie in bed facing the wardrobe area.
Regarding the parents' area, I would place the head of the bed towards the bottom of the plan and rearrange the windows accordingly, because in the current position you lie in bed facing the wardrobe area.

matte1987 schrieb:
I already find this much better, simply much more structured. What feels somewhat out of place in such a well-organized plan is the pantry. [...] The most charming solution would probably be a built-in closet under the stairs. kbt09 schrieb:
I don’t like the bathtub position in the bathroom — it either faces a wall or is positioned with the head end down into the shower niche.
For the master bedroom area... I would rather place the head of the bed towards the bottom of the plan and then rearrange the windows, I agree with both points.
The views look good now.
https://www.instagram.com/11antgmxde/
https://www.linkedin.com/company/bauen-jetzt/
@matte1987
We have clarified the 16-meter setback exemption. The required clearance distance is sufficiently available, so it no longer concerns us.
We will probably remove the pantry entirely and instead use that space for the utility room, under the stairs, and in the freed-up area within the kitchen.
Regarding the bathroom, we are still fine-tuning the layout and considering alternative arrangements. An update will follow.
Two questions:
1) Are there any ideas for repositioning the fireplace (for example, so it doesn’t run through the middle of bedroom 13 on the upper floor)? Perhaps on the exterior wall between the kitchen and dining area?
2) What are your thoughts on the beam between the kitchen and dining area? Is it really necessary, or can it be avoided somehow?
Best regards.
We have clarified the 16-meter setback exemption. The required clearance distance is sufficiently available, so it no longer concerns us.
We will probably remove the pantry entirely and instead use that space for the utility room, under the stairs, and in the freed-up area within the kitchen.
Regarding the bathroom, we are still fine-tuning the layout and considering alternative arrangements. An update will follow.
Two questions:
1) Are there any ideas for repositioning the fireplace (for example, so it doesn’t run through the middle of bedroom 13 on the upper floor)? Perhaps on the exterior wall between the kitchen and dining area?
2) What are your thoughts on the beam between the kitchen and dining area? Is it really necessary, or can it be avoided somehow?
Best regards.
onyx.dop schrieb:
1) Any ideas for repositioning the fireplace (among other things, so it doesn’t run directly through bedroom 13 on the upper floor)? Possibly on the exterior wall between the kitchen and dining area? That would place it in the corner of bedroom 12; I would rather move it to the corner of bedroom 13—possibly where the door currently is, at the edge near the passage / beam.
onyx.dop schrieb:
2) What do you think about the beam between the kitchen and dining area? Is it really necessary or can it be avoided? I consider it necessary there. Why should it be removed? It divides the space; without it, you would have an L-shaped open-plan kitchen and living area.
https://www.instagram.com/11antgmxde/
https://www.linkedin.com/company/bauen-jetzt/
onyx.dop schrieb:
What we have changed: Also: a staircase to the attic was removed – how is it accessed now?
https://www.instagram.com/11antgmxde/
https://www.linkedin.com/company/bauen-jetzt/
Similar topics