
Hello everyone!
To realize the ideal layout of our new kitchen, we need to relocate the water supply and drainage pipes by about 2m (6.5 feet). The appointment with the plumber is already scheduled, but I would like to review everything in advance to avoid any misunderstandings later on.
Key details:
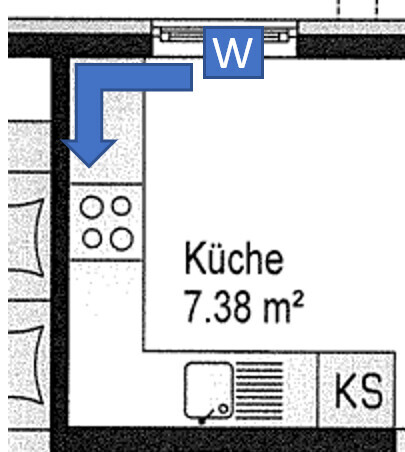
- The pipes need to be surface-mounted and rerouted about 2m (6.5 feet) around the corner to the left (see the “Floor Plan” image)
- The distance to the wall (outer measurement, including the piping) must not exceed 8cm (3 inches), as the kitchen depth can only exceed by a maximum of 9cm (3.5 inches)
- The electrical outlet located to the left of the current water connection should remain accessible (as it is separately fused and intended for the dishwasher)
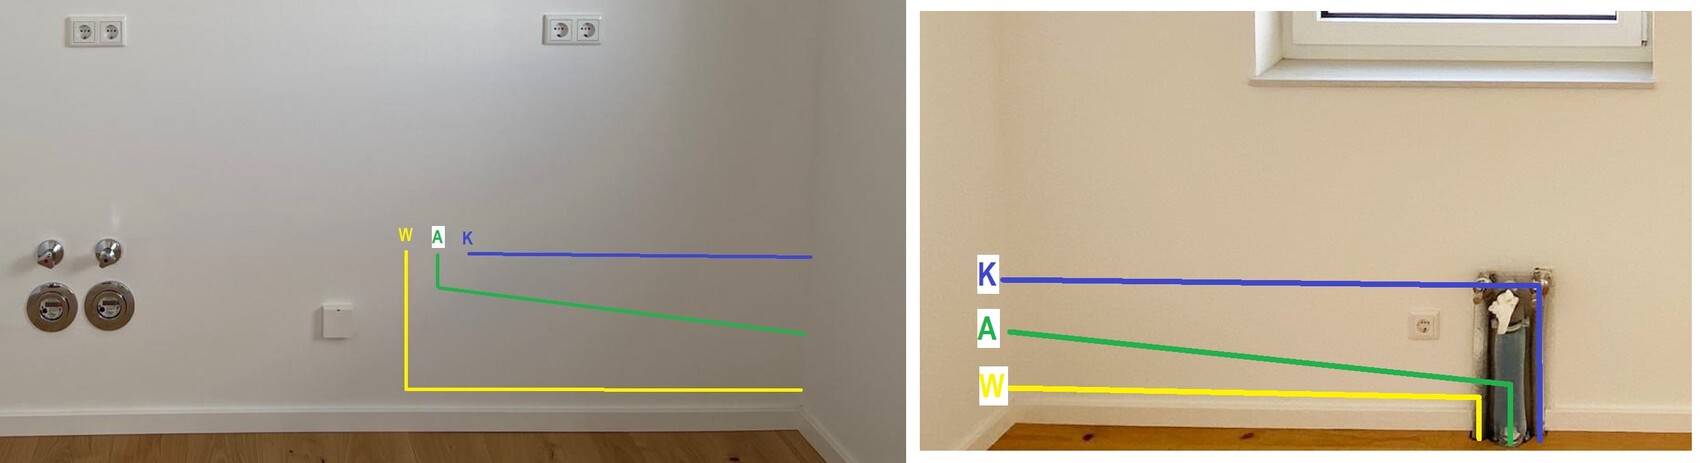
In my vision, it might look similar to the “Water Pipes Sketch” image.
The angle valves would be removed and repositioned. The hot water supply line (H) and the drain pipe (D) would need to be shortened toward the floor drain. At the bottom, the hot water line would run (yellow), above it the cold water line (blue), and the drain pipe (green) in the middle with a slope.
Here are a few questions I have:
- Do you think this plan is feasible, or is there anything that would speak against it?
- The new cold water line would run above the electrical outlet. I assume that should be okay?
- The new position of the angle valves would be about 25cm (10 inches) to the right of the stove’s high-voltage connection. Would that be a problem?
Thank you in advance for your feedback!
Best regards
To realize the ideal layout of our new kitchen, we need to relocate the water supply and drainage pipes by about 2m (6.5 feet). The appointment with the plumber is already scheduled, but I would like to review everything in advance to avoid any misunderstandings later on.
Key details:
- The pipes need to be surface-mounted and rerouted about 2m (6.5 feet) around the corner to the left (see the “Floor Plan” image)
- The distance to the wall (outer measurement, including the piping) must not exceed 8cm (3 inches), as the kitchen depth can only exceed by a maximum of 9cm (3.5 inches)
- The electrical outlet located to the left of the current water connection should remain accessible (as it is separately fused and intended for the dishwasher)
In my vision, it might look similar to the “Water Pipes Sketch” image.
The angle valves would be removed and repositioned. The hot water supply line (H) and the drain pipe (D) would need to be shortened toward the floor drain. At the bottom, the hot water line would run (yellow), above it the cold water line (blue), and the drain pipe (green) in the middle with a slope.
Here are a few questions I have:
- Do you think this plan is feasible, or is there anything that would speak against it?
- The new cold water line would run above the electrical outlet. I assume that should be okay?
- The new position of the angle valves would be about 25cm (10 inches) to the right of the stove’s high-voltage connection. Would that be a problem?
Thank you in advance for your feedback!
Best regards
 schubert7916 Jul 2024 08:39
It should work. I've seen that several times before. Is it a rental apartment?
H
hanghaus202316 Jul 2024 09:41According to your plan, there is no cabinet beneath the window. The surface-mounted wiring does not look good. How do you intend to address this?
hanghaus2023 schrieb:
According to your plan, there won’t be a cabinet under the window. The surface-mounted pipes don’t look good. How do you plan to resolve that?That was my thought as well. Technically, it will not be a problem and should be easy to fix. But it won’t look good. If nothing else is going to be placed there, I would personally either install everything flush-mounted or, more likely, adjust the kitchen layout.The plan is only the developer's standard floor plan and does not match the actual connections.
In our final kitchen layout, there is a long kitchen run along the left wall with the sink and dishwasher, as well as a kitchen peninsula with the cooktop in front (all marked in blue). The current plan is to box in the surface-mounted pipes with drywall up to half wall height (marked in yellow) and then plaster and paint them white, so they blend seamlessly into the wall.
The idea came from us, but our kitchen installer actually had a client with exactly the same setup and was able to show us photos that convinced us. If, in our case, it doesn’t look good, we could still consider making the enclosure up to countertop height and then continuing the peninsula countertop over the boxed-in section.
Since the pipes come up from the floor, unfortunately, we have no option but to run them on the surface.
Even if we were to run most of it inside the wall (which would be significantly more complex), there would still be the transition from floor to wall at the current floor outlet that would need to be boxed in as well.
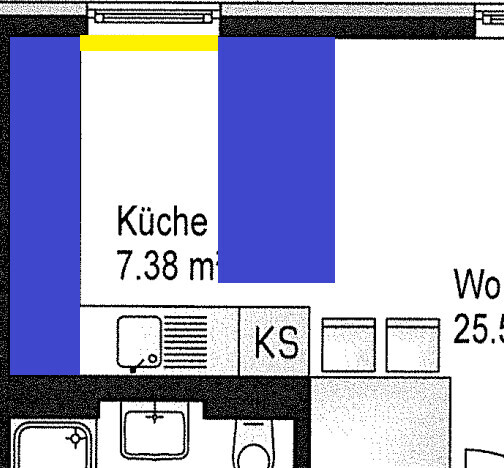
In our final kitchen layout, there is a long kitchen run along the left wall with the sink and dishwasher, as well as a kitchen peninsula with the cooktop in front (all marked in blue). The current plan is to box in the surface-mounted pipes with drywall up to half wall height (marked in yellow) and then plaster and paint them white, so they blend seamlessly into the wall.
The idea came from us, but our kitchen installer actually had a client with exactly the same setup and was able to show us photos that convinced us. If, in our case, it doesn’t look good, we could still consider making the enclosure up to countertop height and then continuing the peninsula countertop over the boxed-in section.
Since the pipes come up from the floor, unfortunately, we have no option but to run them on the surface.
Even if we were to run most of it inside the wall (which would be significantly more complex), there would still be the transition from floor to wall at the current floor outlet that would need to be boxed in as well.
Similar topics