
Hello,
I plan to start building my single-family house next year and will soon apply for the natural gas connection.
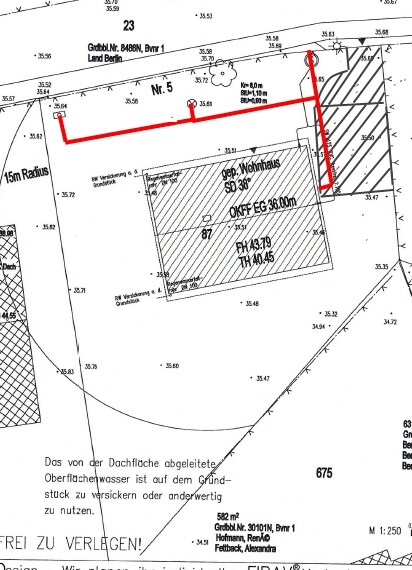
The situation is that I am planning a double carport next to my utility room, where the gas pipes exit. According to the utility company, it is not recommended to build over utility lines (not only gas but other lines as well).
What are your experiences with this issue? I just found out about it, and my architect did not mention anything. The pipes can only exit the house where the carport is planned. I am now considering arranging two parking spaces one behind the other instead of side by side to keep the lines clear. Would that make sense? In case of a malfunction, I would have to pay for breaking up and repairing the interlocking pavement.
I have attached a sketch showing the pipe route and the carport location.
Thanks in advance for your help!
I plan to start building my single-family house next year and will soon apply for the natural gas connection.
The situation is that I am planning a double carport next to my utility room, where the gas pipes exit. According to the utility company, it is not recommended to build over utility lines (not only gas but other lines as well).
What are your experiences with this issue? I just found out about it, and my architect did not mention anything. The pipes can only exit the house where the carport is planned. I am now considering arranging two parking spaces one behind the other instead of side by side to keep the lines clear. Would that make sense? In case of a malfunction, I would have to pay for breaking up and repairing the interlocking pavement.
I have attached a sketch showing the pipe route and the carport location.
Thanks in advance for your help!

chrisw81 schrieb:
I actually don’t want to change anything in the interior structure anymore; I’d rather find a different solution (like adjusting the parking spaces). Ah, that zigzag thing. It would actually be quite easy to swap the utility room and restroom, but maybe someone has an idea for the parking spaces.
chrisw81 schrieb:
Unfortunately, I can no longer move the main distribution cabinet, as the building permit / planning permission has already been granted. Are the connections not in place yet? Then just have the utilities installed in a shared conduit if possible. That should also satisfy the network providers.
MayrCh schrieb:
Connections are not installed yet? Then simply have the utilities routed together in a common protective conduit if needed. This should also satisfy the network operators. What advantage does the protective conduit offer? The network operators need to have easy and unrestricted access to the cables at all times for inspection, repair, replacement, etc. Otherwise, they would have to break up the interlocking pavement, which is acceptable (but would then be at my expense). Therefore, building over it with a carport or interlocking pavement would also be possible, as ypg has already mentioned, but it is generally not preferred because network operators likely want to avoid conflicts with property owners.
kaho674 schrieb:
Oh, that zigzag thing. Swapping the HAR and WC would actually be pretty straightforward, but maybe someone has an idea for the parking spaces. Yes, the zigzag bar
I’ll be happy to send you some photos once it’s finished, maybe you’ll like the zigzags then
Similar topics