
ᐅ Floor Plan Design for a Single-Family Home (Urban Villa) Approx. 140 m² (3 Children’s Bedrooms)
Created on: 5 Jul 2018 10:59
R
rbommesHello everyone,
We were fortunate to be allocated a building plot and are currently working intensively on the floor plan design.
I have been following the forum for a while and have already implemented some ideas.
We are now entering the critical phase and I would like to share our planning with you. I would appreciate your feedback.
For example, would a narrow, tall window for the staircase make sense (if the door with the light strip is rotated)?
The windows at the front are rather small due to the floor plan. Do you see a better solution here? (Otherwise, it can stay as it is since we don’t spend much time there and it would mainly be for show.)
Where should the outdoor unit of the air-to-water heat pump be placed?
Development Plan / Restrictions
Plot size: 430m2 (4628 ft2)
Slope: No
Site coverage ratio: 0.8
Floor area ratio: 0.4
Building envelope, building line, and boundary: 11m x 14m (36 ft x 46 ft)
Edge development: No
Number of parking spaces: 1-2 (in front of the garage and beside the house)
Number of storeys: 2
Roof style: No restrictions
Architectural style: No restrictions
Orientation: No restrictions
Maximum heights/limits: Eave height 6m (20 ft), ridge height 11m (36 ft). Distance to neighbors 3m (10 ft), garage must be set back 5m (16 ft) to the rear. Construction beyond the building envelope with bay windows, canopies, solar panels, etc. is allowed.
Homeowners’ Requirements
Architectural style, roof type, building type: Urban villa, hipped roof
Basement, storeys: No basement, 2 storeys
Number of occupants, ages: 4-5 (34; 30; 1.5; 1.5)
Space requirements on ground and upper floors: Upper floor: 3 children’s bedrooms for future family planning
Office, family use or home office?: Guest room initially as office/hobby room, later possibly as children’s room/playroom
Guests per year: Rarely
Open or closed architecture: Open downstairs, rather closed upstairs
Traditional or modern design: Modern
Open kitchen, kitchen island: Open kitchen with island
Number of dining seats: Minimum 6, possibility for a long dining table (large family)
Fireplace: No
Music/sound wall: No
Balcony, roof terrace: No
Garage, carport: Garage
Utility garden, greenhouse: Yes (possibly at the garden shed)
Other: Storage space needed due to no basement (long garage, garden shed & utility room, unheated attic)
House Design
Planner: - Planner from a construction company & do-it-yourself
What do you especially like? Why? Lots of house on a small footprint, wishes well implemented. Floor-to-ceiling windows downstairs, only in the master bedroom upstairs.
What do you dislike? Why?: Possibly minor things we may have overlooked, optimizing windows?
Price estimate according to architect/planner: 230,000 – 240,000€
Personal price limit for the house, including fixtures: 240,000€
Preferred heating system: Air-to-water heat pump, underfloor heating
If you have to give up on certain details/finishes
-Can give up: Bathroom can be designed differently, walk-in closet
-Can’t give up: Large kitchen, dining area, three children’s bedrooms
Why is the design the way it is now?
Standard design from the planner which we optimized with other plans from the internet.
Thank you very much
We were fortunate to be allocated a building plot and are currently working intensively on the floor plan design.
I have been following the forum for a while and have already implemented some ideas.
We are now entering the critical phase and I would like to share our planning with you. I would appreciate your feedback.
For example, would a narrow, tall window for the staircase make sense (if the door with the light strip is rotated)?
The windows at the front are rather small due to the floor plan. Do you see a better solution here? (Otherwise, it can stay as it is since we don’t spend much time there and it would mainly be for show.)
Where should the outdoor unit of the air-to-water heat pump be placed?
Development Plan / Restrictions
Plot size: 430m2 (4628 ft2)
Slope: No
Site coverage ratio: 0.8
Floor area ratio: 0.4
Building envelope, building line, and boundary: 11m x 14m (36 ft x 46 ft)
Edge development: No
Number of parking spaces: 1-2 (in front of the garage and beside the house)
Number of storeys: 2
Roof style: No restrictions
Architectural style: No restrictions
Orientation: No restrictions
Maximum heights/limits: Eave height 6m (20 ft), ridge height 11m (36 ft). Distance to neighbors 3m (10 ft), garage must be set back 5m (16 ft) to the rear. Construction beyond the building envelope with bay windows, canopies, solar panels, etc. is allowed.
Homeowners’ Requirements
Architectural style, roof type, building type: Urban villa, hipped roof
Basement, storeys: No basement, 2 storeys
Number of occupants, ages: 4-5 (34; 30; 1.5; 1.5)
Space requirements on ground and upper floors: Upper floor: 3 children’s bedrooms for future family planning
Office, family use or home office?: Guest room initially as office/hobby room, later possibly as children’s room/playroom
Guests per year: Rarely
Open or closed architecture: Open downstairs, rather closed upstairs
Traditional or modern design: Modern
Open kitchen, kitchen island: Open kitchen with island
Number of dining seats: Minimum 6, possibility for a long dining table (large family)
Fireplace: No
Music/sound wall: No
Balcony, roof terrace: No
Garage, carport: Garage
Utility garden, greenhouse: Yes (possibly at the garden shed)
Other: Storage space needed due to no basement (long garage, garden shed & utility room, unheated attic)
House Design
Planner: - Planner from a construction company & do-it-yourself
What do you especially like? Why? Lots of house on a small footprint, wishes well implemented. Floor-to-ceiling windows downstairs, only in the master bedroom upstairs.
What do you dislike? Why?: Possibly minor things we may have overlooked, optimizing windows?
Price estimate according to architect/planner: 230,000 – 240,000€
Personal price limit for the house, including fixtures: 240,000€
Preferred heating system: Air-to-water heat pump, underfloor heating
If you have to give up on certain details/finishes
-Can give up: Bathroom can be designed differently, walk-in closet
-Can’t give up: Large kitchen, dining area, three children’s bedrooms
Why is the design the way it is now?
Standard design from the planner which we optimized with other plans from the internet.
Thank you very much
For a 140m² (1,507 sq ft) floor plan where all bedrooms are located upstairs:
- The hallway downstairs with the staircase on the ground floor is a complete waste of space.
- The solution with the T-shaped bathroom on the upper floor including the corridor is also inefficient.
- The third children’s bedroom is tiny at 8.5m² (91 sq ft). You have to consider that a desk will need to fit in there at some point.
Mind you, I’m not a fan of children’s rooms sized 15-20m² (161-215 sq ft), but 8.5m² (91 sq ft) is really uncomfortably small for the future.
I won’t comment on the cost estimate—that’s for others to handle :-p
- The hallway downstairs with the staircase on the ground floor is a complete waste of space.
- The solution with the T-shaped bathroom on the upper floor including the corridor is also inefficient.
- The third children’s bedroom is tiny at 8.5m² (91 sq ft). You have to consider that a desk will need to fit in there at some point.
Mind you, I’m not a fan of children’s rooms sized 15-20m² (161-215 sq ft), but 8.5m² (91 sq ft) is really uncomfortably small for the future.
I won’t comment on the cost estimate—that’s for others to handle :-p


Floor area ratio = 0.4 and site coverage ratio = 0.8???
Isn't it the other way around?
I don’t like opening PDFs, so please upload as a JPG. That’s why I won’t comment on the floor plan (since I haven’t seen it yet), but I’ll gladly take on first what Zaba12 leaves to others:
With a budget limit of 240,000 for 140 sqm (about 1,500 sq ft), you will run into problems. I don’t even need to see the plans yet. Roughly calculated, expect around €2,000 per sqm (and this is not a luxury villa), then you’ll see how far that will get you. Either you can allow a higher budget, or you’ll need to stay under 120 sqm (about 1,290 sq ft); with possibly three children, that will be tight. It’s doable, but more like living in an apartment than feeling like a house.
Isn't it the other way around?
I don’t like opening PDFs, so please upload as a JPG. That’s why I won’t comment on the floor plan (since I haven’t seen it yet), but I’ll gladly take on first what Zaba12 leaves to others:
With a budget limit of 240,000 for 140 sqm (about 1,500 sq ft), you will run into problems. I don’t even need to see the plans yet. Roughly calculated, expect around €2,000 per sqm (and this is not a luxury villa), then you’ll see how far that will get you. Either you can allow a higher budget, or you’ll need to stay under 120 sqm (about 1,290 sq ft); with possibly three children, that will be tight. It’s doable, but more like living in an apartment than feeling like a house.
Thanks, Katja!
No basement? Where will the storage space be? Is the hipped roof steep enough to create storage up there?
The utility room will likely be quite full already with building services and the washer/dryer.
How likely is a third child? If more than 50%, I think 8.5sqm (91 sq ft) is too small.
One sink for up to five people is also a clear planning mistake: put a bathtub in the corner where the sink is now, and a double vanity where the toilet currently is.
Overall, the kitchen/living/dining area is generous compared to the bedrooms. I would consider moving a bedroom to the ground floor since there is also a shower bathroom downstairs.
But without a basement or attic, I see a significant storage problem.
No basement? Where will the storage space be? Is the hipped roof steep enough to create storage up there?
The utility room will likely be quite full already with building services and the washer/dryer.
How likely is a third child? If more than 50%, I think 8.5sqm (91 sq ft) is too small.
One sink for up to five people is also a clear planning mistake: put a bathtub in the corner where the sink is now, and a double vanity where the toilet currently is.
Overall, the kitchen/living/dining area is generous compared to the bedrooms. I would consider moving a bedroom to the ground floor since there is also a shower bathroom downstairs.
But without a basement or attic, I see a significant storage problem.
Regardless of the budget, I think the design is not bad.
A few critical points:
How large is the shower in the bathroom?
Otherwise, the ground floor is quite nice. It’s a relatively small house. You shouldn’t expect too much – in my opinion, it’s not exactly outstanding but solid.
First floor: I don’t see how you can enlarge the small room with this staircase. On the ground floor, the staircase fits in quite nicely, but for the first floor, it doesn’t work well. Perhaps a half-turn staircase could solve this issue.
The walk-in closet is too small – it would be better to add a storage room and integrate wardrobes into the bedroom, see sketch.
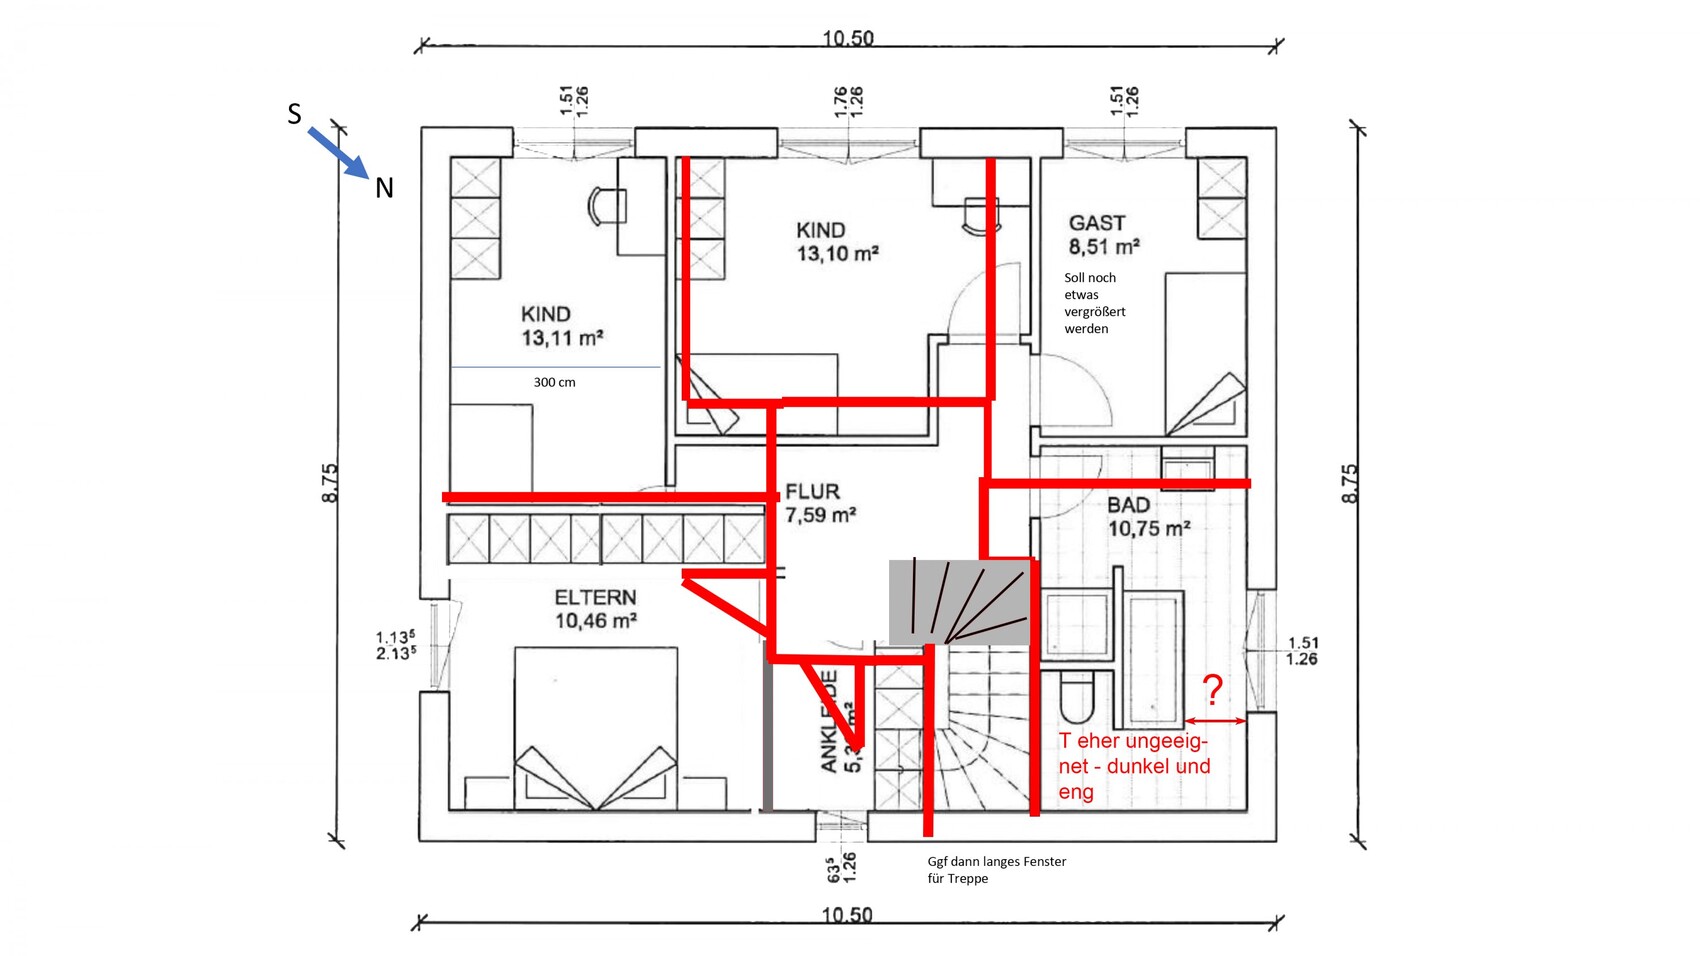
A few critical points:
How large is the shower in the bathroom?
Otherwise, the ground floor is quite nice. It’s a relatively small house. You shouldn’t expect too much – in my opinion, it’s not exactly outstanding but solid.
First floor: I don’t see how you can enlarge the small room with this staircase. On the ground floor, the staircase fits in quite nicely, but for the first floor, it doesn’t work well. Perhaps a half-turn staircase could solve this issue.
The walk-in closet is too small – it would be better to add a storage room and integrate wardrobes into the bedroom, see sketch.
Similar topics