
ᐅ Floor Plan Design: Bungalow approximately 130 m² (about 1,400 sq ft)
Created on: 9 Feb 2015 13:22
X
xXLucyLouXx
Hello everyone,
we are planning to start building a bungalow using solid construction methods in 2015/2016. Since we designed the floor plan ourselves, we would really appreciate your opinions and suggestions.
We have already found a suitable plot of land for our project, and the bungalow can basically be positioned on it.
We are most uncertain about the bathroom layout and have initially developed three alternatives for it.
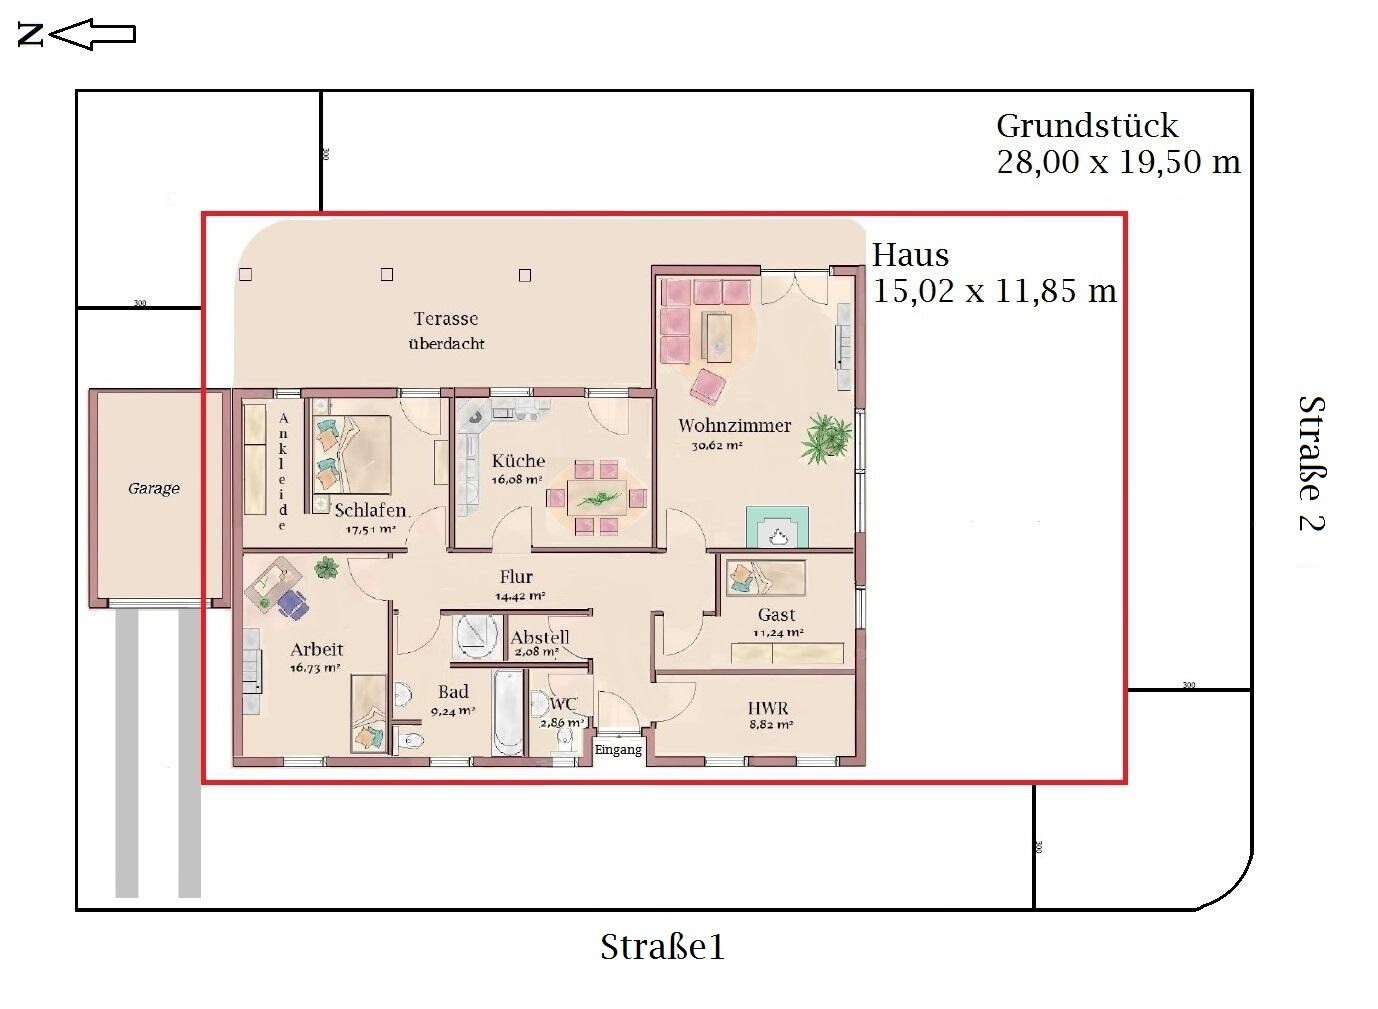
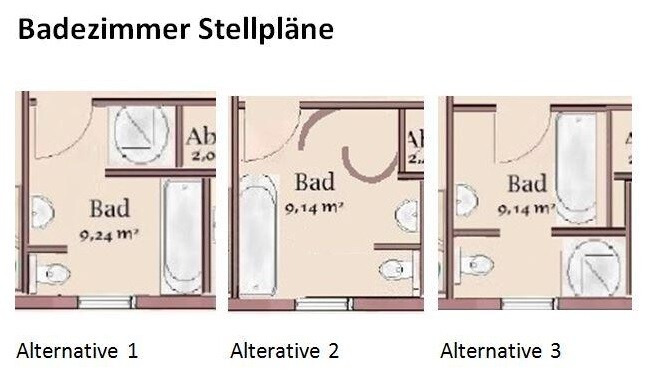
we are planning to start building a bungalow using solid construction methods in 2015/2016. Since we designed the floor plan ourselves, we would really appreciate your opinions and suggestions.
We have already found a suitable plot of land for our project, and the bungalow can basically be positioned on it.
We are most uncertain about the bathroom layout and have initially developed three alternatives for it.

Hello,
A to V means exterior surface area to volume/space. In your case, more exterior wall with less room volume.
I think the last suggestion is already very good.
Which program are you using to create the drawings?
I have tried such a program as well and quickly went back to paper and pencil. The computer is simply not my tool.
If I manage, I will also upload my floor plan in the next few days.
Olli
A to V means exterior surface area to volume/space. In your case, more exterior wall with less room volume.
I think the last suggestion is already very good.
Which program are you using to create the drawings?
I have tried such a program as well and quickly went back to paper and pencil. The computer is simply not my tool.
If I manage, I will also upload my floor plan in the next few days.
Olli
 EveundGerd15 Feb 2015 20:29
I like the last drawing.
However, in a bungalow, the hallways tend to be quite dark if you don’t include skylights or daylight spots.
My parents-in-law live in a bungalow with a dark hallway. It can be especially depressing during the darker months, and that is something that doesn’t have to be the case nowadays.
We were briefly considering building a bungalow ourselves, but we would have chosen daylight spots for the hallways and the shower bathroom.
Have you even looked into daylight spots?
However, in a bungalow, the hallways tend to be quite dark if you don’t include skylights or daylight spots.
My parents-in-law live in a bungalow with a dark hallway. It can be especially depressing during the darker months, and that is something that doesn’t have to be the case nowadays.
We were briefly considering building a bungalow ourselves, but we would have chosen daylight spots for the hallways and the shower bathroom.
Have you even looked into daylight spots?
Similar topics