
ᐅ Is a bungalow with a basement practical for a single-family home that includes a 60 m² office?
Created on: 28 Jun 2021 21:59
J
jjoschyy
Dear Building Forum,
I am at the very beginning of planning a single-family house. The following framework conditions apply:
Does this proposal make sense, or would a two-story single-family house of about 150m2 (1615 sq ft) be more suitable for the plot? The office would then be on the upper floor but would have to be smaller. The main advantage of this option would be the increased garden area.
I am aware that all of this is still very rough. My first goal is to find out which possible options exist.
Many thanks in advance for all tips and advice.
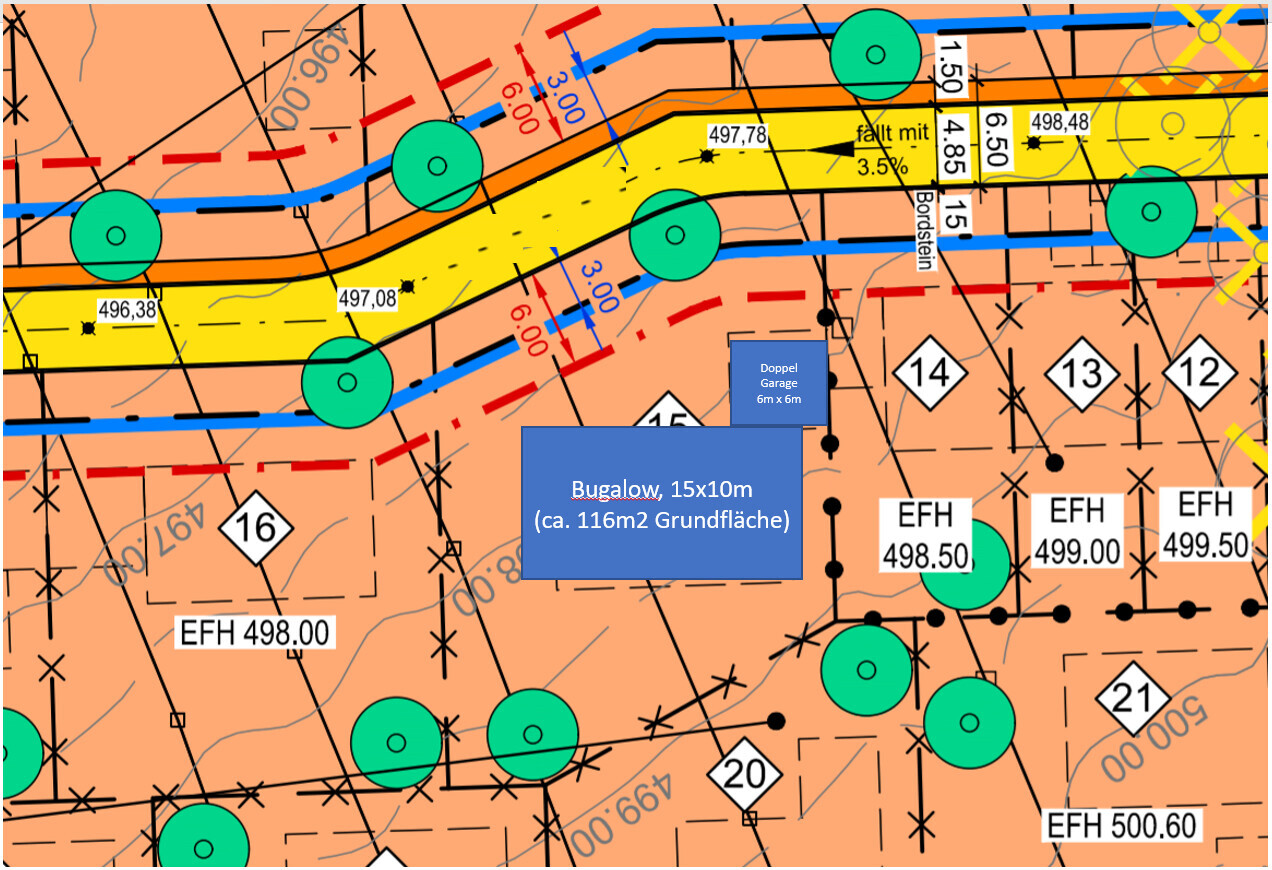
I am at the very beginning of planning a single-family house. The following framework conditions apply:
- Land plot available, all roof styles and building types permitted
- Construction budget: 500,000 EUR including additional costs and kitchen
- Living area 115m2 (1240 sq ft)
- Office with 60m2 (645 sq ft) (single room)
- Double garage
- If possible, KFW 55 standard
- Since the plot is relatively large (712m2 (7665 sq ft)), a bungalow could be placed
- The bungalow would have a relatively small but sufficient living area
- The bungalow will have a full basement, which except for the "office" will be used as a utility cellar
- The office will be the only basement room equipped with heating
- Bungalow: 115 * 2500 => 287,000 EUR
- Basement: 115 * 750 => 86,250 EUR
- Additional costs: => 74,650 EUR (20%)
- All essentials for daily living on one level, especially good when getting older
- Office located cooler in summer than in an upper floor
- No sloping ceilings in the office
- Technical room can be placed in the basement
- Additional storage and utility space in the basement
Does this proposal make sense, or would a two-story single-family house of about 150m2 (1615 sq ft) be more suitable for the plot? The office would then be on the upper floor but would have to be smaller. The main advantage of this option would be the increased garden area.
I am aware that all of this is still very rough. My first goal is to find out which possible options exist.
Many thanks in advance for all tips and advice.
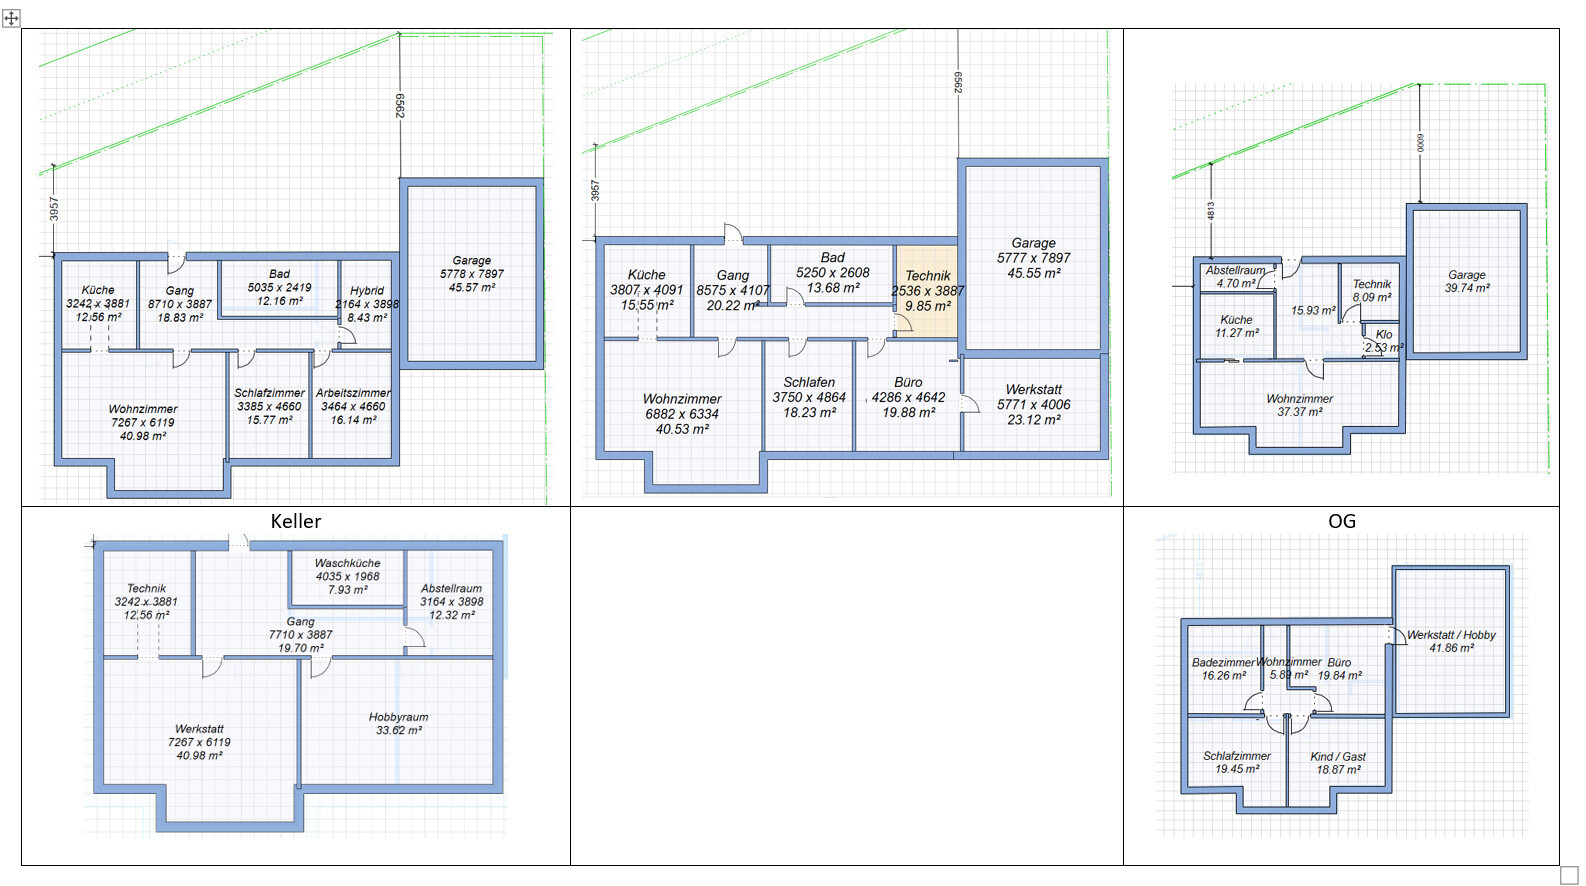
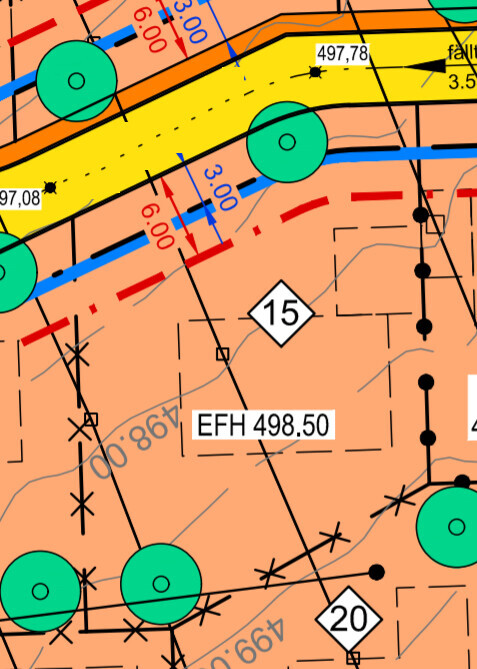
In the meantime, the planning has progressed somewhat. Overall, three possible options have emerged to integrate the workshop as a heated space. The key question here is which option would be the most sensible for a sloped lot with a 2m (6.5 ft) incline. The floor plans / 3D views are still in draft form and not fully finalized.
Option 1: Bungalow with basement
+ Basement advantageous on sloped lot
- High investment for usable space
- Two floors
Option 2: Bungalow, all on slab
+ Everything on one level
+ Probably the cheapest option
- Usable space is generally limited
- Slab foundation complicated by slope
- Smallest garden area
Option 3: Single-family house on slab. Workshop above garage
+ House can be placed closer to the building boundary
+ More of a “standard” design for better resale value
+ Maximum garden area
+ Better views on upper floor
+ Direct access from office to workshop
- Slab foundation complicated by slope
- Passage from upper floor to workshop may be difficult to realize
Which option would be the best, especially considering the plot? Is option 3, with a passage from house to pitched roof garage, easily feasible?
Many thanks
The
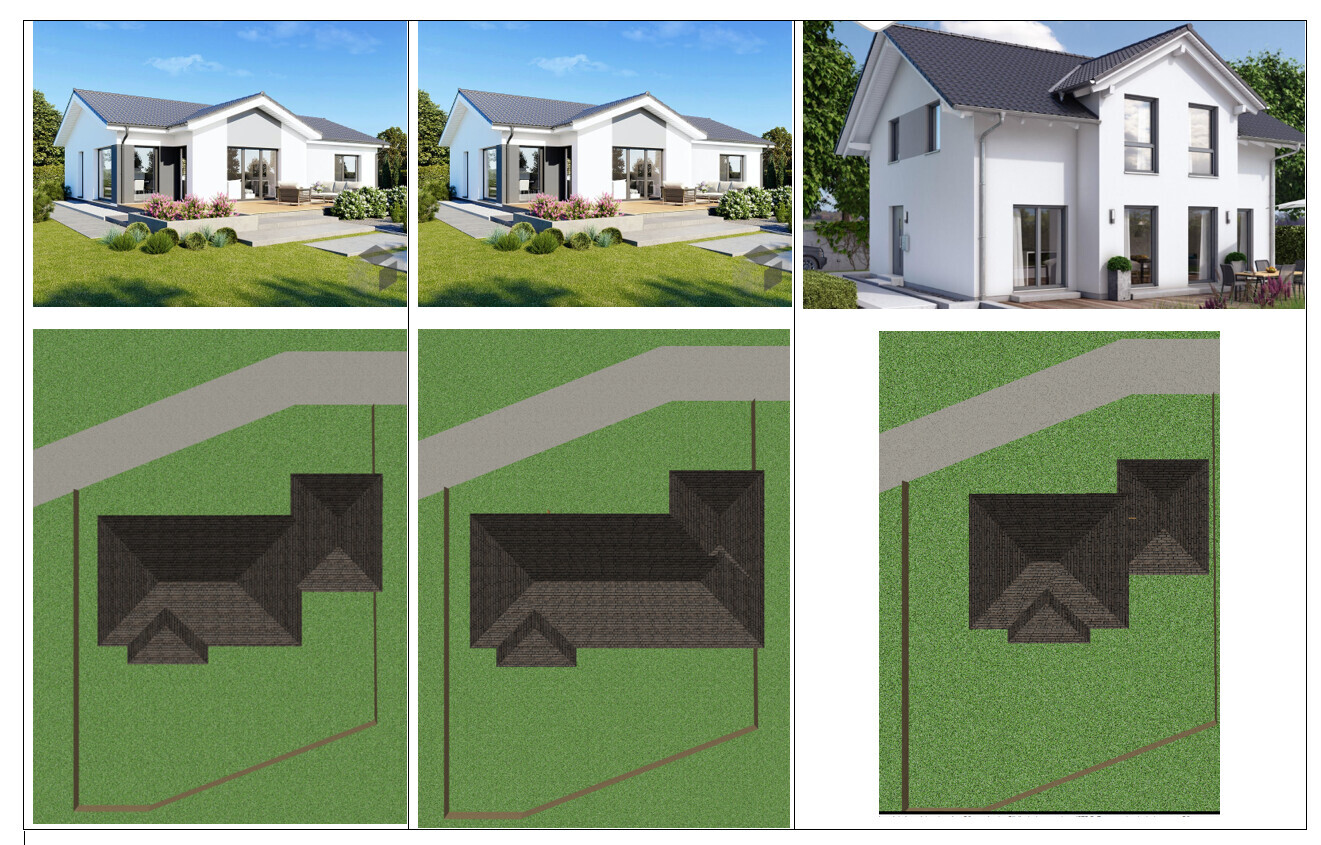
Option 1: Bungalow with basement
+ Basement advantageous on sloped lot
- High investment for usable space
- Two floors
Option 2: Bungalow, all on slab
+ Everything on one level
+ Probably the cheapest option
- Usable space is generally limited
- Slab foundation complicated by slope
- Smallest garden area
Option 3: Single-family house on slab. Workshop above garage
+ House can be placed closer to the building boundary
+ More of a “standard” design for better resale value
+ Maximum garden area
+ Better views on upper floor
+ Direct access from office to workshop
- Slab foundation complicated by slope
- Passage from upper floor to workshop may be difficult to realize
Which option would be the best, especially considering the plot? Is option 3, with a passage from house to pitched roof garage, easily feasible?
Many thanks
The
What about the other space requirements? Are you single, do you have a partner, or is this about space for a family of four? I would base my decision on that. Personally, I wouldn’t build a family house if I’m single and only have office and hobby space in mind. I would reject option 2 due to the complicated construction (and the awkward, elongated floor plan).
The space requirements are planned for two adults with a (future) child. The floor plan / rooms are not yet fully finalized. The main question for me is whether, considering the plot of land, a bungalow with a basement or a regular 1.5-story single-family house is the better choice. I tend to lean away from option 3, as it focuses more on living space rather than usable space. A workshop in the basement and a sloped plot of land, on the other hand, speak more in favor of option 1.
S
Seven19849 Aug 2021 11:50Currently, turnkey new builds are priced at around 3,500 euros. The 2,500 euros figure is probably no longer realistic today if everything is subcontracted externally... just as a note.
If you go with option 3, it’s essentially an extension of option 2. The issue with basements and electronics (keep this in mind from my father’s experience) is that if the basement isn’t finished as a living space, you might end up with a slightly damp environment. My father always has light rust residue in his basement room/PC room. He constantly needs to use dehumidifiers.
Additionally, the laundry room tends to be moved downstairs as well. Electronics don’t respond well to that, especially combined with rainy weather outside.
Additionally, the laundry room tends to be moved downstairs as well. Electronics don’t respond well to that, especially combined with rainy weather outside.
Similar topics