
ᐅ New Single-Family House Floor Plan: Are the Sizes and Placement of Windows, Doors, and Interior Walls Appropriate?
Created on: 13 May 2018 19:00
H
Hausherrin47
Hello,
we are currently planning our single-family house. The design was created by the architect based on our specifications and submitted; the municipality has already approved the exterior dimensions and the few deviations from the development plan. The design is now with the district office, and we are waiting for the final approval. As mentioned, the exterior dimensions are fixed, but we can still optimize the interior, and I wanted to gather more opinions regarding the windows (number, size) and general suggestions – is anything too big or too small? Are the distances acceptable? What should we consider? The floor plan is closely based on my parents’ semi-detached house, and we are very satisfied with the layout, but maybe we have become “too close” to it and don’t see further possibilities…
I have already tried to place the furniture on the ground floor and first floor. "S" marks possible power outlet locations. Anyone who notices something can feel free to comment on that as well 🙂
The kitchen has not been planned yet...
Thanks in advance for all ideas!
Best regards 🙂
Development Plan / Restrictions
Plot size: 400 sqm (4,306 sq ft), planned house area 170 sqm (1,830 sq ft)
Slope: minimal, from north to south
Site occupancy index 0.53
Floor area ratio
Building window, building line and boundary
Perimeter development
Number of parking spaces
Number of floors
Roof type: gable roof
Architectural style
Orientation
Maximum height / limits
Further requirements
Builders’ Requirements
Architectural style, roof type, building type: classic
Basement, floors including basement, 2 full floors
Number of occupants, age: 2 adults, early 30s; probably 1-2 children later
Space requirements on ground and upper floors:
Ground floor: living room, kitchen, bathroom with shower, office, cloakroom/storage
Upper floor: bedroom, bathroom with bathtub, storage
Office: family use or home office? Family use
Guests per year: rather few; 2-4 overnight stays per year?
Open or closed layout: rather closed
Conservative or modern construction: rather modern
Open kitchen, kitchen island: kitchen in the corner; no island; possibly a sliding door to the living room
Number of dining seats: 3-4
Fireplace: yes
Music / stereo wall: no
Balcony, roof terrace: no
Garage, carport: garage for two cars
Utility garden, greenhouse: rather not
Other wishes / special features / daily routine, also reasons why certain things should or shouldn’t be included
House Design
Source of design: own planning, closely based on parents’ semi-detached house
What do you particularly like? Why?
Ground floor: WC with shower; storage room and office; orientation of the terrace
Upper floor: large rooms; storage for ironing board etc.; bathtub
What do you not like? Why?
Price estimate according to architect/planner:
Personal price limit for the house, including equipment:
Preferred heating technology: gas with solar support
If you have to give up anything, which details / extensions
- you can do without: fireplace
- you cannot do without:
Why has the design turned out like it is now?
For example:
Standard design from planner?
Which wishes have been implemented by the architect?
A mix of many examples from various magazines...
What makes it particularly good or bad in your opinion?
What is the most important / fundamental question about the floor plan in 130 characters?
Ideas for optimization suggestions regarding interior design / windows / doors, as there might still be room for changes. For example, I cannot quite fit the dining table at the moment… General remarks regarding size – which rooms are too big or too small?
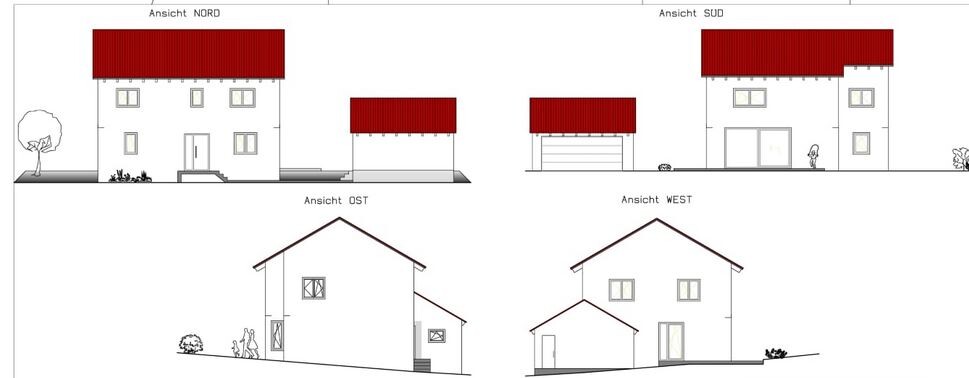
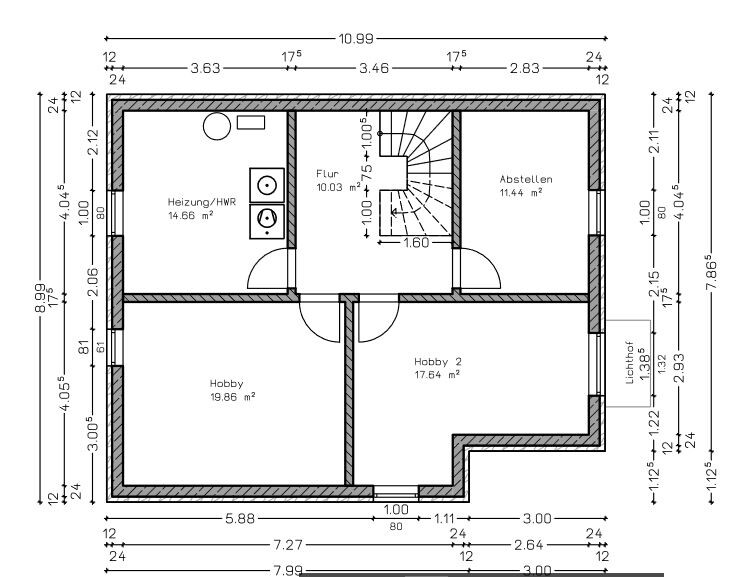
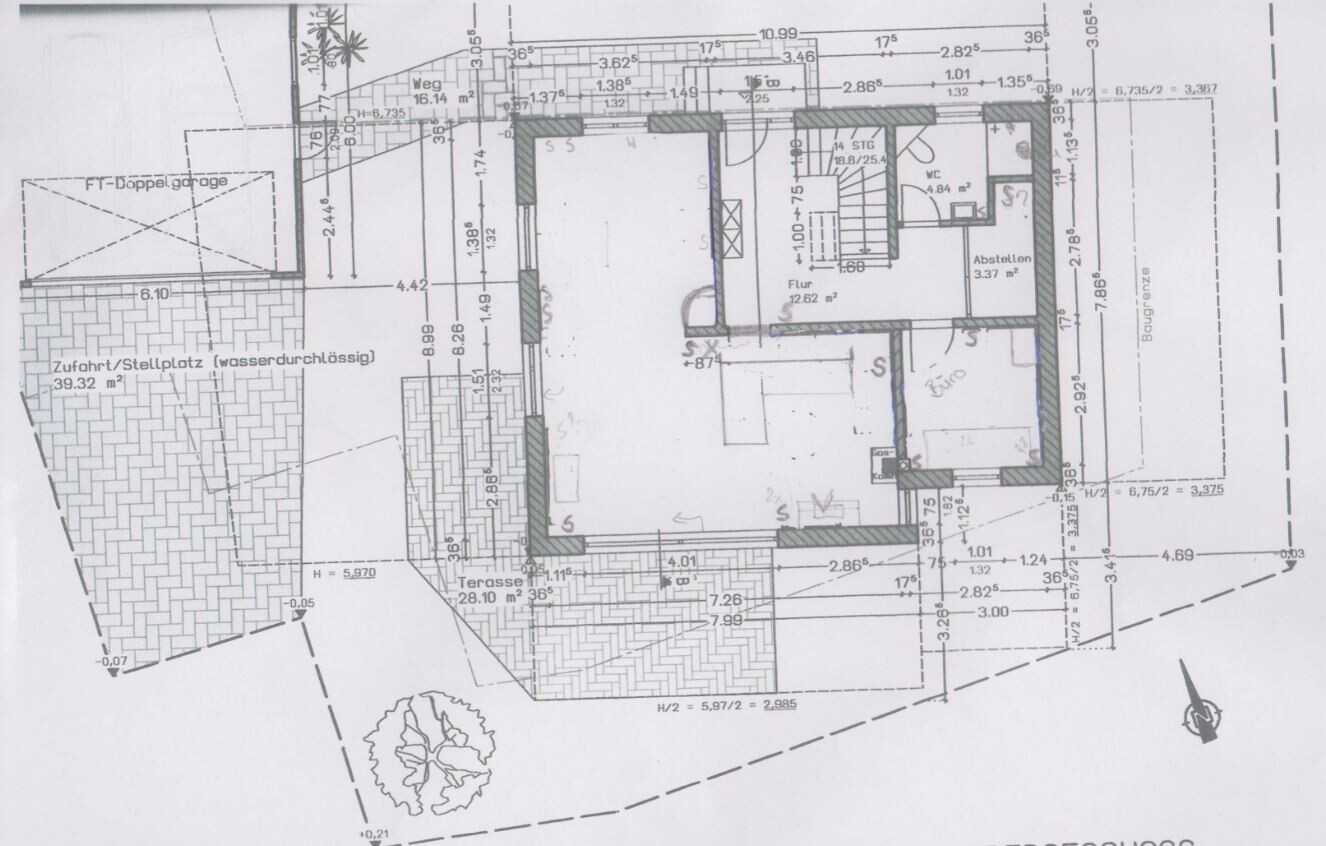
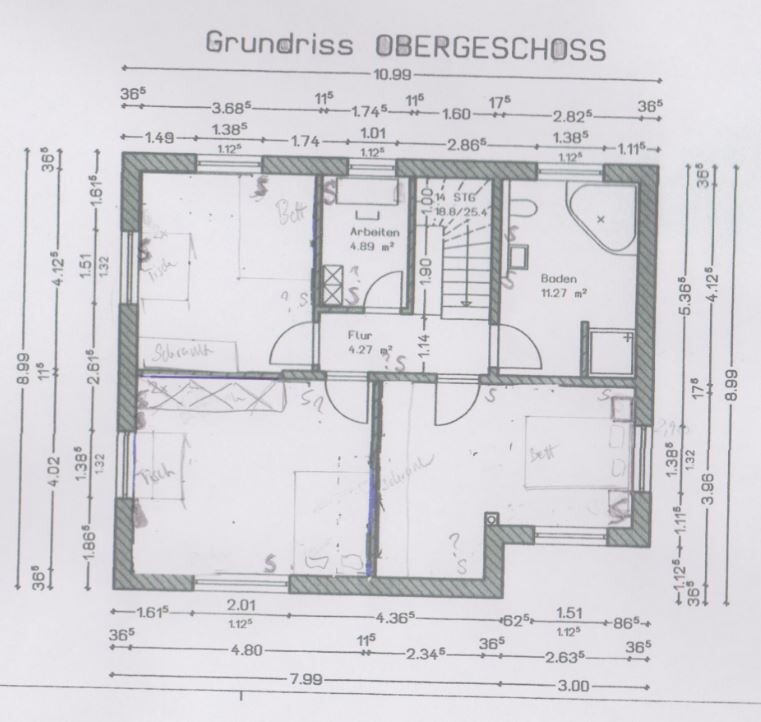
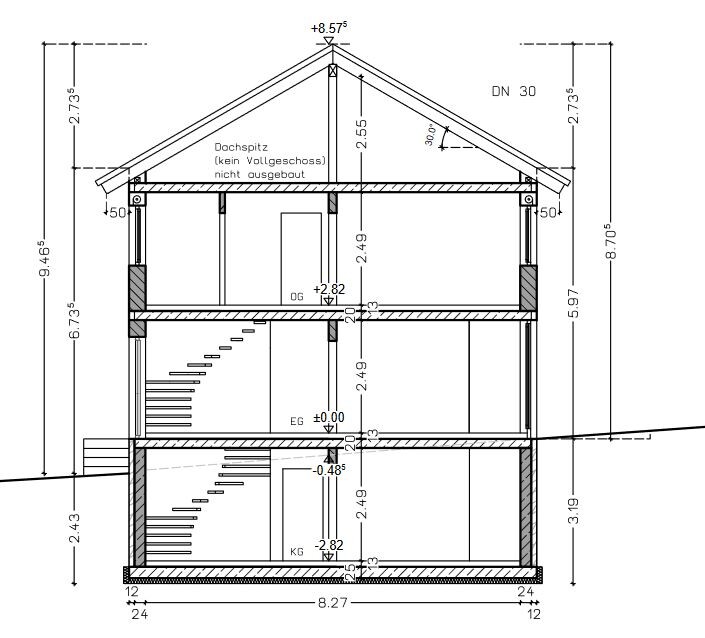
we are currently planning our single-family house. The design was created by the architect based on our specifications and submitted; the municipality has already approved the exterior dimensions and the few deviations from the development plan. The design is now with the district office, and we are waiting for the final approval. As mentioned, the exterior dimensions are fixed, but we can still optimize the interior, and I wanted to gather more opinions regarding the windows (number, size) and general suggestions – is anything too big or too small? Are the distances acceptable? What should we consider? The floor plan is closely based on my parents’ semi-detached house, and we are very satisfied with the layout, but maybe we have become “too close” to it and don’t see further possibilities…
I have already tried to place the furniture on the ground floor and first floor. "S" marks possible power outlet locations. Anyone who notices something can feel free to comment on that as well 🙂
The kitchen has not been planned yet...
Thanks in advance for all ideas!
Best regards 🙂
Development Plan / Restrictions
Plot size: 400 sqm (4,306 sq ft), planned house area 170 sqm (1,830 sq ft)
Slope: minimal, from north to south
Site occupancy index 0.53
Floor area ratio
Building window, building line and boundary
Perimeter development
Number of parking spaces
Number of floors
Roof type: gable roof
Architectural style
Orientation
Maximum height / limits
Further requirements
Builders’ Requirements
Architectural style, roof type, building type: classic
Basement, floors including basement, 2 full floors
Number of occupants, age: 2 adults, early 30s; probably 1-2 children later
Space requirements on ground and upper floors:
Ground floor: living room, kitchen, bathroom with shower, office, cloakroom/storage
Upper floor: bedroom, bathroom with bathtub, storage
Office: family use or home office? Family use
Guests per year: rather few; 2-4 overnight stays per year?
Open or closed layout: rather closed
Conservative or modern construction: rather modern
Open kitchen, kitchen island: kitchen in the corner; no island; possibly a sliding door to the living room
Number of dining seats: 3-4
Fireplace: yes
Music / stereo wall: no
Balcony, roof terrace: no
Garage, carport: garage for two cars
Utility garden, greenhouse: rather not
Other wishes / special features / daily routine, also reasons why certain things should or shouldn’t be included
House Design
Source of design: own planning, closely based on parents’ semi-detached house
What do you particularly like? Why?
Ground floor: WC with shower; storage room and office; orientation of the terrace
Upper floor: large rooms; storage for ironing board etc.; bathtub
What do you not like? Why?
Price estimate according to architect/planner:
Personal price limit for the house, including equipment:
Preferred heating technology: gas with solar support
If you have to give up anything, which details / extensions
- you can do without: fireplace
- you cannot do without:
Why has the design turned out like it is now?
For example:
Standard design from planner?
Which wishes have been implemented by the architect?
A mix of many examples from various magazines...
What makes it particularly good or bad in your opinion?
What is the most important / fundamental question about the floor plan in 130 characters?
Ideas for optimization suggestions regarding interior design / windows / doors, as there might still be room for changes. For example, I cannot quite fit the dining table at the moment… General remarks regarding size – which rooms are too big or too small?
11ant schrieb:
Yes and no. You also mentioned "or change the facade design," and that would include even just shifting a single window (especially if a corresponding window is not moved). I appreciate the building authority’s approach if they don’t require a formal amendment for that—it keeps things reasonable.Changing a design or its appearance requires more than moving one or two windows slightly. For example, transforming a narrow slit window facade into a large window front would constitute such a change.
H
Hausherrin4714 May 2018 22:06Hello,
This will not be a KfW-subsidized house, it only needs to comply with the energy saving ordinance. I’m not sure if the architect has already calculated this, but I don’t think so. Likewise, the designs have not yet been reviewed by the structural engineer, since it wasn’t clear if, for example, a second full story would be allowed, and then everything would have to be redone.
I just wanted to get some ideas regarding windows or other features; what can actually be implemented will have to be seen. By the way, we are mainly building ourselves, with a lot of support from my father, who has some experience and also said that moving windows or interior doors wouldn’t be a problem.
This will not be a KfW-subsidized house, it only needs to comply with the energy saving ordinance. I’m not sure if the architect has already calculated this, but I don’t think so. Likewise, the designs have not yet been reviewed by the structural engineer, since it wasn’t clear if, for example, a second full story would be allowed, and then everything would have to be redone.
I just wanted to get some ideas regarding windows or other features; what can actually be implemented will have to be seen. By the way, we are mainly building ourselves, with a lot of support from my father, who has some experience and also said that moving windows or interior doors wouldn’t be a problem.

Hausherrin47 schrieb:
I’m not sure if the architect has already calculated these, but I don’t think so. Also, the designs haven’t been reviewed by the structural engineer yet, since it wasn’t certain whether, for example, a second full floor would be possible, and then everything would have had to be redone. Then we must be at a different stage than previously assumed, because then what
Hausherrin47 schrieb:
The design was created and submitted by the architect according to our specifications; the municipality also approved the exterior dimensions and the few deviations from the development plan. apparently is not yet a building permit/planning permission process, but rather just a preliminary building inquiry – or it has only been clarified whether a simplified procedure can be applied (?).
Otherwise, the structural calculations and heating load assessments should already exist.
https://www.instagram.com/11antgmxde/
https://www.linkedin.com/company/bauen-jetzt/
H
Hausherrin4715 May 2018 21:27I’m not exactly sure what it’s called. As of now, the interior walls can still be moved, but the exterior walls are fixed. Any ideas?
Well, you should consider a built-in wardrobe and sacrifice some space from the kitchen for it. It would also benefit from having a door, which would be better than for the living room.
I can’t really praise it; simply moving walls won’t solve the issue. I already mentioned something about the bedroom... now it’s your turn to say something about that.
I can’t really praise it; simply moving walls won’t solve the issue. I already mentioned something about the bedroom... now it’s your turn to say something about that.
H
Hausherrin4716 May 2018 12:01Hello,
regarding the bedroom: we currently have a 140x200 cm (55x79 inch) bed and are happy with the size; it can be placed anywhere in the bedroom. However, a larger bed would also fit, with the headboard facing the bathroom or east. Is that what you meant, ypg?
About the door, maybe it’s not very clear, but it is supposed to open into the kitchen where the arc is roughly sketched in pencil. The living room wall should be continuous except for the part that extends into the kitchen. Would a sliding door between the kitchen and living room make sense? Hmm...
Regarding the wardrobe: we plan to have shoe cabinets as shown and built-in cupboards in the storage room for outerwear. That should be enough, right? I would rather not reduce the kitchen size for the wardrobe since the kitchen is more “important” than having a few extra steps to walk.
regarding the bedroom: we currently have a 140x200 cm (55x79 inch) bed and are happy with the size; it can be placed anywhere in the bedroom. However, a larger bed would also fit, with the headboard facing the bathroom or east. Is that what you meant, ypg?
About the door, maybe it’s not very clear, but it is supposed to open into the kitchen where the arc is roughly sketched in pencil. The living room wall should be continuous except for the part that extends into the kitchen. Would a sliding door between the kitchen and living room make sense? Hmm...
Regarding the wardrobe: we plan to have shoe cabinets as shown and built-in cupboards in the storage room for outerwear. That should be enough, right? I would rather not reduce the kitchen size for the wardrobe since the kitchen is more “important” than having a few extra steps to walk.
Similar topics