
ᐅ Floor plan of a single-family house without a basement, with bedroom and bathroom on the ground floor
Created on: 15 Aug 2020 12:55
T
TaniHoney90
Hello everyone,
I would like to share our ideas and plans with you. Please take a moment to read through so you can understand our situation.
My husband and I already have a 2-year-old son, and we are planning for another child. We currently live in a large apartment above my husband’s parents on their property, which we would like to divide, reconfigure, and build our dream house on.
At the moment, the rooms feel generally too large for us, but we only have one child's bedroom and a very small office.
The biggest challenge in our planning is that it is important for us to have the master bedroom and the master bathroom on the ground floor. Two years ago, I had a cesarean section, and at that time my husband had a broken leg with several complications. So, the situation in our attic apartment was far from ideal.
Additionally, I am used to children having their own floor from my childhood home. Both parents and children always appreciated that arrangement, and I want to continue it.
We also keep in mind that later on, a child with a family or possibly a tenant might live upstairs.
Building Regulations/Restrictions
Plot size 700 sqm - 750 sqm (7,535 sq ft - 8,073 sq ft)
Slope none
Site coverage ratio ?
Floor area ratio ?
Building envelope, building line and boundary not yet known
Edge development
Number of parking spaces 4
Number of floors 2
Roof type gable roof
Architectural style Swedish country house
Orientation south
Maximum heights/limits not yet known
Additional requirements
Builder’s Requirements
Style, roof type, building type red Swedish house with gray gable roof and south dormer
Basement, number of floors 2 floors, no basement
Number and age of occupants 2 adults, 1 toddler, 1 more child planned
Space requirement ground floor/upper floor total 160 sqm - 170 sqm (1,722 sq ft - 1,830 sq ft)
Office: family use or home office? both
Guest bedrooms per year almost none
Open or closed living area open
Conservative or modern construction conservative
Open kitchen, kitchen island yes
Number of dining seats 6 - 8
Fireplace yes, in the living room
Music/stereo wall -
Balcony, roof terrace no
Garage, carport carport for the parents’ cars, 2 parking spaces in front for future children’s cars
Vegetable garden, greenhouse vegetable garden planned, no specific ideas yet
Other wishes covered south-facing terrace in the style of a veranda, covered entrance
House Design
Who planned it: my husband and me
What do you like most? Why? the open living area
What do you dislike? Why? so far we are satisfied
Estimated cost by architect/planner: -
Personal budget for house, including fixtures: approx. €450,000
Preferred heating technology: heat pump (underfloor heating) combined with Swedish wood stove, possibly water-heated
If you have to give something up
- can give up: -
- cannot give up: veranda, wood stove, master bedroom and bathroom on the ground floor
What is the most important/basic question about the floor plan, summarized in 130 characters?
Since we want to limit the space, I would like to know whether you consider this realistic.
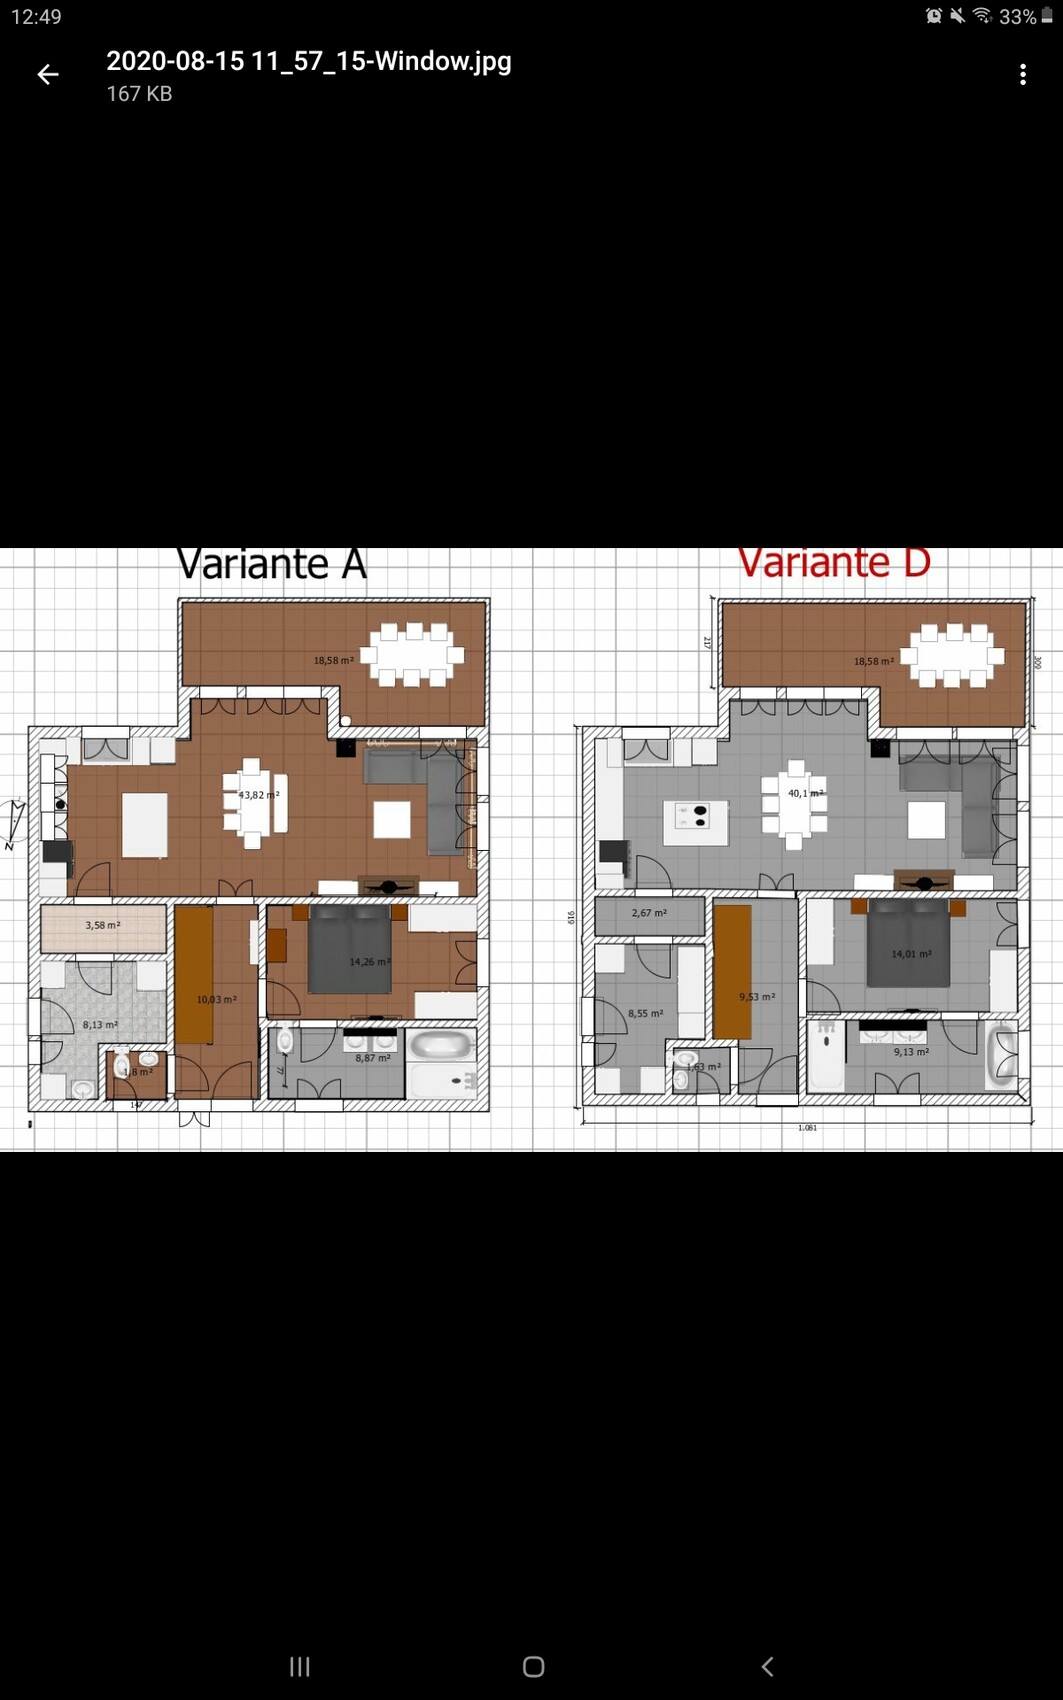
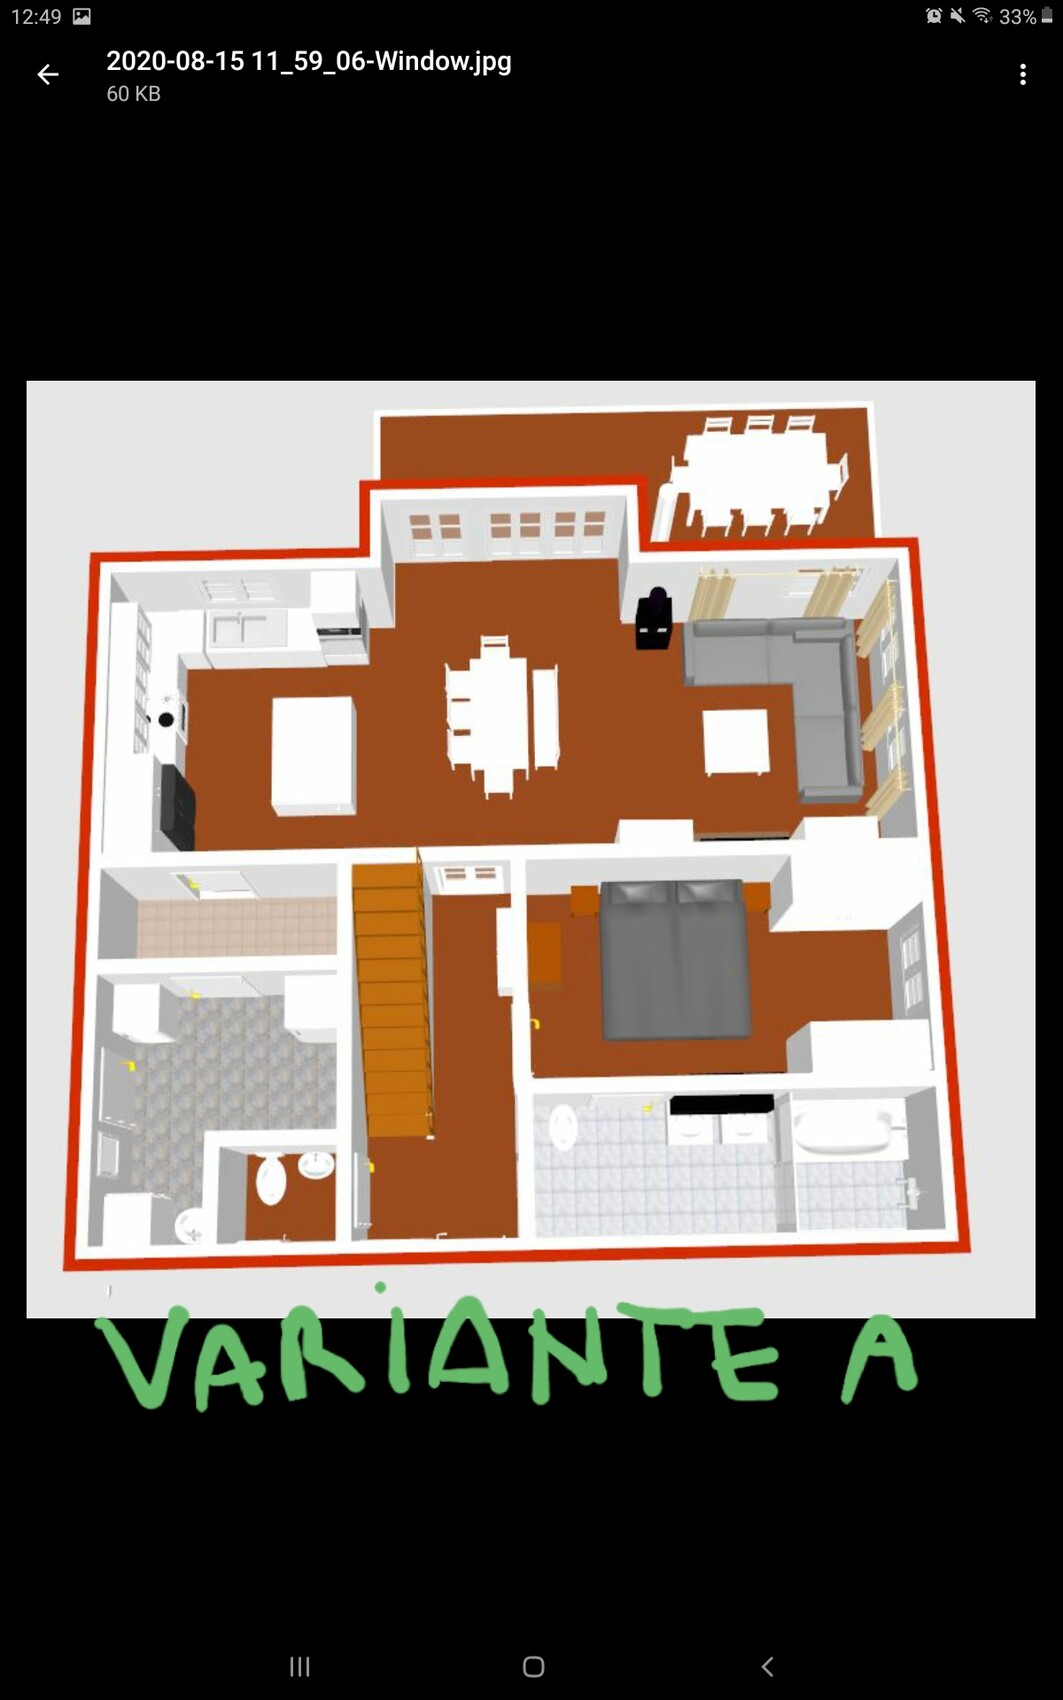
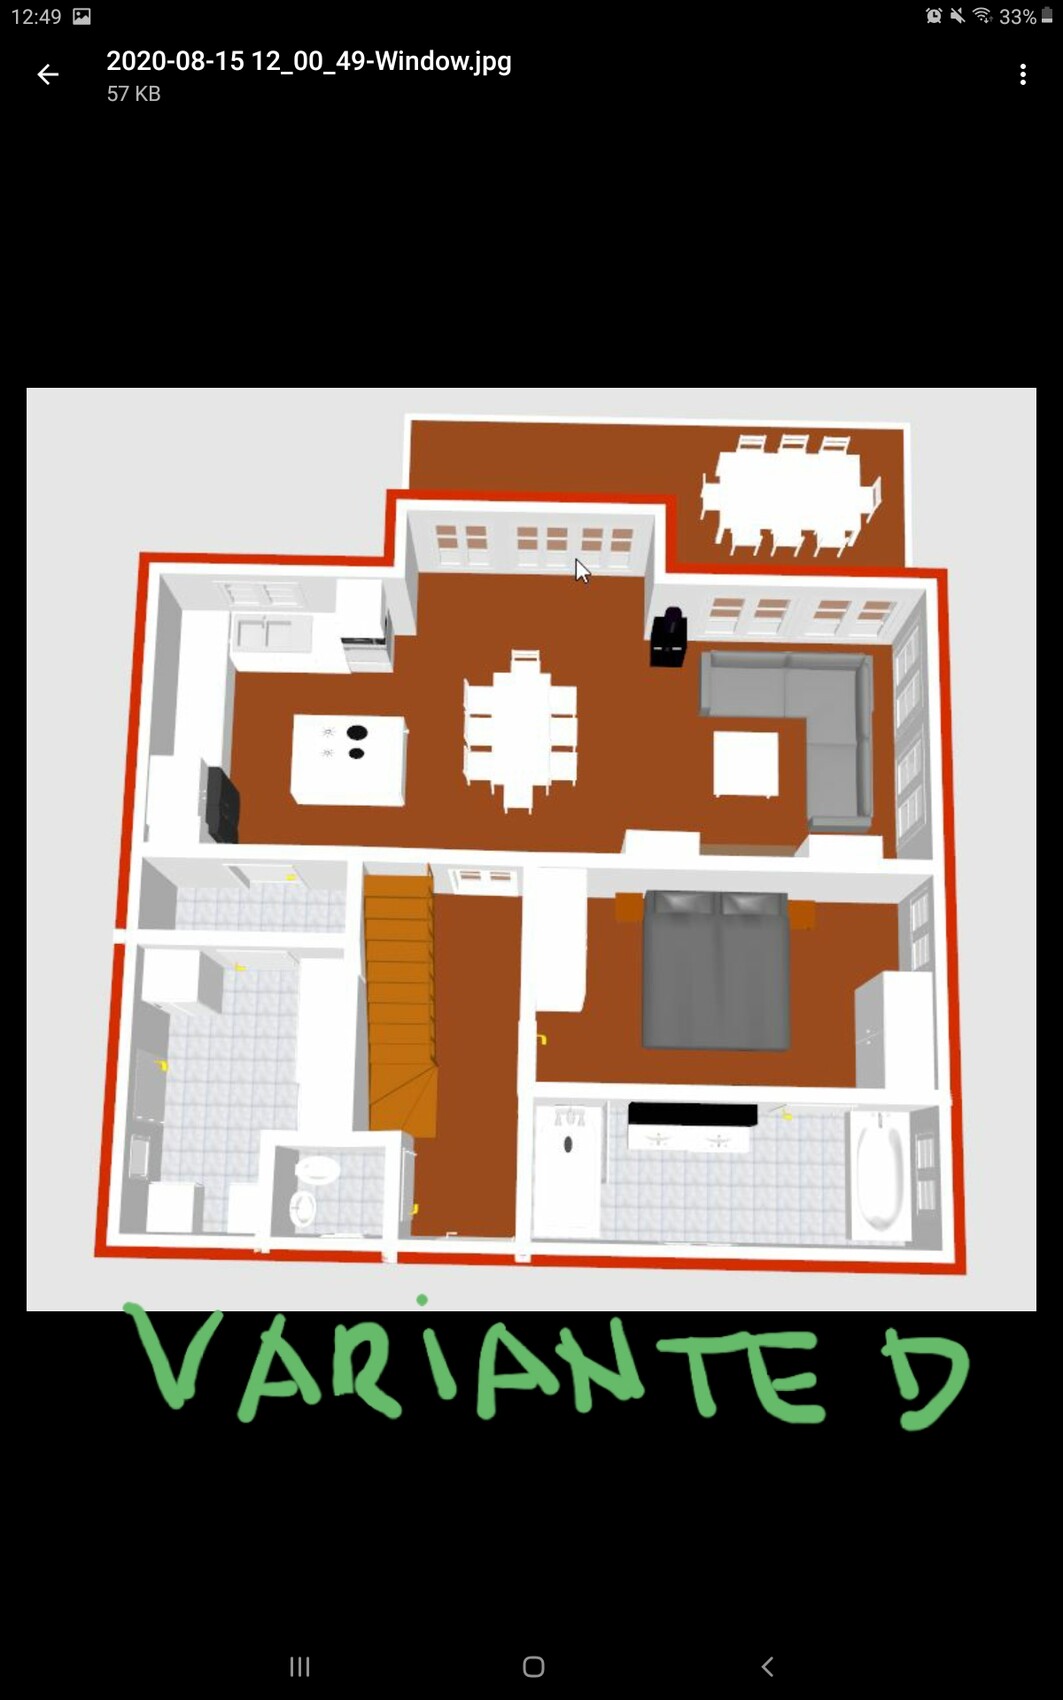
For the ground floor, I have two variants:
Variant A was our original plan. The bathroom features a kind of wet room inspired by Pinterest.
Variant D is the plan after much consideration on how best to utilize the space.
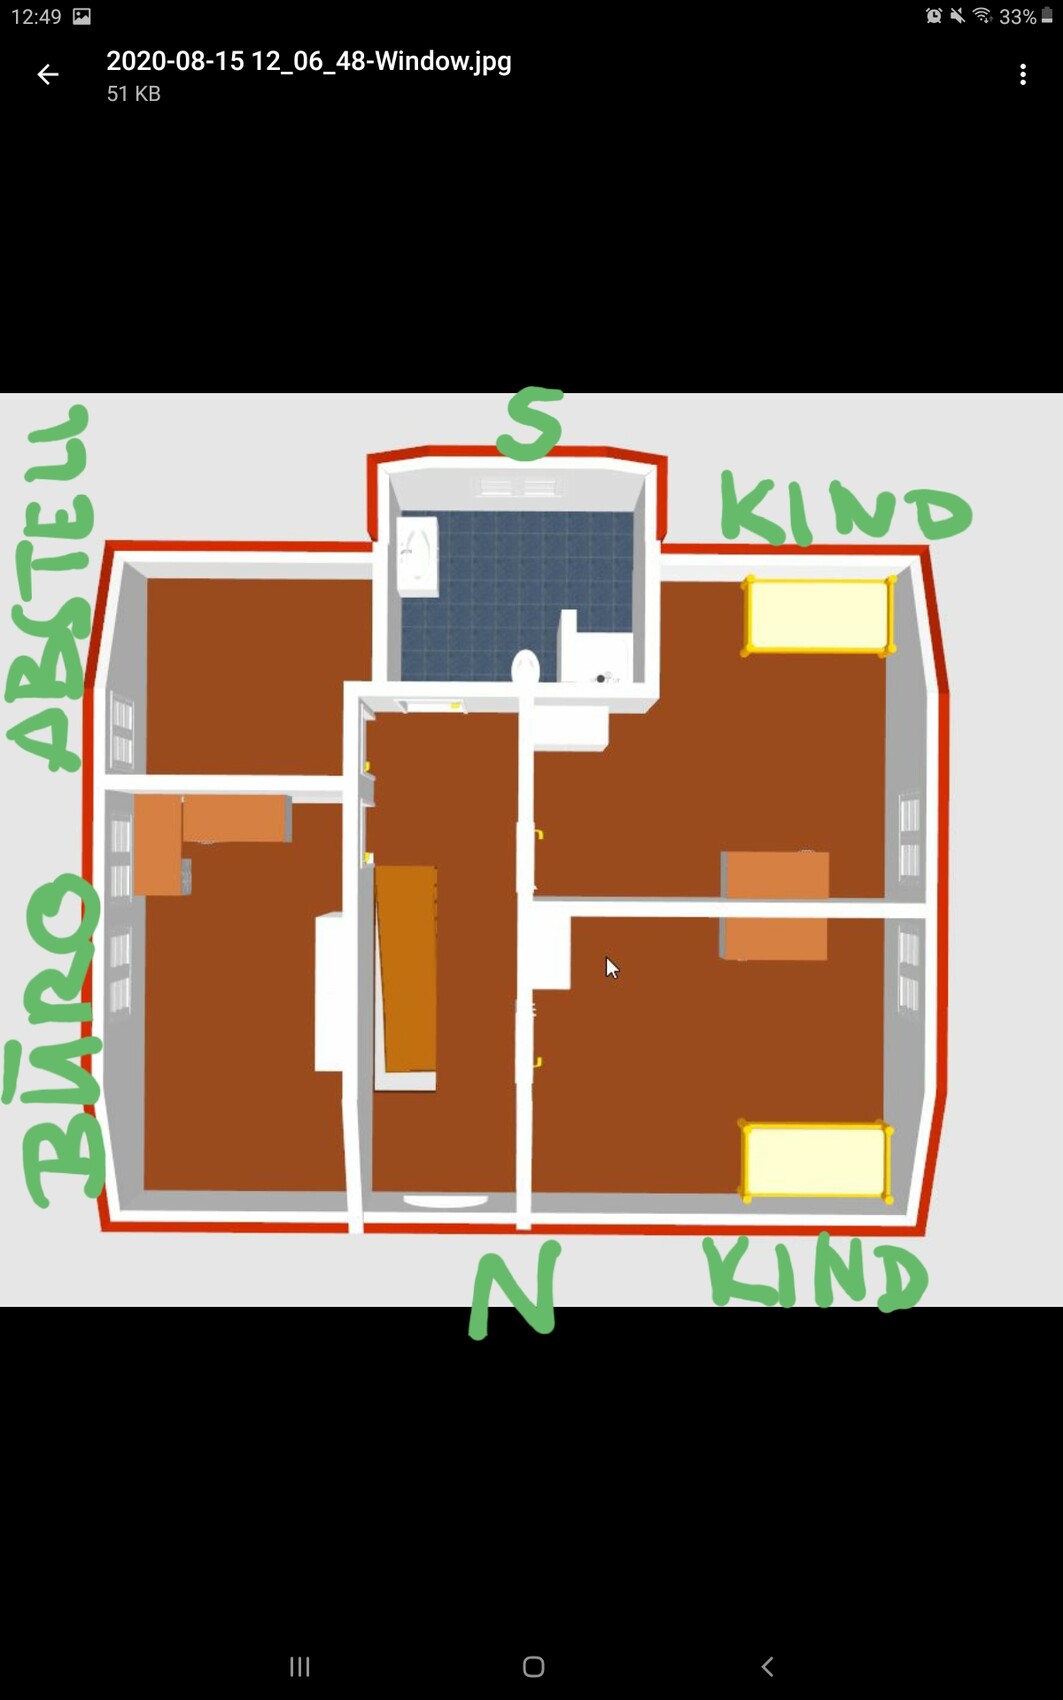
The upper floor remains unchanged.
The coat closet is planned to fit under the stairs as a built-in wardrobe.
I would like to share our ideas and plans with you. Please take a moment to read through so you can understand our situation.
My husband and I already have a 2-year-old son, and we are planning for another child. We currently live in a large apartment above my husband’s parents on their property, which we would like to divide, reconfigure, and build our dream house on.
At the moment, the rooms feel generally too large for us, but we only have one child's bedroom and a very small office.
The biggest challenge in our planning is that it is important for us to have the master bedroom and the master bathroom on the ground floor. Two years ago, I had a cesarean section, and at that time my husband had a broken leg with several complications. So, the situation in our attic apartment was far from ideal.
Additionally, I am used to children having their own floor from my childhood home. Both parents and children always appreciated that arrangement, and I want to continue it.
We also keep in mind that later on, a child with a family or possibly a tenant might live upstairs.
Building Regulations/Restrictions
Plot size 700 sqm - 750 sqm (7,535 sq ft - 8,073 sq ft)
Slope none
Site coverage ratio ?
Floor area ratio ?
Building envelope, building line and boundary not yet known
Edge development
Number of parking spaces 4
Number of floors 2
Roof type gable roof
Architectural style Swedish country house
Orientation south
Maximum heights/limits not yet known
Additional requirements
Builder’s Requirements
Style, roof type, building type red Swedish house with gray gable roof and south dormer
Basement, number of floors 2 floors, no basement
Number and age of occupants 2 adults, 1 toddler, 1 more child planned
Space requirement ground floor/upper floor total 160 sqm - 170 sqm (1,722 sq ft - 1,830 sq ft)
Office: family use or home office? both
Guest bedrooms per year almost none
Open or closed living area open
Conservative or modern construction conservative
Open kitchen, kitchen island yes
Number of dining seats 6 - 8
Fireplace yes, in the living room
Music/stereo wall -
Balcony, roof terrace no
Garage, carport carport for the parents’ cars, 2 parking spaces in front for future children’s cars
Vegetable garden, greenhouse vegetable garden planned, no specific ideas yet
Other wishes covered south-facing terrace in the style of a veranda, covered entrance
House Design
Who planned it: my husband and me
What do you like most? Why? the open living area
What do you dislike? Why? so far we are satisfied
Estimated cost by architect/planner: -
Personal budget for house, including fixtures: approx. €450,000
Preferred heating technology: heat pump (underfloor heating) combined with Swedish wood stove, possibly water-heated
If you have to give something up
- can give up: -
- cannot give up: veranda, wood stove, master bedroom and bathroom on the ground floor
What is the most important/basic question about the floor plan, summarized in 130 characters?
Since we want to limit the space, I would like to know whether you consider this realistic.
For the ground floor, I have two variants:
Variant A was our original plan. The bathroom features a kind of wet room inspired by Pinterest.
Variant D is the plan after much consideration on how best to utilize the space.
The upper floor remains unchanged.
The coat closet is planned to fit under the stairs as a built-in wardrobe.
The ground floor is neither age-appropriate nor suitable for people with disabilities.
Cloakroom. You can create a lot of storage space under the stairs. However, I find it unfortunate when the cloakroom is located after the stair landing and the toilet.
The staircase doesn’t work. It’s too short for a straight run and lacks proper tread depth; for a spiral or curved design, it’s too narrow.
The utility room for house technology and laundry is very small. Remove one door to gain more usable space.
What is the purpose of a storage room with a structural opening of 87 cm (34 inches)?
A beer crate measures 400 x 300 mm (16 x 12 inches).
Ivar shelves are 300 or 500 mm (12 or 20 inches) deep.
The room should be accessible with both hands free. Also, two doors take up a lot of useful space.
The kitchen is too narrow at 360 cm (142 inches) for an island. Even with a small island, the walkways are too narrow. Cooking here is more than impractical.
Dining area
Do you really have such a narrow table? Draw the table with chairs around it as if occupied. How is the bathroom drainage upstairs supposed to work from here?
The seating distance from the fireplace has already been mentioned.
The terrace should be adjacent to the kitchen for short access routes.
Bedroom:
Measure your bed including the frame. Ours is nearly 220 cm (87 inches) long. The remaining 50–60 cm (20–24 inches) would be insufficient.
Will a bedside crib or baby cot fit?
Bathroom is acceptable for healthy people but not suitable for elderly or disabled users.
Children’s room is much too dark.
Bathroom drainage
On the upper floor, you feel that the floor area is too large. There is too much space upstairs and too little downstairs.
Just because it *might* be needed...
And then there are solutions.
I wouldn’t accept any compromises.
Do you really want to carry laundry through the kitchen?
Cloakroom. You can create a lot of storage space under the stairs. However, I find it unfortunate when the cloakroom is located after the stair landing and the toilet.
The staircase doesn’t work. It’s too short for a straight run and lacks proper tread depth; for a spiral or curved design, it’s too narrow.
The utility room for house technology and laundry is very small. Remove one door to gain more usable space.
What is the purpose of a storage room with a structural opening of 87 cm (34 inches)?
A beer crate measures 400 x 300 mm (16 x 12 inches).
Ivar shelves are 300 or 500 mm (12 or 20 inches) deep.
The room should be accessible with both hands free. Also, two doors take up a lot of useful space.
The kitchen is too narrow at 360 cm (142 inches) for an island. Even with a small island, the walkways are too narrow. Cooking here is more than impractical.
Dining area
Do you really have such a narrow table? Draw the table with chairs around it as if occupied. How is the bathroom drainage upstairs supposed to work from here?
The seating distance from the fireplace has already been mentioned.
The terrace should be adjacent to the kitchen for short access routes.
Bedroom:
Measure your bed including the frame. Ours is nearly 220 cm (87 inches) long. The remaining 50–60 cm (20–24 inches) would be insufficient.
Will a bedside crib or baby cot fit?
Bathroom is acceptable for healthy people but not suitable for elderly or disabled users.
Children’s room is much too dark.
Bathroom drainage
On the upper floor, you feel that the floor area is too large. There is too much space upstairs and too little downstairs.
Just because it *might* be needed...
And then there are solutions.
I wouldn’t accept any compromises.
Do you really want to carry laundry through the kitchen?
 TaniHoney9015 Aug 2020 19:41
Okay, I can see that we’re not going to reach an agreement. I definitely don’t want to give up the bedroom and bathroom downstairs. If anything, I’m willing to consider expanding, provided there’s enough space and budget.
Thanks for all the advice. Especially the tip that the stove next to the sofa feels out of place—that was really helpful. Thanks for that.
I’d say we wait until the summer holidays to see how things develop, and then we can continue this discussion.
A small note: It’s funny that everyone who knows us says the house really reflects us and our lifestyle. Of course, there has been criticism (honestly from parents and in-laws too), but on a different level.
With that said: Talk to you later!
Thanks for all the advice. Especially the tip that the stove next to the sofa feels out of place—that was really helpful. Thanks for that.
I’d say we wait until the summer holidays to see how things develop, and then we can continue this discussion.
A small note: It’s funny that everyone who knows us says the house really reflects us and our lifestyle. Of course, there has been criticism (honestly from parents and in-laws too), but on a different level.
With that said: Talk to you later!
TaniHoney90 schrieb:
I had a C-section two years ago; at that time, my husband had a broken leg with several complications. So, the situation in our attic apartment was as difficult as it could be. The ground floor, especially the bedroom, bathroom, and access to the utility room, is not suitable for your scenarios. You end up bumping into the wardrobes in the bedroom if the bed is actually longer than the 2-meter (6 ft 7 in) mattress and set 5cm (2 inches) away from the wall.
The bathtub is hard to get into in one case, and in the other, there are complicated routes through the bedroom past the bed, just to get something from the closet or to use the toilet. But is there a toilet missing?
The pantry is only a passage room, and for the utility room, which you have to enter several times a day with a ladder, laundry, or other stuff, you have to open two doors.
TaniHoney90 schrieb:
We based the stair step height and the steps on our current stairs and looked at some posts online about this. My husband then calculated it—he’s actually pretty good at that. I didn’t know it was too short. Thanks for the info! There is a pinned post listing the dimensions of stairs (minimum measurements).
TaniHoney90 schrieb:
So we are considering a freestanding stair, but haven’t decided how high it should be. According to the preliminary offer, the knee wall is only 70 cm (28 inches) high. You don’t need a (higher) knee wall; you need more ground floor space, ideally by an extension that isn’t covered on top.
TaniHoney90 schrieb:
I also definitely do not want to give up the bedroom and bathroom downstairs. I’d rather be willing to expand them if space and budget allow. You don’t have to. Such wishes are quite common.
TaniHoney90 schrieb:
A small comment: It’s funny that everyone who knows us says the house really reflects us and our lifestyle well. That might also be a subtle critique.
Anyway: here are people, builders, including former ones, who have dealt extensively and repeatedly with their own homes and those of others. Completely impartial.
If something doesn’t work or is way too tight, that’s what people say here. And if most say so, they either have direct experience or know it for various reasons.
No one wants to do you any harm, only to help. That’s why you’re here, right?
It's funny that you can’t get into the bathroom with a crutch downstairs. No one is trying to cause harm. These are weak points. On one side, there is too much space; on the other, too little. A single-story extension on the ground floor is a solution. Unfortunately, this has not yet been seen in Swedish-style houses.
haydee schrieb:
Unfortunately, I haven’t seen this in Swedish houses yet.I have: the living room or dining room was added as an enclosed sunroom, with windows all around, so that there was space for a bedroom on the main floor area.Similar topics