
ᐅ Floor plan of a single-family house without a basement, with bedroom and bathroom on the ground floor
Created on: 15 Aug 2020 12:55
T
TaniHoney90
Hello everyone,
I would like to share our ideas and plans with you. Please take a moment to read through so you can understand our situation.
My husband and I already have a 2-year-old son, and we are planning for another child. We currently live in a large apartment above my husband’s parents on their property, which we would like to divide, reconfigure, and build our dream house on.
At the moment, the rooms feel generally too large for us, but we only have one child's bedroom and a very small office.
The biggest challenge in our planning is that it is important for us to have the master bedroom and the master bathroom on the ground floor. Two years ago, I had a cesarean section, and at that time my husband had a broken leg with several complications. So, the situation in our attic apartment was far from ideal.
Additionally, I am used to children having their own floor from my childhood home. Both parents and children always appreciated that arrangement, and I want to continue it.
We also keep in mind that later on, a child with a family or possibly a tenant might live upstairs.
Building Regulations/Restrictions
Plot size 700 sqm - 750 sqm (7,535 sq ft - 8,073 sq ft)
Slope none
Site coverage ratio ?
Floor area ratio ?
Building envelope, building line and boundary not yet known
Edge development
Number of parking spaces 4
Number of floors 2
Roof type gable roof
Architectural style Swedish country house
Orientation south
Maximum heights/limits not yet known
Additional requirements
Builder’s Requirements
Style, roof type, building type red Swedish house with gray gable roof and south dormer
Basement, number of floors 2 floors, no basement
Number and age of occupants 2 adults, 1 toddler, 1 more child planned
Space requirement ground floor/upper floor total 160 sqm - 170 sqm (1,722 sq ft - 1,830 sq ft)
Office: family use or home office? both
Guest bedrooms per year almost none
Open or closed living area open
Conservative or modern construction conservative
Open kitchen, kitchen island yes
Number of dining seats 6 - 8
Fireplace yes, in the living room
Music/stereo wall -
Balcony, roof terrace no
Garage, carport carport for the parents’ cars, 2 parking spaces in front for future children’s cars
Vegetable garden, greenhouse vegetable garden planned, no specific ideas yet
Other wishes covered south-facing terrace in the style of a veranda, covered entrance
House Design
Who planned it: my husband and me
What do you like most? Why? the open living area
What do you dislike? Why? so far we are satisfied
Estimated cost by architect/planner: -
Personal budget for house, including fixtures: approx. €450,000
Preferred heating technology: heat pump (underfloor heating) combined with Swedish wood stove, possibly water-heated
If you have to give something up
- can give up: -
- cannot give up: veranda, wood stove, master bedroom and bathroom on the ground floor
What is the most important/basic question about the floor plan, summarized in 130 characters?
Since we want to limit the space, I would like to know whether you consider this realistic.
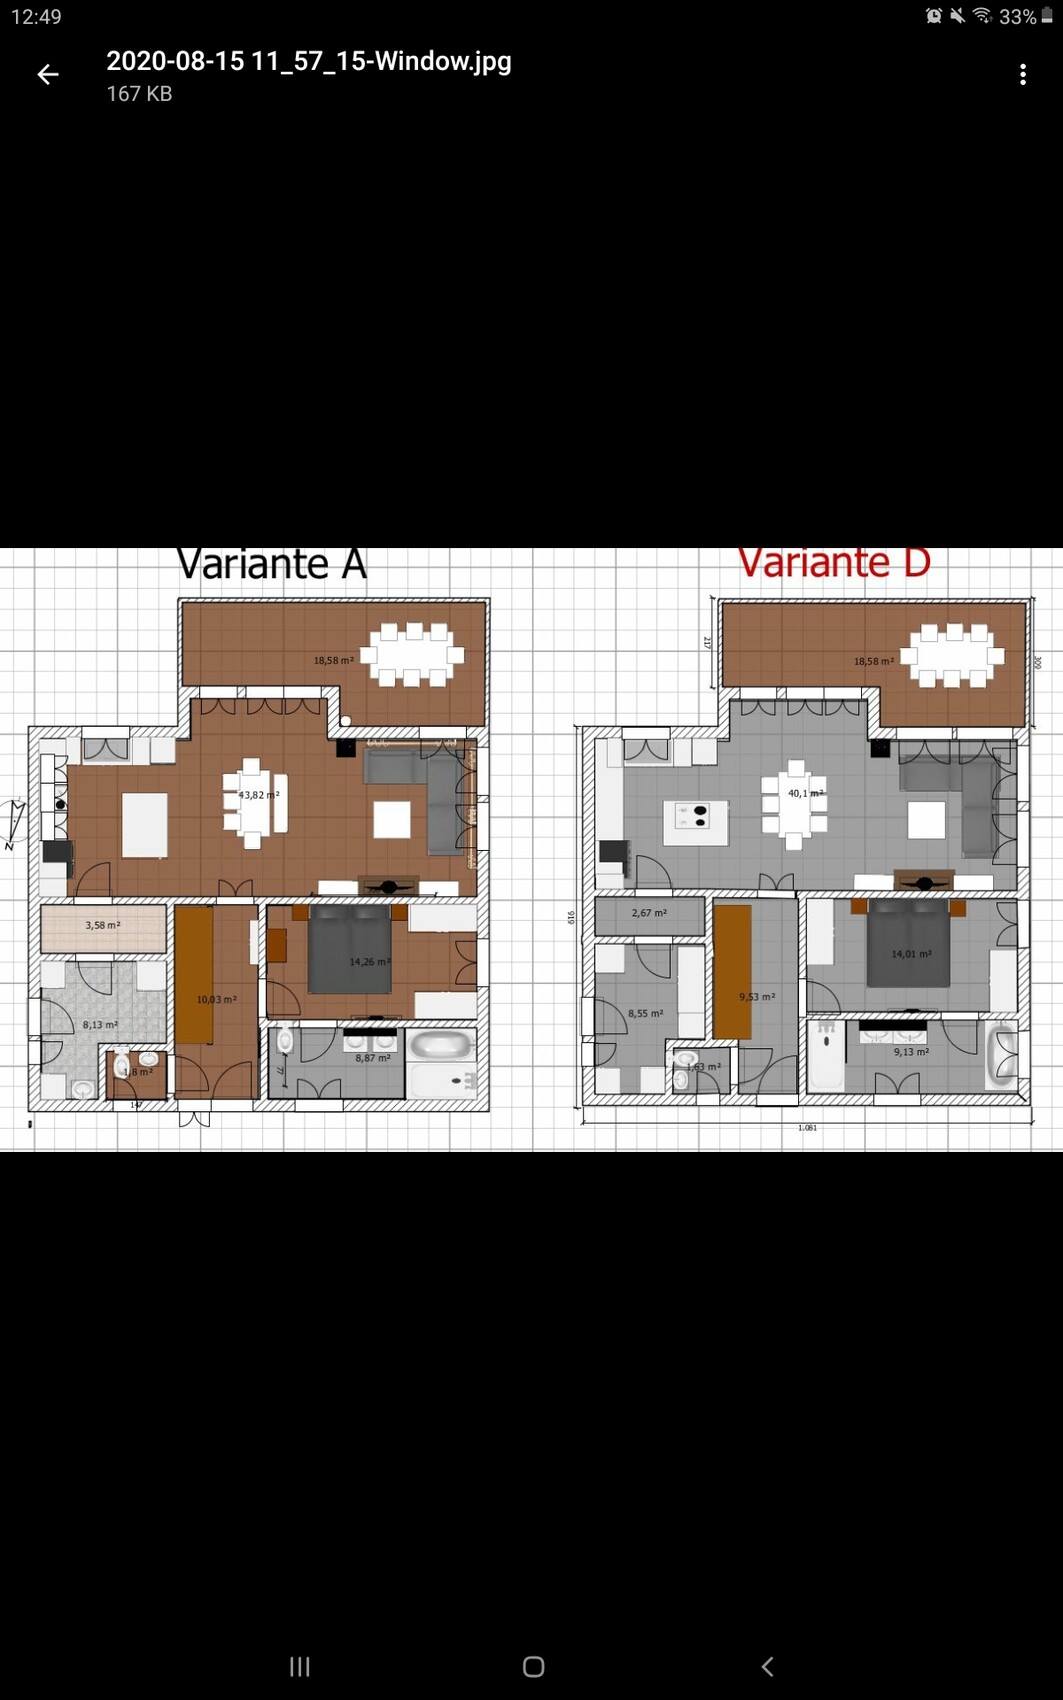
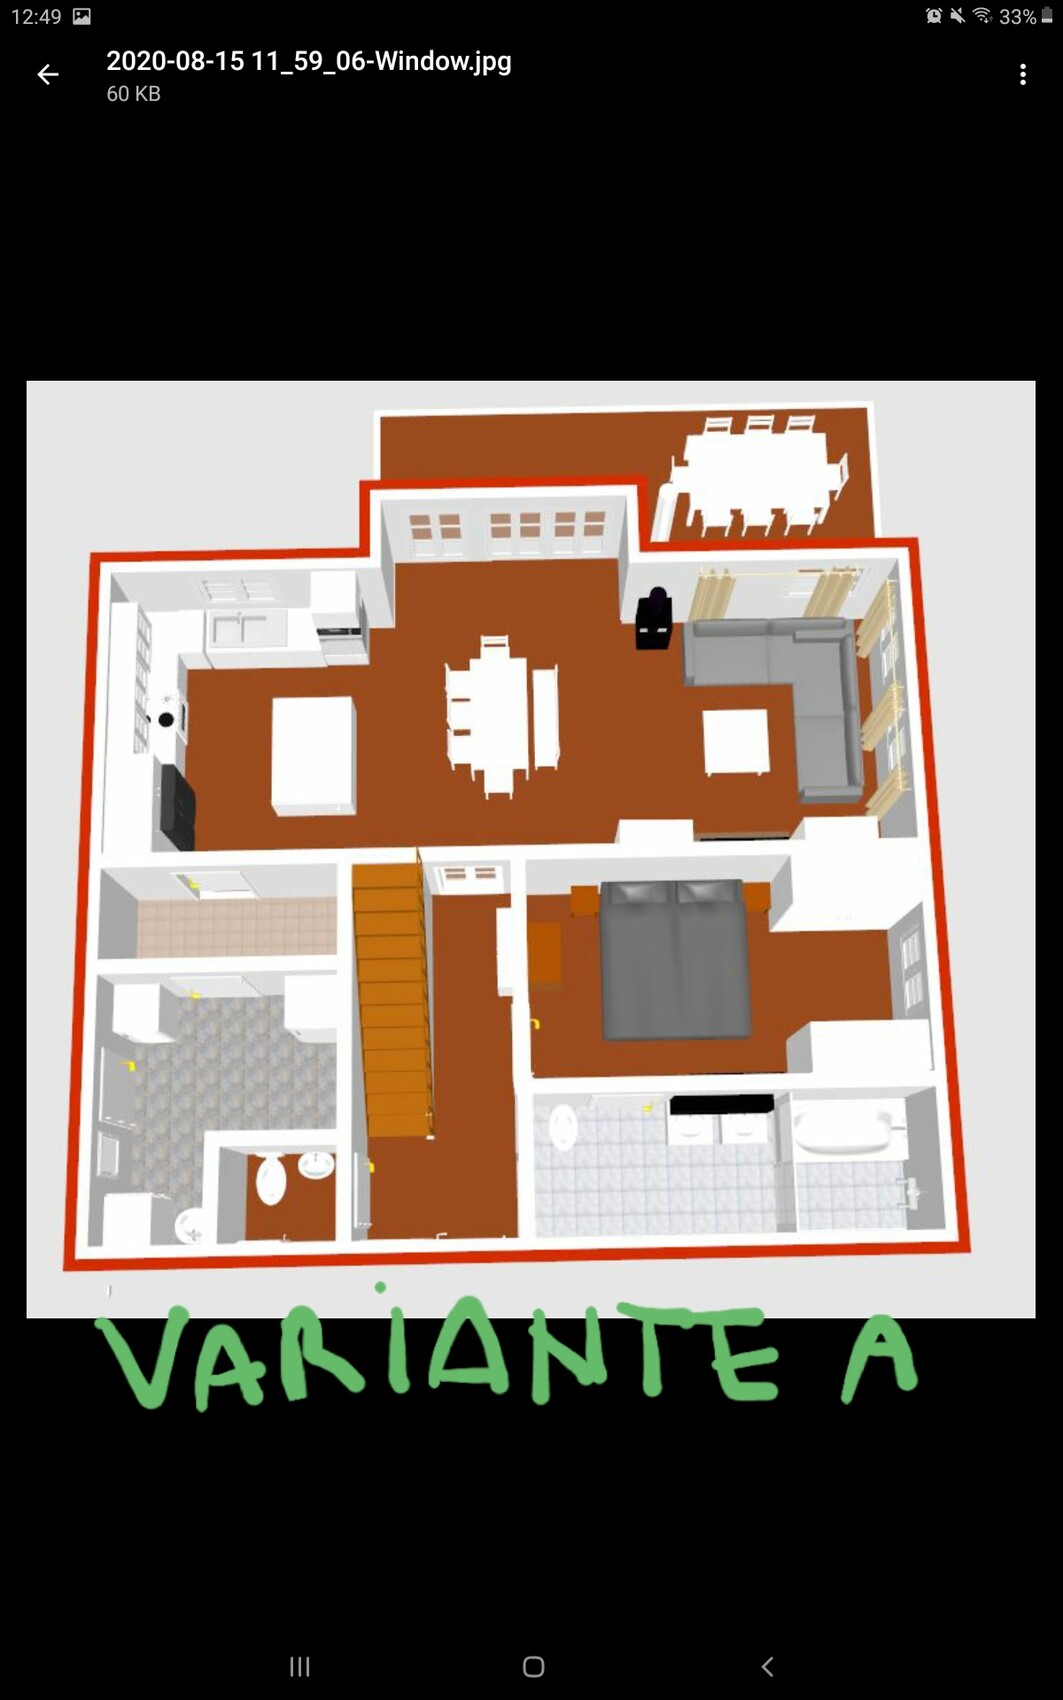
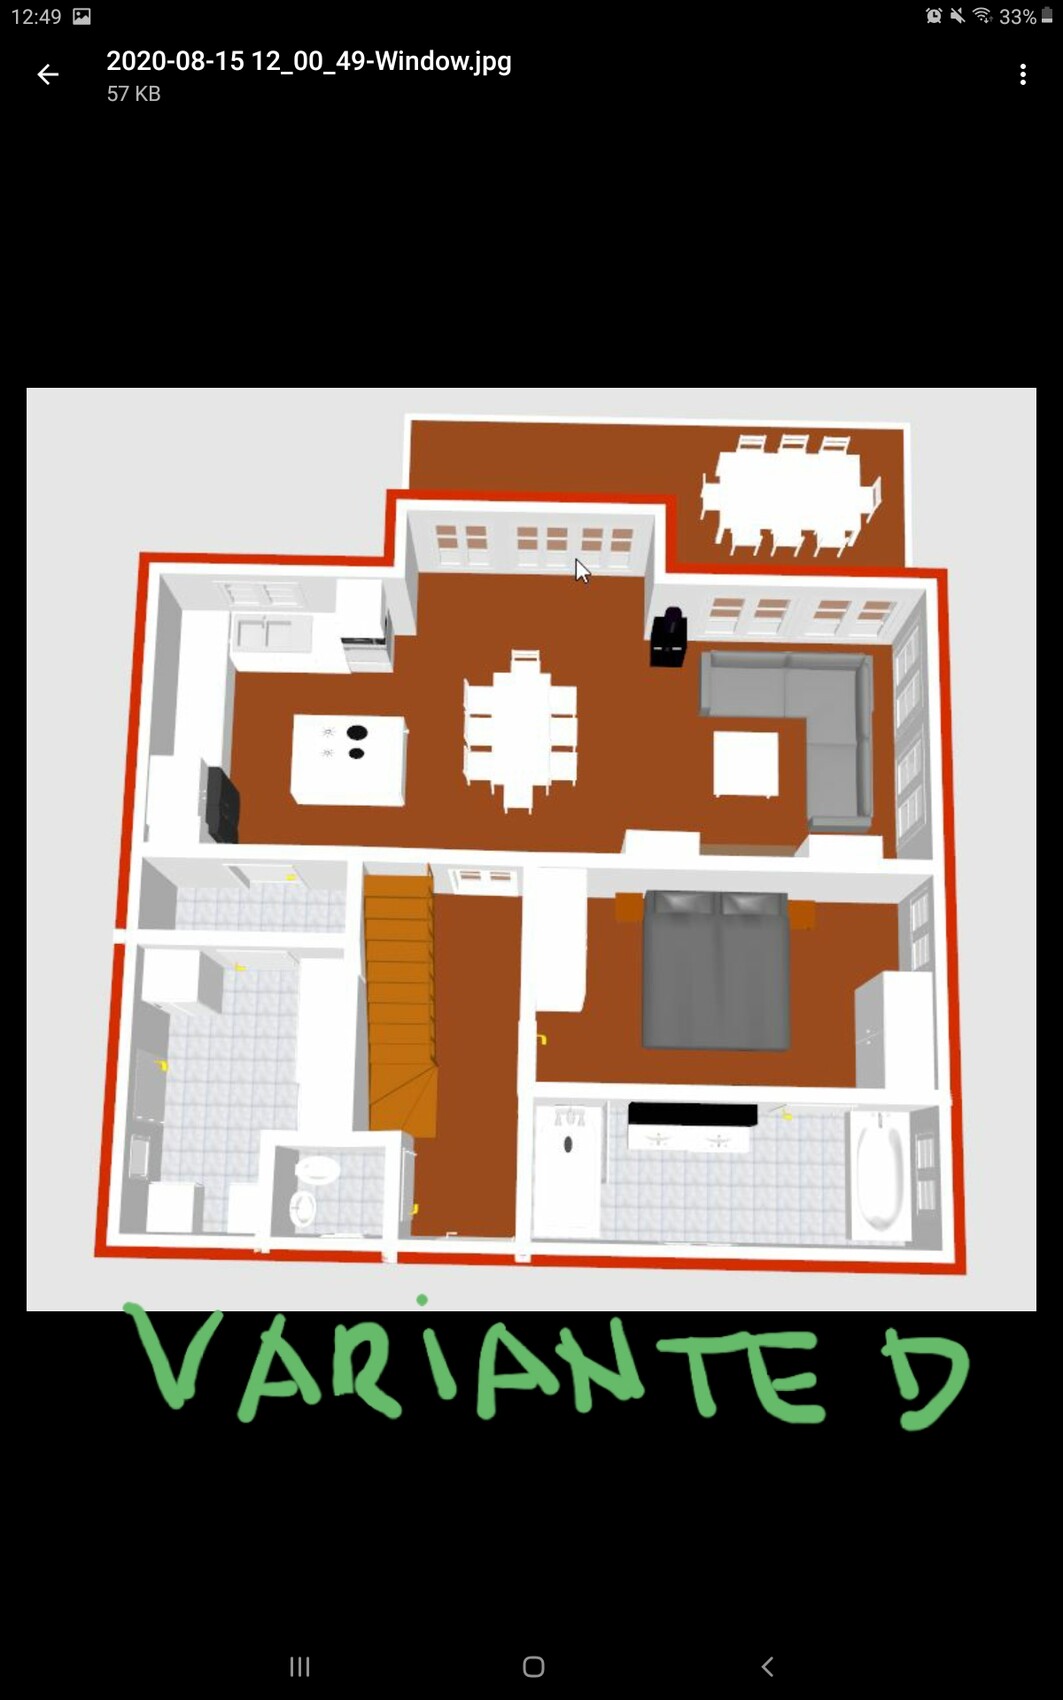
For the ground floor, I have two variants:
Variant A was our original plan. The bathroom features a kind of wet room inspired by Pinterest.
Variant D is the plan after much consideration on how best to utilize the space.
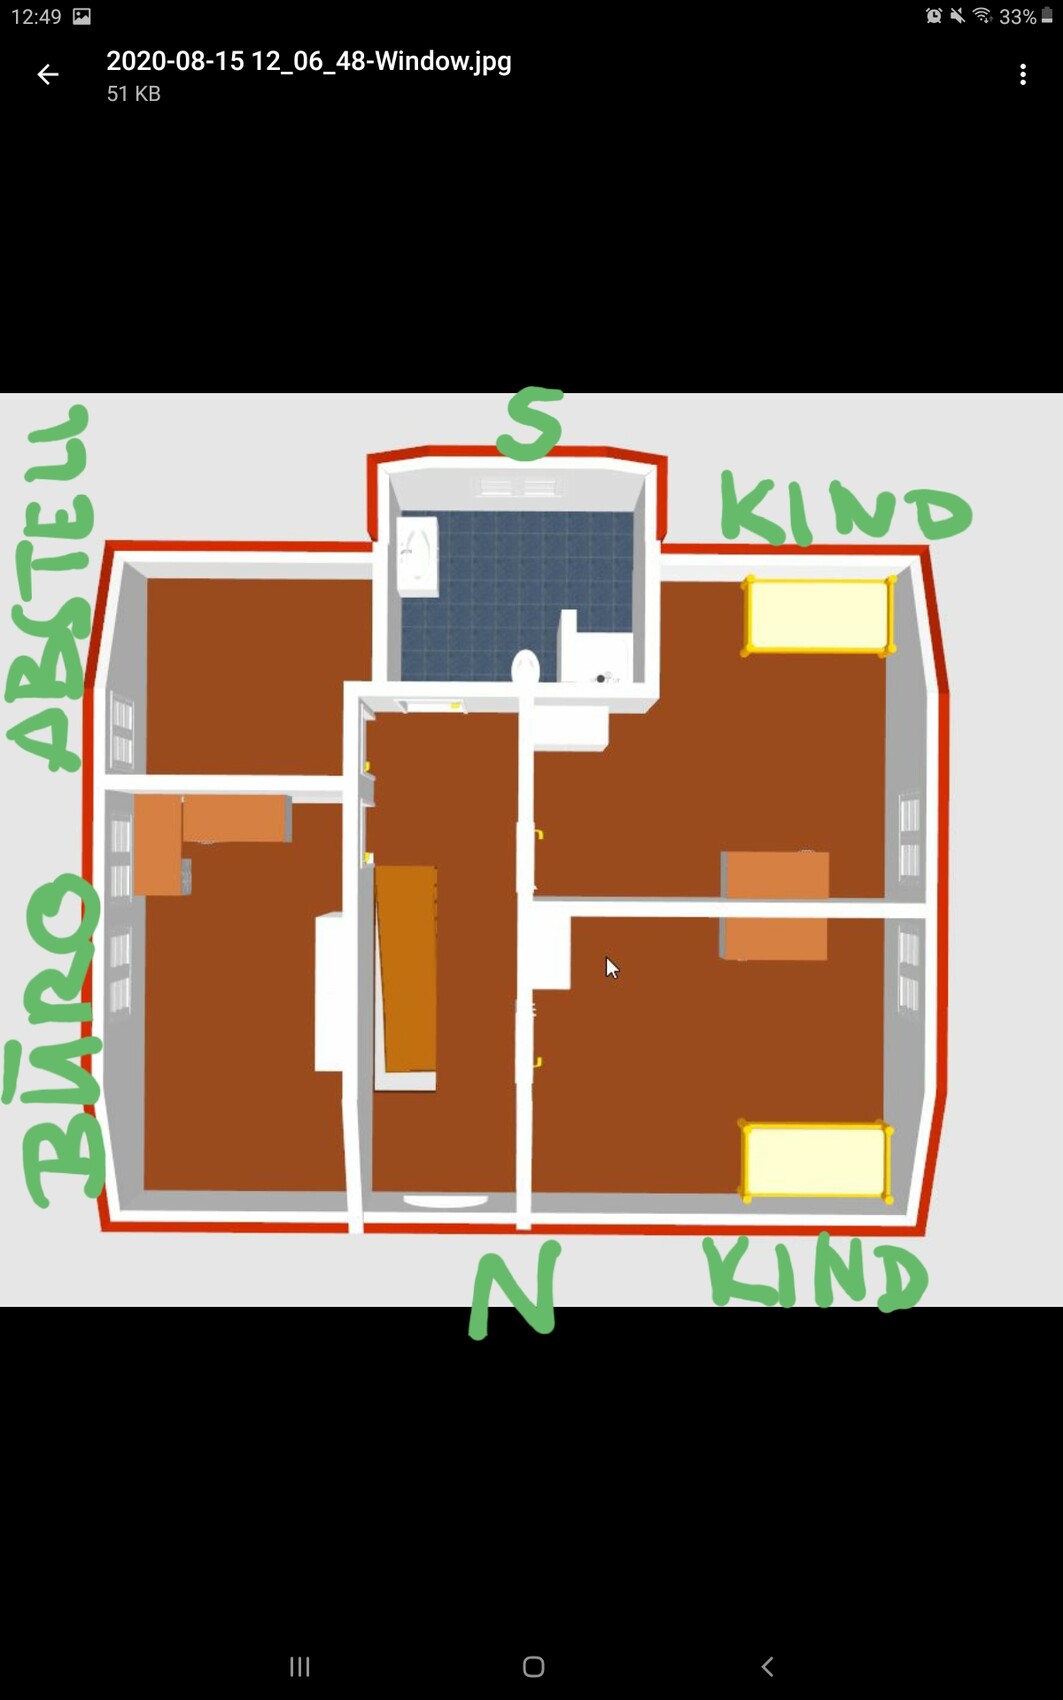
The upper floor remains unchanged.
The coat closet is planned to fit under the stairs as a built-in wardrobe.
I would like to share our ideas and plans with you. Please take a moment to read through so you can understand our situation.
My husband and I already have a 2-year-old son, and we are planning for another child. We currently live in a large apartment above my husband’s parents on their property, which we would like to divide, reconfigure, and build our dream house on.
At the moment, the rooms feel generally too large for us, but we only have one child's bedroom and a very small office.
The biggest challenge in our planning is that it is important for us to have the master bedroom and the master bathroom on the ground floor. Two years ago, I had a cesarean section, and at that time my husband had a broken leg with several complications. So, the situation in our attic apartment was far from ideal.
Additionally, I am used to children having their own floor from my childhood home. Both parents and children always appreciated that arrangement, and I want to continue it.
We also keep in mind that later on, a child with a family or possibly a tenant might live upstairs.
Building Regulations/Restrictions
Plot size 700 sqm - 750 sqm (7,535 sq ft - 8,073 sq ft)
Slope none
Site coverage ratio ?
Floor area ratio ?
Building envelope, building line and boundary not yet known
Edge development
Number of parking spaces 4
Number of floors 2
Roof type gable roof
Architectural style Swedish country house
Orientation south
Maximum heights/limits not yet known
Additional requirements
Builder’s Requirements
Style, roof type, building type red Swedish house with gray gable roof and south dormer
Basement, number of floors 2 floors, no basement
Number and age of occupants 2 adults, 1 toddler, 1 more child planned
Space requirement ground floor/upper floor total 160 sqm - 170 sqm (1,722 sq ft - 1,830 sq ft)
Office: family use or home office? both
Guest bedrooms per year almost none
Open or closed living area open
Conservative or modern construction conservative
Open kitchen, kitchen island yes
Number of dining seats 6 - 8
Fireplace yes, in the living room
Music/stereo wall -
Balcony, roof terrace no
Garage, carport carport for the parents’ cars, 2 parking spaces in front for future children’s cars
Vegetable garden, greenhouse vegetable garden planned, no specific ideas yet
Other wishes covered south-facing terrace in the style of a veranda, covered entrance
House Design
Who planned it: my husband and me
What do you like most? Why? the open living area
What do you dislike? Why? so far we are satisfied
Estimated cost by architect/planner: -
Personal budget for house, including fixtures: approx. €450,000
Preferred heating technology: heat pump (underfloor heating) combined with Swedish wood stove, possibly water-heated
If you have to give something up
- can give up: -
- cannot give up: veranda, wood stove, master bedroom and bathroom on the ground floor
What is the most important/basic question about the floor plan, summarized in 130 characters?
Since we want to limit the space, I would like to know whether you consider this realistic.
For the ground floor, I have two variants:
Variant A was our original plan. The bathroom features a kind of wet room inspired by Pinterest.
Variant D is the plan after much consideration on how best to utilize the space.
The upper floor remains unchanged.
The coat closet is planned to fit under the stairs as a built-in wardrobe.
 TaniHoney9015 Aug 2020 15:23
Ysop*** schrieb:
Is there a specific reason why the storage room is facing south?
The kids' rooms are very large, but they have few windows. Unfortunately, I wouldn’t know how else to arrange the pantry. We might consider a small, darkened window placed high up that can be opened for ventilation—that would face east, right?
Having large kids’ rooms is very important to me. I understand that toys might be scattered on the floor downstairs; this is more about the later years when the crib is gone and a sofa, TV, and maybe a girlfriend will be added.
Also, if I want to live downstairs and have space upstairs, why should I reduce the size of those rooms to create another room I don’t need? I prefer to grant the kids the space. Each room has two double windows—isn’t that enough? We don’t want skylights because of heat buildup and cleaning issues.
By the way, I read here that raising the knee wall with our preferred home builder is relatively affordable. We are considering it as an option but haven’t decided how high it should be. According to the preliminary offer, the knee wall is only 70 cm (28 inches) high.
Thanks to all of you for the great advice. My head is spinning.
One more thing: yes, I know the house is built according to the plot. Still, it’s nice to dream and think things through. I prefer to get ideas from you and brainstorm myself rather than make quick decisions I’ll regret later.
@Curly:
An exterior entrance with an outside staircase can probably be added later without problems based on the way we want to build, so we haven’t planned one for now.
 bauenmk202015 Aug 2020 15:30
The door between the kitchen/dining/living area has a bit of a salon door feel.
* Master bedroom on the living room wall: Noise from the living room can carry into the bedroom. This is inconvenient if one person wants to watch TV while another needs to sleep due to shift work.
* Bathroom: I would summarize this as a separate shower bathroom with a shower and toilet. Combine the master bathroom and children’s bathroom on the top floor. Place this combined bathroom on the floor above the shower bathroom. Consider planning a niche for a future washing machine.
* Office on the ground floor: An office, possibly with a pull-out sofa, on the ground floor. The room should be large enough to accommodate one person sleeping there occasionally.
* Tip: A walk-in closet on the top floor can later be converted into a small office (if power outlets, lighting, and network connections are prepared). This allows the planned office on the ground floor to be converted into a bedroom without losing office space.
* Master bedroom on the living room wall: Noise from the living room can carry into the bedroom. This is inconvenient if one person wants to watch TV while another needs to sleep due to shift work.
* Bathroom: I would summarize this as a separate shower bathroom with a shower and toilet. Combine the master bathroom and children’s bathroom on the top floor. Place this combined bathroom on the floor above the shower bathroom. Consider planning a niche for a future washing machine.
* Office on the ground floor: An office, possibly with a pull-out sofa, on the ground floor. The room should be large enough to accommodate one person sleeping there occasionally.
* Tip: A walk-in closet on the top floor can later be converted into a small office (if power outlets, lighting, and network connections are prepared). This allows the planned office on the ground floor to be converted into a bedroom without losing office space.
Oh, the storage room is supposed to be a pantry? Could it at least be swapped with the office? The south wall will also release heat.
My concern with the children's rooms was that, in my opinion, there seem to be quite few windows for the size of the room. But I could be mistaken.
My concern with the children's rooms was that, in my opinion, there seem to be quite few windows for the size of the room. But I could be mistaken.
TaniHoney9015 Aug 2020 17:00Ysop*** schrieb:
Oh, the storage room is meant to be a pantry? Could it at least be swapped with the office? The south wall will also emit heat.
My concern with the children’s rooms was that, in my opinion, the windows seem quite small for the size of the rooms. But I could be wrong. Sorry, my mistake. I must have misread that.
Of course, the room above is a storage room. I also plan to keep my sewing machine there. But wouldn’t the storage room be warmer than my husband’s office? He’s currently working from home full time and will continue doing so after the pandemic. We are people who prefer cooler temperatures. His office under the skylight is currently a nightmare for him.
Bauenmk2020:
We definitely want our bathroom on the ground floor. Running up and down to the bathroom all the time is inconvenient.
Are double doors good or bad?

To me, all the rooms in the basement level feel too narrow. Especially the pantry, which I don’t think is practical to use. With shelving units 50-60cm (20-24 inches) deep for canned goods and such, you would have to squeeze along with your back against the wall to reach deeper into the room on the left side. These are of course rough construction measurements, and you’d need to subtract a few centimeters (inches) for plaster. The fact that it's planned as a passageway doesn’t help. I only see space for shelves on the narrow walls perpendicular to the room's axis.
Carrying a laundry basket or anything larger through the bedroom would be uncomfortable. You have very little space between the bed and the wall—especially if a TV is actually going to be mounted there. You also obviously don’t have room for a dresser or a mirror. The closet space in option D seems borderline to me.
The office again has a very elongated shape. The living area is under 4 meters (13 feet), which is generally considered the minimum here.
I also imagine the windows look very randomly arranged on the exterior.
My recommendation would be to reconsider the idea of having the parents’ bedrooms downstairs and the children’s bedrooms upstairs, and instead have a general contractor or architect handle the planning. If the bathroom and bedrooms move upstairs, the office and storage can move downstairs, and the pantry is eliminated entirely, you might be able to create a more spacious feel.
Have you ever sat down with a builder? Their designs are not always perfect, ideal, or even attractive, but they often work well. Plus, you get valuable external input. I would seriously reconsider the living/sleeping arrangement downstairs. As far as I know, you haven’t mentioned any lasting mobility issues, right? Fractures shouldn’t happen too often, and as far as I know, you are only expecting one pregnancy. Do you really want to optimize the entire house for this extreme situation?
It might be better to make the staircase a bit wider for a potential stairlift in the future. Is it really realistic that when you’re older and your children have moved out, you would rent out rooms? Before my parents sold their house, I always found it quite convenient to stay in their old children’s room every now and then. You wouldn’t have that option anymore. Just a thought...
Carrying a laundry basket or anything larger through the bedroom would be uncomfortable. You have very little space between the bed and the wall—especially if a TV is actually going to be mounted there. You also obviously don’t have room for a dresser or a mirror. The closet space in option D seems borderline to me.
The office again has a very elongated shape. The living area is under 4 meters (13 feet), which is generally considered the minimum here.
I also imagine the windows look very randomly arranged on the exterior.
My recommendation would be to reconsider the idea of having the parents’ bedrooms downstairs and the children’s bedrooms upstairs, and instead have a general contractor or architect handle the planning. If the bathroom and bedrooms move upstairs, the office and storage can move downstairs, and the pantry is eliminated entirely, you might be able to create a more spacious feel.
Have you ever sat down with a builder? Their designs are not always perfect, ideal, or even attractive, but they often work well. Plus, you get valuable external input. I would seriously reconsider the living/sleeping arrangement downstairs. As far as I know, you haven’t mentioned any lasting mobility issues, right? Fractures shouldn’t happen too often, and as far as I know, you are only expecting one pregnancy. Do you really want to optimize the entire house for this extreme situation?
It might be better to make the staircase a bit wider for a potential stairlift in the future. Is it really realistic that when you’re older and your children have moved out, you would rent out rooms? Before my parents sold their house, I always found it quite convenient to stay in their old children’s room every now and then. You wouldn’t have that option anymore. Just a thought...
Similar topics