
ᐅ Floor Plan Design for Single-Family Home 668gm – Any Experiences?
Created on: 22 May 2017 18:18
P
planenbauenP
planenbauen22 May 2017 18:18Hello dear forum,
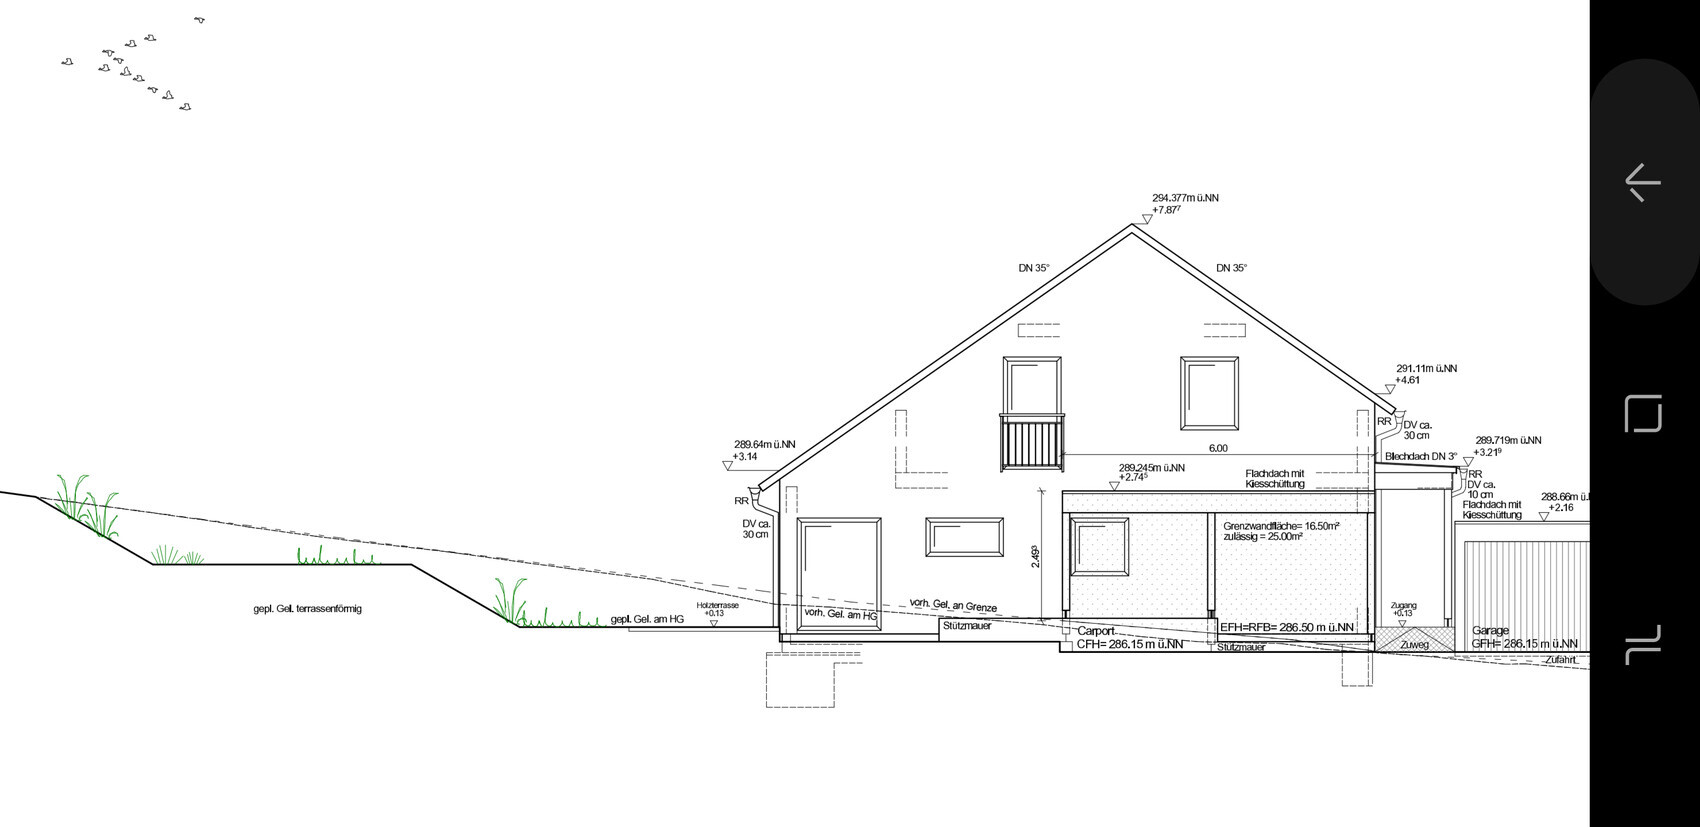
We are planning a single-family house on a 668 m² (7,193 ft²) north-facing plot with a slight slope.
We would like to hear your opinions on this.
Modern 1.5-storey
Gable roof with a 35-degree pitch
No basement, ground floor + upper floor with knee wall 1.20 m (4 feet)
Living area 140 m² (1,507 ft²)
Usable area 11 m² (118 ft²)
Garage carport
Open architecture
Planned by a prefab house company
Open kitchen
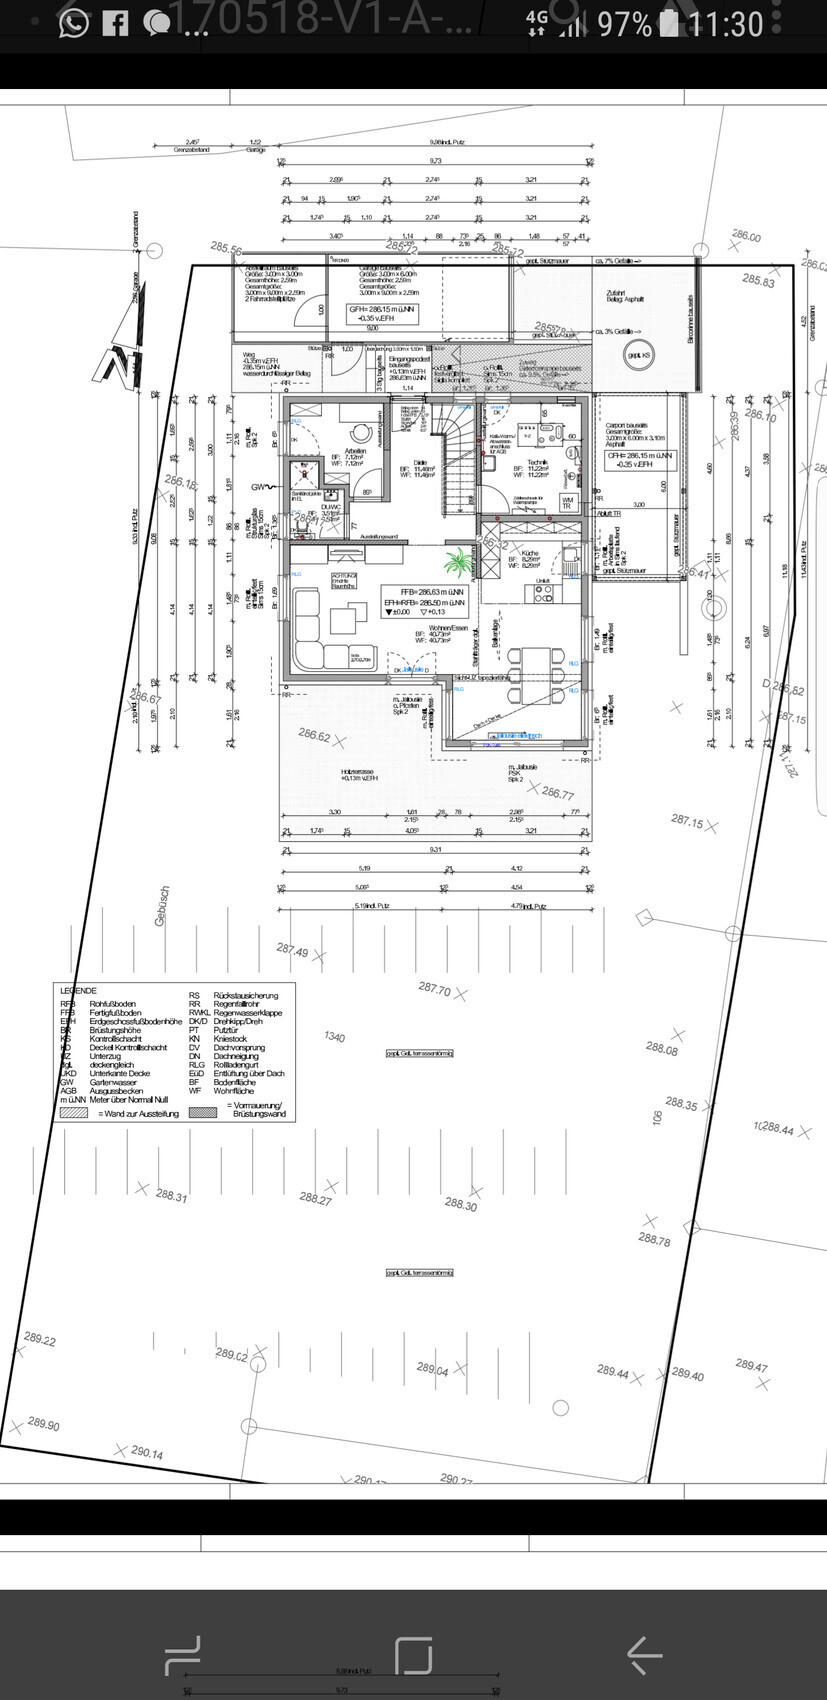
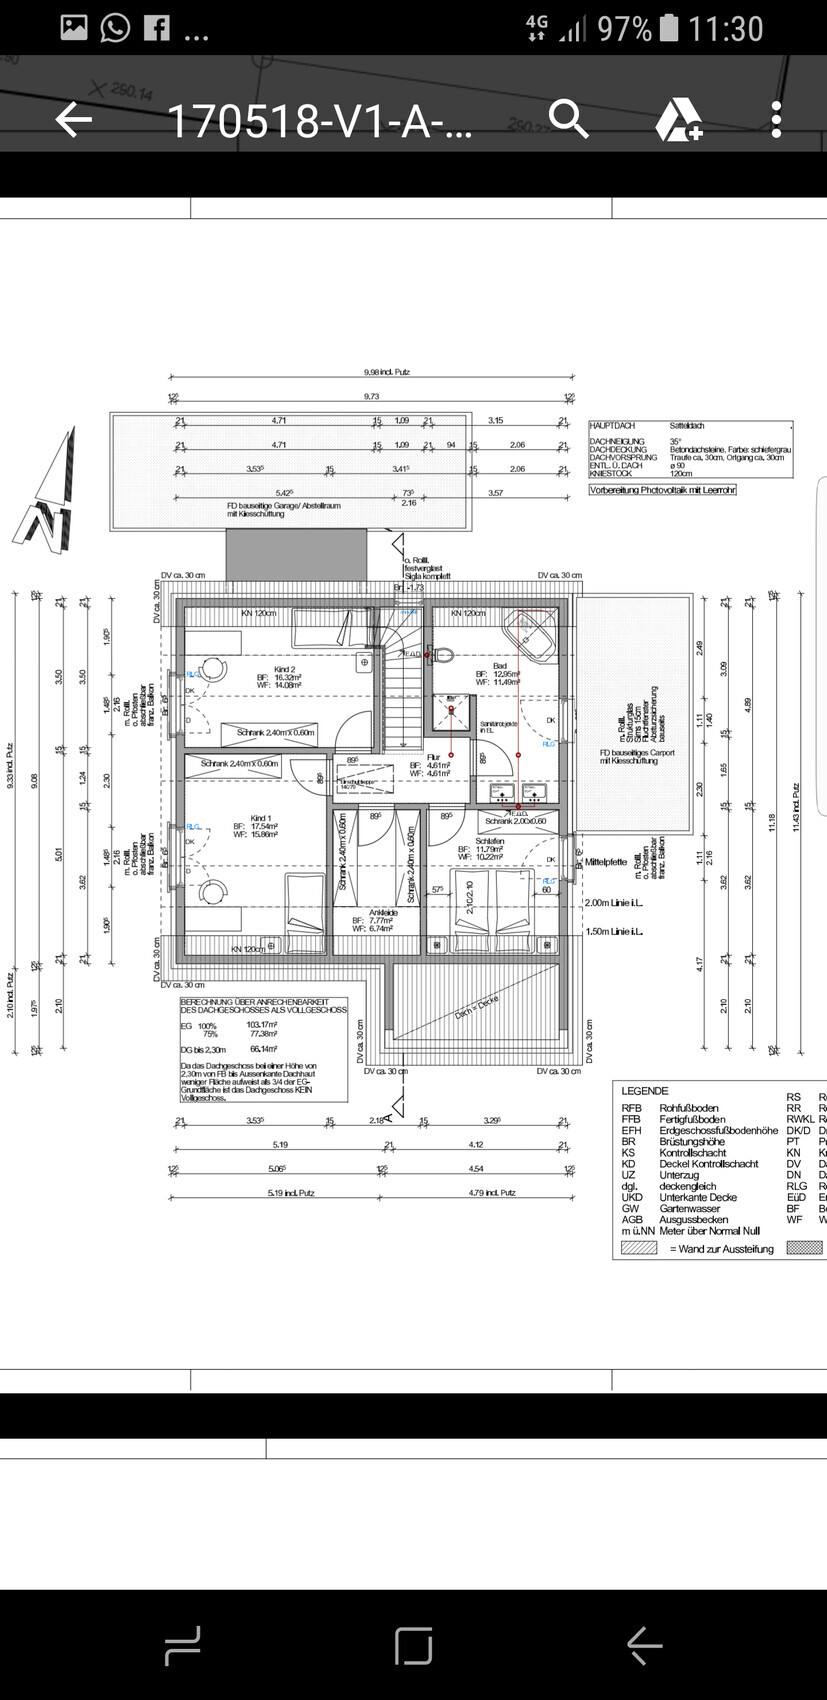
We are planning a single-family house on a 668 m² (7,193 ft²) north-facing plot with a slight slope.
We would like to hear your opinions on this.
Modern 1.5-storey
Gable roof with a 35-degree pitch
No basement, ground floor + upper floor with knee wall 1.20 m (4 feet)
Living area 140 m² (1,507 ft²)
Usable area 11 m² (118 ft²)
Garage carport
Open architecture
Planned by a prefab house company
Open kitchen
Classic settler-style house, slightly modernized. Has worked well for 100 years. If I were to redesign it, I would plan a utility room with a back door leading to the side into the carport. No shower in the guest bathroom, so the office doesn’t have too many corners and angles. The living room would have a door to the hallway in my design. The house also lacks a storage room. The bedroom feels too tight for me. Having only about 60cm (24 inches) of space next to the beds is a bit cramped. Karsten
P
planenbauen23 May 2017 00:01Thank you for the quick responses.
- The office and shower toilet have been our biggest considerations regarding the best way to plan them, as we definitely want a shower on the ground floor.
- As a storage room, a small enclosed space will be built under the stairs in front of the door. Additionally, a larger room of about 9 m² (97 sq ft) is planned to be built behind the garage.
- We have enlarged the walk-in closet on the upper floor, which has made the smaller bedroom smaller. If we make the walk-in closets smaller, could they become too narrow for two wardrobes?
- No, this is not the final construction plan yet. We are still allowed to adjust walls with a red pen and change window positions; however, after this last revision, the building permit / planning permission application will be submitted.
- What do you think about the window positions in the kitchen and the adjacent room? Would it be better to have one wide window instead of two side by side?
Best regards
- The office and shower toilet have been our biggest considerations regarding the best way to plan them, as we definitely want a shower on the ground floor.
- As a storage room, a small enclosed space will be built under the stairs in front of the door. Additionally, a larger room of about 9 m² (97 sq ft) is planned to be built behind the garage.
- We have enlarged the walk-in closet on the upper floor, which has made the smaller bedroom smaller. If we make the walk-in closets smaller, could they become too narrow for two wardrobes?
- No, this is not the final construction plan yet. We are still allowed to adjust walls with a red pen and change window positions; however, after this last revision, the building permit / planning permission application will be submitted.
- What do you think about the window positions in the kitchen and the adjacent room? Would it be better to have one wide window instead of two side by side?
Best regards
So, we are almost done with the garage, storage room, and the hallway in between leading to the house, with the carport on the other side of the kitchen. You can take a look at our linked construction blog.
For the garage, I would consider the door to the outside unnecessary. I would make the storage room behind it accessible from the outside. If a car is parked in the garage, the internal doors are not really useful.
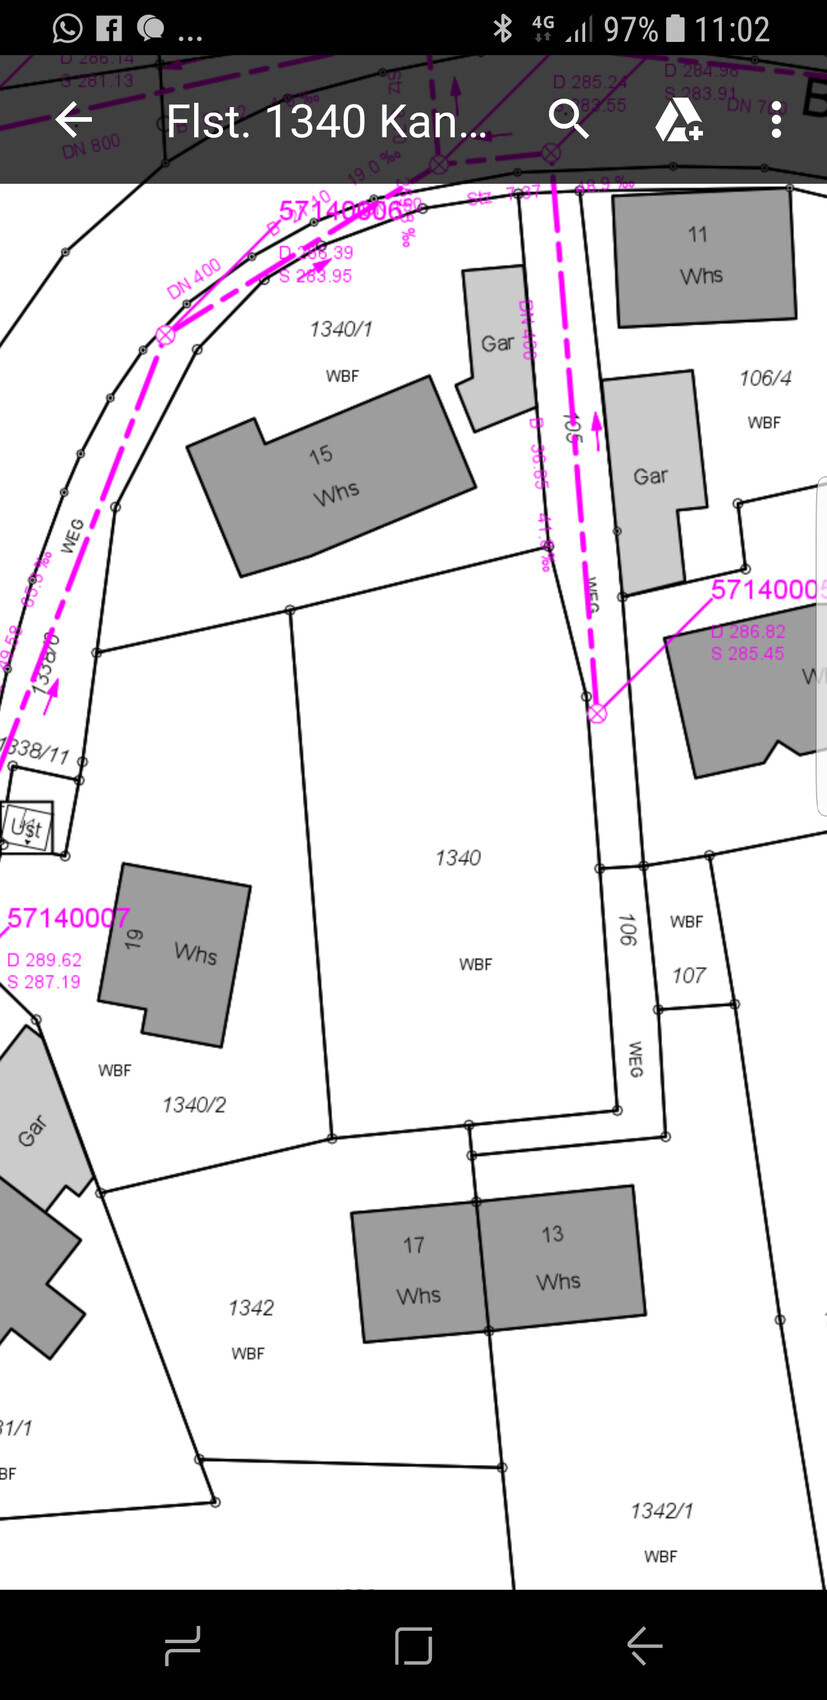
Is the garage supposed to be built on the property boundary? From which side is the driveway accessed? Is it easy to maneuver into the garage? If the street is at a higher level, shifting everything by about 3 meters (10 feet) would help to manage the turning radius better.
I miss a cloakroom, but that can be nicely done under the stairs 🙂
In the kitchen, I would plan for at least one additional 30cm (12 inches) cabinet near the sink (sink with waste sorting as 60cm (24 inches), cabinet next to it as 60cm (24 inches), plus work surface, so a total of about 180cm (71 inches)? The kitchen island should be at least 80cm (31 inches) deep to prevent splashing to the back.
Overall, this would make the kitchen easier to access and allow two people to work there comfortably at the same time.
Place the door to the living room aligned with the entrance door.
I would enter the bedroom through the walk-in closet (remove the hallway door). Under the sloping roof, built-in wardrobes or shelves with a clothes rail would fit well. Possibly an L-shaped wardrobe would be enough, which could save around 20–30cm (8–12 inches) of space in the bedroom. A skylight would also be nice.
Or perhaps consider switching to a 160cm (63 inches) bed 😉
Is north located upstairs?
I would rotate the shower and move the toilet out of the 2-meter (6.5 feet) line.
Best regards, Yvonne
For the garage, I would consider the door to the outside unnecessary. I would make the storage room behind it accessible from the outside. If a car is parked in the garage, the internal doors are not really useful.
Is the garage supposed to be built on the property boundary? From which side is the driveway accessed? Is it easy to maneuver into the garage? If the street is at a higher level, shifting everything by about 3 meters (10 feet) would help to manage the turning radius better.
I miss a cloakroom, but that can be nicely done under the stairs 🙂
In the kitchen, I would plan for at least one additional 30cm (12 inches) cabinet near the sink (sink with waste sorting as 60cm (24 inches), cabinet next to it as 60cm (24 inches), plus work surface, so a total of about 180cm (71 inches)? The kitchen island should be at least 80cm (31 inches) deep to prevent splashing to the back.
Overall, this would make the kitchen easier to access and allow two people to work there comfortably at the same time.
Place the door to the living room aligned with the entrance door.
I would enter the bedroom through the walk-in closet (remove the hallway door). Under the sloping roof, built-in wardrobes or shelves with a clothes rail would fit well. Possibly an L-shaped wardrobe would be enough, which could save around 20–30cm (8–12 inches) of space in the bedroom. A skylight would also be nice.
Or perhaps consider switching to a 160cm (63 inches) bed 😉
Is north located upstairs?
I would rotate the shower and move the toilet out of the 2-meter (6.5 feet) line.
Best regards, Yvonne
P
planenbauen23 May 2017 11:25I checked out your blog; it looks very well done. I’m sure we’ll be reading more.
- The original plan was to have a door with a canopy from the storage room to the front door (to go from the car into the house dry). Now the door will only be from the garage into the storage room.
- There is now an attachment with the plot layout plan, showing that this is the only possible way to plan the driveway. North is at the top, where the semi-detached houses are located.
- The kitchen design wasn’t done by us, but it will be the next step, so it’s good that you mentioned it. We want to extend the kitchen on the window side facing east toward the dining room. That’s also why we have questions about the kitchen window(s): one long one, two normal sized, a narrow tall one, or even a floor-to-ceiling window?
- We’ll keep the living room door as is because we want to arrange the sofa the other way around so that we face south, and this wall allows for a wider sofa.
- The walk-in closet door will be reduced from 90cm (35 inches) to 77cm (30 inches), making the closet slightly smaller, but the two large wardrobes will remain, giving a bit more space in the bedroom.
I think a roof window will also be included, although it might affect energy efficiency. But I believe the KfW 40 efficiency standard will still be met despite the window. Actually, we are currently doing a bit better than that.
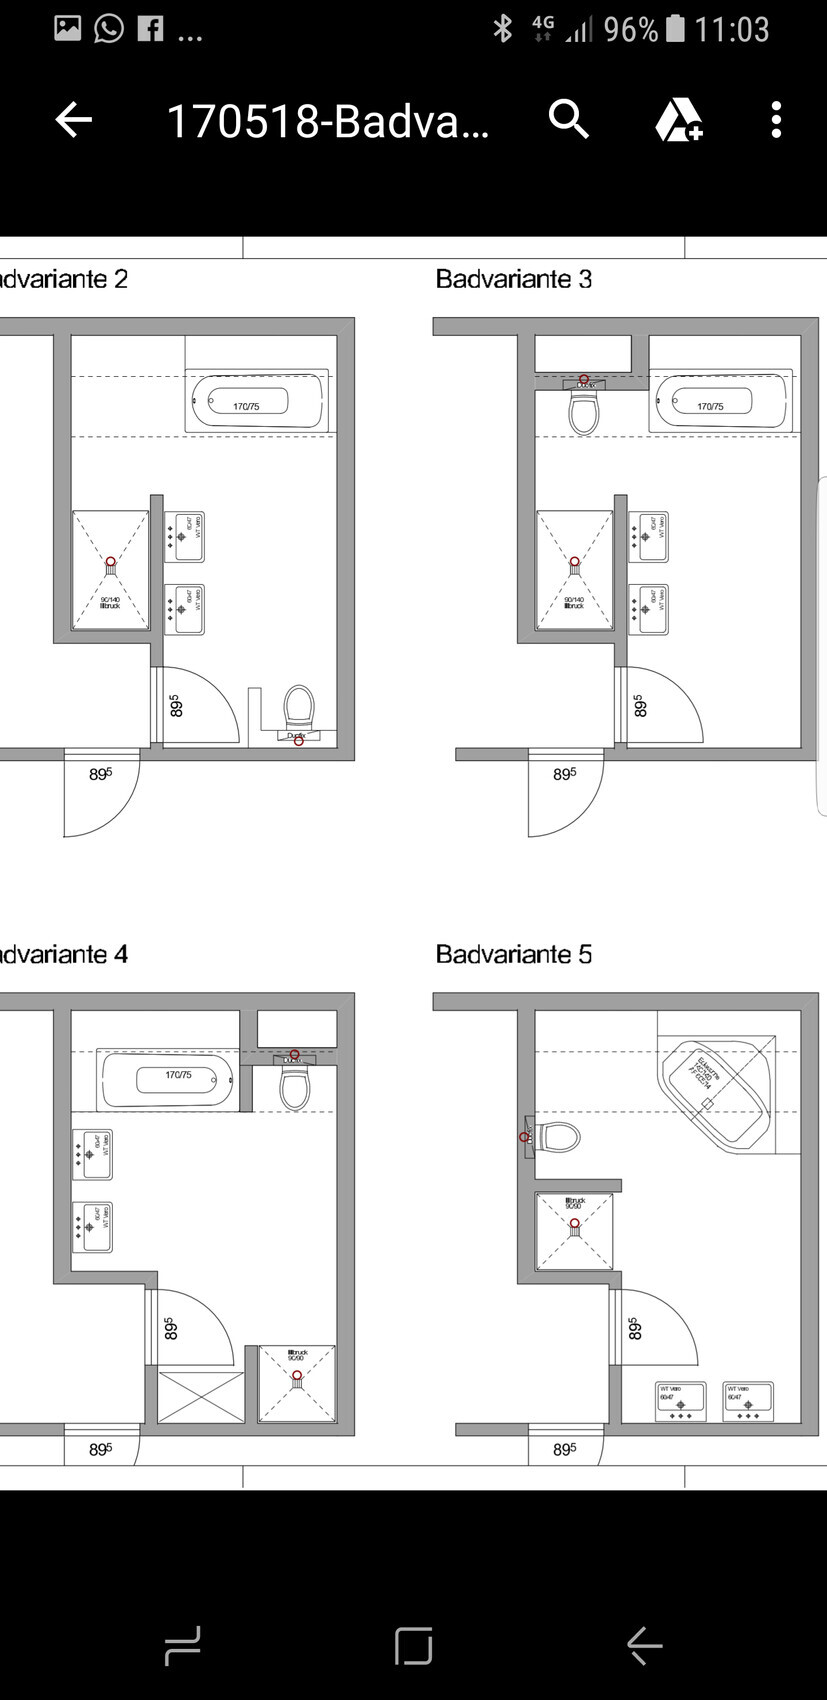
- Several bathroom layout options have been included in the attachment. I’m curious to hear your ideas.
Best regards from Swabia
- The original plan was to have a door with a canopy from the storage room to the front door (to go from the car into the house dry). Now the door will only be from the garage into the storage room.
- There is now an attachment with the plot layout plan, showing that this is the only possible way to plan the driveway. North is at the top, where the semi-detached houses are located.
- The kitchen design wasn’t done by us, but it will be the next step, so it’s good that you mentioned it. We want to extend the kitchen on the window side facing east toward the dining room. That’s also why we have questions about the kitchen window(s): one long one, two normal sized, a narrow tall one, or even a floor-to-ceiling window?
- We’ll keep the living room door as is because we want to arrange the sofa the other way around so that we face south, and this wall allows for a wider sofa.
- The walk-in closet door will be reduced from 90cm (35 inches) to 77cm (30 inches), making the closet slightly smaller, but the two large wardrobes will remain, giving a bit more space in the bedroom.
I think a roof window will also be included, although it might affect energy efficiency. But I believe the KfW 40 efficiency standard will still be met despite the window. Actually, we are currently doing a bit better than that.
- Several bathroom layout options have been included in the attachment. I’m curious to hear your ideas.
Best regards from Swabia
Similar topics