
ᐅ Corner Lot Townhouse 150 sqm + Conservatory, East-West Orientation
Created on: 15 Nov 2021 04:12
E
Ella123
Hello,
we are planning to build a city villa of about 150 sqm (1,615 sq ft) plus a 12 sqm (130 sq ft) conservatory on an east-west oriented plot. Unfortunately, the purchase of the plot was delayed by a full year, which has caused our construction costs for the same scope of work to increase significantly. I hope you might be able to help us save a few square meters on the floor plan. Another option would be to build a carport instead of a solid garage, but then we would lose a storage room. A further option would be to do without the conservatory entirely, but I would regret that later because, without meaning to offend anyone, I am not a fan of a modern "city villa cube" look and prefer a more classic style. According to the construction company, reducing the size of the conservatory would only lead to higher costs per square meter, so that is not feasible.
I hope you can help.
Many thanks!
Development Plan / Restrictions
Plot size: 705 sqm (7,590 sq ft)
Slope: no
Floor space ratio: 0.4
Plot ratio: II
Building envelope, building line and boundary: 12 m x 33 m (39 ft x 108 ft)
Edge development: possible on the western street side and eastern neighboring plot
Number of parking spaces: 1
Number of floors: 2 full floors
Roof type: hipped roof (max 25° pitch)
Style: classic
Orientation: east-west
Maximum heights / limits:
Other requirements:
Client Requirements
Style, roof shape, building type: city villa with hipped roof
Basement, floors: no basement, 2 full floors
Number of occupants, age: 2 adults, 2 children (3 years)
Space requirements ground floor, upper floor: ground floor – 80 sqm (860 sq ft), upper floor – 60 sqm (645 sq ft)
Office, family use or home office: 1 office / guest room
Number of overnight guests per year: 1-2 (possible in office)
Open or closed architecture: open layout
Conservative or modern style: conservative
Open kitchen with island: closed kitchen-dining room
Number of dining seats: 4
Fireplace: yes
Music / stereo wall: no
Balcony, roof terrace: no
Garage, carport: 1 single garage with storage room
Utility garden, greenhouse: no
Additional wishes / special features / daily routine, including reasons why certain things are wanted or not: Garden with terrace in the northeast, as better privacy from the two adjoining streets (to the south and west) and to avoid higher connection costs since the house connections are on the west side
House Design
Who planned it: architect provided by construction company
What do you particularly like? Why? Closed kitchen and terrace to the northeast garden (due to privacy), entrance on the west side, overall room layout on the upper floor
What do you not like? Why? Difficult building window with street exposure, so a compromise on the location of the bathroom and office windows on the ground floor to maintain a symmetrical exterior appearance. Also, about 5 sqm (54 sq ft) smaller would help reduce costs, but the architect says smaller is not possible because of the staircase (note the floor height requiring 16 steps). Floor-to-ceiling window in the living room is unnecessary and better replaced by a double terrace door from the kitchen and a double instead of single door between kitchen and living room.
Cost estimate according to the architect/planner: 400,000 including conservatory, solid garage, and special features
Personal budget limit for house including features: 400,000
Preferred heating technology: air-source heat pump
If you have to give up something, which details / expansions
- can you give up: carport instead of solid garage, walk-in closets in bedroom and children’s rooms
- cannot give up: 2 children’s rooms, office on ground floor, closed kitchen
Why does the design look like it does now?
We have been planning with the architect for almost a year (with breaks of several months because the plot was only reserved and could only be purchased recently). The delay in purchasing the plot was not clear at the beginning and was repeatedly postponed by the city. Now it is one year later, and the construction company charges significantly more for the same offer due to the 1-year delay. We now hope to save some floor space because we have no financial buffer left.
What is the most important/basic question about the floor plan in 130 characters?
Can we save about 5 sqm (54 sq ft) on the floor plan (excluding garage and conservatory) without giving up the conservatory? I know the conservatory is a luxury, but I’ve always dreamed of it and would prefer not to let that dream go. To avoid making the upper floor rooms too small, I would like to remove the walk-in closets.
Thank you very much in advance for your help and suggestions!
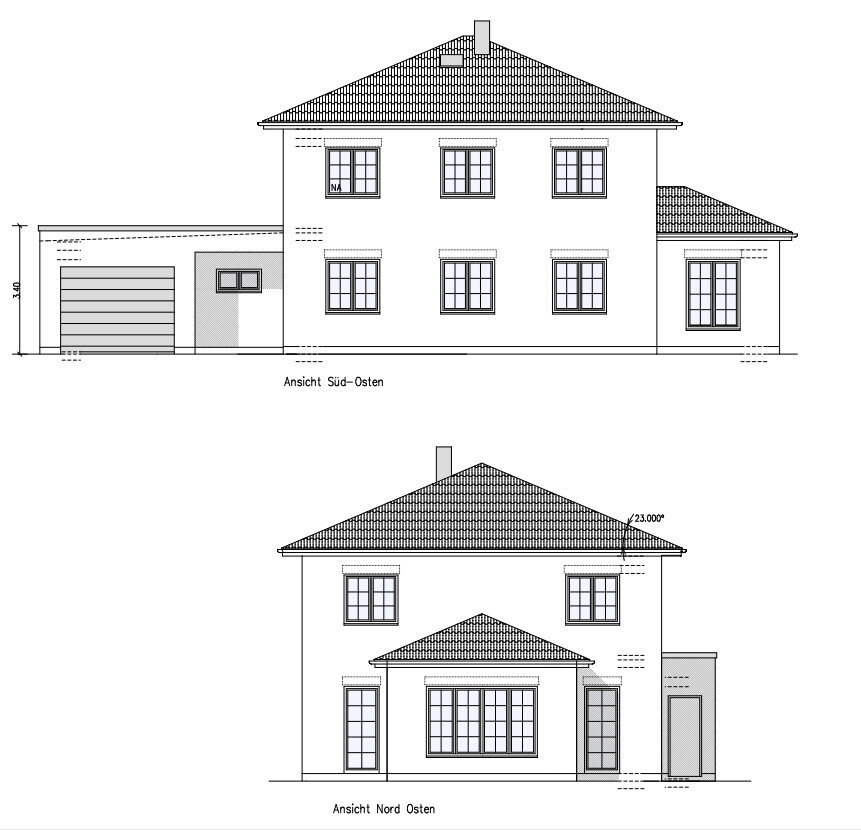
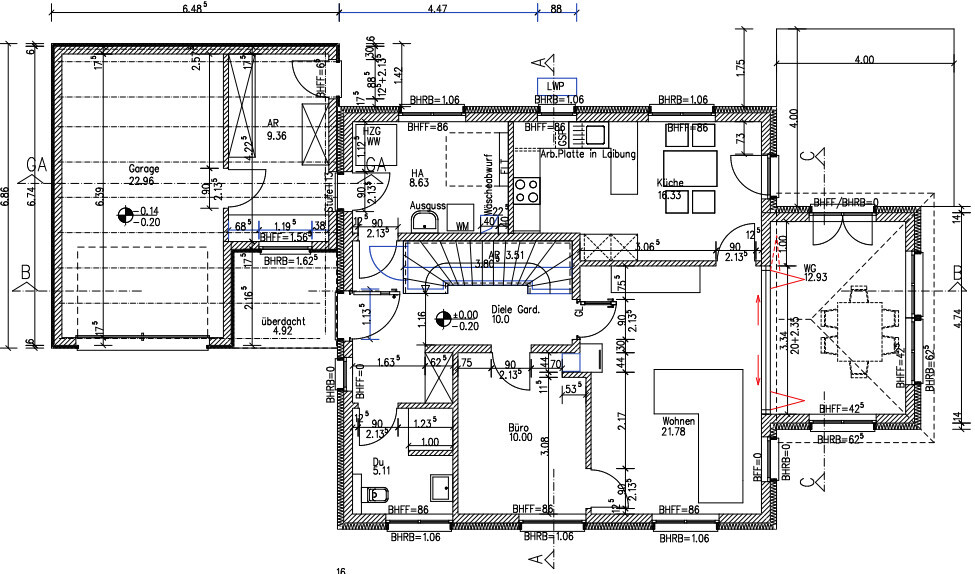
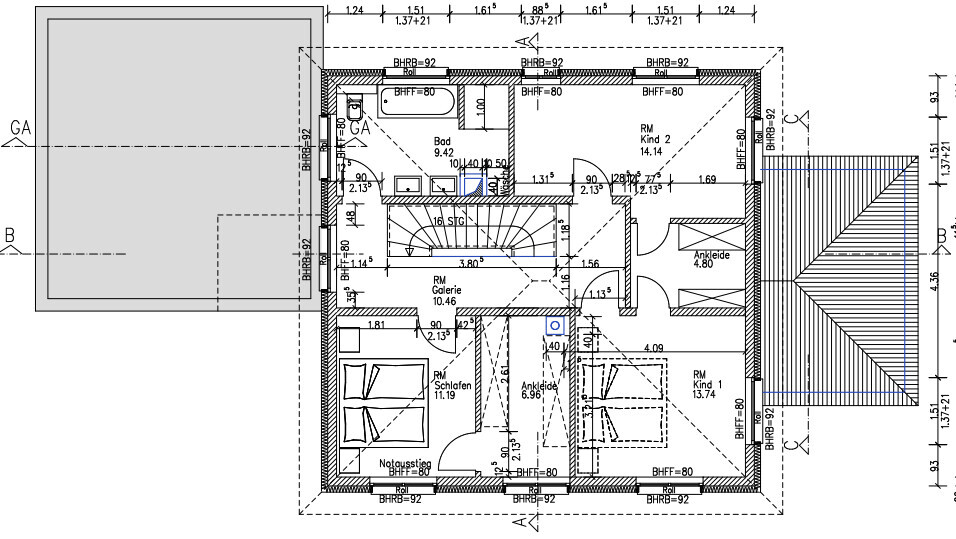
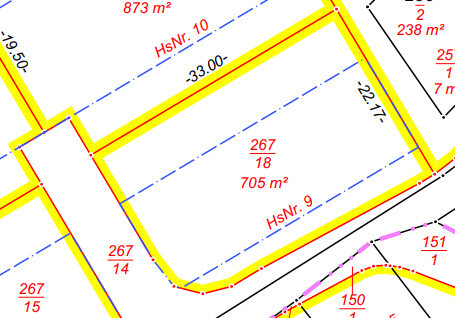
we are planning to build a city villa of about 150 sqm (1,615 sq ft) plus a 12 sqm (130 sq ft) conservatory on an east-west oriented plot. Unfortunately, the purchase of the plot was delayed by a full year, which has caused our construction costs for the same scope of work to increase significantly. I hope you might be able to help us save a few square meters on the floor plan. Another option would be to build a carport instead of a solid garage, but then we would lose a storage room. A further option would be to do without the conservatory entirely, but I would regret that later because, without meaning to offend anyone, I am not a fan of a modern "city villa cube" look and prefer a more classic style. According to the construction company, reducing the size of the conservatory would only lead to higher costs per square meter, so that is not feasible.
I hope you can help.
Many thanks!
Development Plan / Restrictions
Plot size: 705 sqm (7,590 sq ft)
Slope: no
Floor space ratio: 0.4
Plot ratio: II
Building envelope, building line and boundary: 12 m x 33 m (39 ft x 108 ft)
Edge development: possible on the western street side and eastern neighboring plot
Number of parking spaces: 1
Number of floors: 2 full floors
Roof type: hipped roof (max 25° pitch)
Style: classic
Orientation: east-west
Maximum heights / limits:
Other requirements:
Client Requirements
Style, roof shape, building type: city villa with hipped roof
Basement, floors: no basement, 2 full floors
Number of occupants, age: 2 adults, 2 children (3 years)
Space requirements ground floor, upper floor: ground floor – 80 sqm (860 sq ft), upper floor – 60 sqm (645 sq ft)
Office, family use or home office: 1 office / guest room
Number of overnight guests per year: 1-2 (possible in office)
Open or closed architecture: open layout
Conservative or modern style: conservative
Open kitchen with island: closed kitchen-dining room
Number of dining seats: 4
Fireplace: yes
Music / stereo wall: no
Balcony, roof terrace: no
Garage, carport: 1 single garage with storage room
Utility garden, greenhouse: no
Additional wishes / special features / daily routine, including reasons why certain things are wanted or not: Garden with terrace in the northeast, as better privacy from the two adjoining streets (to the south and west) and to avoid higher connection costs since the house connections are on the west side
House Design
Who planned it: architect provided by construction company
What do you particularly like? Why? Closed kitchen and terrace to the northeast garden (due to privacy), entrance on the west side, overall room layout on the upper floor
What do you not like? Why? Difficult building window with street exposure, so a compromise on the location of the bathroom and office windows on the ground floor to maintain a symmetrical exterior appearance. Also, about 5 sqm (54 sq ft) smaller would help reduce costs, but the architect says smaller is not possible because of the staircase (note the floor height requiring 16 steps). Floor-to-ceiling window in the living room is unnecessary and better replaced by a double terrace door from the kitchen and a double instead of single door between kitchen and living room.
Cost estimate according to the architect/planner: 400,000 including conservatory, solid garage, and special features
Personal budget limit for house including features: 400,000
Preferred heating technology: air-source heat pump
If you have to give up something, which details / expansions
- can you give up: carport instead of solid garage, walk-in closets in bedroom and children’s rooms
- cannot give up: 2 children’s rooms, office on ground floor, closed kitchen
Why does the design look like it does now?
We have been planning with the architect for almost a year (with breaks of several months because the plot was only reserved and could only be purchased recently). The delay in purchasing the plot was not clear at the beginning and was repeatedly postponed by the city. Now it is one year later, and the construction company charges significantly more for the same offer due to the 1-year delay. We now hope to save some floor space because we have no financial buffer left.
What is the most important/basic question about the floor plan in 130 characters?
Can we save about 5 sqm (54 sq ft) on the floor plan (excluding garage and conservatory) without giving up the conservatory? I know the conservatory is a luxury, but I’ve always dreamed of it and would prefer not to let that dream go. To avoid making the upper floor rooms too small, I would like to remove the walk-in closets.
Thank you very much in advance for your help and suggestions!
A
Alessandro15 Nov 2021 08:28Ella123 schrieb:
Thank you very much for the message!
Yes, that will probably be the first thing we cut back on. We have identical twin girls who are inseparable and will likely want to share a room for a long time. I can understand that, but especially for girls, this walk-in closet is much too small and too dark.
I would rather consider building a flat roof above the "conservatory" for a future balcony extension, where the girls can have some space to retreat together. It will probably cost about the same as the roof...
Ella123 schrieb:
Thank you for the critical question!
As mentioned in another response, the $400,000 for the turnkey house is directly from the builder and includes a number of custom features. This is basically the maximum budget we want to allocate with the builder. We have also planned for 20% additional costs plus the land.
Thanks also for the other suggested changes! And has the contract already been signed? Or is this an initial offer?
Personally, I wouldn’t like the location on the plot at all. The garage and the rooms that need the least amount of natural light are placed on the southeast to southwest side.
It doesn’t have to be a south-facing terrace, as that is often too hot anyway, but for summer, I find an orientation between southwest and northwest very good... and in my opinion, that would also be feasible on this plot. A carport/garage on the east side (which still leaves an invisible corner in the northeast) and then redesign the floor plan... sorry. EDIT: maybe just mirroring and a few adjustments would be enough, since I don’t really see the benefit of the dining bay window, which probably accounts for a large part of the cost.
It doesn’t have to be a south-facing terrace, as that is often too hot anyway, but for summer, I find an orientation between southwest and northwest very good... and in my opinion, that would also be feasible on this plot. A carport/garage on the east side (which still leaves an invisible corner in the northeast) and then redesign the floor plan... sorry. EDIT: maybe just mirroring and a few adjustments would be enough, since I don’t really see the benefit of the dining bay window, which probably accounts for a large part of the cost.
driver55 schrieb:
The entire floor plan is somehow “awkward,” and as a result, a lot of truly usable square meters are lost.I agree, that’s why there are unused square meters: for example, right at the entrance between the door and the staircase, the girls’ walk-in closet, the hallway upstairs next to the stairs, the kitchen could also be ergonomically smaller, and not least the living area/bay window. I don't think it makes sense to put even more pressure on this design than it already has been. It certainly didn’t have some of the mistakes in the beginning, like the hidden entrance to the kitchen, the living room/bedroom/office as a walkthrough room… everything can be done differently, just not when rooms block each other and the stairs as well.Savings potential would be in the fireplace (10,000) and the sash windows. A carport can also include a great storage shed.
If I may say personally: I don’t think the location on the plot is good. Garage in the north, driveway in the southeast would have allowed bright windows and a lovely west-facing garden. As it is, the sun unfortunately isn’t considered at all. Quite the opposite: it’s where you don’t want it and not where it’s needed. But okay, not everyone wants sun in the living area. Still, the bedrooms should be facing south, and the kids’ rooms would fit better elsewhere. The bedroom should also be accessed through the walk-in closet so the closet serves its purpose.
And then: draw your dining tables to scale, and then ask yourself if you can quickly dash out of the kitchen when the table is occupied. In my opinion, you wouldn’t plan a seating area right in front of a door.
By the way, the symmetry contributes to the unwanted “urban villa” character. If the windows were planned with more variety, the facade would be livelier—urban villas often feel rather dull because the structure lacks tension.
kbt09 schrieb:
Personally, I wouldn’t like the location on the lot at all. The garage and the rooms that require the least amount of natural light are placed on the southeast to southwest side.
It doesn’t have to be a south-facing terrace, which is often too hot anyway, but for summer, I find an orientation between southwest and northwest very good... and in my opinion, that should also be possible on the lot... Carport/garage on the east side (there would still be a hidden corner in the northeast) and then revise the floor plan... sorry. EDIT: maybe just mirroring it and making a few adjustments is enough, since I don’t really see the benefit of the dining bay, which probably accounts for a large part of the cost. I can understand that the location might not be preferred by many. However, I am very sensitive to light and need to avoid the sun. That is why the orientation was deliberately chosen this way.
Alessandro schrieb:
I can understand that, but especially for girls, this walk-in closet is much too small and too dark.
I would rather consider building a flat roof above the "conservatory" for a future balcony expansion, where the girls can have some privacy together. It probably costs about the same as the roof... Great idea, thank you very much!