
ᐅ Floor Plan Design for Single-Family Home 668gm – Any Experiences?
Created on: 22 May 2017 18:18
P
planenbauen
Hello dear forum,
We are planning a single-family house on a 668 m² (7,193 ft²) north-facing plot with a slight slope.
We would like to hear your opinions on this.
Modern 1.5-storey
Gable roof with a 35-degree pitch
No basement, ground floor + upper floor with knee wall 1.20 m (4 feet)
Living area 140 m² (1,507 ft²)
Usable area 11 m² (118 ft²)
Garage carport
Open architecture
Planned by a prefab house company
Open kitchen
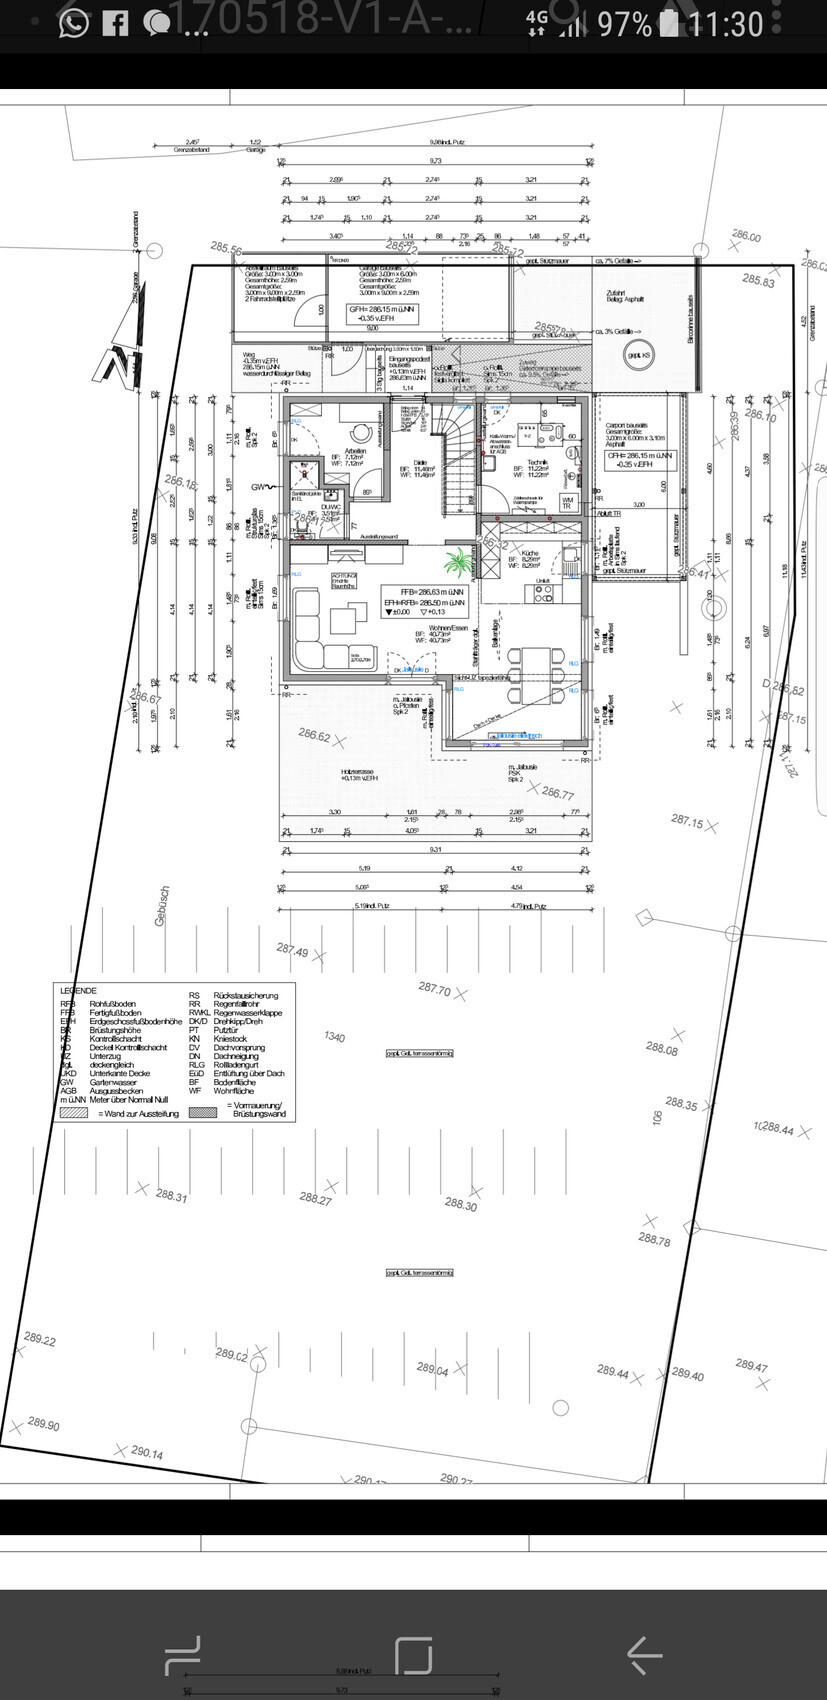
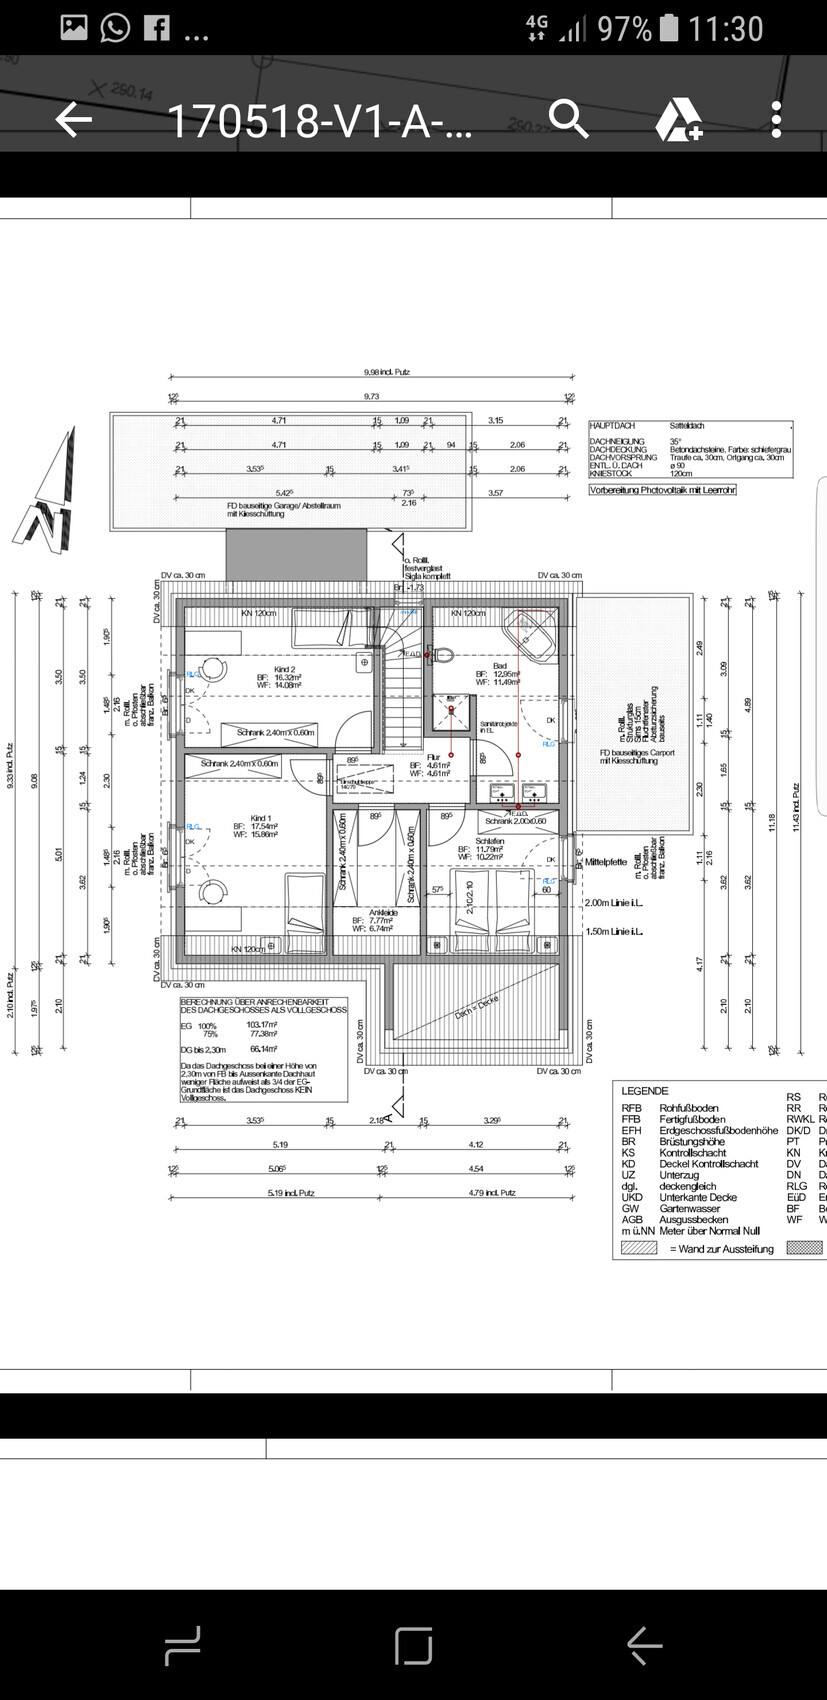
We are planning a single-family house on a 668 m² (7,193 ft²) north-facing plot with a slight slope.
We would like to hear your opinions on this.
Modern 1.5-storey
Gable roof with a 35-degree pitch
No basement, ground floor + upper floor with knee wall 1.20 m (4 feet)
Living area 140 m² (1,507 ft²)
Usable area 11 m² (118 ft²)
Garage carport
Open architecture
Planned by a prefab house company
Open kitchen
Yes, the kitchen window was not considered in the planning.
I just checked for possible options and noticed that the utility room door awkwardly blocks a proper under-stair storage area.
Perhaps the cloakroom could fit there? I would have that reviewed with a floor plan section.
Otherwise, where will the cloakroom (shoes, shoes, shoes, jackets) go?
If you place something under the stairs, remember the risers in a wooden staircase.
I would eliminate the sill-height window.
Best regards, Yvonne
I just checked for possible options and noticed that the utility room door awkwardly blocks a proper under-stair storage area.
Perhaps the cloakroom could fit there? I would have that reviewed with a floor plan section.
Otherwise, where will the cloakroom (shoes, shoes, shoes, jackets) go?
If you place something under the stairs, remember the risers in a wooden staircase.
I would eliminate the sill-height window.
Best regards, Yvonne

planenbauen schrieb:
- A small storage room will be built under the stairs in front of the door.Include the space under the stairs in the utility room when shifting the wall. In the floor plan, the door to the utility room appears to be blocked by the stairs, suggesting there isn’t enough headroom under the stairs for access, and that the door frame's top corner is behind the stairs. When modifying this wall, I would consider relocating the utility room entrance to the kitchen.
Also, the floor plan makes it look like the garage extends about half a meter (20 inches) onto the neighboring property.
https://www.instagram.com/11antgmxde/
https://www.linkedin.com/company/bauen-jetzt/
P
planenbauen24 May 2017 10:44The property boundary appears distorted in the attachment; that’s why it looks like the garage is n meters inside the neighbor’s property. I have uploaded a new version.
We want to move the window at sill height toward the kitchen, so the window comes after the carport. (We also plan to extend the kitchen along that window.)
Including the space under the stairs in the utility room is a good idea. However, we want to keep the utility room as it is for now.
The door under the stairs was checked by the architect and it fits.
Initially, there will be a coat closet under the stairs.
The utility room should also serve as a storage room, so it’s a bit larger than strictly necessary in case space gets tight.
As mentioned, I’m experienced with drywall construction and would convert the space under the stairs into additional storage if the utility room isn’t sufficient.
PS: We have been living in a 35 sqm (375 sq ft) attic apartment for 12 years and for almost a year with three people. I mention this to illustrate that I can distribute things throughout the living space—not everything, but a lot. I don’t need to store everything in one room.
Best regards
We want to move the window at sill height toward the kitchen, so the window comes after the carport. (We also plan to extend the kitchen along that window.)
Including the space under the stairs in the utility room is a good idea. However, we want to keep the utility room as it is for now.
The door under the stairs was checked by the architect and it fits.
Initially, there will be a coat closet under the stairs.
The utility room should also serve as a storage room, so it’s a bit larger than strictly necessary in case space gets tight.
As mentioned, I’m experienced with drywall construction and would convert the space under the stairs into additional storage if the utility room isn’t sufficient.
PS: We have been living in a 35 sqm (375 sq ft) attic apartment for 12 years and for almost a year with three people. I mention this to illustrate that I can distribute things throughout the living space—not everything, but a lot. I don’t need to store everything in one room.
Best regards
planenbauen schrieb:
...
Including the space under the stairs into the utility room is also a good idea.
However, we want to keep the utility room as it is for now.
The door under the stairs was checked by the architect and it fits.
The area under the stairs will initially be used as a cloakroom.
...
Convert the space under the stairs into additional storage if the utility room is not sufficient.
P.S.: We have lived for 12 years in a 35 sqm (375 sq ft) attic apartment, and for almost a year now, the three of us live there. I mention this to show that I can distribute things throughout the entire living space—not everything, but a lot. I don’t have to store everything in one room.Distributing clothes and belongings is something we can all certainly do well. But if tidying up weren’t an issue... Also, distributing is often not preferred because it makes finding things more difficult.
Regarding the cloakroom: you have to decide if you want your winter clothes on the dining chair or on the sofa.. 😉
Because of the utility room door, the taller area under the stairs will be lost, so there is no space for a proper closet there.
If the space is only used for storage, it will be very tight even for five jackets. And a family of four definitely has more than five jackets per person.
Therefore, I would definitely plan for a fixed, generously sized wardrobe with a depth of 60cm (24 inches).
Best regards in brief
Similar topics