
ᐅ Floor Plan Design for Single-Family Home 668gm – Any Experiences?
Created on: 22 May 2017 18:18
P
planenbauen
Hello dear forum,
We are planning a single-family house on a 668 m² (7,193 ft²) north-facing plot with a slight slope.
We would like to hear your opinions on this.
Modern 1.5-storey
Gable roof with a 35-degree pitch
No basement, ground floor + upper floor with knee wall 1.20 m (4 feet)
Living area 140 m² (1,507 ft²)
Usable area 11 m² (118 ft²)
Garage carport
Open architecture
Planned by a prefab house company
Open kitchen
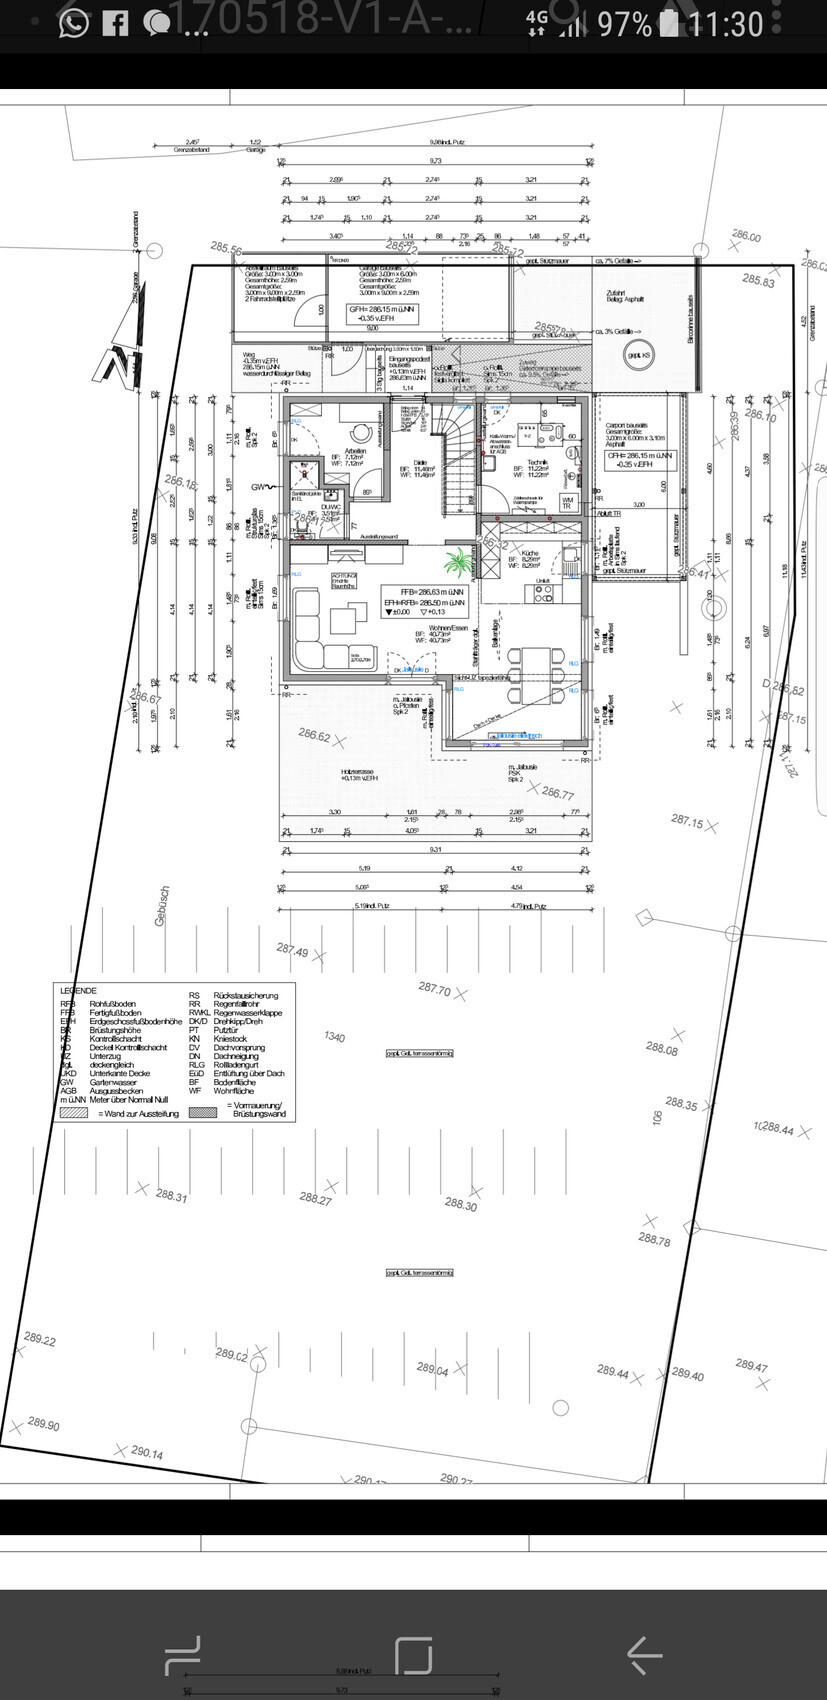
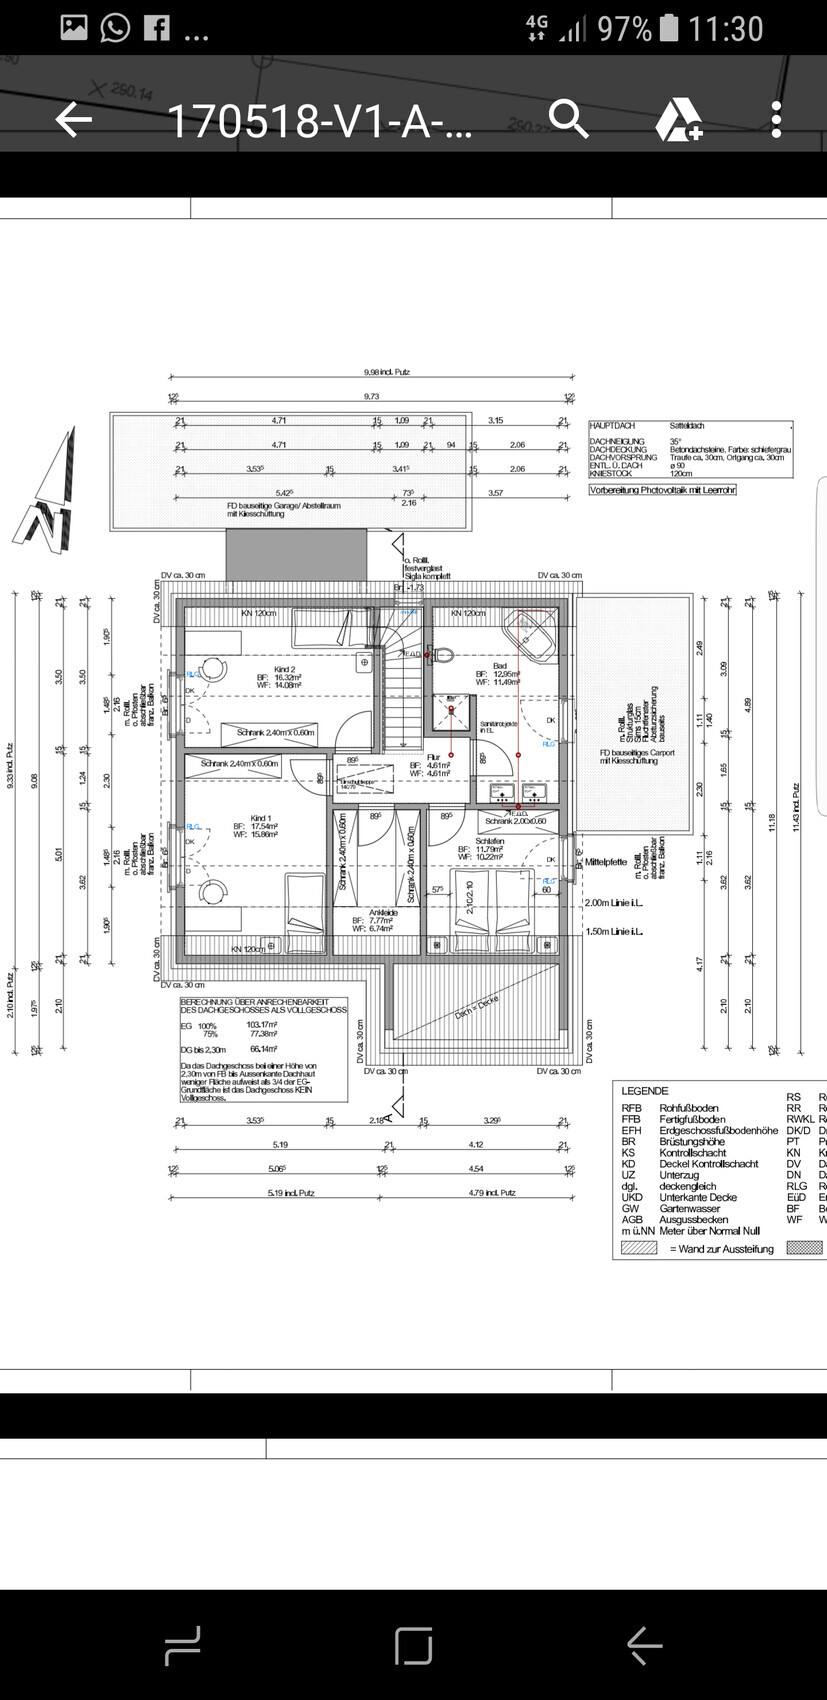
We are planning a single-family house on a 668 m² (7,193 ft²) north-facing plot with a slight slope.
We would like to hear your opinions on this.
Modern 1.5-storey
Gable roof with a 35-degree pitch
No basement, ground floor + upper floor with knee wall 1.20 m (4 feet)
Living area 140 m² (1,507 ft²)
Usable area 11 m² (118 ft²)
Garage carport
Open architecture
Planned by a prefab house company
Open kitchen
Regarding the storage/garage/door:
If a car is parked in the garage over the weekend, it becomes almost impossible to get anything out of the storage room—bulky garden tools are difficult, lawnmowers or bicycles are out of the question.
Don’t get me wrong: build it the way it suits you, but this tip is free of charge.
A dry path from the garage to the front door: how wet do you think you’ll get in those 4 meters (13 feet)?
-> I personally park under the carport at our place, leave the house every day, come back every day, including weekends. Last year, I only got wet from the rain 4 times!
So, you can save some costs there. The question is whether the covering won’t make the entrance a bit darker. I would consider swapping the garage and the carport so that the carport could be widened to cover the entrance as well.
Walk-in closet: keep in mind that narrow corridors between wardrobes don’t allow for viewing everything comfortably.
Regarding the attachments: they are currently not loading for me.
Best regards in short
If a car is parked in the garage over the weekend, it becomes almost impossible to get anything out of the storage room—bulky garden tools are difficult, lawnmowers or bicycles are out of the question.
Don’t get me wrong: build it the way it suits you, but this tip is free of charge.
A dry path from the garage to the front door: how wet do you think you’ll get in those 4 meters (13 feet)?
-> I personally park under the carport at our place, leave the house every day, come back every day, including weekends. Last year, I only got wet from the rain 4 times!
So, you can save some costs there. The question is whether the covering won’t make the entrance a bit darker. I would consider swapping the garage and the carport so that the carport could be widened to cover the entrance as well.
Walk-in closet: keep in mind that narrow corridors between wardrobes don’t allow for viewing everything comfortably.
Regarding the attachments: they are currently not loading for me.
Best regards in short
planenbauen schrieb:
- As a storage room, a small enclosed space will be built by the contractor under the stairs in front of the door. Additionally, a larger room of 9sqm (97 sq ft) is planned to be created behind the garage.Are you familiar with the meaning of the word 'bauseits'? It appears quite frequently in planning documents, so you have a lot to tackle.You can also arrange work to be done on-site yourself… For example, the construction carpenters here are very grateful for evening jobs after regular working hours. The mason is also happy to build a small entrance platform for you on-site in the evening. Of course, you’ll need to pay him for it… Karsten

I would soften the stepped junction at the supporting beam and preferably either widen the kitchen or narrow the bay window so that the load-bearing walls align in a straight line:

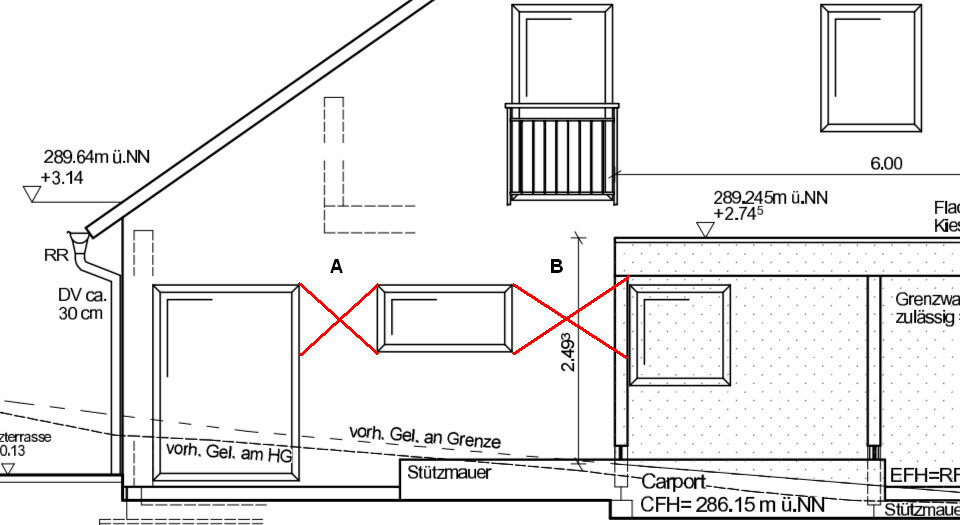
Regarding the windows, I would
2. not combine them:
neither (A) in the dining area, since they are on two different sides of the roof slope;
nor (B) in the kitchen, because the post of the carport stands between them; and
1. generally rearrange them again,
as currently planned the window distribution on the facade creates a visually unbalanced structure:
In my opinion, all the bathroom variants share the same serious design flaw: the bathtub is never fully within the 2m (6.5 ft) height zone (at least the toilet is, in versions 2 and 5).
https://www.instagram.com/11antgmxde/
https://www.linkedin.com/company/bauen-jetzt/
Regarding the windows, I would
2. not combine them:
neither (A) in the dining area, since they are on two different sides of the roof slope;
nor (B) in the kitchen, because the post of the carport stands between them; and
1. generally rearrange them again,
as currently planned the window distribution on the facade creates a visually unbalanced structure:
In my opinion, all the bathroom variants share the same serious design flaw: the bathtub is never fully within the 2m (6.5 ft) height zone (at least the toilet is, in versions 2 and 5).
https://www.instagram.com/11antgmxde/
https://www.linkedin.com/company/bauen-jetzt/
P
planenbauen23 May 2017 18:28I’m glad that people here honestly share their ideas, opinions, and constructive criticism. I couldn’t misunderstand anything because that’s exactly what I want to know—how others would approach it. Thank you all for your attention.
The storage room will be separate and have its own exterior door at the back, so it won’t interfere with the car. It’s mainly intended for tools, bicycles, strollers, etc. Garden tools will be stored in a garden shed outside.
Swapping the garage and carport would be good if the garage doesn’t block the kitchen window. Or how would you have done it—set back slightly?
Whether we really need the covered area or if we should leave it out is a valid suggestion.
Of course, I’m aware that building a room under the stairs is possible. That’s also my idea. I could have had the builder do it, but first, we haven’t agreed yet on the purpose of the room (wardrobe or storage). Second, I’m quite skilled in drywall construction; I recently finished renovating and cladding the attic.
I’m willing to accept a less attractive exterior if it means better-lit rooms and improved well-being while working in the kitchen. Window heights can be adjusted. I will probably move the two kitchen windows and the narrow one closer together and visually adapt them.
I will consider optimizing the capped junction at the beam by widening the kitchen; this will create more space in the kitchen.
I now believe it really makes sense to plan the kitchen before finalizing the floor plan.
The storage room will be separate and have its own exterior door at the back, so it won’t interfere with the car. It’s mainly intended for tools, bicycles, strollers, etc. Garden tools will be stored in a garden shed outside.
Swapping the garage and carport would be good if the garage doesn’t block the kitchen window. Or how would you have done it—set back slightly?
Whether we really need the covered area or if we should leave it out is a valid suggestion.
Of course, I’m aware that building a room under the stairs is possible. That’s also my idea. I could have had the builder do it, but first, we haven’t agreed yet on the purpose of the room (wardrobe or storage). Second, I’m quite skilled in drywall construction; I recently finished renovating and cladding the attic.
I’m willing to accept a less attractive exterior if it means better-lit rooms and improved well-being while working in the kitchen. Window heights can be adjusted. I will probably move the two kitchen windows and the narrow one closer together and visually adapt them.
I will consider optimizing the capped junction at the beam by widening the kitchen; this will create more space in the kitchen.
I now believe it really makes sense to plan the kitchen before finalizing the floor plan.
Similar topics