
ᐅ Floor plan single-family house approximately 135 m², layout. Garage, one and a half stories, suitable for 4 people.
Created on: 19 Jan 2025 16:23
G
GOhausbauG
GOhausbau19 Jan 2025 16:23Hello everyone,
we are currently planning our dream house. We have already purchased the plot, and the planning phase is now ongoing. Our goal is a simple single-family home without any special extras. It will be built as a solid structure, adaptable for aging in place, and the floor plan should allow the garage to be used for birthday gatherings.
We are trying to design a house that is as simple as possible to reduce costs as much as possible.
Would you build with aerated concrete blocks (KSPE) or with “regular” bricks/blocks? Collar beam ceiling or in-situ concrete ceiling?
Thank you in advance!
Development plan / restrictions
Plot size: 505 m² (6,000 sq ft)
Slope: No
Floor space index:
Floor area ratio:
Building envelope, building line and boundary: see drawing
Peripheral development:
Number of parking spaces: 2
Number of floors: 1.5
Roof type: Gable roof 35 - 45°
Architectural style: no preference
Orientation: see drawing
Maximum heights / limits
Other specifications:
Homeowner requirements
Style, roof shape, building type: no preference
Basement, number of storeys: no basement
Number of residents, age: 4 people; 2 adults (mid 30s), 2 small children
Space requirement on ground floor and upper floor: approx. 135 m² (1,450 sq ft) total
Office: family use or home office?: daily home office
Guest bedrooms per year: none
Open or closed architecture: no preference
Conservative or modern construction style: no preference
Open kitchen, kitchen island: open kitchen
Number of dining seats: 6
Fireplace: no
Music/sound wall: no
Balcony, roof terrace: no
Garage, carport: garage as part of the floor plan
Vegetable garden, greenhouse: no
House design
Who designed it: a building technician in the family
What do you particularly like? Why?: floor plan, garage, and simplicity
Personal budget for the house including fittings: €420k
Preferred heating technology: air-source heat pump
Why does the design look the way it does?
A mixture of many examples from various magazines...
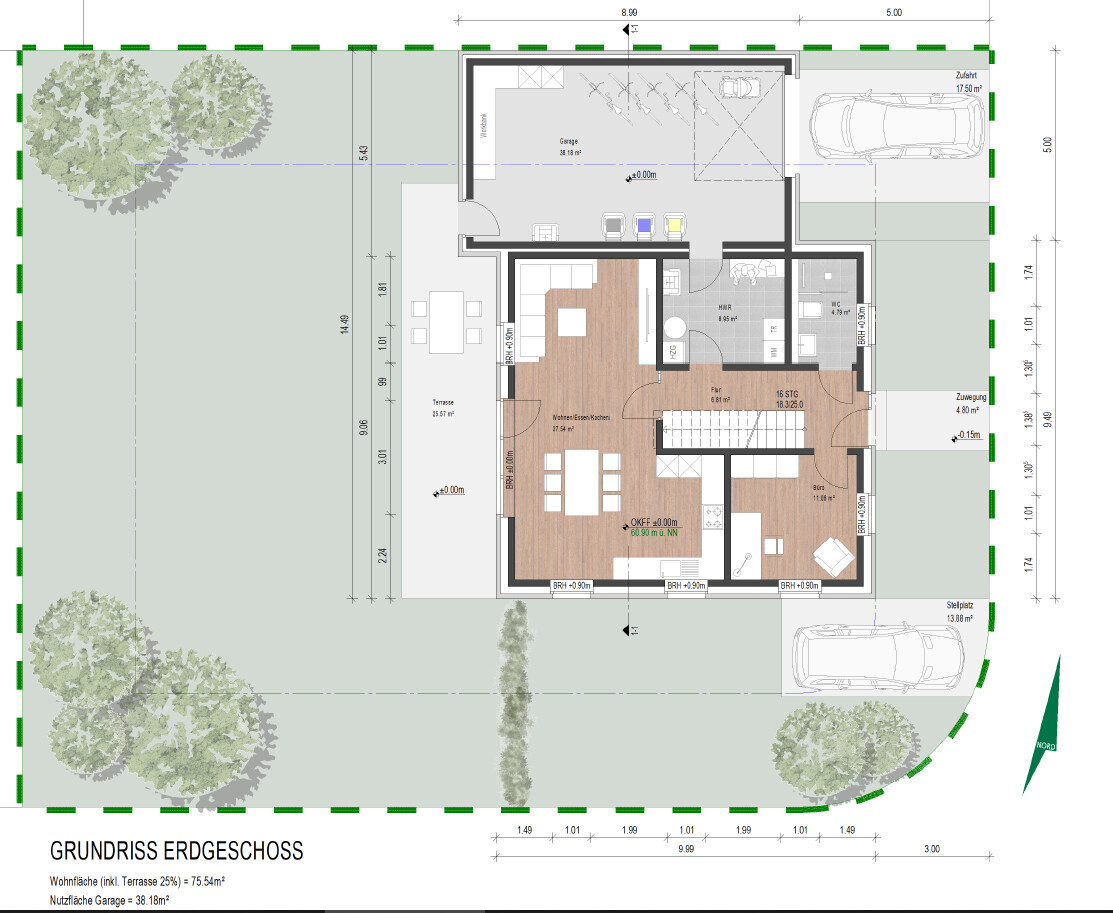

we are currently planning our dream house. We have already purchased the plot, and the planning phase is now ongoing. Our goal is a simple single-family home without any special extras. It will be built as a solid structure, adaptable for aging in place, and the floor plan should allow the garage to be used for birthday gatherings.
We are trying to design a house that is as simple as possible to reduce costs as much as possible.
Would you build with aerated concrete blocks (KSPE) or with “regular” bricks/blocks? Collar beam ceiling or in-situ concrete ceiling?
Thank you in advance!
Development plan / restrictions
Plot size: 505 m² (6,000 sq ft)
Slope: No
Floor space index:
Floor area ratio:
Building envelope, building line and boundary: see drawing
Peripheral development:
Number of parking spaces: 2
Number of floors: 1.5
Roof type: Gable roof 35 - 45°
Architectural style: no preference
Orientation: see drawing
Maximum heights / limits
Other specifications:
Homeowner requirements
Style, roof shape, building type: no preference
Basement, number of storeys: no basement
Number of residents, age: 4 people; 2 adults (mid 30s), 2 small children
Space requirement on ground floor and upper floor: approx. 135 m² (1,450 sq ft) total
Office: family use or home office?: daily home office
Guest bedrooms per year: none
Open or closed architecture: no preference
Conservative or modern construction style: no preference
Open kitchen, kitchen island: open kitchen
Number of dining seats: 6
Fireplace: no
Music/sound wall: no
Balcony, roof terrace: no
Garage, carport: garage as part of the floor plan
Vegetable garden, greenhouse: no
House design
Who designed it: a building technician in the family
What do you particularly like? Why?: floor plan, garage, and simplicity
Personal budget for the house including fittings: €420k
Preferred heating technology: air-source heat pump
Why does the design look the way it does?
A mixture of many examples from various magazines...

Hello and welcome,
I think it looks quite good. What I wouldn’t do is have a knee wall of 1 meter (3 feet 3 inches). I would go for 1.30 meters (4 feet 3 inches) instead and make the roof a bit flatter. Otherwise, you won’t be able to push a standard bed all the way against the wall, as the headboards are taller.
What exactly does the building permit / planning permission say about the heights? Officially, a 1.5-story building is not allowed. Are you not familiar with the regulations, or is there none?
What would also bother me is the wardrobe or rather the lack of it. For four people, you should plan at least 2 meters by 60 centimeters (6 feet 6 inches by 2 feet) of space. That doesn’t seem feasible in your design at all. Just some furniture under the stairs, and that’s it.
But otherwise, I like it.
I think it looks quite good. What I wouldn’t do is have a knee wall of 1 meter (3 feet 3 inches). I would go for 1.30 meters (4 feet 3 inches) instead and make the roof a bit flatter. Otherwise, you won’t be able to push a standard bed all the way against the wall, as the headboards are taller.
What exactly does the building permit / planning permission say about the heights? Officially, a 1.5-story building is not allowed. Are you not familiar with the regulations, or is there none?
What would also bother me is the wardrobe or rather the lack of it. For four people, you should plan at least 2 meters by 60 centimeters (6 feet 6 inches by 2 feet) of space. That doesn’t seem feasible in your design at all. Just some furniture under the stairs, and that’s it.
But otherwise, I like it.

I really like the floor plan. The positioning on the plot makes good use of the space, and the room layout is similar to ours on the ground floor.
However, I do have some concerns about the wardrobe area. At the moment, it seems the only place to put shoes is when you are already halfway into the living room. Perhaps you could consider a quarter-turn staircase or a staircase with two landings. This might create a small wardrobe niche, which could also simplify the hallway situation on the upper floor. Unfortunately, straight staircases are often difficult to combine with efficient floor plans.
However, I do have some concerns about the wardrobe area. At the moment, it seems the only place to put shoes is when you are already halfway into the living room. Perhaps you could consider a quarter-turn staircase or a staircase with two landings. This might create a small wardrobe niche, which could also simplify the hallway situation on the upper floor. Unfortunately, straight staircases are often difficult to combine with efficient floor plans.
roteweste schrieb:
WardrobeUnfortunately, there isn’t one.roteweste schrieb:
At the moment, I only see the option to place shoes,Or rather: instead of essential technical installations, a wardrobe bench is drawn into the utility room, presumably to suggest that this is an excellent airlock option and that the room can also serve multiple purposes as a hallway and wardrobe. The entire design can be successful – but if an important detail is missing, in this case the yearly wardrobe for a family of four, the house simply won’t work. The same can be said for the garage – if the car can’t fit because of the tires, that’s quite inconvenient. Of course, you could store the tires somewhere else. But who would design something like that?K a t j a schrieb:
The knee wall is 1m (3 ft 3 in). Better go for 1.30m (4 ft 3 in).Exactly. Because if you slightly push the bed forward, you’d end up hitting the corner of the room. The person planning the desk area on the right can then also sit down at the desk.
ypg schrieb:
The same can be said for the garage – if the car can’t fit because of the wheels, that’s already inconvenient. Of course, you could store the wheels elsewhere. But who would actually design something like that? In Baden-Württemberg, bicycle parking spaces must be specifically indicated in the building permit / planning permission application. I’ll refrain from commenting on that for now.
Regarding garage/carport/parking space, everyone has their own preferences. In this forum, carports are often praised. I enjoy having my temperature-controlled car in the garage both summer and winter. What I mean is: I assume the original poster had a reason behind their solution.
roteweste schrieb:
In Baden-Württemberg, bicycle parking spaces must be explicitly indicated in the building permit application / planning permission. That may be true, and it’s not wrong to do so. However, if bicycles are blocking the garage, that either means it was not done correctly or the planning was careless and not well thought out. This issue also comes up with other aspects, as mentioned.
roteweste schrieb:
In this forum, carports are often praised. Is that really the case? I assume they are usually suggested as an alternative when the budget does not allow for a double garage. Here, the main concern is the need that the original poster wants to use the garage for hosting celebrations.
Similar topics