
ᐅ Floor plan single-family house approximately 135 m², layout. Garage, one and a half stories, suitable for 4 people.
Created on: 19 Jan 2025 16:23
G
GOhausbau
Hello everyone,
we are currently planning our dream house. We have already purchased the plot, and the planning phase is now ongoing. Our goal is a simple single-family home without any special extras. It will be built as a solid structure, adaptable for aging in place, and the floor plan should allow the garage to be used for birthday gatherings.
We are trying to design a house that is as simple as possible to reduce costs as much as possible.
Would you build with aerated concrete blocks (KSPE) or with “regular” bricks/blocks? Collar beam ceiling or in-situ concrete ceiling?
Thank you in advance!
Development plan / restrictions
Plot size: 505 m² (6,000 sq ft)
Slope: No
Floor space index:
Floor area ratio:
Building envelope, building line and boundary: see drawing
Peripheral development:
Number of parking spaces: 2
Number of floors: 1.5
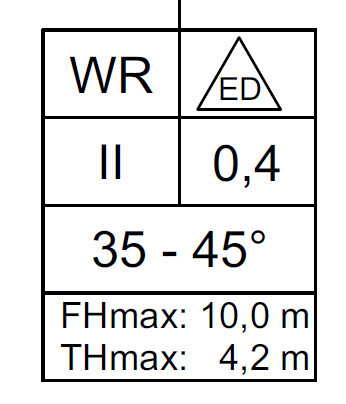
Roof type: Gable roof 35 - 45°
Architectural style: no preference
Orientation: see drawing
Maximum heights / limits
Other specifications:
Homeowner requirements
Style, roof shape, building type: no preference
Basement, number of storeys: no basement
Number of residents, age: 4 people; 2 adults (mid 30s), 2 small children
Space requirement on ground floor and upper floor: approx. 135 m² (1,450 sq ft) total
Office: family use or home office?: daily home office
Guest bedrooms per year: none
Open or closed architecture: no preference
Conservative or modern construction style: no preference
Open kitchen, kitchen island: open kitchen
Number of dining seats: 6
Fireplace: no
Music/sound wall: no
Balcony, roof terrace: no
Garage, carport: garage as part of the floor plan
Vegetable garden, greenhouse: no
House design
Who designed it: a building technician in the family
What do you particularly like? Why?: floor plan, garage, and simplicity
Personal budget for the house including fittings: €420k
Preferred heating technology: air-source heat pump
Why does the design look the way it does?
A mixture of many examples from various magazines...
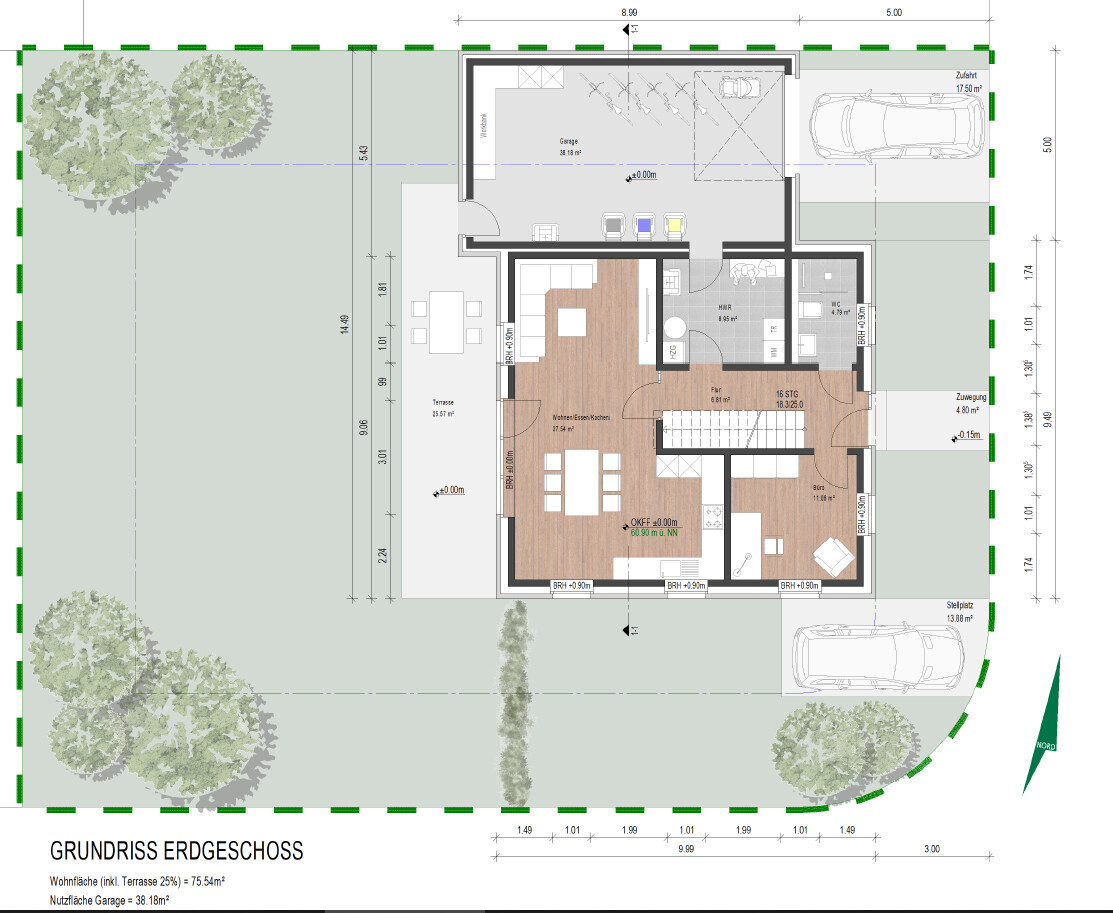

we are currently planning our dream house. We have already purchased the plot, and the planning phase is now ongoing. Our goal is a simple single-family home without any special extras. It will be built as a solid structure, adaptable for aging in place, and the floor plan should allow the garage to be used for birthday gatherings.
We are trying to design a house that is as simple as possible to reduce costs as much as possible.
Would you build with aerated concrete blocks (KSPE) or with “regular” bricks/blocks? Collar beam ceiling or in-situ concrete ceiling?
Thank you in advance!
Development plan / restrictions
Plot size: 505 m² (6,000 sq ft)
Slope: No
Floor space index:
Floor area ratio:
Building envelope, building line and boundary: see drawing
Peripheral development:
Number of parking spaces: 2
Number of floors: 1.5
Roof type: Gable roof 35 - 45°
Architectural style: no preference
Orientation: see drawing
Maximum heights / limits
Other specifications:
Homeowner requirements
Style, roof shape, building type: no preference
Basement, number of storeys: no basement
Number of residents, age: 4 people; 2 adults (mid 30s), 2 small children
Space requirement on ground floor and upper floor: approx. 135 m² (1,450 sq ft) total
Office: family use or home office?: daily home office
Guest bedrooms per year: none
Open or closed architecture: no preference
Conservative or modern construction style: no preference
Open kitchen, kitchen island: open kitchen
Number of dining seats: 6
Fireplace: no
Music/sound wall: no
Balcony, roof terrace: no
Garage, carport: garage as part of the floor plan
Vegetable garden, greenhouse: no
House design
Who designed it: a building technician in the family
What do you particularly like? Why?: floor plan, garage, and simplicity
Personal budget for the house including fittings: €420k
Preferred heating technology: air-source heat pump
Why does the design look the way it does?
A mixture of many examples from various magazines...

GOhausbau schrieb:
Would you build with KSPE, or with "regular" bricks?
Exposed beam ceiling, or cast-in-place concrete slab? What exactly is KSPE?
Please speak in full sentences and not as if we could read your thoughts.
roteweste schrieb:
I really like the floor plan. The plot is used efficiently, and the room layout is similar to ours on the ground floor. Both the plot and the ground floor immediately reminded me of your house https://www.hausbau-forum.de/threads/grundriss-traumhaus-173m-mit-3-kinderzimmern.48333/.
roteweste schrieb:
Unfortunately, a straight staircase is often difficult to combine with efficient floor plans. A straight, single-flight staircase is a curse for (and often because of) a floor plan. It should definitely not be a mandatory requirement for the designer.
https://www.instagram.com/11antgmxde/
https://www.linkedin.com/company/bauen-jetzt/
G
GOhausbau20 Jan 2025 09:29Hello everyone,
thank you very much for all the comments and ideas.
Best regards
thank you very much for all the comments and ideas.
- The wardrobe is planned to be located under the staircase.
- The maximum eaves height is limited to 4.2 m (13.8 ft) according to the development plan, which means we cannot make the knee wall any higher.
- With the straight staircase, I can’t quite imagine how to change it without making the house wider on the ground floor.
- KSPE: Prefabricated wall panel made of sand-lime brick – Lego/Tetris for adults
Best regards
GOhausbau schrieb:
Would you build with KSPE blocks or with “standard” bricks? Build with the material your builder uses and that makes the most sense for your region.
Regarding the house: take a close look at the mentioned bottlenecks. These are: bicycles/cars in the garage, the utility room, the cloakroom, and the bedroom/bed height.
With 1.20m (4 feet) calcium silicate blocks, you get an interior knee wall of about 130cm (51 inches). Currently, you have 100cm (39 inches) inside. So there is a capacity of 50cm (20 inches). There is also this buffer in height. I would definitely increase the block size and take full advantage of the height. The attic would also gain standing height, which is important for storage space, since some items would otherwise get moldy in the garage.
It may be that part of this issue is that a construction technician created the design, not an architect. If you have your wedding photographed by a photo lab technician, you likely won’t get the same professional and design quality as from a photographer.
The space under the stairs is sufficient for a nice large chest of drawers, but unfortunately not for a wardrobe where everyone can hang their jackets and coats.
The passage door between the garage and the technical room takes up valuable floor space on both sides.
Maybe you could already plan a fixed emergency staircase to the attic in the upper floor.
I would also modify the windows: having a patio door instead of a window on the ground floor wouldn’t hurt. For storage on the upper floor, I would skip a window.
Edit: I probably confused the eaves height with the wall height. Anyway, the planner should get all the details out.
ypg schrieb:
Build with the material that the builder usesHere with the search term "11ant Steinemantra" and externally including the quotation marks as "The stone mantra of 11ant".ypg schrieb:
Edit: I probably confused eaves height with wall height. Anyway: the planner should figure everything out.Since they are synonyms, they cannot be confused in their meaning. Wall height is the neutral term, because otherwise pedants might consider the parapet of a flat roof as not subject to the regulation. Beware: the "self-chosen" top edge of the finished ground floor surface is not always identical to the reference height!https://www.instagram.com/11antgmxde/
https://www.linkedin.com/company/bauen-jetzt/
roteweste schrieb:
When it comes to garage/carport/parking space, everyone has their own preferences. In this forum, carports are often praised. I enjoy having my well-tempered car in the garage both in summer and winter. What I mean is: I assume the original poster must have had a reason for their solution. I count myself among the supporters as well. However, the sole reason for this is the significantly higher cost of a nice garage. If, for budget reasons, I had to forgo important or attractive features INSIDE the house just to have a sometimes "well-tempered car" (which my electric car, by the way, can also manage via an app even when parked outside), I would consider that a misallocation of priorities. In my "people house," I can imagine many attractive features before I would implement them in the "car house." For example, almost everyone has air conditioning in their car, but rarely in their home. Omitting the garage would enable this, as well as features like external blinds, controlled mechanical ventilation, large attractive windows, nice furniture, and much more—with the car coming far behind. But everyone decides this for themselves. Still, the sometimes-heard claim that there was no money for this or that after all doesn’t hold up, because the funds were simply spent elsewhere.

GOhausbau schrieb:
The maximum eaves height is limited to 4.2 m (13.8 ft) according to the development plan, so we cannot go any higher with the knee wall. In this case, you either box in the ceiling on the upper floor or build, for example, built-in wardrobes behind the bed. Either way, the bed has to be noticeably set back from the sloping ceiling and moved towards the center of the room. If there isn’t enough space for that, you need to build larger. And before you consider buying a different bed – no, that’s not a solution either. Otherwise, you will constantly bump your head on the slope.
GOhausbau schrieb:
The wardrobe is supposed to be located underneath the stairs That’s not enough space for four people.
Conclusion: Your first draft is already quite good but not perfect yet. The small mistakes still need to be fixed.
Similar topics